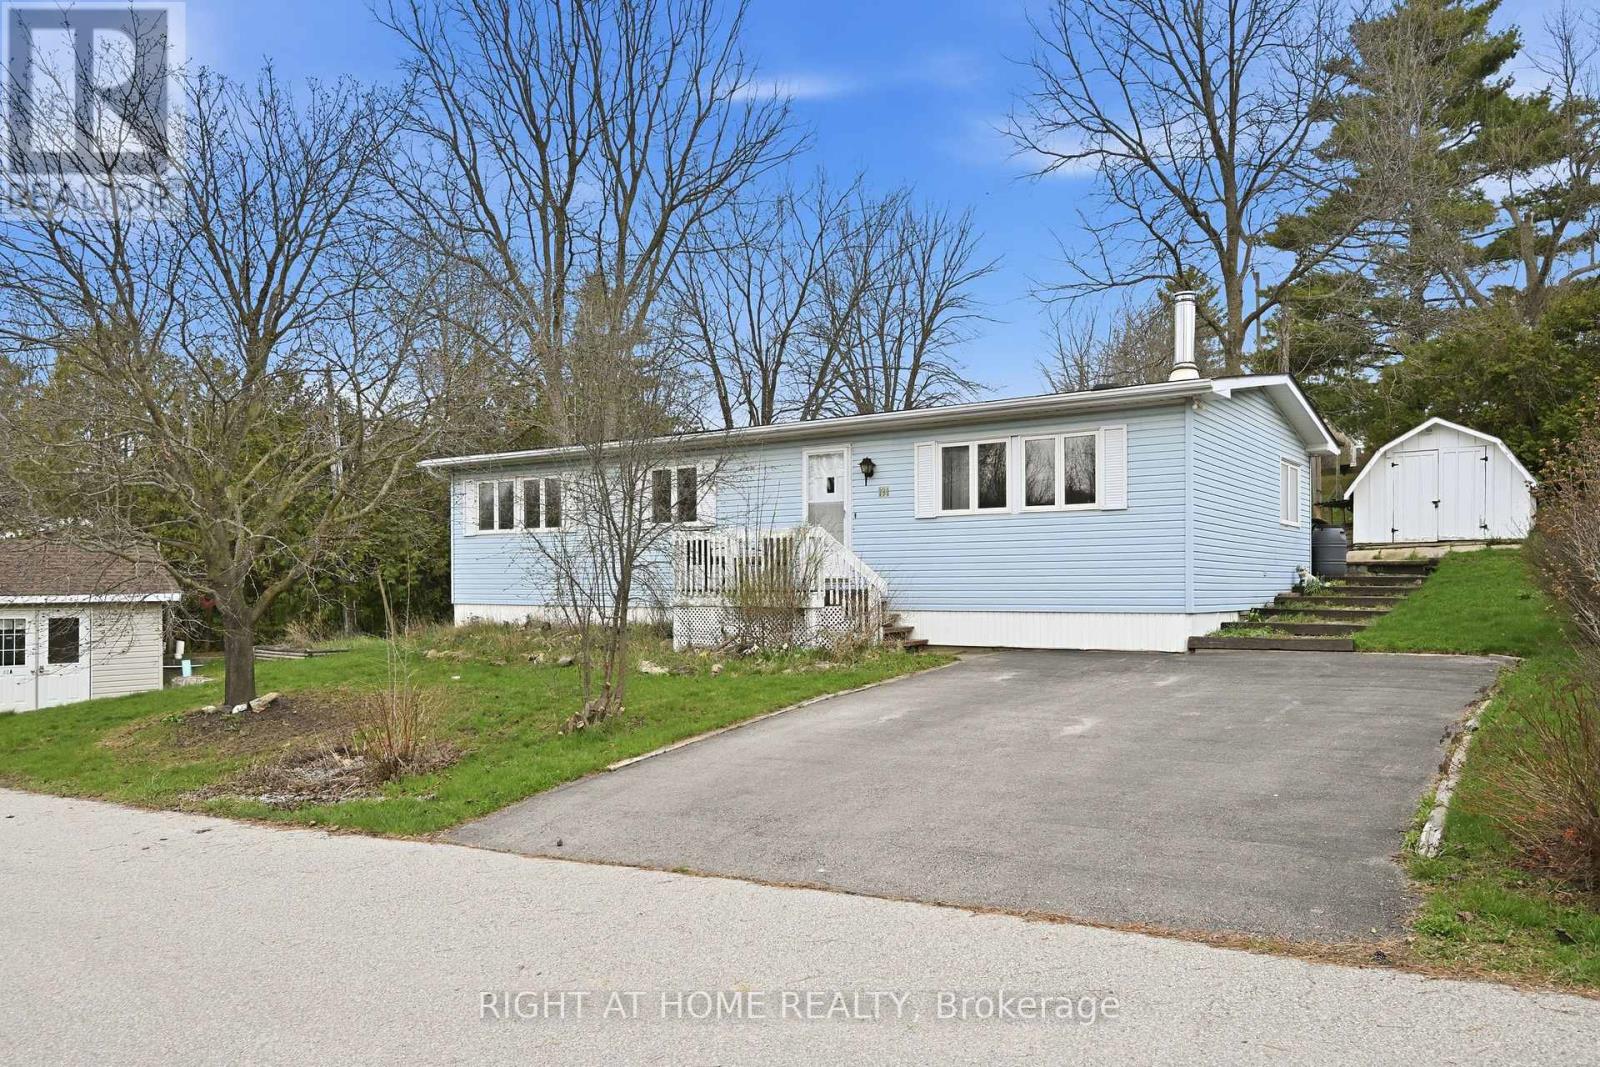
1294 8th Concession Road
Hamilton, Ontario N0B2J0
MLS # X13618078
Property Details
Type
Detached
Beds
2
Baths
2
Status
For Sale
More homes like this
About this property
Welcome to easy, elegant living in the sought-after Beverly Hills Estates-a community perfectly tailored for those ready to enjoy a relaxed, low-maintenance lifestyle.This beautifully maintained 2-bedroom, 2-bathroom home offers the ideal balance of comfort and functionality. Step inside to discover a bright, inviting layout with generous living spaces designed for both everyday living and effortless entertaining. The well-appointed kitchen flows seamlessly into the dining and living areas, creating a warm and welcoming atmosphere for hosting family and friends.The spacious primary bedroom serves as a peaceful retreat, complete with its own private ensuite, while the second bedroom offers flexibility for guests, hobbies, or a home office. A second full bathroom ensures comfort and convenience for visitors.Outside, enjoy quiet mornings or evening relaxation in your private outdoor space-perfect for sipping coffee, gardening, or simply unwinding in a serene setting.Located in the desirable Beverly Hills Estates, this home is ideal for retirees looking to downsize without compromise. Enjoy a friendly, community-oriented environment with easy access to local amenities, shopping, and nature.If you've been dreaming of a carefree lifestyle where comfort meets convenience, this is the one you've been waiting for.
Mortgage Estimate
Estimated monthly payment
Calculating…
Estimate only. Taxes, insurance, condo fees, and lender terms are not included.
Monthly costs to verify
Property taxes: about $79/month based on listed annual taxes.
Estimate only. Confirm taxes, condo/maintenance fees, insurance, utilities, and lender terms before making decisions.
Rooms
| Room | Level | Dimensions |
|---|---|---|
| Living room | Main level | 5.95 x 3.47 |
| Dining room | Main level | 4.24 x 3.47 |
| Kitchen | Main level | 2.91 x 2.53 |
| Primary Bedroom | Main level | 5.33 x 3.54 |
| Bedroom 2 | Main level | 3.59 x 3.49 |
| Laundry room | Main level | 1.9 x 0.95 |
| Sunroom | Main level | 4.08 x 2.97 |
Facts & Location
Parking
4 spaces
Annual Taxes
$953
Listing data
Listing information is provided for personal, non-commercial use and should be independently verified before making real estate decisions.
Last refreshed: Oct 10, 2026 3:31 AM
Explore nearby searches
SEO-friendly searches for this area, property type, and nearby neighbourhoods.
Similar Properties
More nearby listings that may fit the same search.
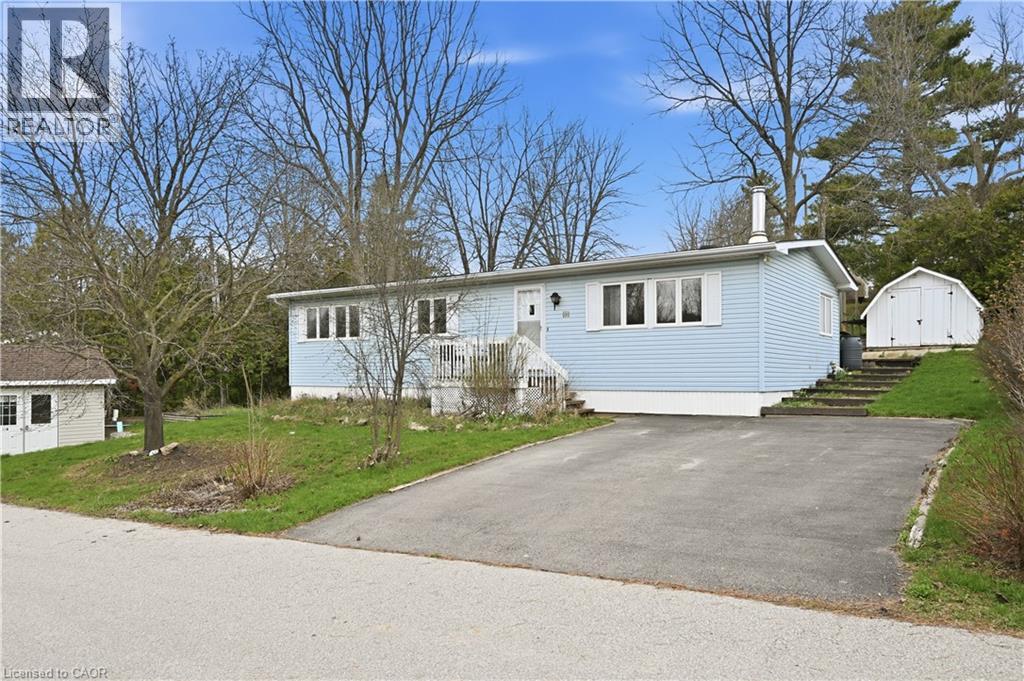
$349,900
1294 8TH CONCESSION Road
Hamilton · MLS # 40851557
2 bed · 2 bath · 1,109 sq ft
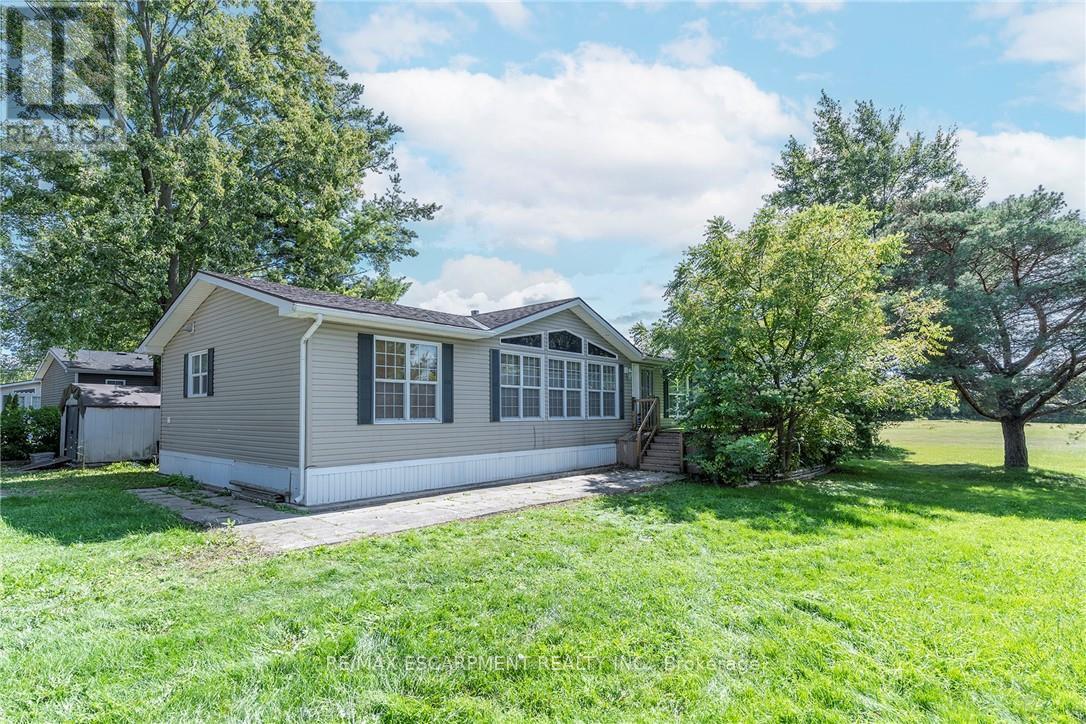
$349,900
1161 4TH CONCESSION Road
Hamilton · MLS # X13614724
2 bed · 2 bath · 1,400 sq ft
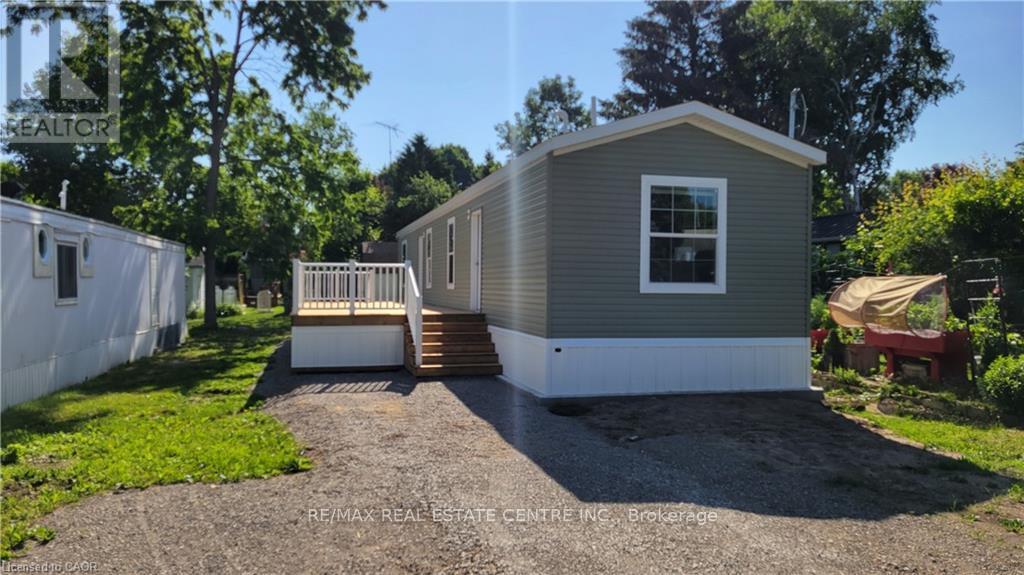
$349,900
77 Park Lane
Hamilton · MLS # X12947216
2 bed · 2 bath