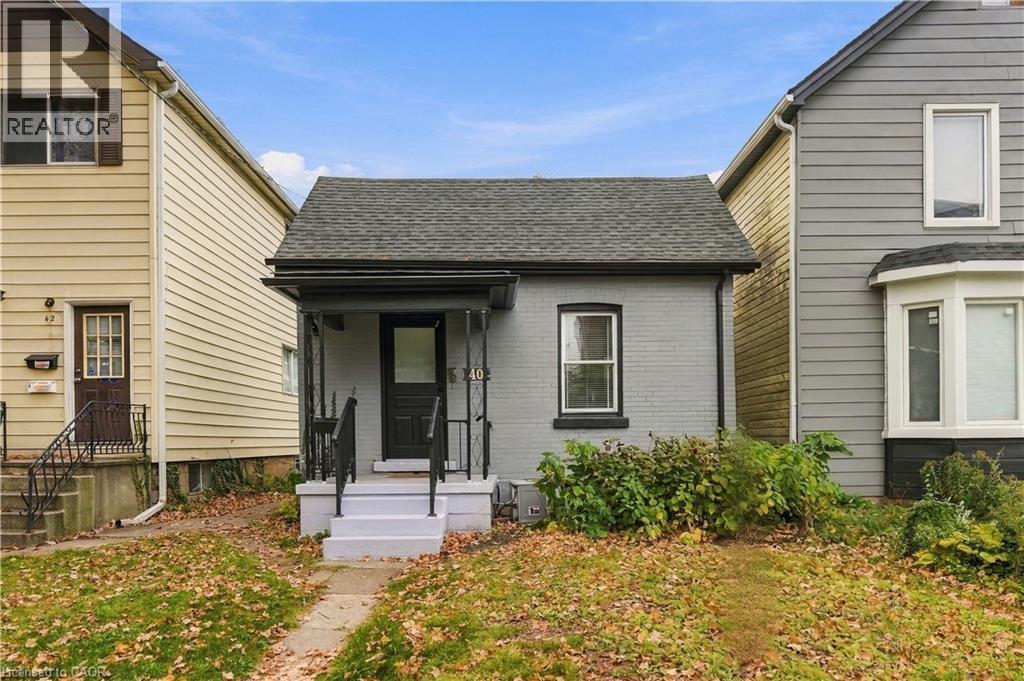
40 AIKMAN Avenue
Hamilton, Ontario L8M1P7
MLS # 40874274
Property Details
Type
Detached
Beds
2
Baths
2
Status
For Sale
More homes like this
About this property
DETACHED BUNGALOW FOR LESS THAN A CONDO! LOW TAXES! NO CONDO FEES! Welcome to 40 Aikman Avenue, where affordable homeownership meets comfort, convenience and the freedom of having a place to call your own! Nestled in Hamilton's vibrant Gibson/Stipley neighbourhood, this charming 2-bedroom, 2-bathroom bungalow offers an exciting alternative to condo living, complete with a private fenced backyard, detached garage and additional rear parking. Thoughtfully refreshed in 2025, this move-in ready home blends traditional character with modern updates, including vinyl and laminate flooring, an updated kitchen featuring fresh countertops, and stylish backsplash. Two full bathrooms add everyday convenience, while the unfinished basement offers excellent potential for additional living space, a home office or future customization to suit your needs. Step outside to enjoy your fully fenced backyard, perfect for pets, gardening, entertaining or simply relaxing in your own private outdoor space. The detached garage and additional parking off the rear alley provide welcome flexibility. Enjoy easy access to downtown Hamilton, public transit, schools, shopping, restaurants, cafés and everyday amenities. Whether you're a first-time buyer, downsizer or looking to escape condo fees, this affordable detached home delivers an appealing combination of lifestyle, independence and future potential. Low property taxes, no condo fees and the freedom of detached homeownership. An affordable opportunity to make a home your own! RSA
Mortgage Estimate
Estimated monthly payment
Calculating…
Estimate only. Taxes, insurance, condo fees, and lender terms are not included.
Monthly costs to verify
Property taxes: about $199/month based on listed annual taxes.
Estimate only. Confirm taxes, condo/maintenance fees, insurance, utilities, and lender terms before making decisions.
Rooms
| Room | Level | Dimensions |
|---|---|---|
| Utility room | Lower level | 12'6'' x 12'1'' |
| Utility room | Lower level | 12'8'' x 18'5'' |
| 4pc Bathroom | Main level | 5'7'' x 4'11'' |
| 3pc Bathroom | Main level | 6'3'' x 6'6'' |
| Kitchen | Main level | 11'2'' x 12'3'' |
| Bedroom | Main level | 11'8'' x 8'9'' |
| Bedroom | Main level | 11'11'' x 11'2'' |
| Foyer | Main level | 8'11'' x 6'6'' |
| Living room | Main level | 12'8'' x 11'7'' |
Facts & Location
Interior Size
1,091 sq ft
Parking
1 spaces
Annual Taxes
$2,383
Year Built
1910
Listing data
Listing information is provided for personal, non-commercial use and should be independently verified before making real estate decisions.
Last refreshed: Nov 1, 2026 3:32 AM
Explore nearby searches
SEO-friendly searches for this area, property type, and nearby neighbourhoods.
Similar Properties
More nearby listings that may fit the same search.
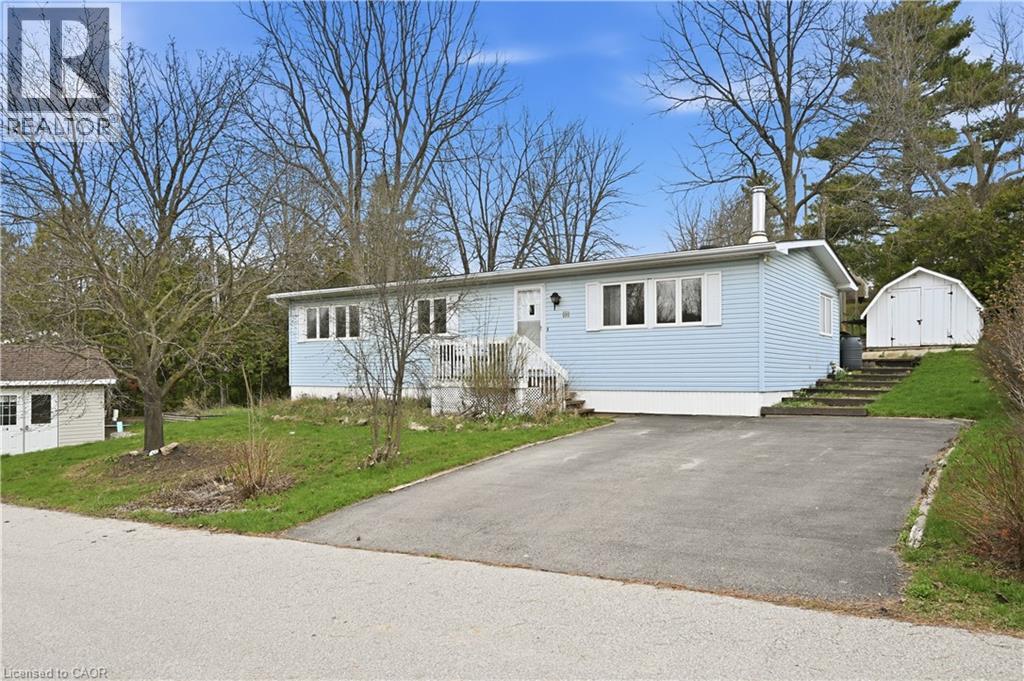
$349,900
1294 8TH CONCESSION Road
Hamilton · MLS # 40851557
2 bed · 2 bath · 1,109 sq ft
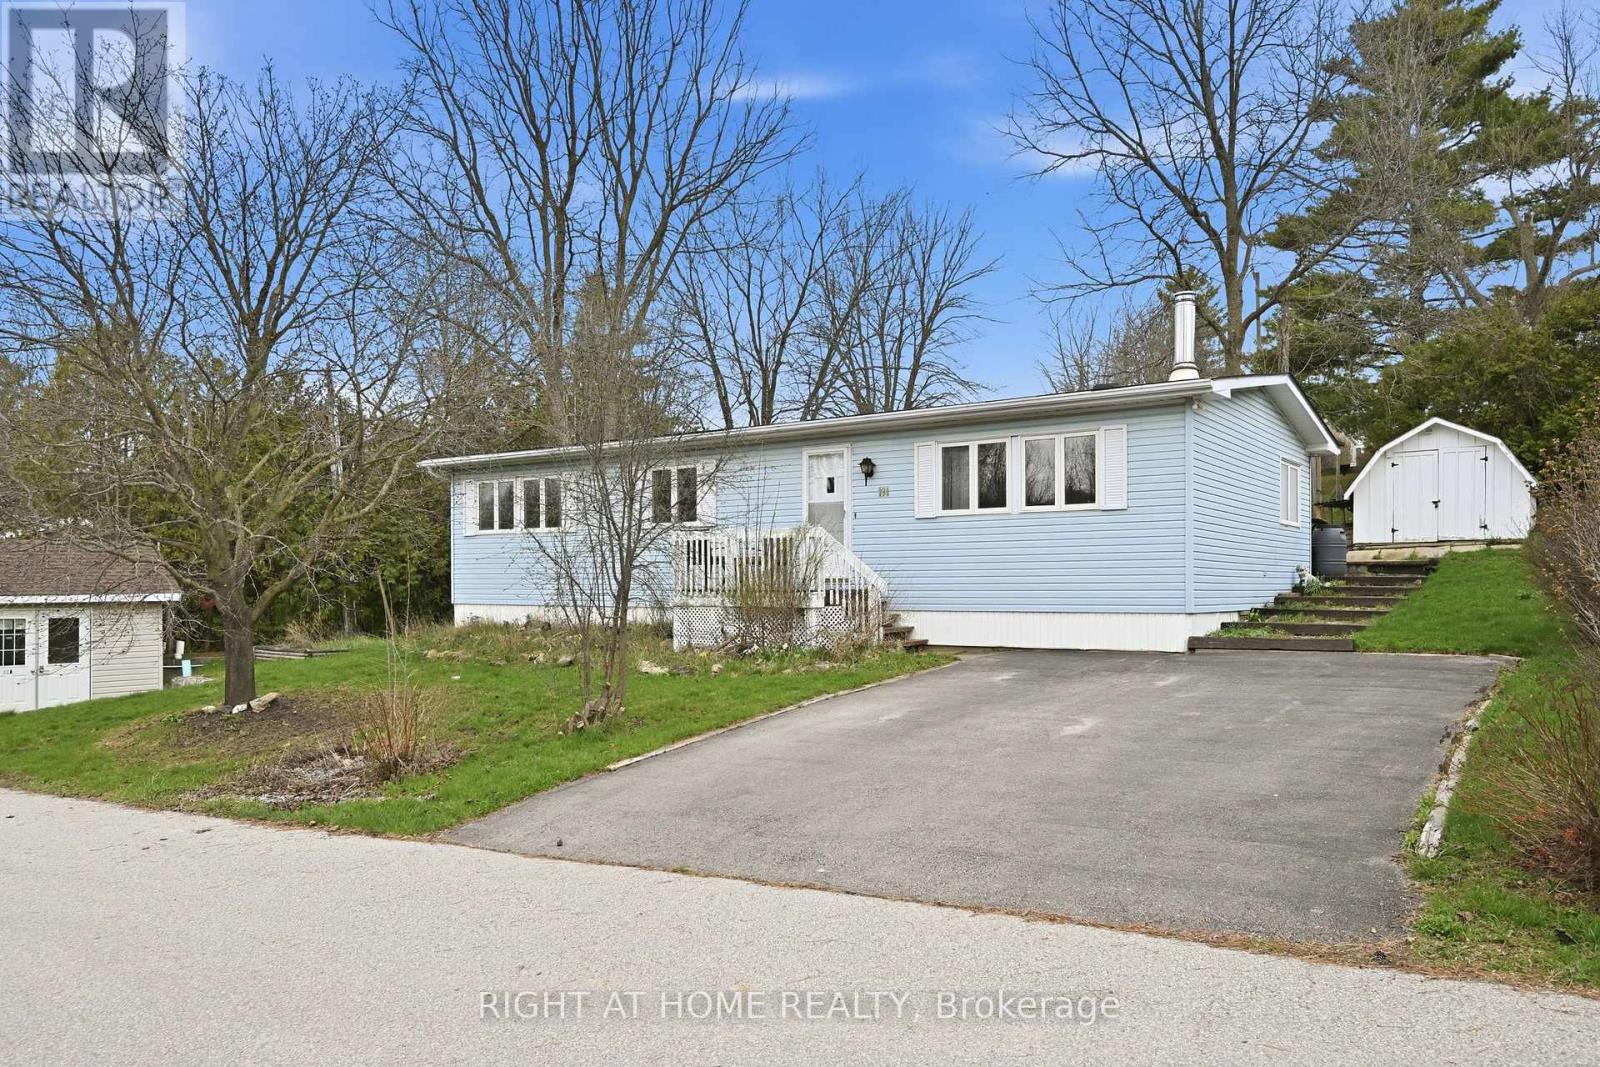
$349,900
1294 8th Concession Road
Hamilton · MLS # X13618078
2 bed · 2 bath
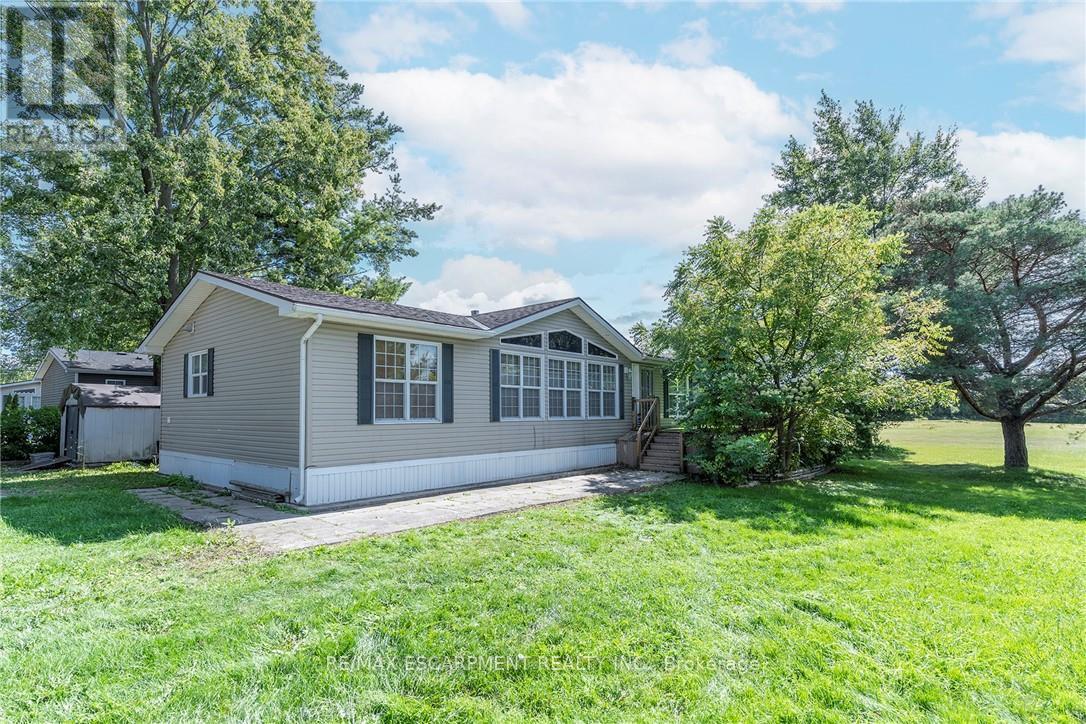
$349,900
1161 4TH CONCESSION Road
Hamilton · MLS # X13614724
2 bed · 2 bath · 1,400 sq ft