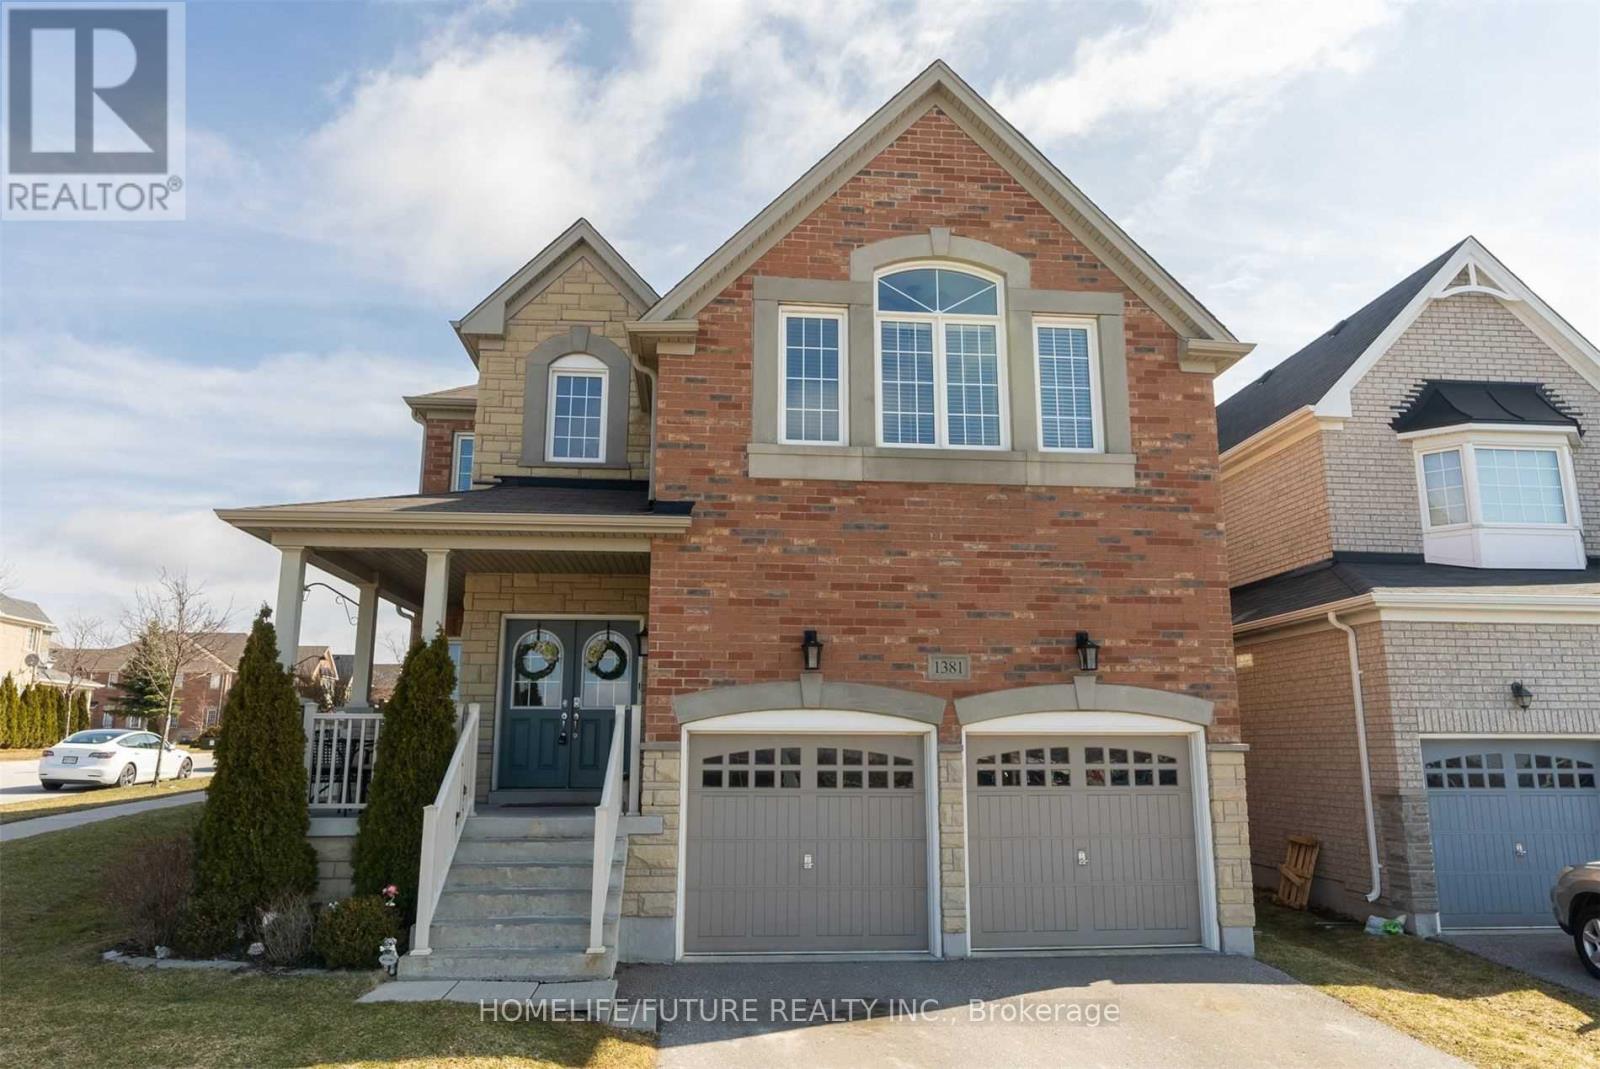
1381 Clearbrook Drive
Oshawa (Taunton), Ontario L1K0G8
MLS # E13609936
Property Details
Type
Detached
Beds
4
Baths
4
Status
For Rent
More homes like this
About this property
Location!! Location!! Premium Corner Lot! One Of Most Popular 4 Bedrooms & 4 Washroom. Unique Design With 2 Hardwood Staircase Leading Upstairs. Main Floor With Hard Wood Floors. Features A Living Room, Separate Dinning Room, Main Floor Office. Family Room With Custom Plaster Mantel And Amazing Newly Renovated Kitchen With Granite Counters And Stainless Steel Appliances! Unique Family Room Above The Garage With Valuated Ceilings! 4 Upper Level Bedrooms, Including A Primary Featuring A Large Ensuite Bath With 2 Vanities, Separate Soaker Tub, Beautiful Walk In Closet! Second Bedroom With It's Own Ensuite Spacious 3rd & 4th Bedrooms Share A Full Bath As Well! Just Steps Down To Plaza, Busses Banks, Restaurants, Schools Just Minutes To Ontario Tech University, Durham College, Just Minutes To HWY 401 & HWY 407 Walmart, Home Depot And Much More.
Rent Affordability
Affordability guide
Enter income
A common guideline is keeping rent near 30% of gross monthly income. This is an estimate only.
Rooms
| Room | Level | Dimensions |
|---|---|---|
| Living room | Main level | 4.25 x 3.19 |
| Dining room | Main level | 4.25 x 3.17 |
| Kitchen | Main level | 5.67 x 4.26 |
| Eating area | Main level | 5.67 x 4.26 |
| Family room | Main level | 5.16 x 3.35 |
| Office | Main level | 3.38 x 3.23 |
| Primary Bedroom | Second level | 5.46 x 3.62 |
| Bedroom 2 | Second level | 5.82 x 5.47 |
| Bedroom 3 | Second level | 3.56 x 3.24 |
| Bedroom 4 | Second level | 3.35 x 3.18 |
Facts & Location
Parking
4 spaces
Lot Size
51.1 x 108.3 FT
Listing data
Listing information is provided for personal, non-commercial use and should be independently verified before making real estate decisions.
Last refreshed: Jul 29, 2026 3:41 PM
Explore nearby searches
SEO-friendly searches for this area, property type, and nearby neighbourhoods.
Similar Properties
More nearby listings that may fit the same search.
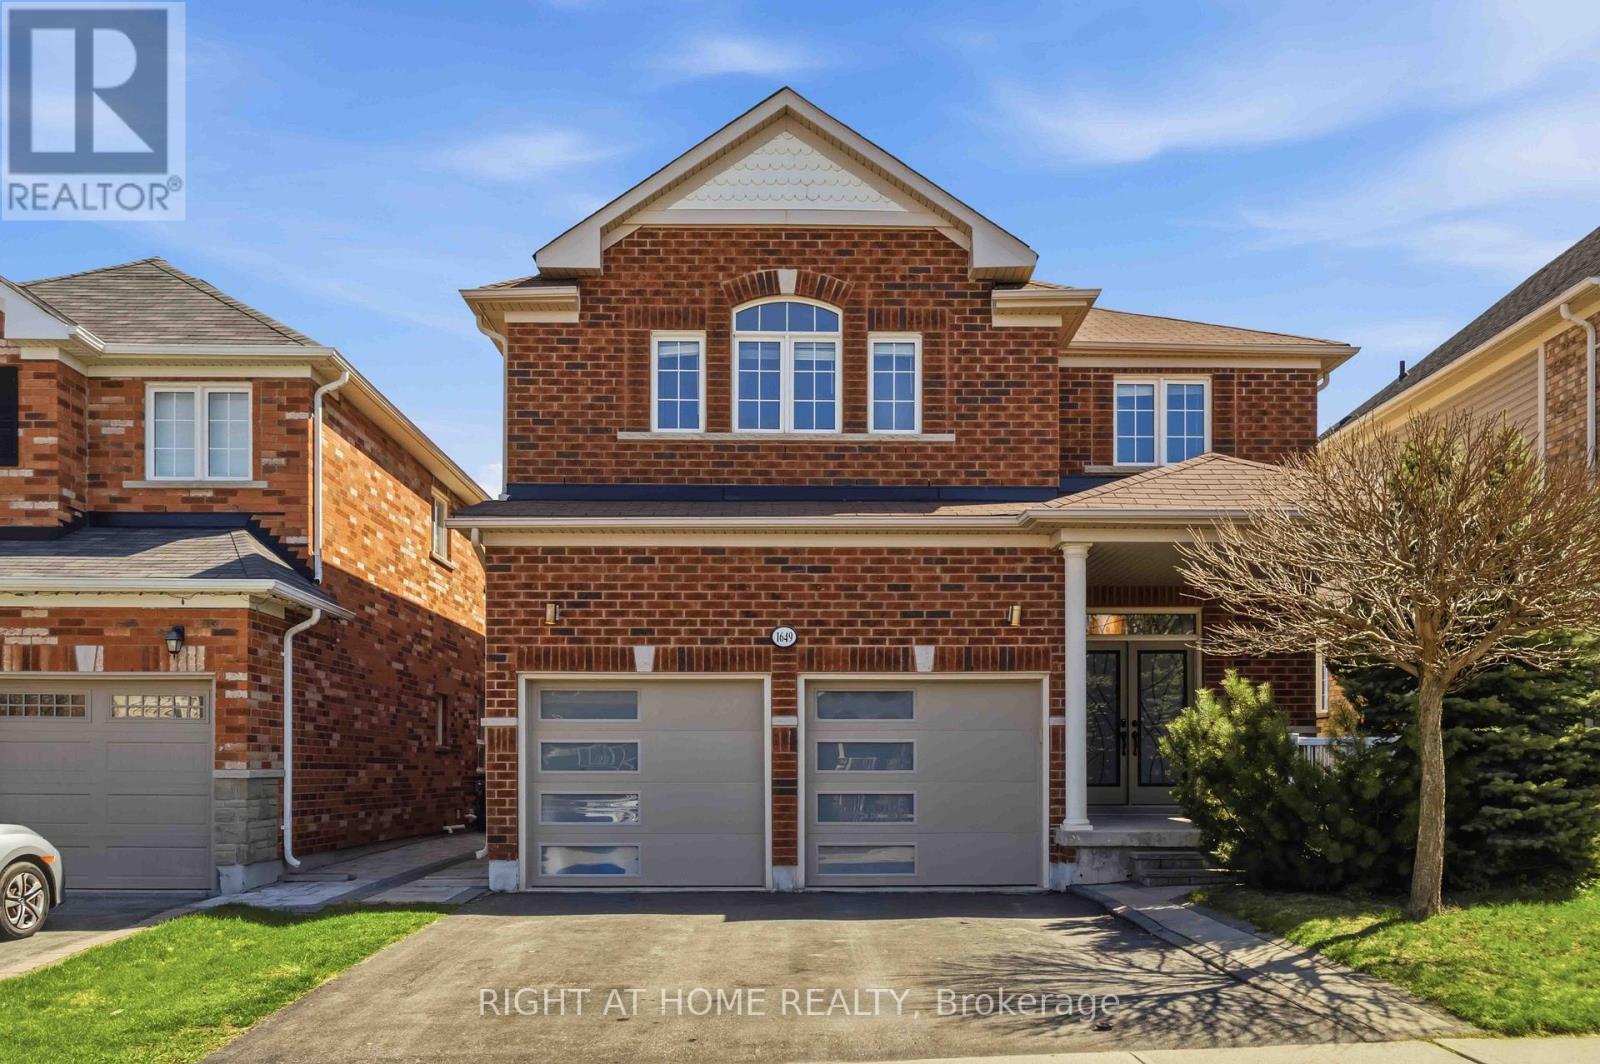
$3,300/mo
1649 Quail Run Drive
Oshawa (Taunton) · MLS # E13516852
4 bed · 4 bath
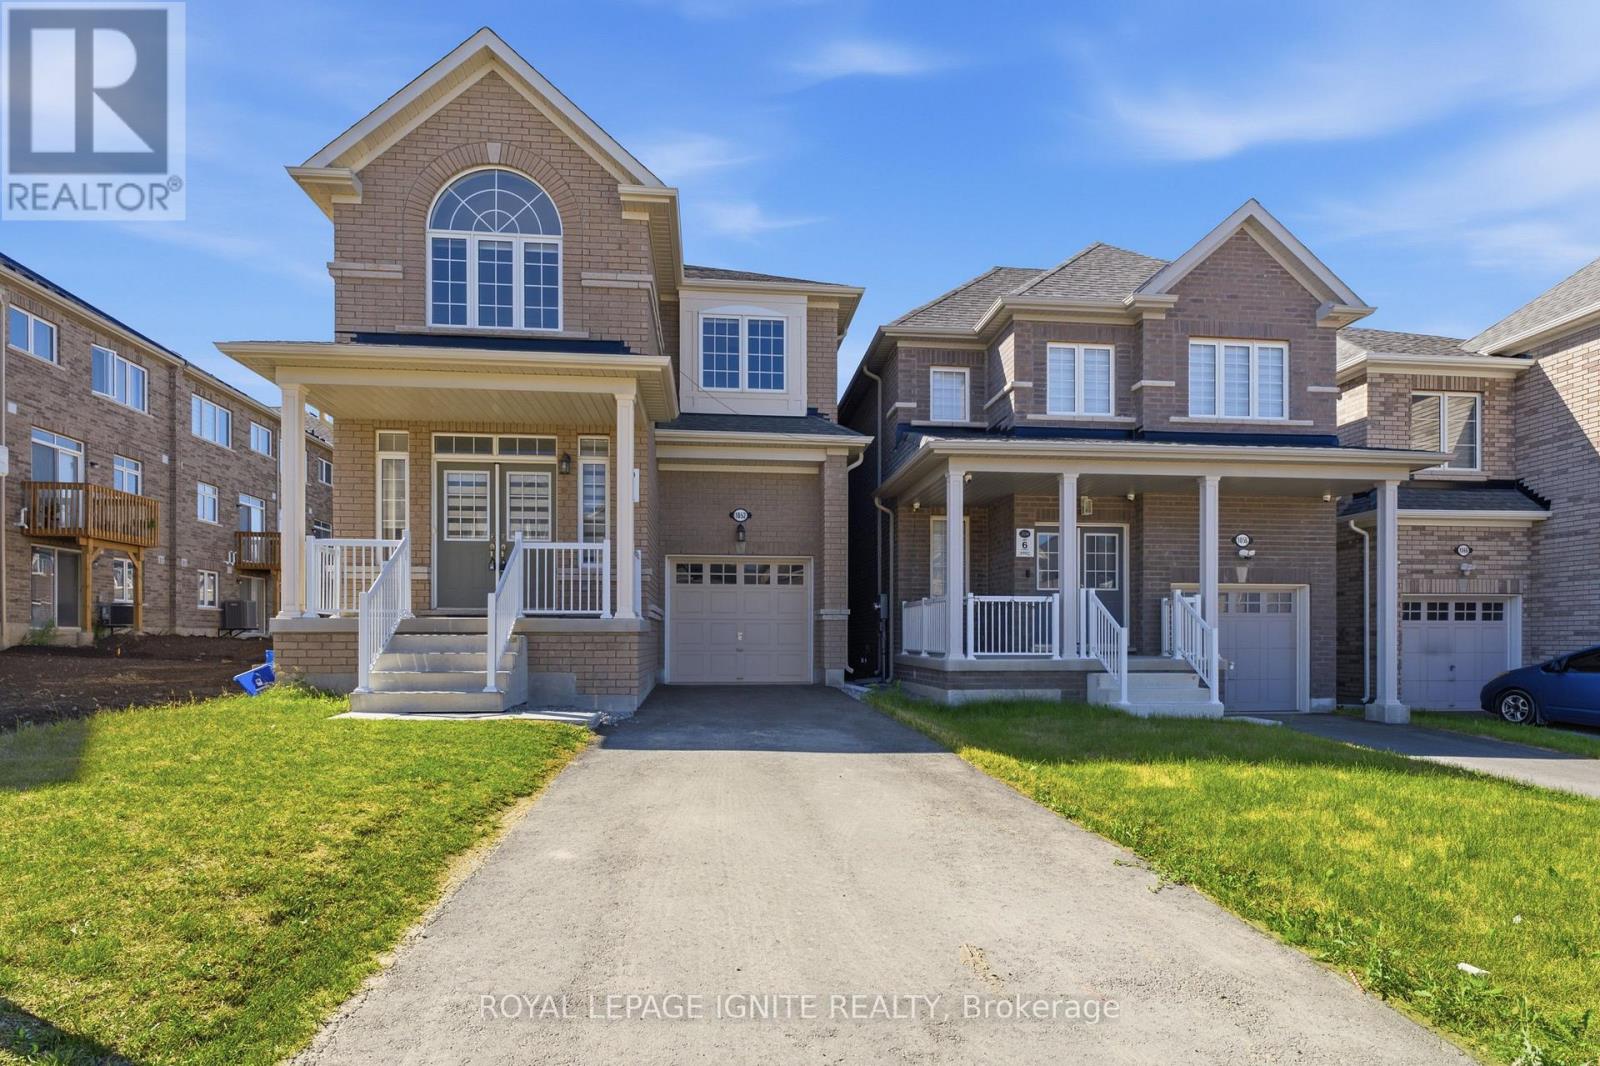
$3,200/mo
1052 Matthew Murray Crescent
Oshawa (Taunton) · MLS # E13580664
4 bed · 3 bath
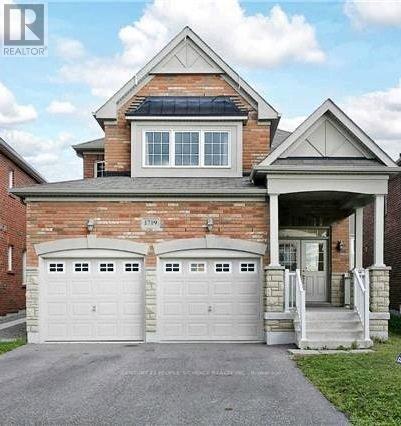
$3,200/mo
1719 Gower Drive
Oshawa (Taunton) · MLS # E13237642
4 bed · 3 bath