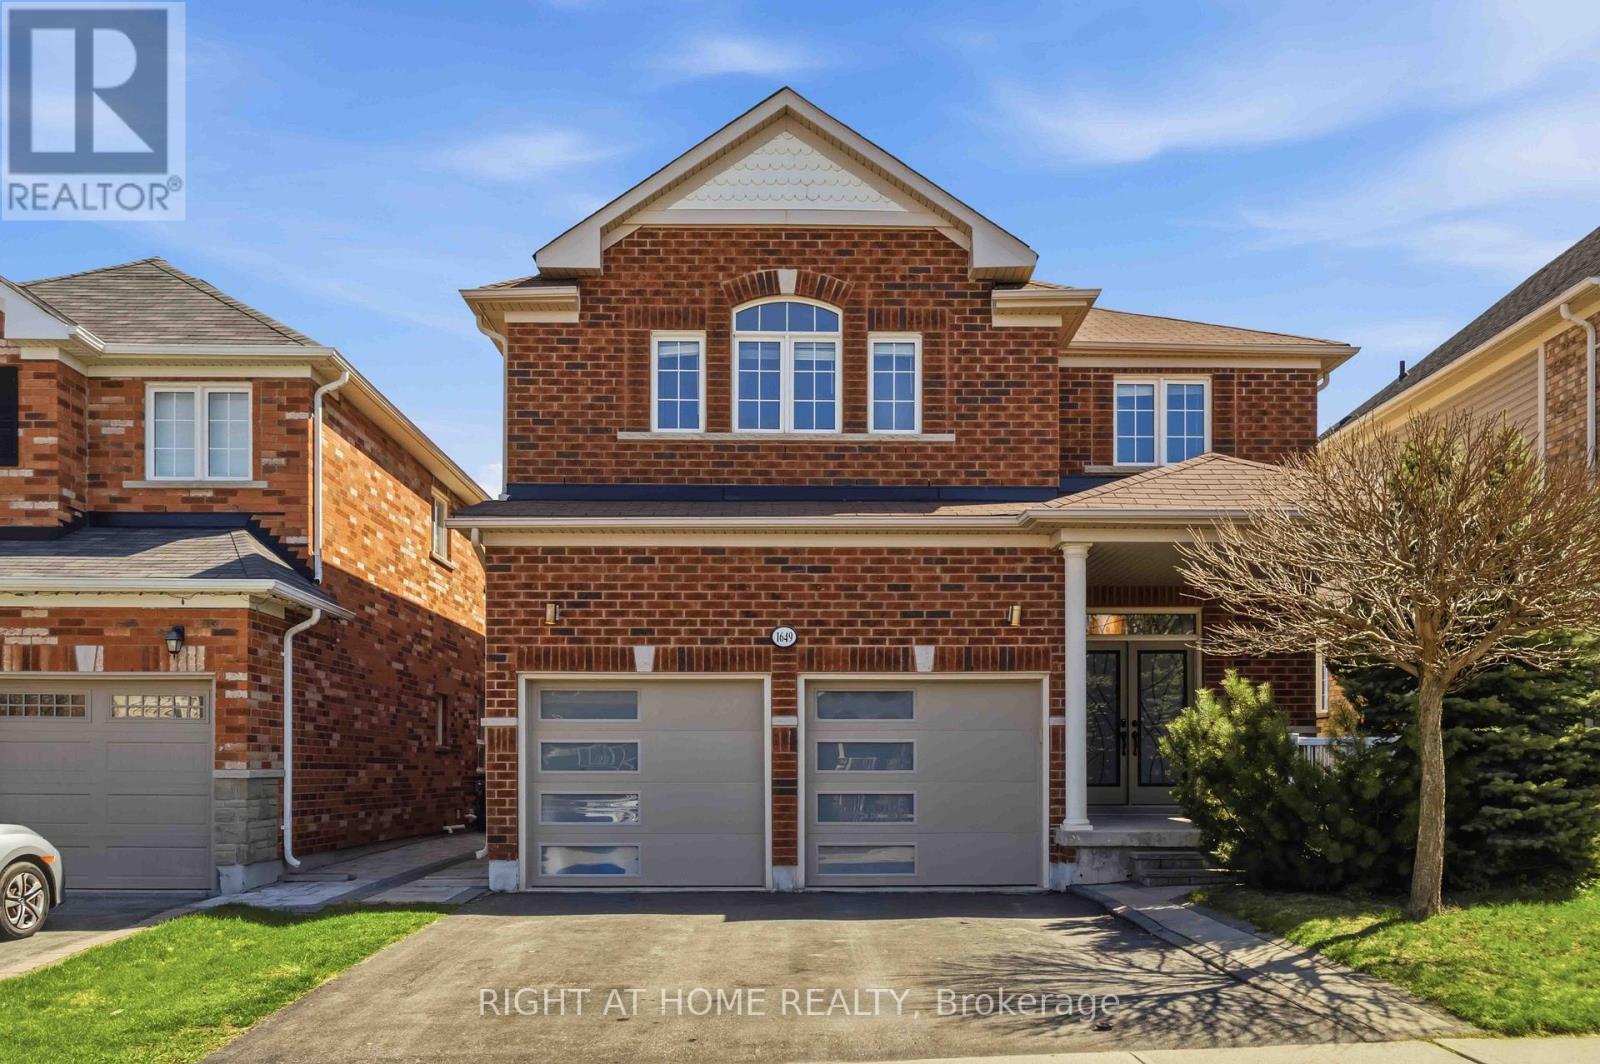
1649 Quail Run Drive
Oshawa (Taunton), Ontario L1K0L9
MLS # E13516852
Property Details
Type
Detached
Beds
4
Baths
4
Status
For Rent
More homes like this
About this property
Stunning Detached Home Offering The Main And Second Floors With 4 Spacious Bedrooms And 4 Washrooms. Features All Hardwood Flooring And A Highly Functional Layout With Separate Living, Family, And Dining Rooms. Bright And Spacious With Abundant Natural Light, This Home Backs Onto Parkland With No Homes Behind, Offering Exceptional Privacy, Scenic Views, And Direct Access To Walking Trails. Located In A Highly Sought-After Family-Friendly Neighbourhood, Minutes Walk To Maxwell Heights Secondary School, Jeanne Sauvé Public School, Elsie MacGill Public School, And The Future Monsignor Paul Dwyer Catholic High School. Delpark Homes Centre, Featuring A Gym, Library, Pool, And Recreational Facilities, Is Also Within Walking Distance. Conveniently Located Across From Public Transit And Just Minutes To Hwy 407, Parks, Shopping, And Everyday Amenities.**
Rent Affordability
Affordability guide
Enter income
A common guideline is keeping rent near 30% of gross monthly income. This is an estimate only.
Rooms
| Room | Level | Dimensions |
|---|---|---|
| Kitchen | Basement | 6 x 4.6 |
| Bedroom | Basement | 5.2 x 4.6 |
| Bedroom 2 | Basement | 4 x 4.6 |
| Bedroom 3 | Basement | 4.6 x 3 |
| Kitchen | Main level | 5.18 x 3.63 |
| Family room | Main level | 3.33 x 5.05 |
| Dining room | Main level | 3.45 x 4.09 |
| Living room | Main level | 4.14 x 3.38 |
| Primary Bedroom | Second level | 4.4 x 3.38 |
| Bedroom 2 | Second level | 3.83 x 4.03 |
| Bedroom 3 | Second level | 3.83 x 4.04 |
| Bedroom 4 | Second level | 3.3 x 4.01 |
| Great room | Basement | 6 x 4.6 |
Facts & Location
Parking
3 spaces
Lot Size
39.4 x 116 FT
Listing data
Listing information is provided for personal, non-commercial use and should be independently verified before making real estate decisions.
Last refreshed: Jul 29, 2026 3:40 PM
Explore nearby searches
SEO-friendly searches for this area, property type, and nearby neighbourhoods.
Similar Properties
More nearby listings that may fit the same search.
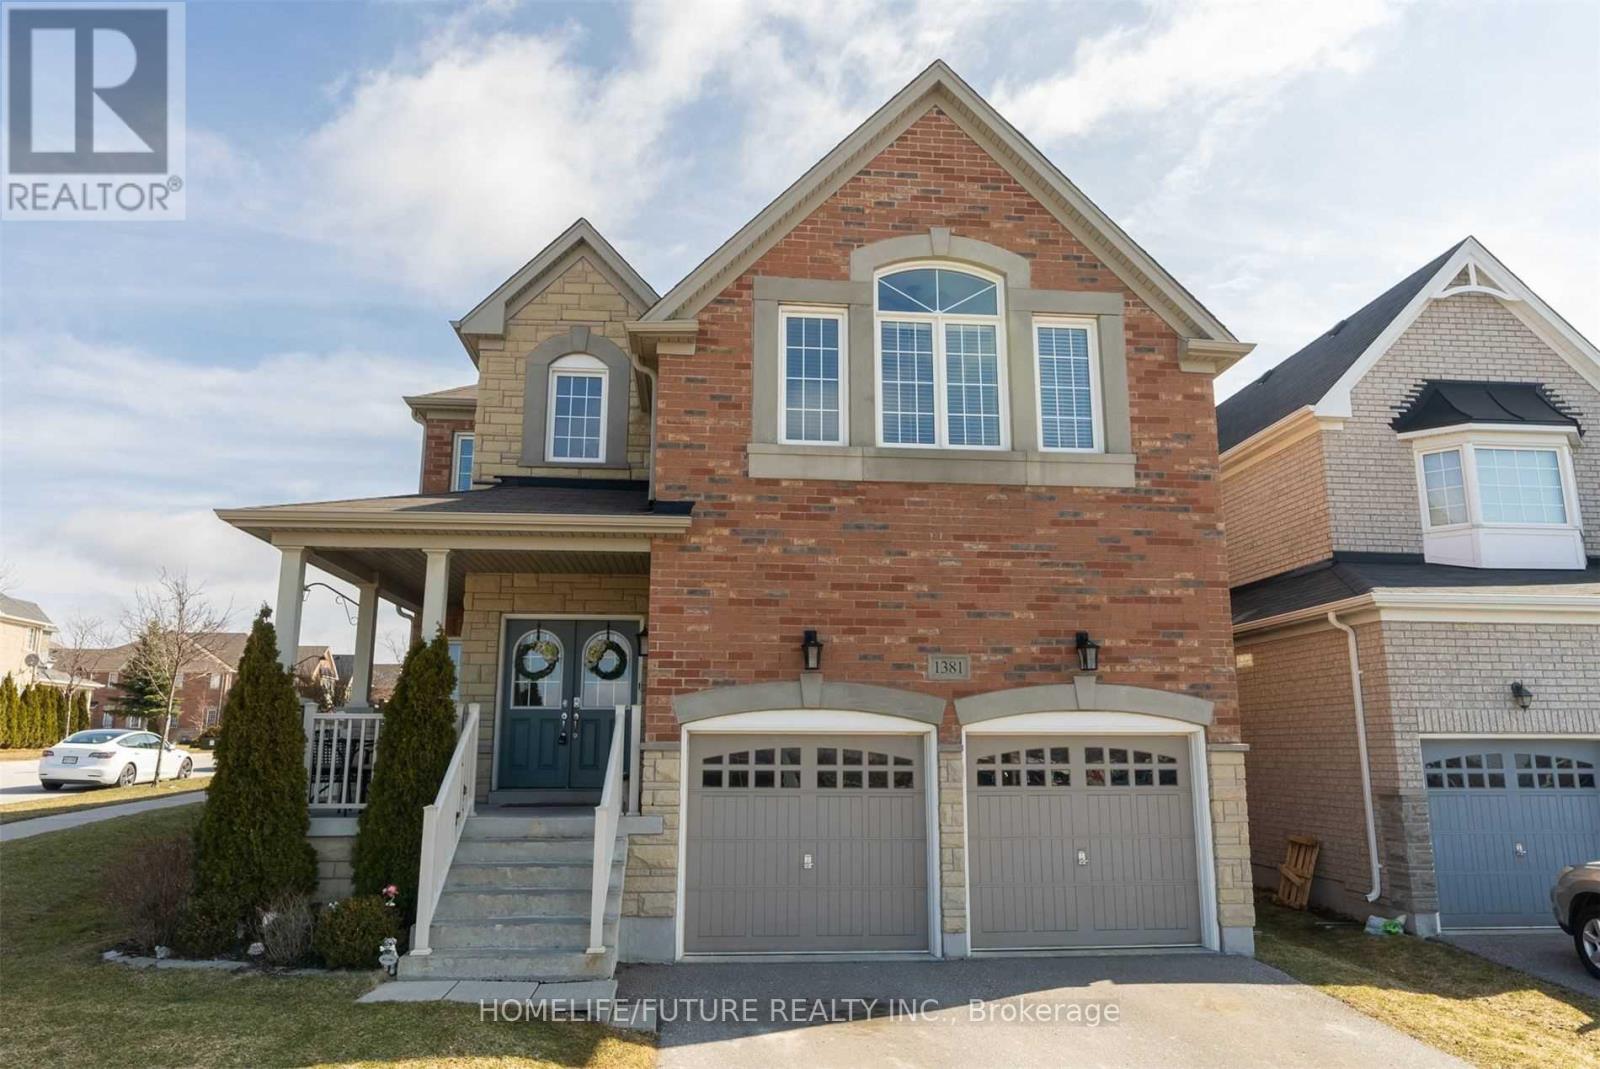
$3,300/mo
1381 Clearbrook Drive
Oshawa (Taunton) · MLS # E13609936
4 bed · 4 bath
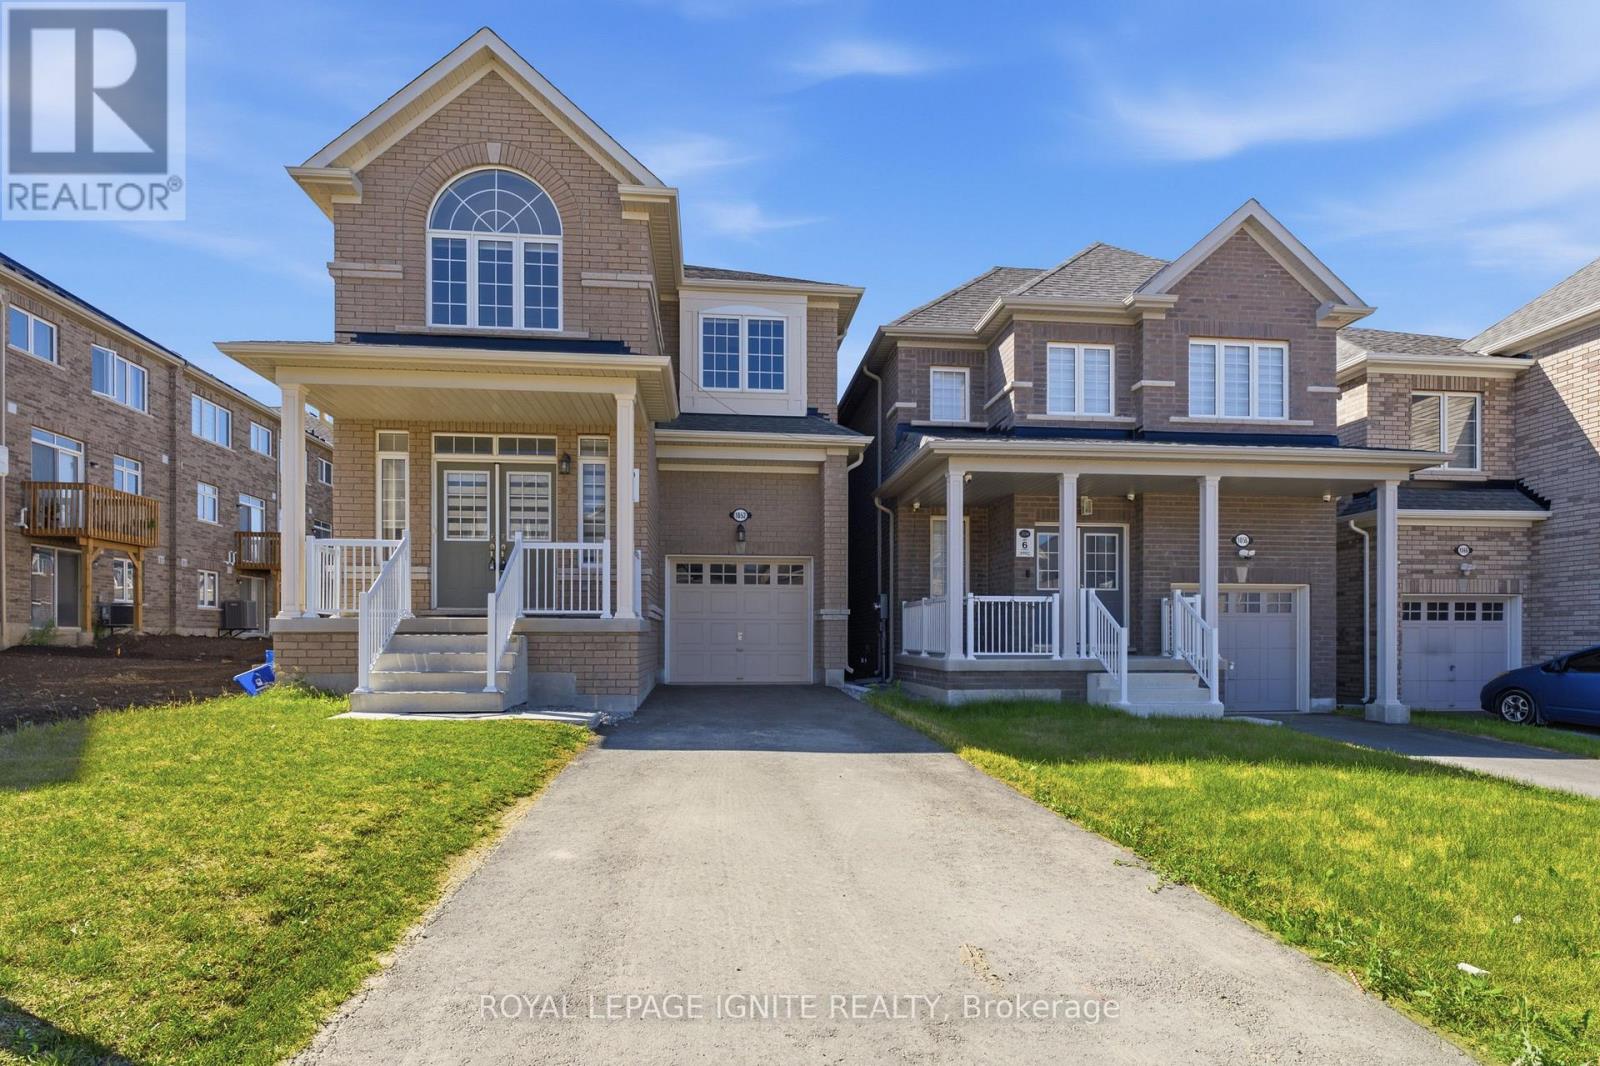
$3,200/mo
1052 Matthew Murray Crescent
Oshawa (Taunton) · MLS # E13580664
4 bed · 3 bath
$3,200/mo
1719 Gower Drive
Oshawa (Taunton) · MLS # E13237642
4 bed · 3 bath