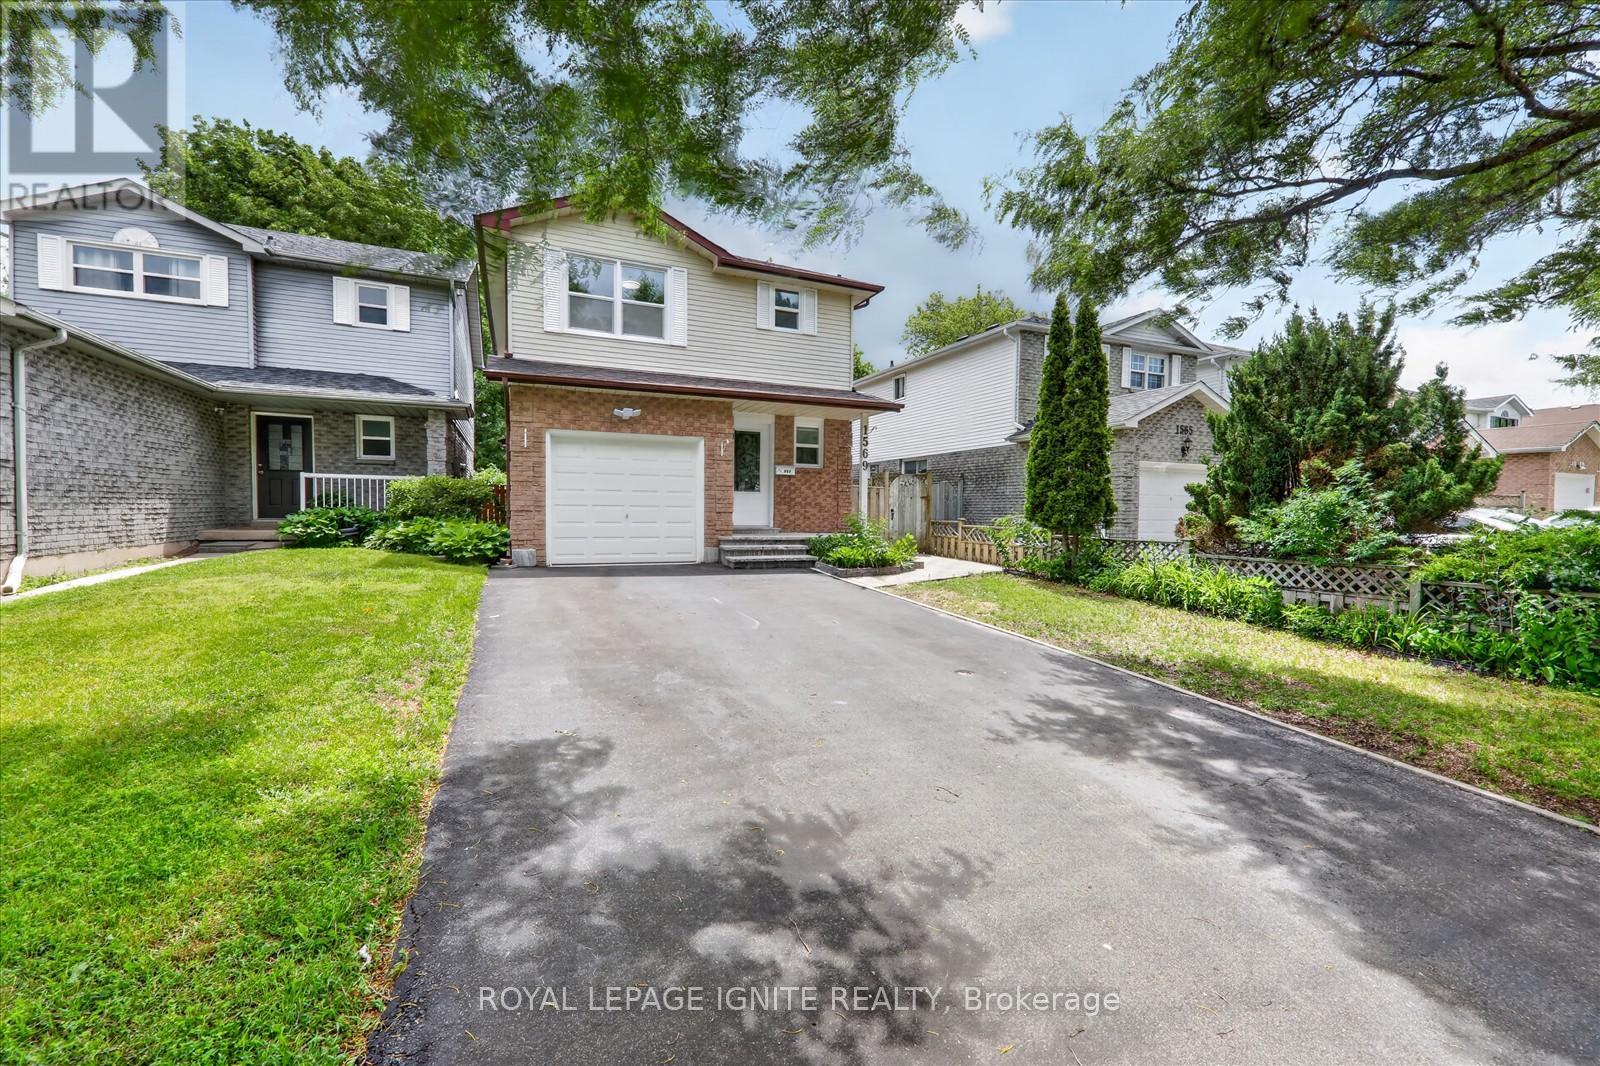
1569 Norwill Crescent
Oshawa (Samac), Ontario L1G7V1
MLS # E13604568
Property Details
Type
Detached
Beds
4
Baths
3
Status
For Sale
More homes like this
About this property
Discover this beautifully maintained and move-in-ready home, offering the perfect combination of comfort, functionality, versatility, and everyday convenience in a desirable family-friendly neighbourhood. Step inside to a bright and inviting interior filled with an abundance of natural light from the large windows throughout. The home has been freshly painted, creating a clean and welcoming atmosphere that allows you to move in and enjoy with ease. The spacious and flexible layout features two kitchens and a separate entrance, providing excellent possibilities for multi-generational living, extended family accommodations, or potential additional income opportunities. Outside, the desirable no-sidewalk lot provides added parking and convenience, with space for up to five vehicles-perfect for larger families or guests. A security camera system offers additional comfort and peace of mind. Ideally located close to Father Joseph Venini Catholic School, Kedron Public School, Russett Park, Cedar Valley Park, Oshawa Centre, shopping, recreation, and other essential amenities. This exceptional property brings together generous living space, valuable features, and an excellent location, making it a rare opportunity to own a well-cared-for home with outstanding flexibility and long-term potential. Don't miss your chance to make this wonderful property your next home!
Mortgage Estimate
Estimated monthly payment
Calculating…
Estimate only. Taxes, insurance, condo fees, and lender terms are not included.
Monthly costs to verify
Property taxes: about $372/month based on listed annual taxes.
Estimate only. Confirm taxes, condo/maintenance fees, insurance, utilities, and lender terms before making decisions.
Rooms
| Room | Level | Dimensions |
|---|---|---|
| Kitchen | Ground level | 2.59 x 2.13 |
| Eating area | Ground level | 3.35 x 2.43 |
| Dining room | Ground level | 2.6 x 2.84 |
| Living room | Ground level | 3.22 x 4.61 |
| Primary Bedroom | Second level | 4.36 x 3.55 |
| Bedroom 2 | Second level | 3.04 x 3.35 |
| Bedroom 3 | Second level | 3.06 x 2.99 |
| Bedroom 4 | Basement | 0 x 0 |
| Kitchen | Basement | 0 x 0 |
| Family room | Basement | 0 x 0 |
Facts & Location
Parking
5 spaces
Lot Size
29.6 x 95.2 FT
Annual Taxes
$4,466
Listing data
Listing information is provided for personal, non-commercial use and should be independently verified before making real estate decisions.
Last refreshed: Aug 16, 2026 5:31 AM
Explore nearby searches
SEO-friendly searches for this area, property type, and nearby neighbourhoods.
Similar Properties
More nearby listings that may fit the same search.
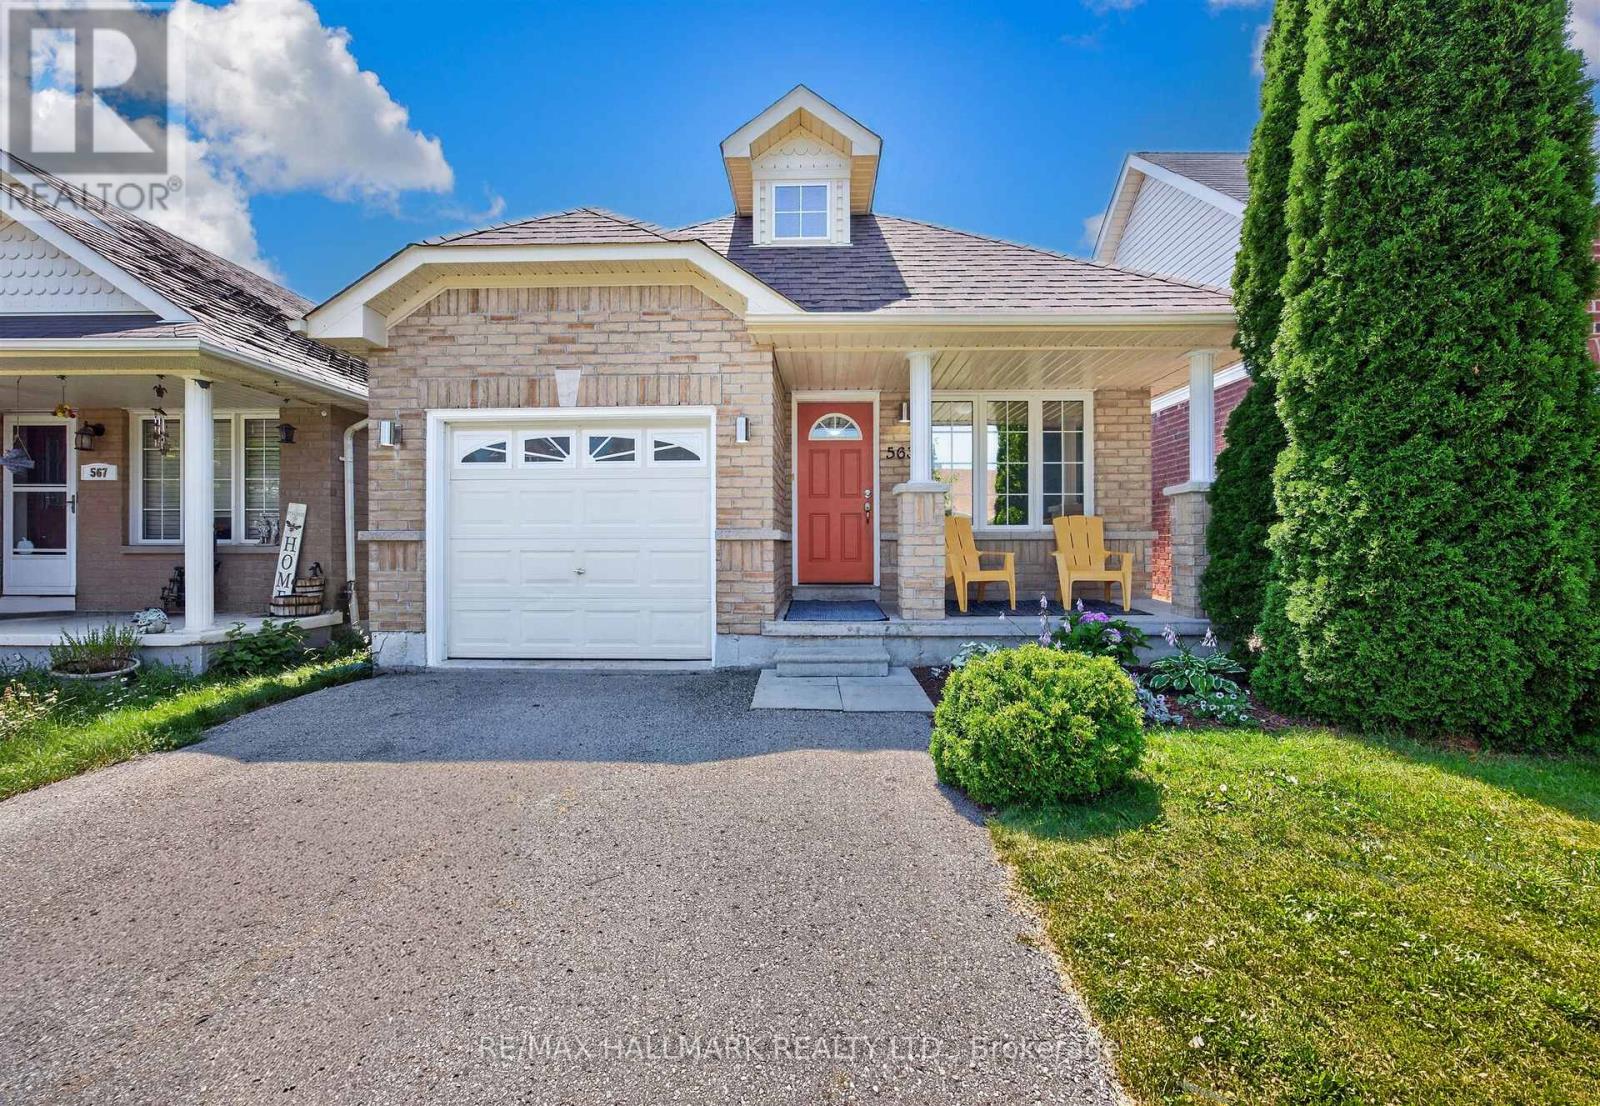
$749,000
563 Luple Avenue
Oshawa (Samac) · MLS # E13610688
3 bed · 2 bath
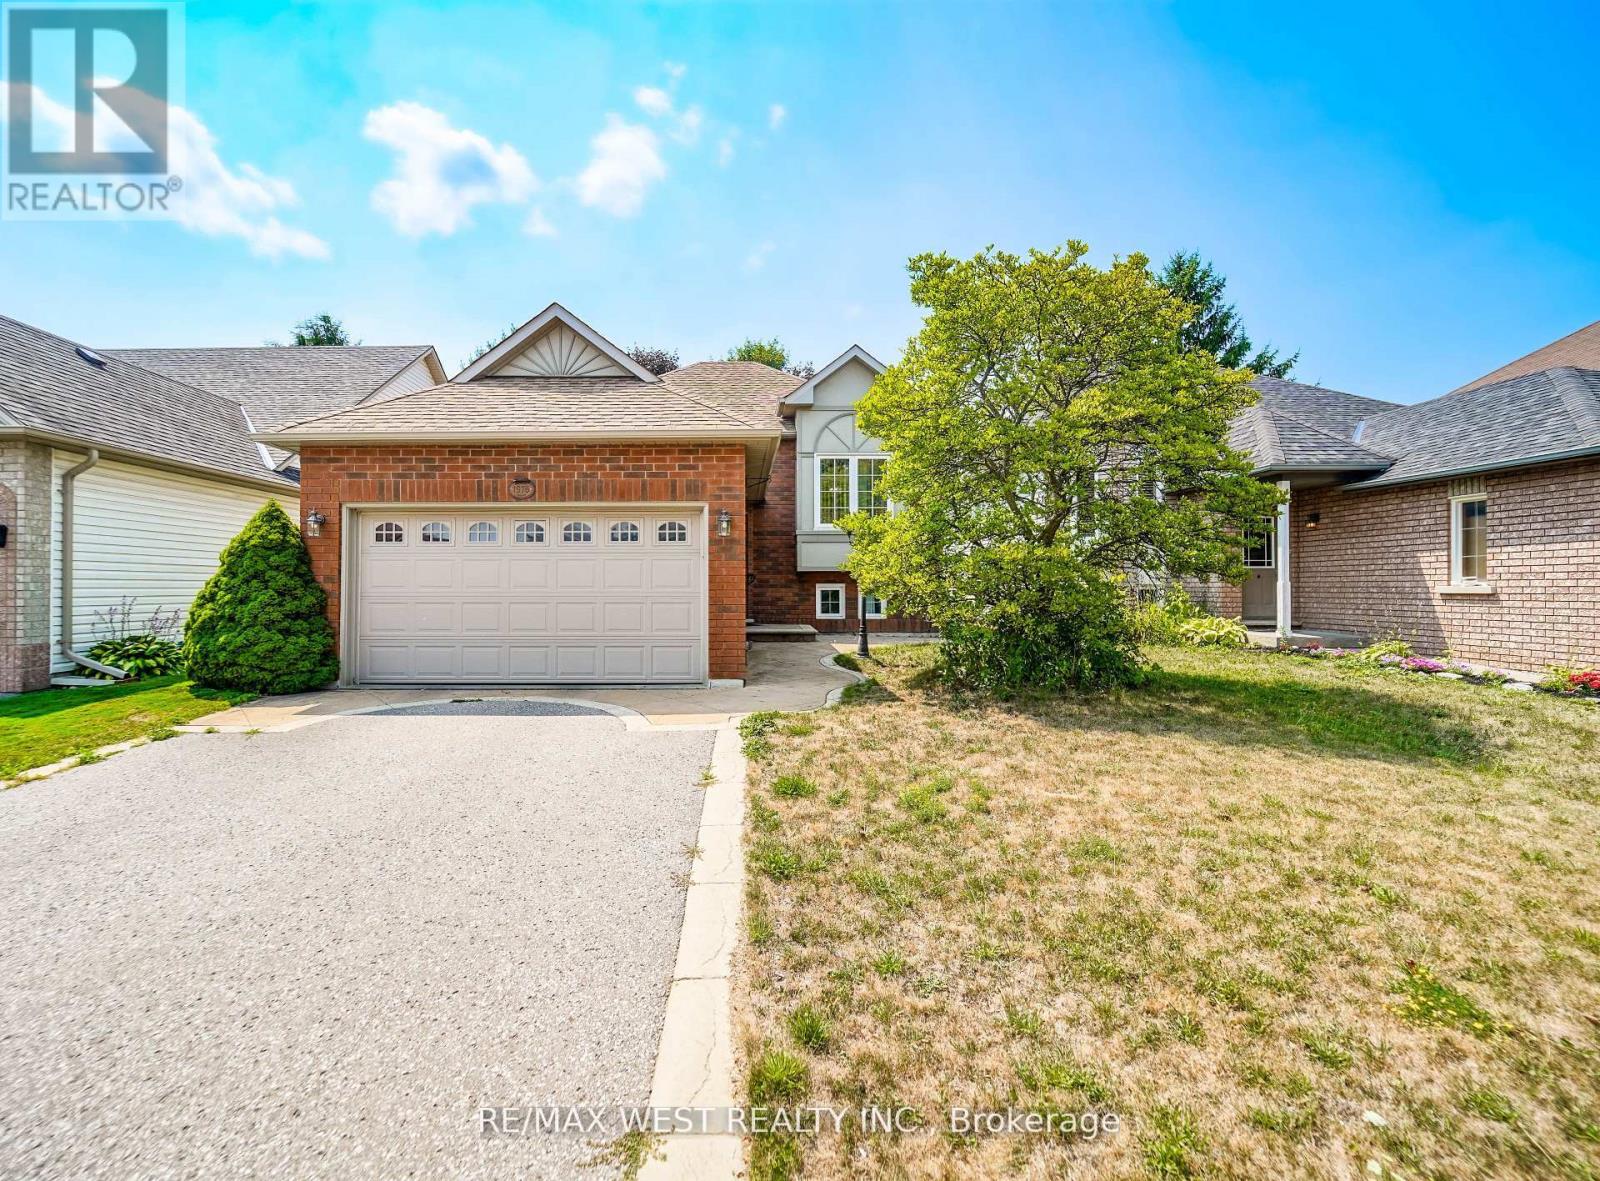
$750,000
1976 Edenwood Drive
Oshawa (Samac) · MLS # E12948000
4 bed · 2 bath
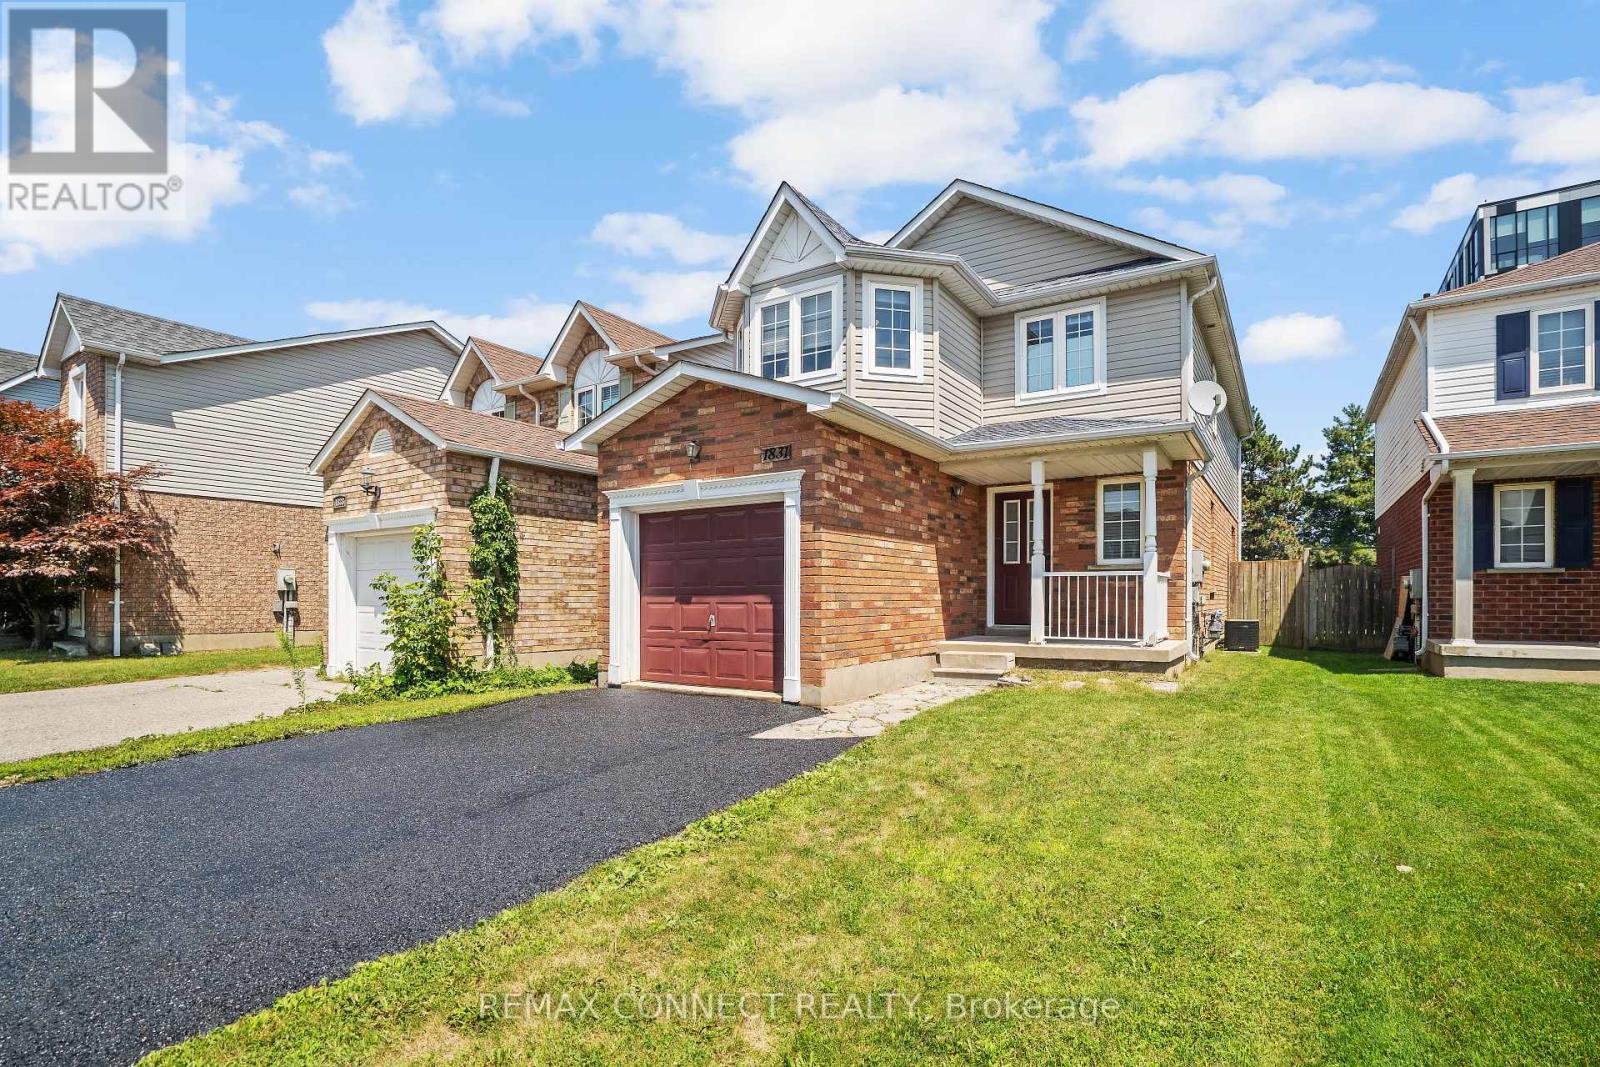
$775,000
1831 Dalhousie Crescent
Oshawa (Samac) · MLS # E13610938
5 bed · 4 bath