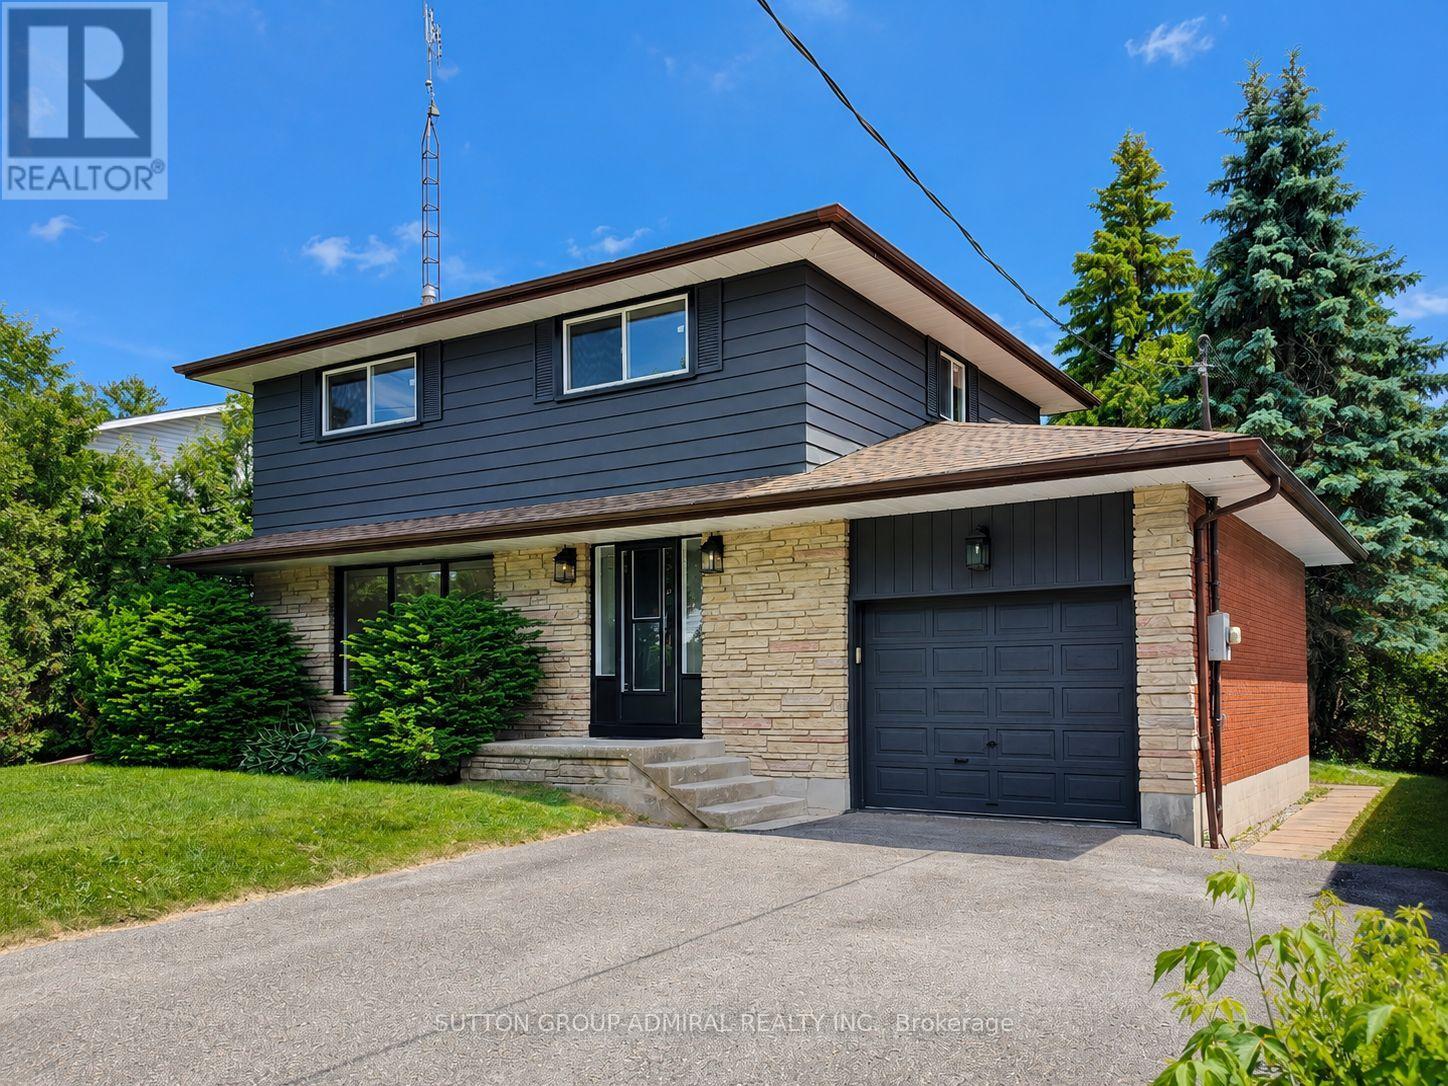
865 Regent Drive
Oshawa (Eastdale), Ontario L1G1J2
MLS # E13603680
Property Details
Type
Detached
Beds
4
Baths
3
Status
For Sale
More homes like this
About this property
Welcome to Regent Drive - Fully Renovated Luxury Meets a Rare 307-Ft Deep Lot! Situated in Oshawa's highly desirable Eastdale community, this fully transformed 4-bedroom, 3-bathroom detached home is flooded with natural light completely, and move-in ready. The bright main level features premium flooring, designer lighting, and a custom kitchen that walks out through a brand-new sliding patio door to an expansive deck. Great peace of mind is built-in with brand-new windows replaced throughout the main and upper levels. Every bathroom has been elevated into a spa-like retreat with beautiful custom vanities and premium hardware. The massive value continues in the finished basement with a separate walk-up entrance and space ideal for a premium rec room or multi-generational suite. The true showstopper is the sprawling 56' x 307' deep lot, providing unparalleled privacy. Tucked away in a quiet, family-centric pocket just minutes from top schools, parks, the 401, and GO Transit. Don't miss this designer-finished home on one of the deepest lots in the area! Please note property features an exceptional 56x307 ft lot. Optional to keep it or sell a portion - The rear neighbor has expressed firm intent to purchase a section of the rear yard for $60,000 post-closing, covering 100% of all associated surveying, municipal, and legal costs. This offers an outstanding, built-in equity/severance opportunity for the incoming buyer.
Mortgage Estimate
Estimated monthly payment
Calculating…
Estimate only. Taxes, insurance, condo fees, and lender terms are not included.
Monthly costs to verify
Property taxes: about $471/month based on listed annual taxes.
Estimate only. Confirm taxes, condo/maintenance fees, insurance, utilities, and lender terms before making decisions.
Rooms
| Room | Level | Dimensions |
|---|---|---|
| Primary Bedroom | Second level | 3.64 x 3.41 |
| Living room | Main level | 5.54 x 3.66 |
| Dining room | Main level | 3.63 x 3.33 |
| Bedroom 4 | Second level | 3.41 x 2.93 |
| Utility room | Lower level | 5.8 x 3.31 |
| Recreational, Games room | Lower level | 5.5 x 3.61 |
| Bedroom 3 | Second level | 2.8 x 2.57 |
| Kitchen | Main level | 3.33 x 3.4 |
| Bedroom 2 | Second level | 3.87 x 2.9 |
Facts & Location
Parking
5 spaces
Lot Size
56 x 307.2 FT ; Check GeoWarehouse
Annual Taxes
$5,656
Listing data
Listing information is provided for personal, non-commercial use and should be independently verified before making real estate decisions.
Last refreshed: Jul 29, 2026 3:40 PM
Explore nearby searches
SEO-friendly searches for this area, property type, and nearby neighbourhoods.
Similar Properties
More nearby listings that may fit the same search.
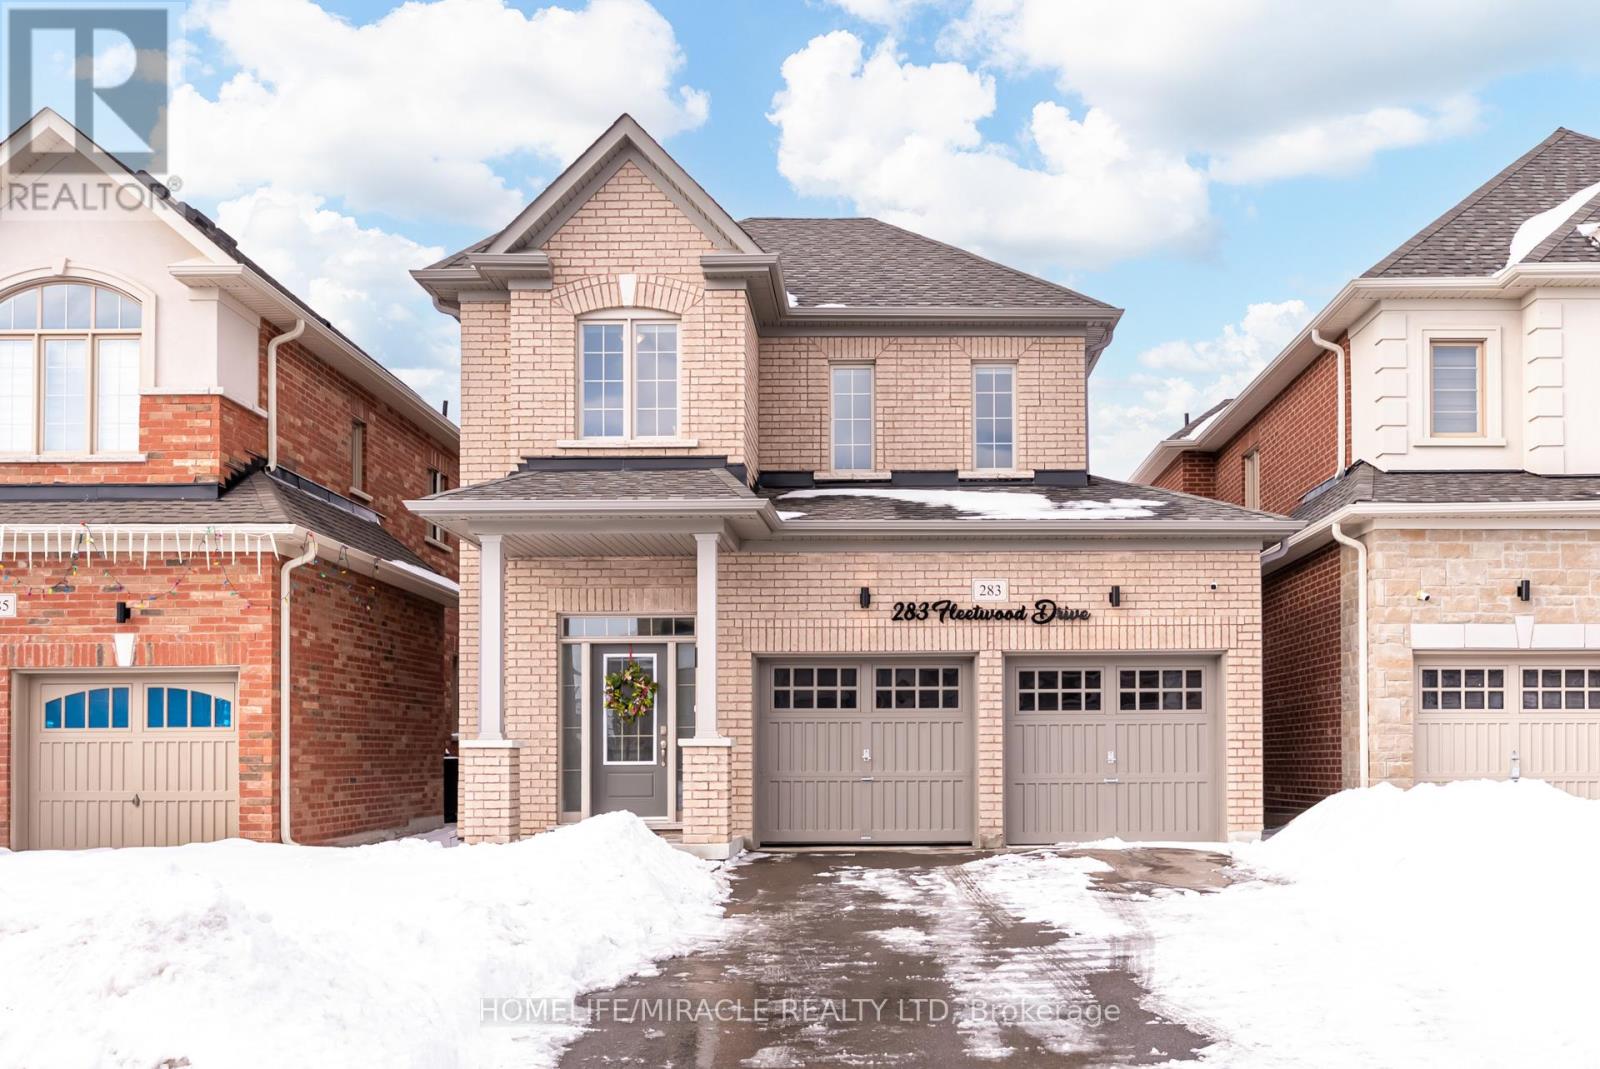
$868,000
283 Fleetwood Drive
Oshawa (Eastdale) · MLS # E12833884
3 bed · 3 bath
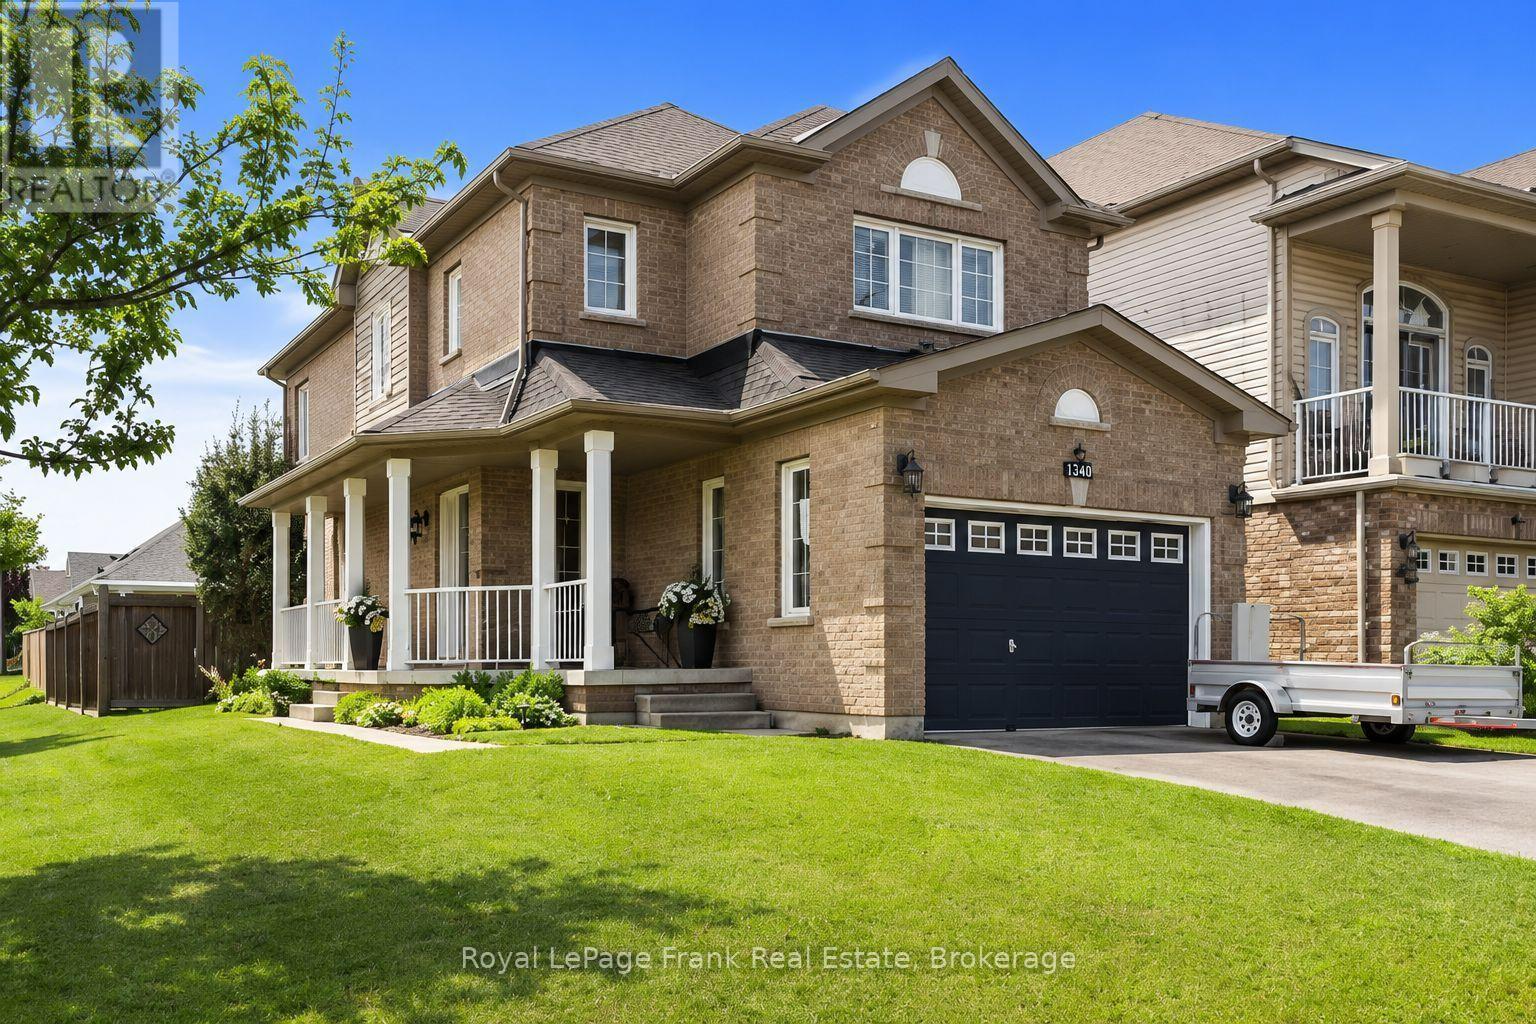
$849,900
1340 Wadebridge Crescent
Oshawa (Eastdale) · MLS # E13597140
4 bed · 4 bath
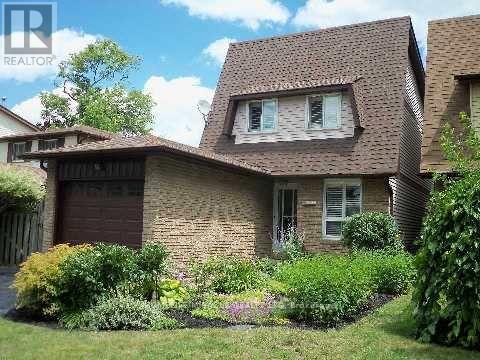
$824,900
403 Vega Street
Oshawa (Eastdale) · MLS # E13137266
3 bed · 2 bath