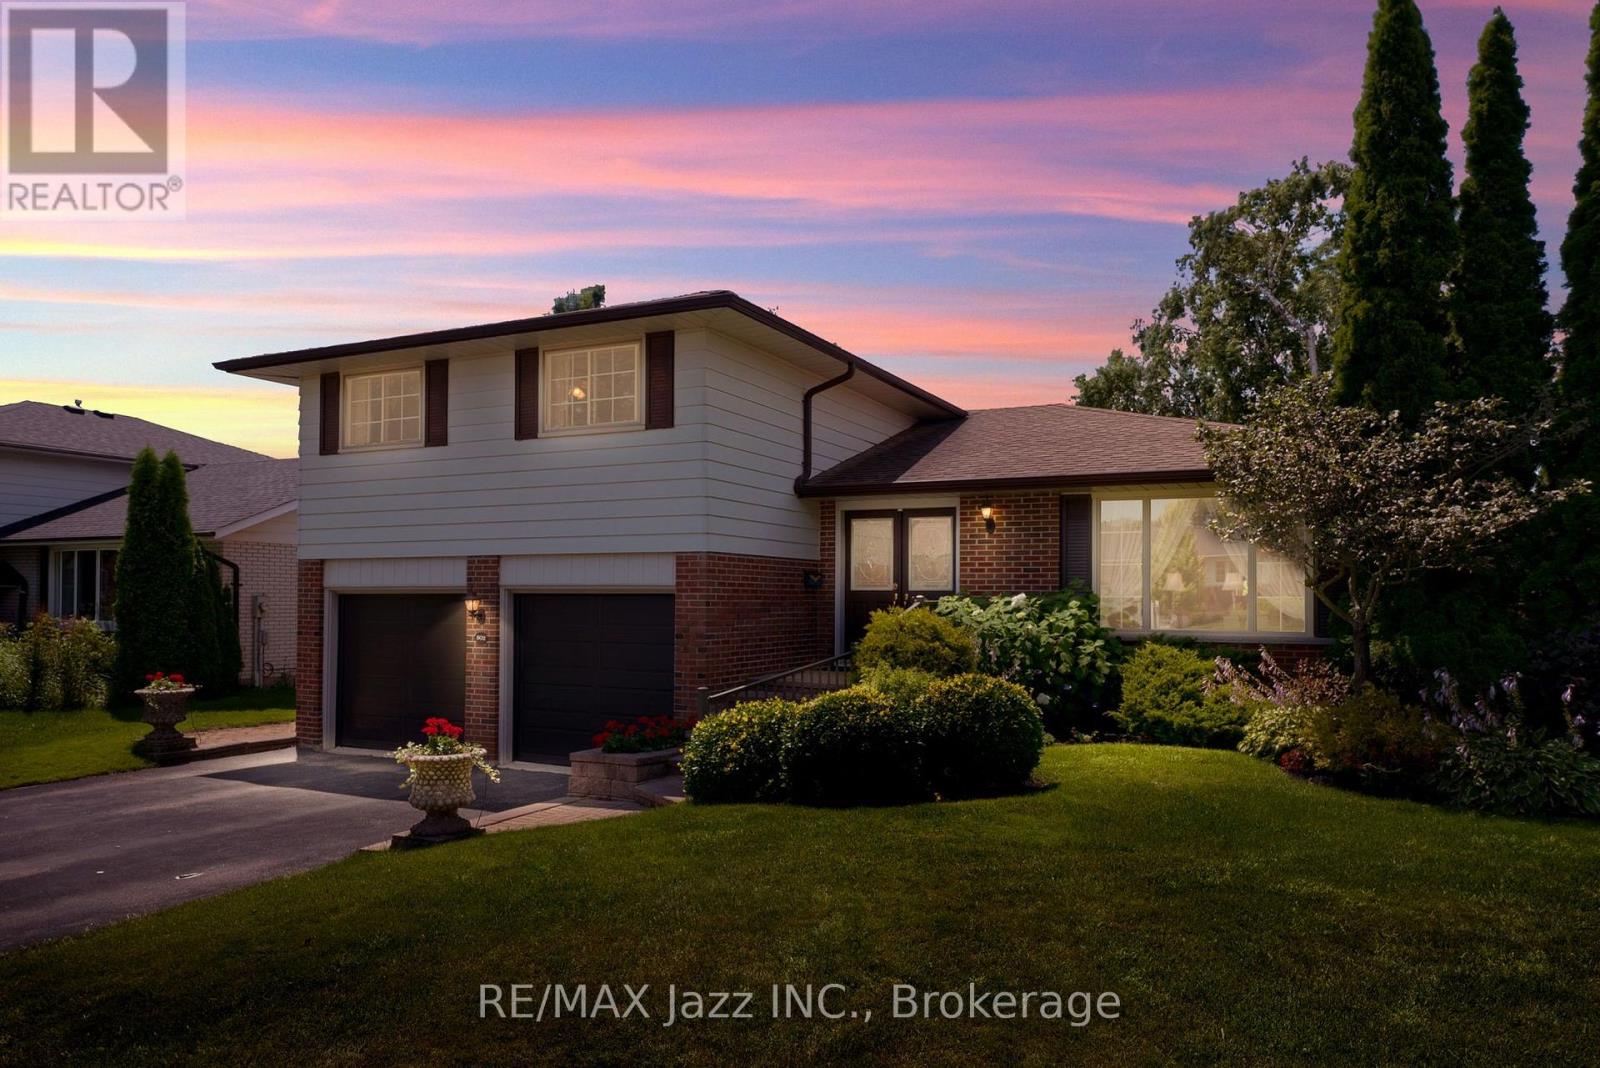
802 Ferndale Street
Oshawa (Northglen), Ontario L1J5L7
MLS # E13601632
Property Details
Type
Detached
Beds
3
Baths
3
Status
For Sale
More homes like this
About this property
Welcome to this beautifully maintained 3-bedroom, 3-bathroom sidesplit, proudly offered for the first time in more than 50 years. 802 Ferndale has been lovingly cared for by the same owners. This home showcases pride of ownership throughout, offering a rare opportunity to own a property that has been meticulously maintained and cherished. Once inside, you will find spacious living areas designed for both comfortable family living and effortless entertaining. The generous layout provides plenty of room to gather, relax, and grow. This home is on a desirable lot in one of Oshawa's most sought-after neighbourhoods. It is located within an outstanding school district and is just minutes from parks, shopping, restaurants, transit, recreation facilities, and all the amenities you could possibly need. Whether you're looking to move right in or personalize the space to suit your style, this home offers incredible potential in an unbeatable location. A true testament to decades of care and craftsmanship, this is an incredible opportunity to become the next proud owner of a home where lasting memories have been made.
Mortgage Estimate
Estimated monthly payment
Calculating…
Estimate only. Taxes, insurance, condo fees, and lender terms are not included.
Monthly costs to verify
Property taxes: about $579/month based on listed annual taxes.
Estimate only. Confirm taxes, condo/maintenance fees, insurance, utilities, and lender terms before making decisions.
Rooms
| Room | Level | Dimensions |
|---|---|---|
| Living room | Main level | 4.75 x 4.13 |
| Dining room | Main level | 3.05 x 2.89 |
| Kitchen | Main level | 3.8 x 3.79 |
| Primary Bedroom | Upper Level | 5.3 x 4.33 |
| Bedroom 2 | Upper Level | 3.1 x 3.47 |
| Bedroom 3 | Upper Level | 3.35 x 3.2 |
| Family room | Lower level | 6.64 x 4.22 |
| Recreational, Games room | Lower level | 6.1 x 4.62 |
| Laundry room | Lower level | 5.65 x 3.87 |
Facts & Location
Parking
6 spaces
Lot Size
60 x 100 FT
Annual Taxes
$6,947
Listing data
Listing information is provided for personal, non-commercial use and should be independently verified before making real estate decisions.
Last refreshed: Jul 29, 2026 3:40 PM
Explore nearby searches
SEO-friendly searches for this area, property type, and nearby neighbourhoods.
Similar Properties
More nearby listings that may fit the same search.
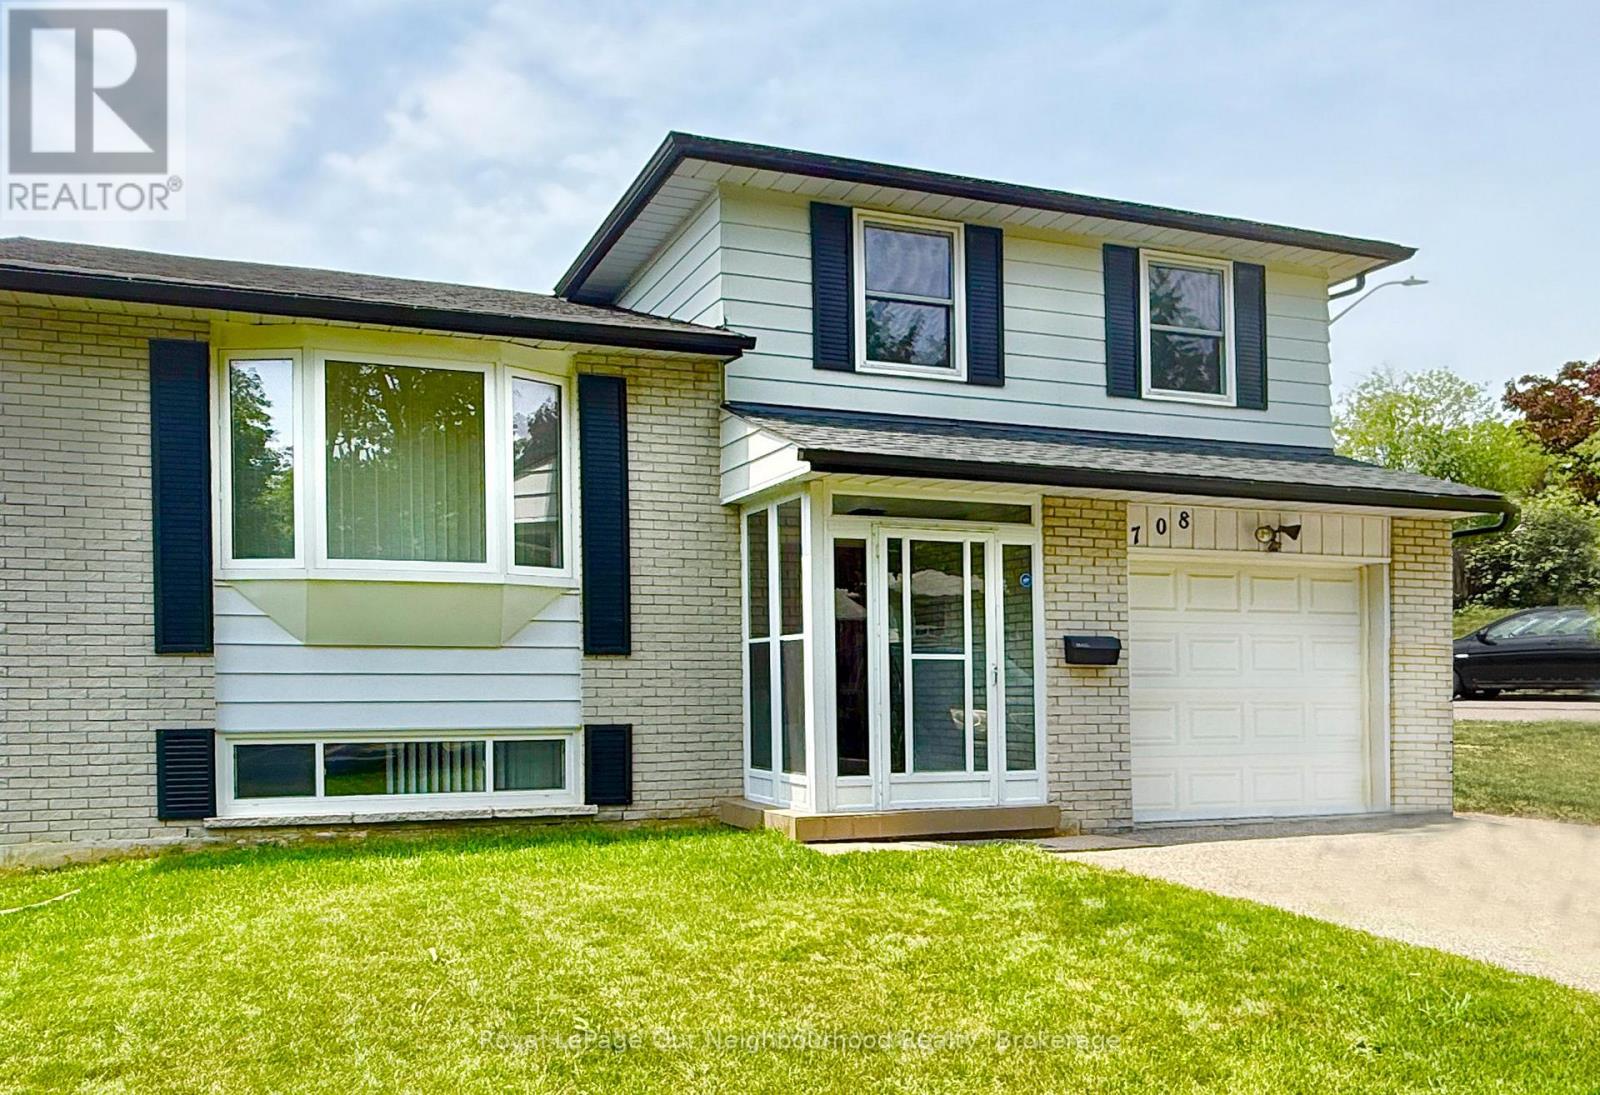
$785,000
708 Waverly Street
Oshawa (Northglen) · MLS # E13523862
3 bed · 2 bath
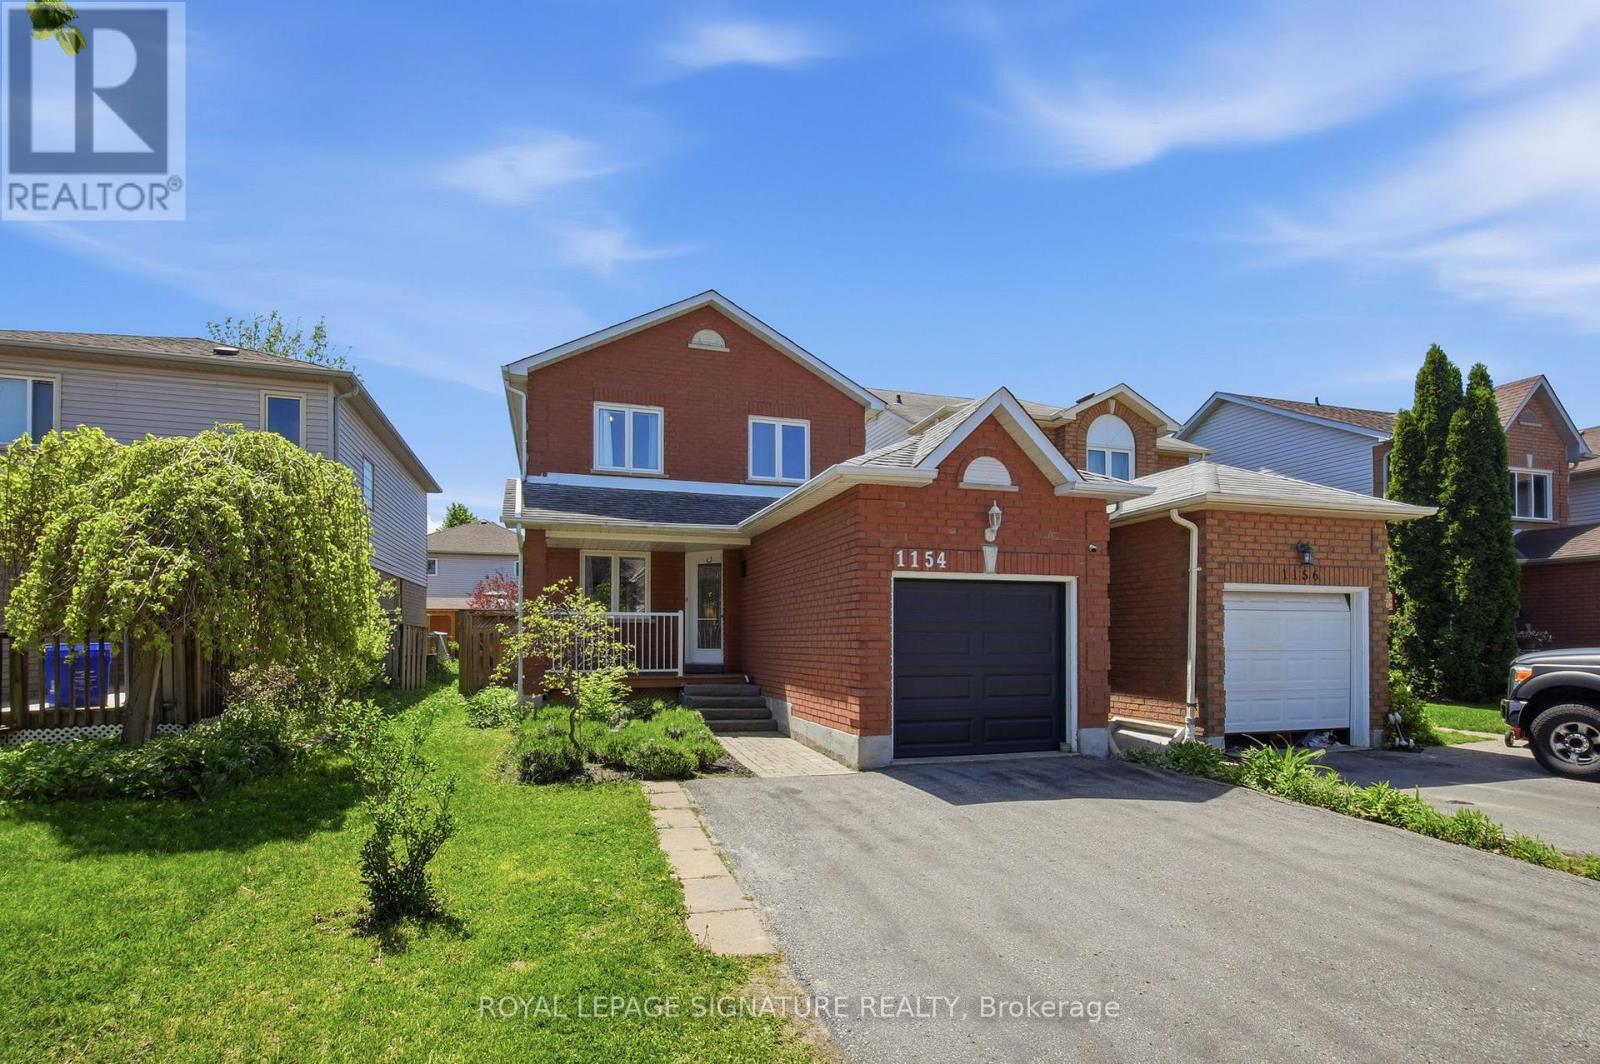
$817,000
1154 Beaver Valley Crescent
Oshawa (Northglen) · MLS # E13248706
4 bed · 3 bath
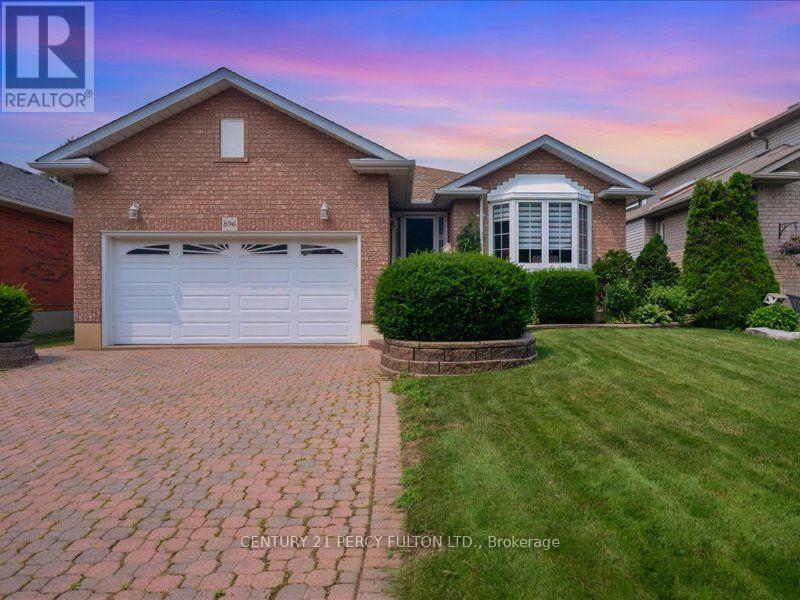
$849,000
896 Sundance Circle
Oshawa (Northglen) · MLS # E13579698
2 bed · 3 bath