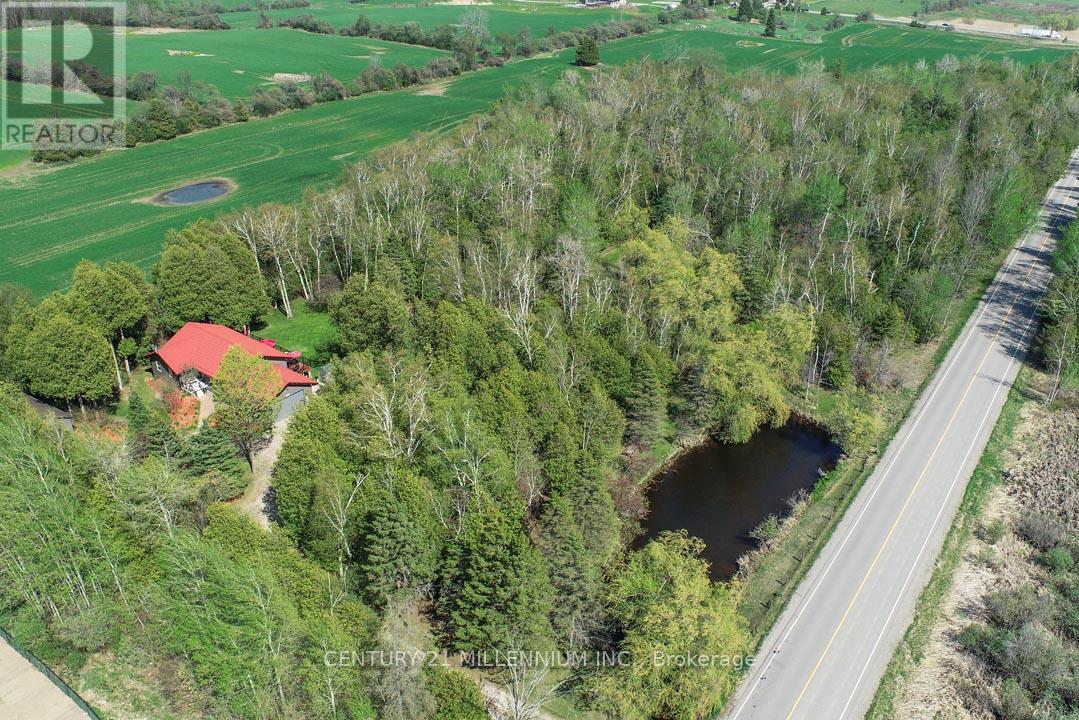
18599 Horseshoe Hill Road
Caledon, Ontario L7K2B9
MLS # W13206484
Property Details
Type
Detached
Beds
5
Baths
3
Status
For Sale
More homes like this
About this property
Located on a paved country road, this 3+2 bedroom, 3-bathroom raised bungalow set on a private, treed 2.89-acre lot features a pond, stream, bush, trails, fenced backyard, circular driveway, and a detached approx. 24 ft. x 30 ft. outbuilding with excellent workshop potential. An ideal property for nature lovers, hobbyists, and extended family living! The main level features an oak kitchen with stainless steel appliances, bright living spaces, and a south-facing deck overlooking the private backyard. The Living room offers hardwood flooring and a propane gas fireplace. Fabulous for extended family or in-law living, the finished basement with above-ground windows includes a spacious rec room with a gas woodstove, laundry area, hobby/workshop, 3-piece bath, bedrooms #4 & #5, and a cold room. The home has a steel roof, vinyl siding, and vinyl casement/awning windows, along with a ground-source heat pump and a fenced backyard. The attached, insulated approx. 23 x 23-foot garage is propane-heated w/ 11 ft. ceiling, a 16 x 10 ft. insulated roll-up steel door, and includes a vertical platform lift (elevator) for enhanced accessibility. An 8 ft. x 12 ft. greenhouse has water, hydro and propane heater. A fabulous opportunity combining privacy, functionality, and natural beauty in a tranquil setting close to major commuter highways 10, 9, and Airport Road. Minutes to all shopping amenities and hospital in nearby Orangeville, 20 mins to Brampton, 1hr to Toronto and 45 minutes to Pearson Airport.
Mortgage Estimate
Estimated monthly payment
Calculating…
Estimate only. Taxes, insurance, condo fees, and lender terms are not included.
Monthly costs to verify
Property taxes: about $563/month based on listed annual taxes.
Estimate only. Confirm taxes, condo/maintenance fees, insurance, utilities, and lender terms before making decisions.
Rooms
| Room | Level | Dimensions |
|---|---|---|
| Foyer | Ground level | 2.82 x 1.91 |
| Laundry room | Basement | 5.08 x 3.53 |
| Utility room | Basement | 3.41 x 2.9 |
| Workshop | Basement | 5.96 x 2.86 |
| Living room | Ground level | 8.07 x 4.7 |
| Dining room | Ground level | 0 x 0 |
| Kitchen | Ground level | 5.8 x 3.45 |
| Primary Bedroom | Ground level | 4.74 x 3.33 |
| Bedroom 2 | Ground level | 3.42 x 3.3 |
| Bedroom 3 | Ground level | 3.43 x 3.04 |
| Recreational, Games room | Basement | 9.83 x 4.22 |
| Bedroom 4 | Basement | 4.2 x 3.6 |
| Bedroom 5 | Basement | 3.8 x 3.6 |
Facts & Location
Parking
15 spaces
Lot Size
454.6 x 277.9 FT ; 2.89 Acres
Annual Taxes
$6,754
Listing data
Listing information is provided for personal, non-commercial use and should be independently verified before making real estate decisions.
Last refreshed: Sep 14, 2026 3:33 AM
Explore nearby searches
SEO-friendly searches for this area, property type, and nearby neighbourhoods.
Similar Properties
More nearby listings that may fit the same search.
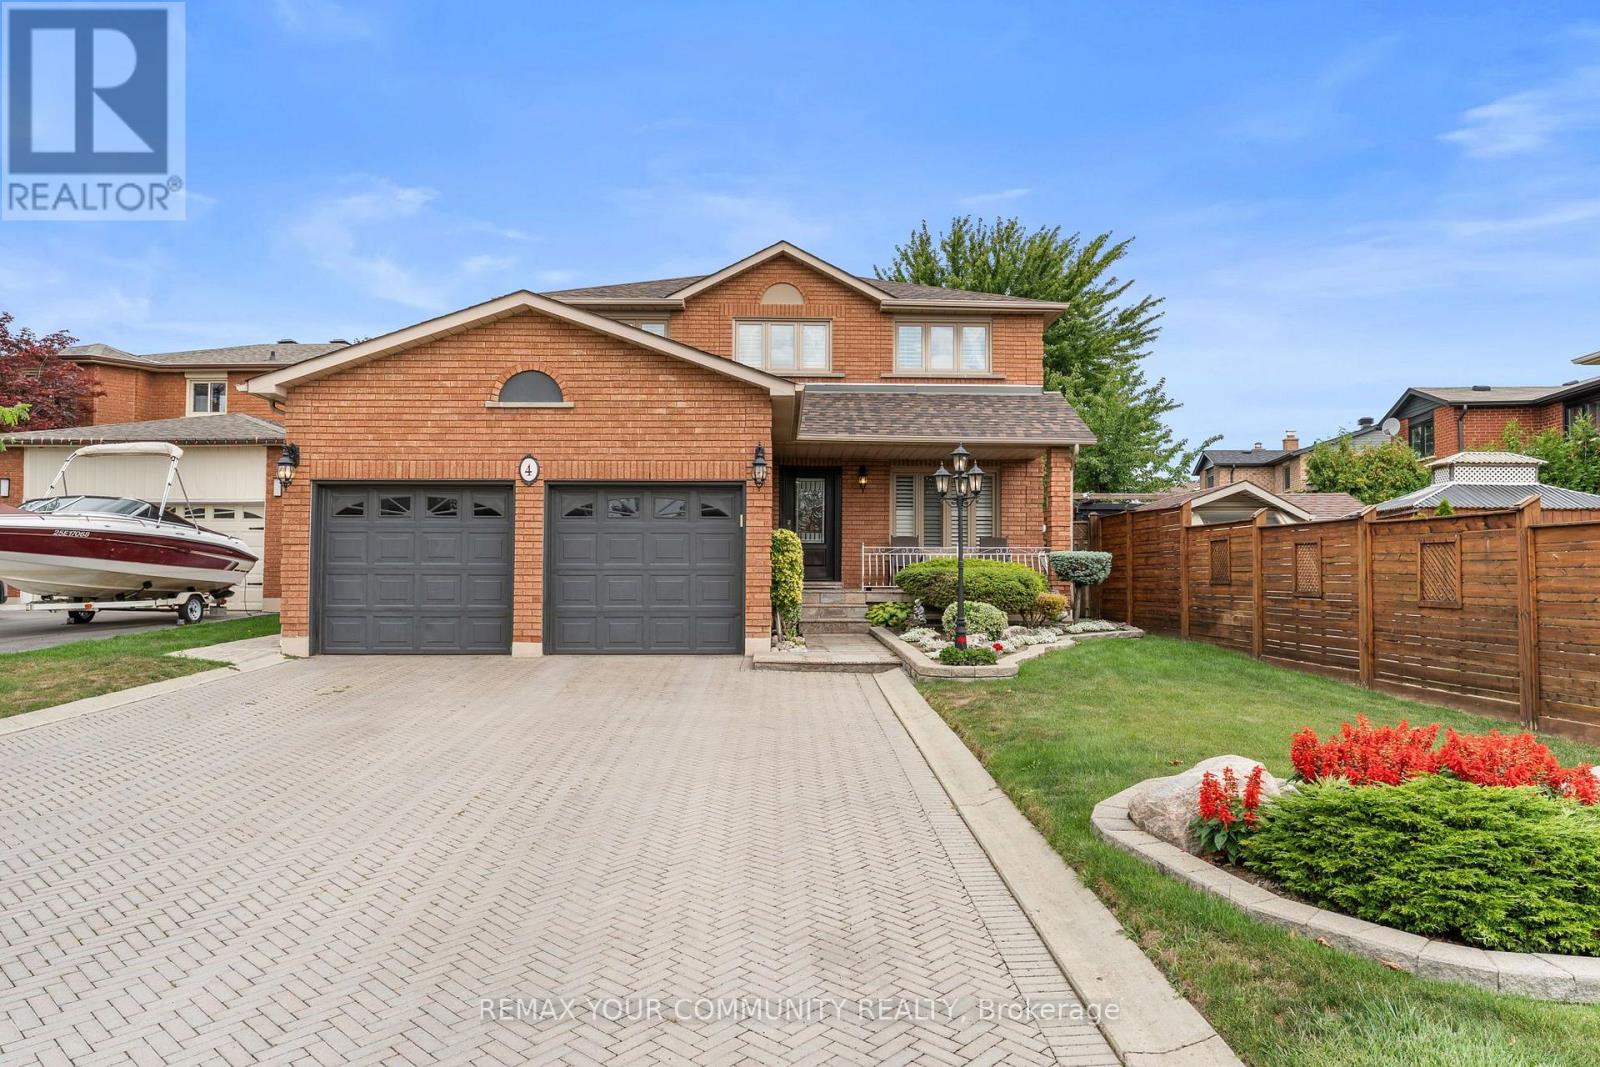
$1,299,000
4 Tomel Court
Caledon (Bolton West) · MLS # W13686316
5 bed · 4 bath · 2,450 sq ft
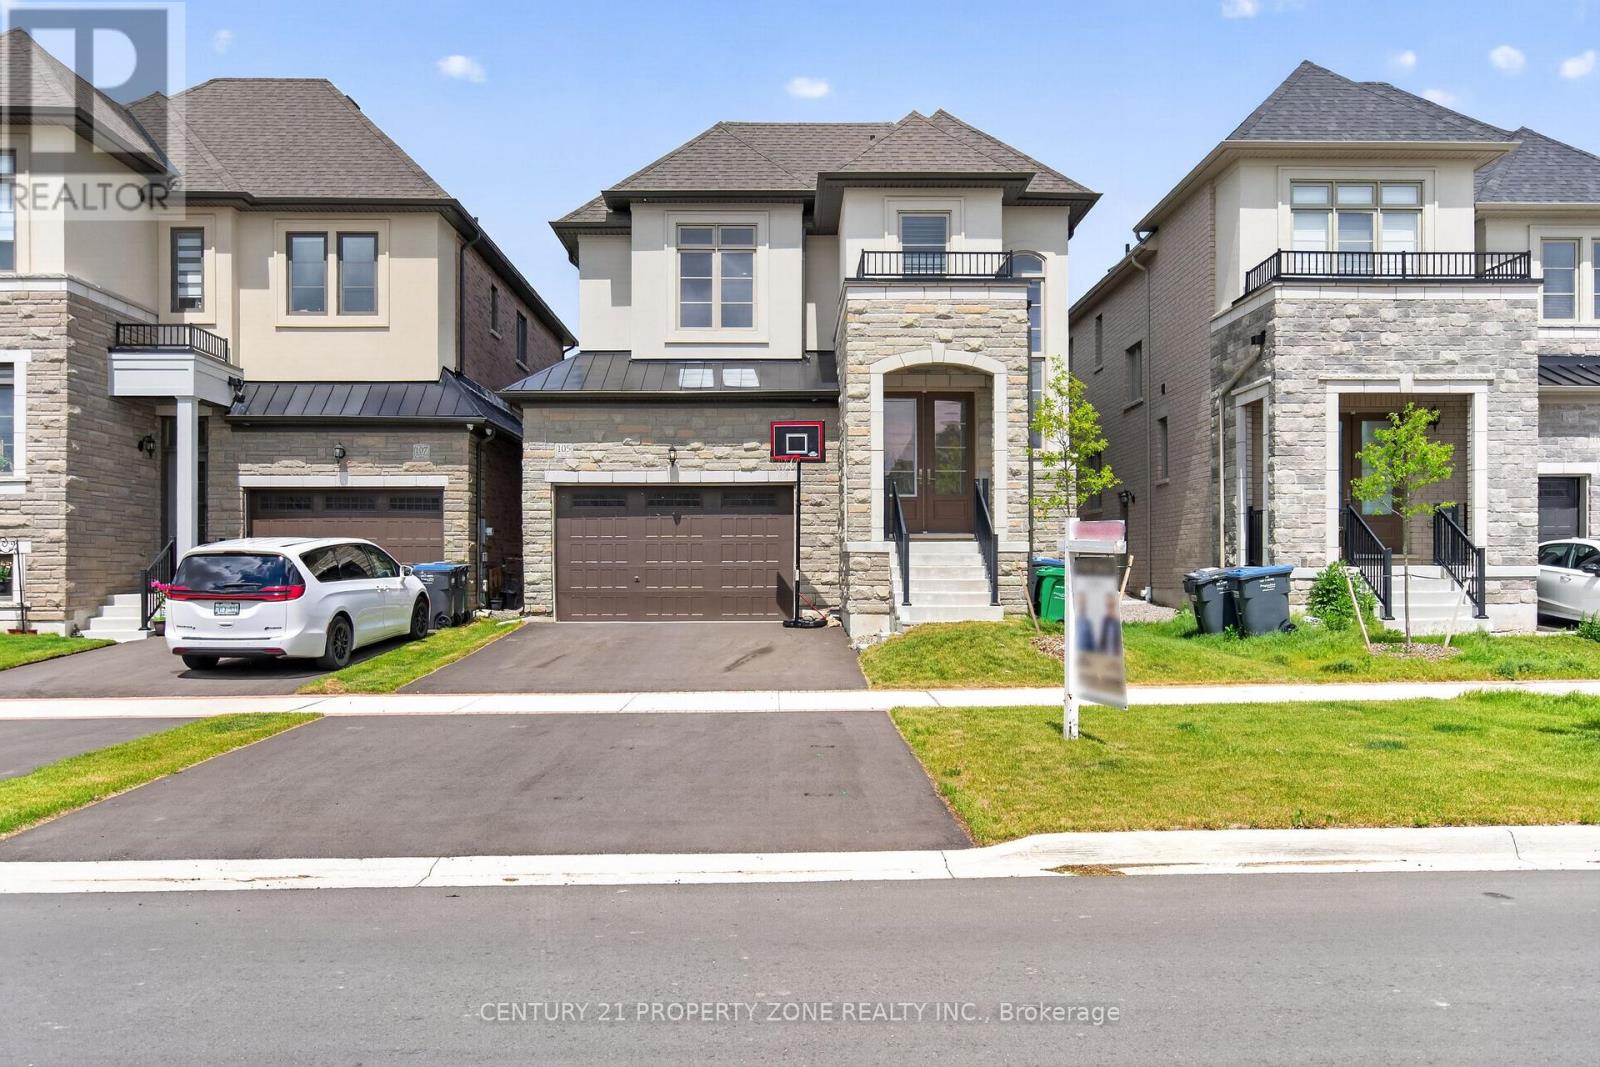
$1,299,000
105 Walker Road
Caledon (Caledon East) · MLS # W13544138
5 bed · 4 bath
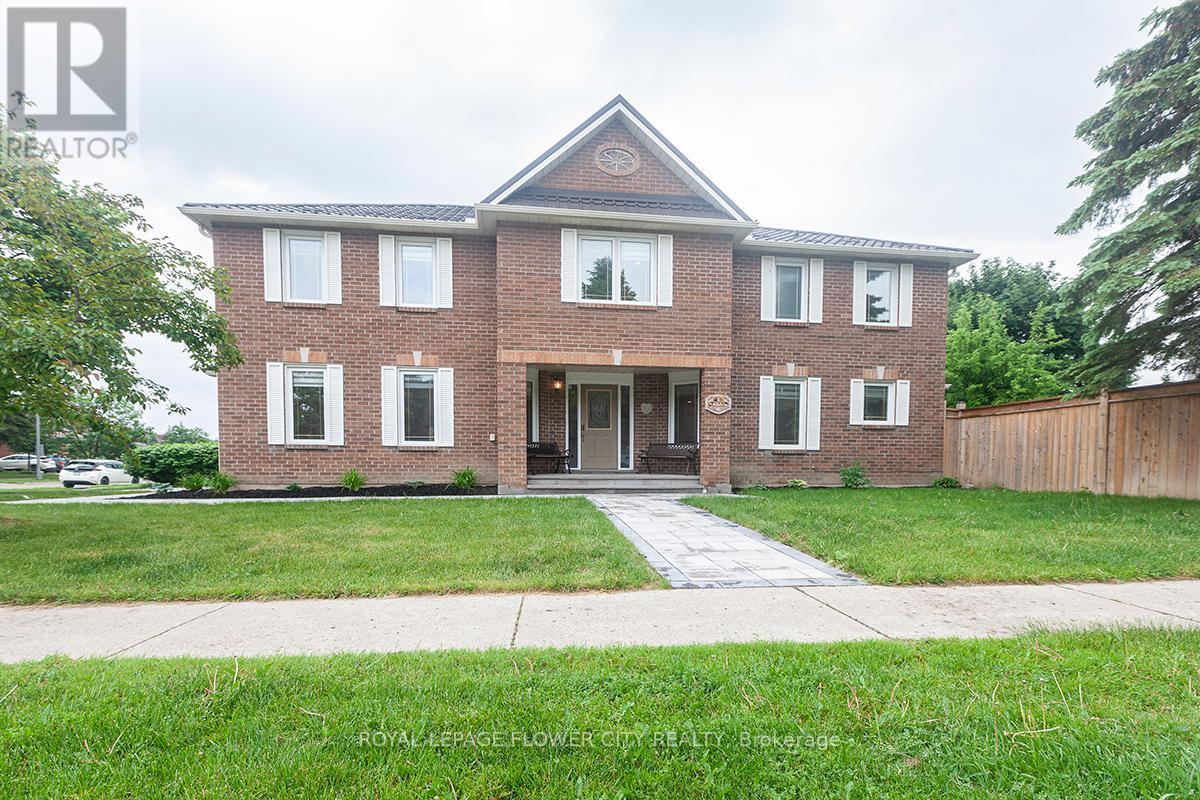
$1,299,000
1 St Michaels Crescent
Caledon (Bolton North) · MLS # W13457246
6 bed · 4 bath · 2,744 sq ft