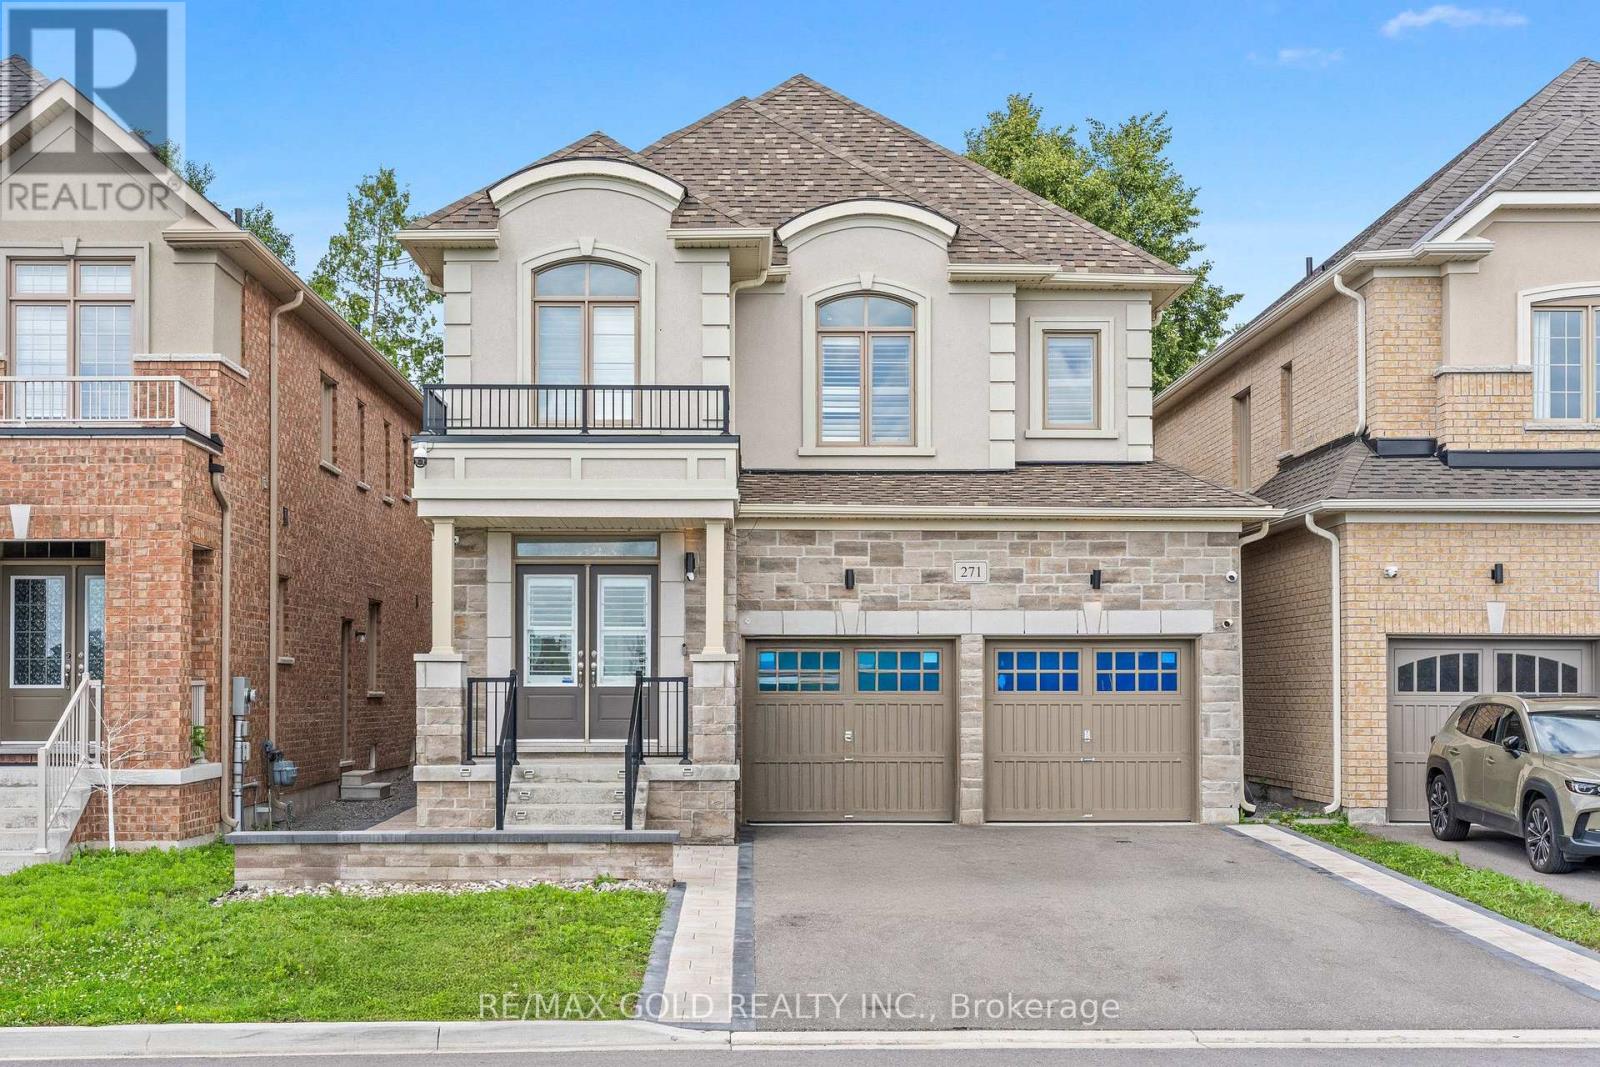
271 Fleetwood Drive
Oshawa (Eastdale), Ontario L1K3E8
MLS # E13597558
Property Details
Type
Detached
Beds
6
Baths
5
Status
For Sale
More homes like this
About this property
Welcome to 271 Fleetwood Dr, Oshawa. This Beautiful Detached Home With Stone & Stucco Elevation Sits Right Across the Park With No Side Walk. Home Boosts 2552 sqft of Luxury Living Above Grade. Main Floor Features 9 Feet Ceilings, Living/Dining/Family Rooms. White Porcelain Tiles in Kitchen Complements the White Kitchen. Stone Interlocking Work From Driveway Sidings all the Way to Full Backyard. 2nd Floor Features 4 Bedrooms & 3 Bathrooms, 2 Master bedrooms & 2 Bedrooms with Jack & Jill Bathroom. Master bedrooms has His/Her Walk-in Closets. Basement has been Finished by Builder features 2 Bedrooms, Huge Living Area C/W Kitchen, Big Windows in Basements. Must See Home.
Mortgage Estimate
Estimated monthly payment
Calculating…
Estimate only. Taxes, insurance, condo fees, and lender terms are not included.
Monthly costs to verify
Property taxes: about $692/month based on listed annual taxes.
Estimate only. Confirm taxes, condo/maintenance fees, insurance, utilities, and lender terms before making decisions.
Rooms
| Room | Level | Dimensions |
|---|---|---|
| Foyer | Main level | 0 x 0 |
| Laundry room | Second level | 0 x 0 |
| Kitchen | Basement | 0 x 0 |
| Living room | Basement | 0 x 0 |
| Living room | Main level | 0 x 0 |
| Bedroom | Basement | 0 x 0 |
| Bedroom | Basement | 0 x 0 |
| Dining room | Main level | 0 x 0 |
| Family room | Main level | 0 x 0 |
| Eating area | Main level | 0 x 0 |
| Kitchen | Main level | 0 x 0 |
| Primary Bedroom | Second level | 0 x 0 |
| Bedroom 2 | Second level | 0 x 0 |
| Bedroom 3 | Second level | 0 x 0 |
| Bedroom 4 | Second level | 0 x 0 |
Facts & Location
Interior Size
2,552 sq ft
Parking
6 spaces
Lot Size
11 x 32 M
Annual Taxes
$8,308
Listing data
Listing information is provided for personal, non-commercial use and should be independently verified before making real estate decisions.
Last refreshed: Aug 16, 2026 5:31 AM
Explore nearby searches
SEO-friendly searches for this area, property type, and nearby neighbourhoods.
Similar Properties
More nearby listings that may fit the same search.
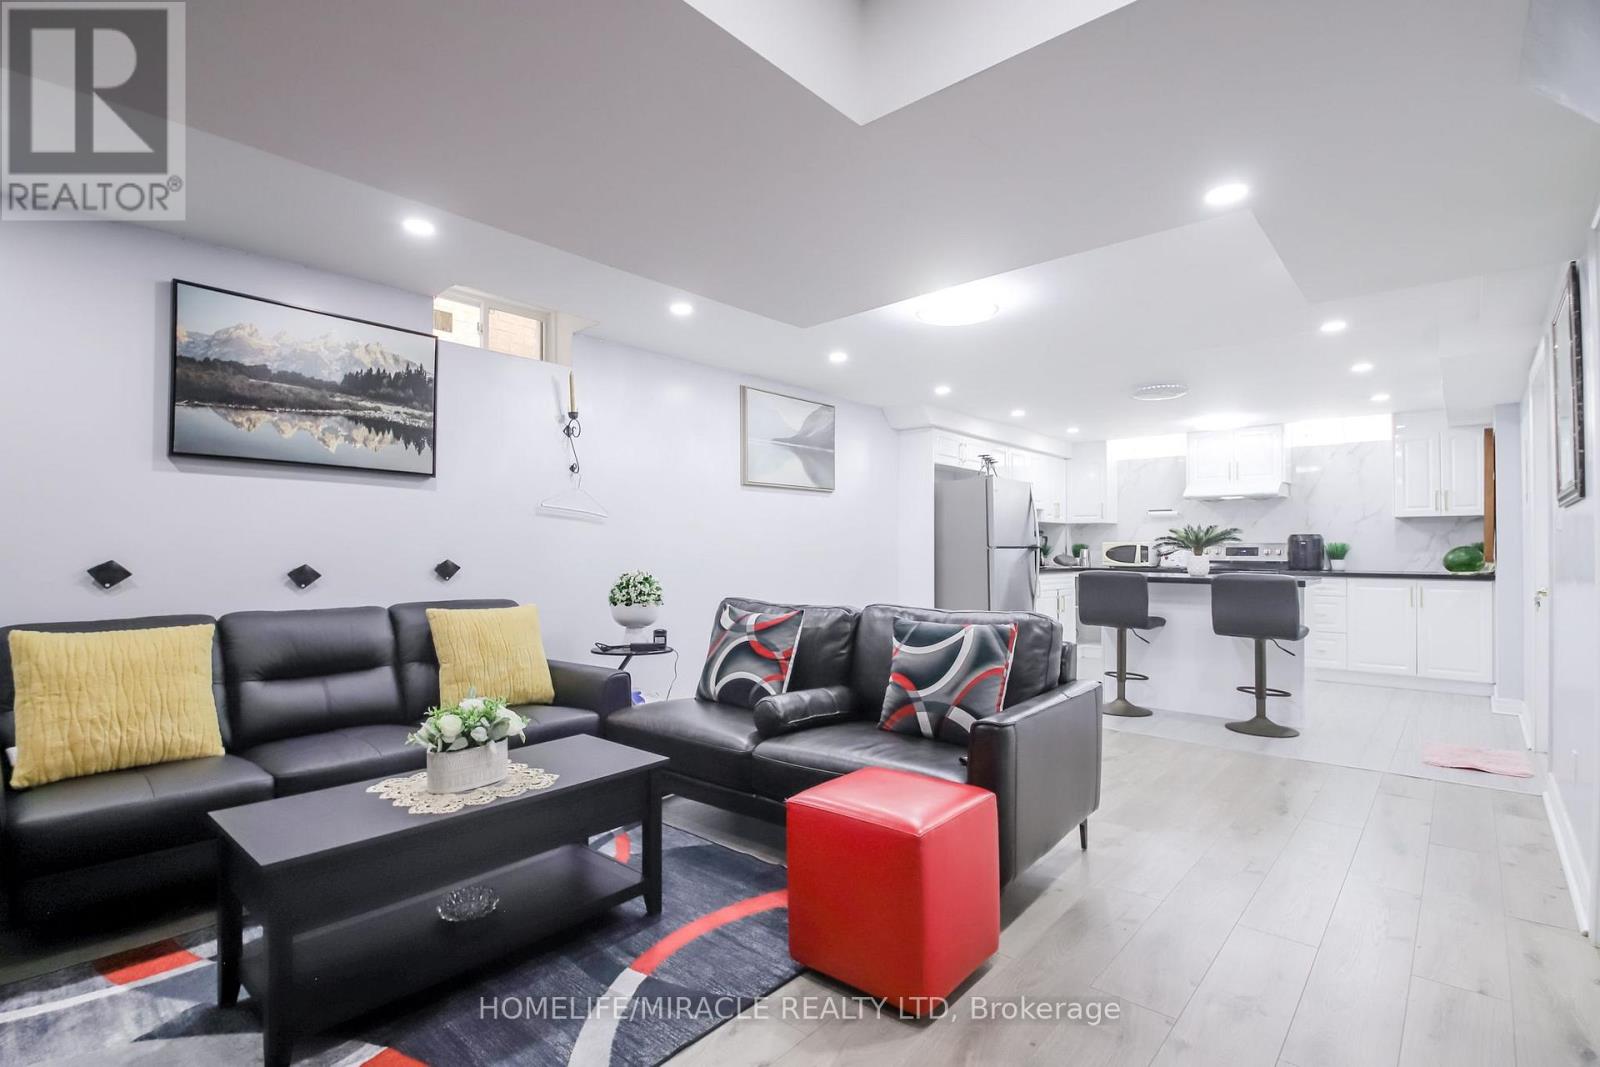
$985,000
1301 Apollo Street
Oshawa (Eastdale) · MLS # E13546436
6 bed · 4 bath
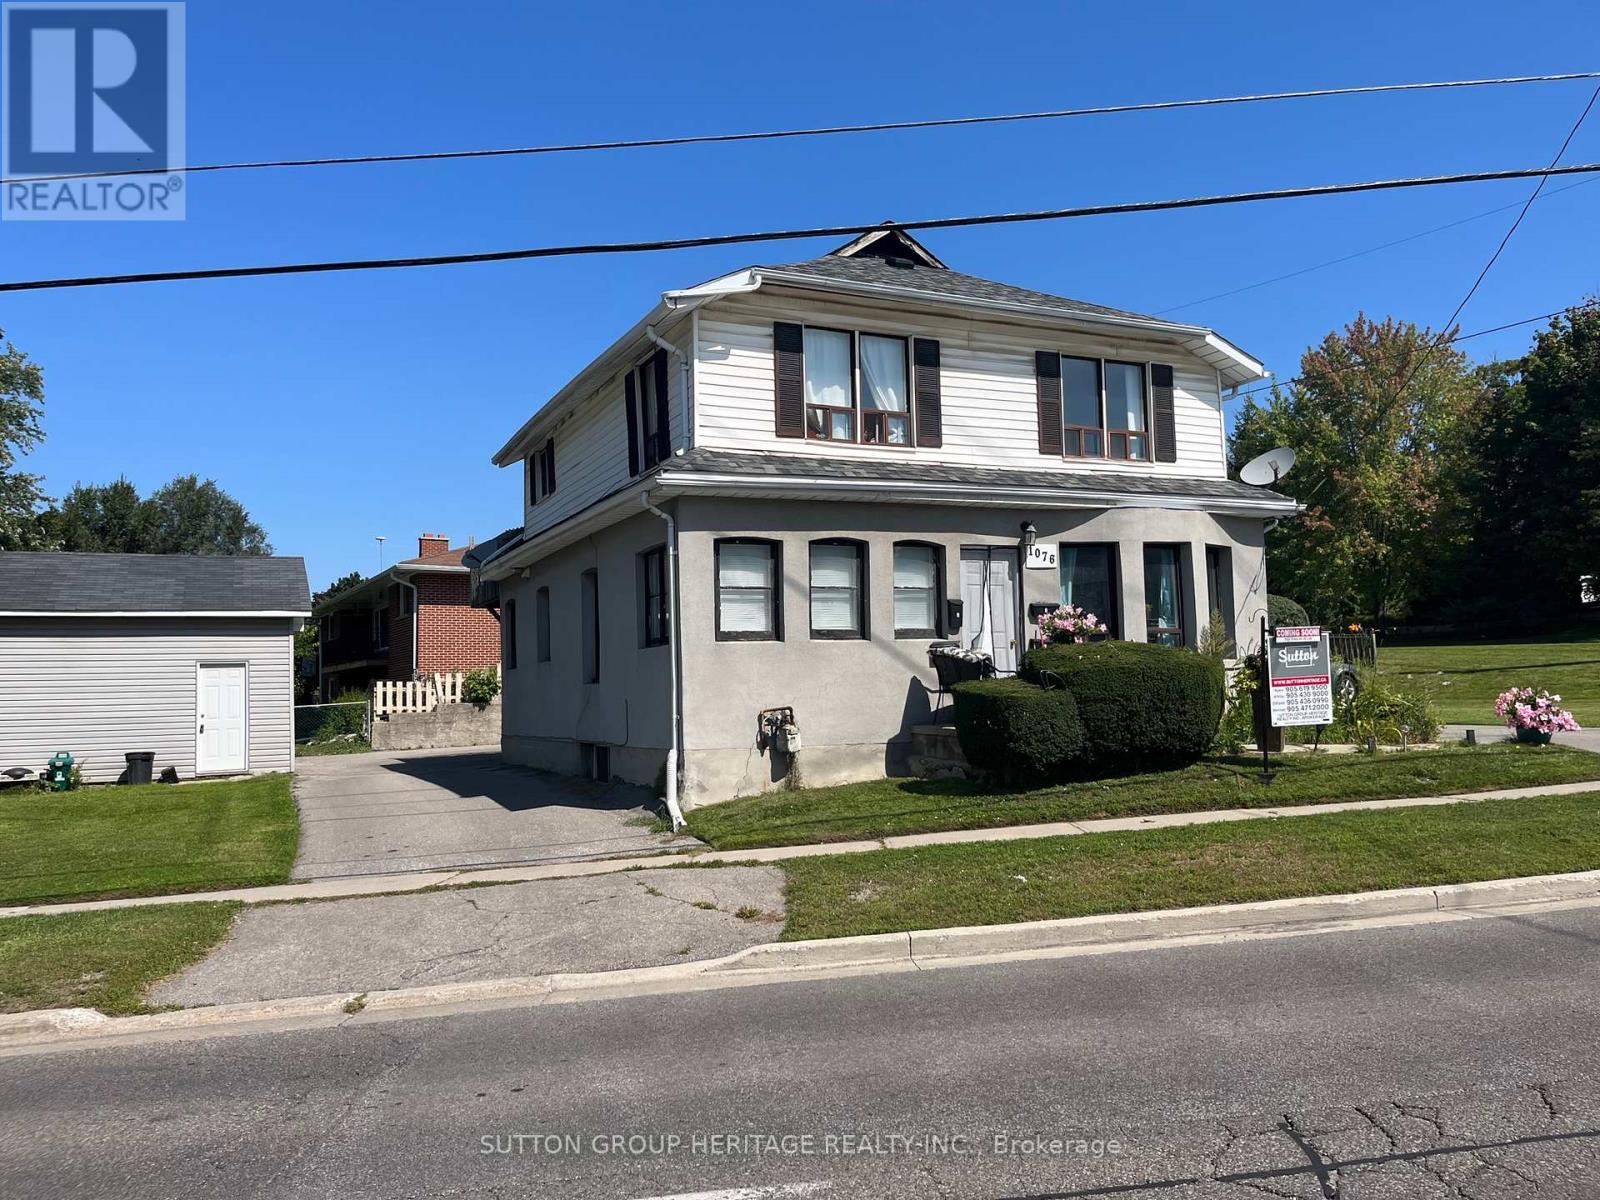
$925,000
1076 King Street
Oshawa (Eastdale) · MLS # E13515662
5 bed · 4 bath
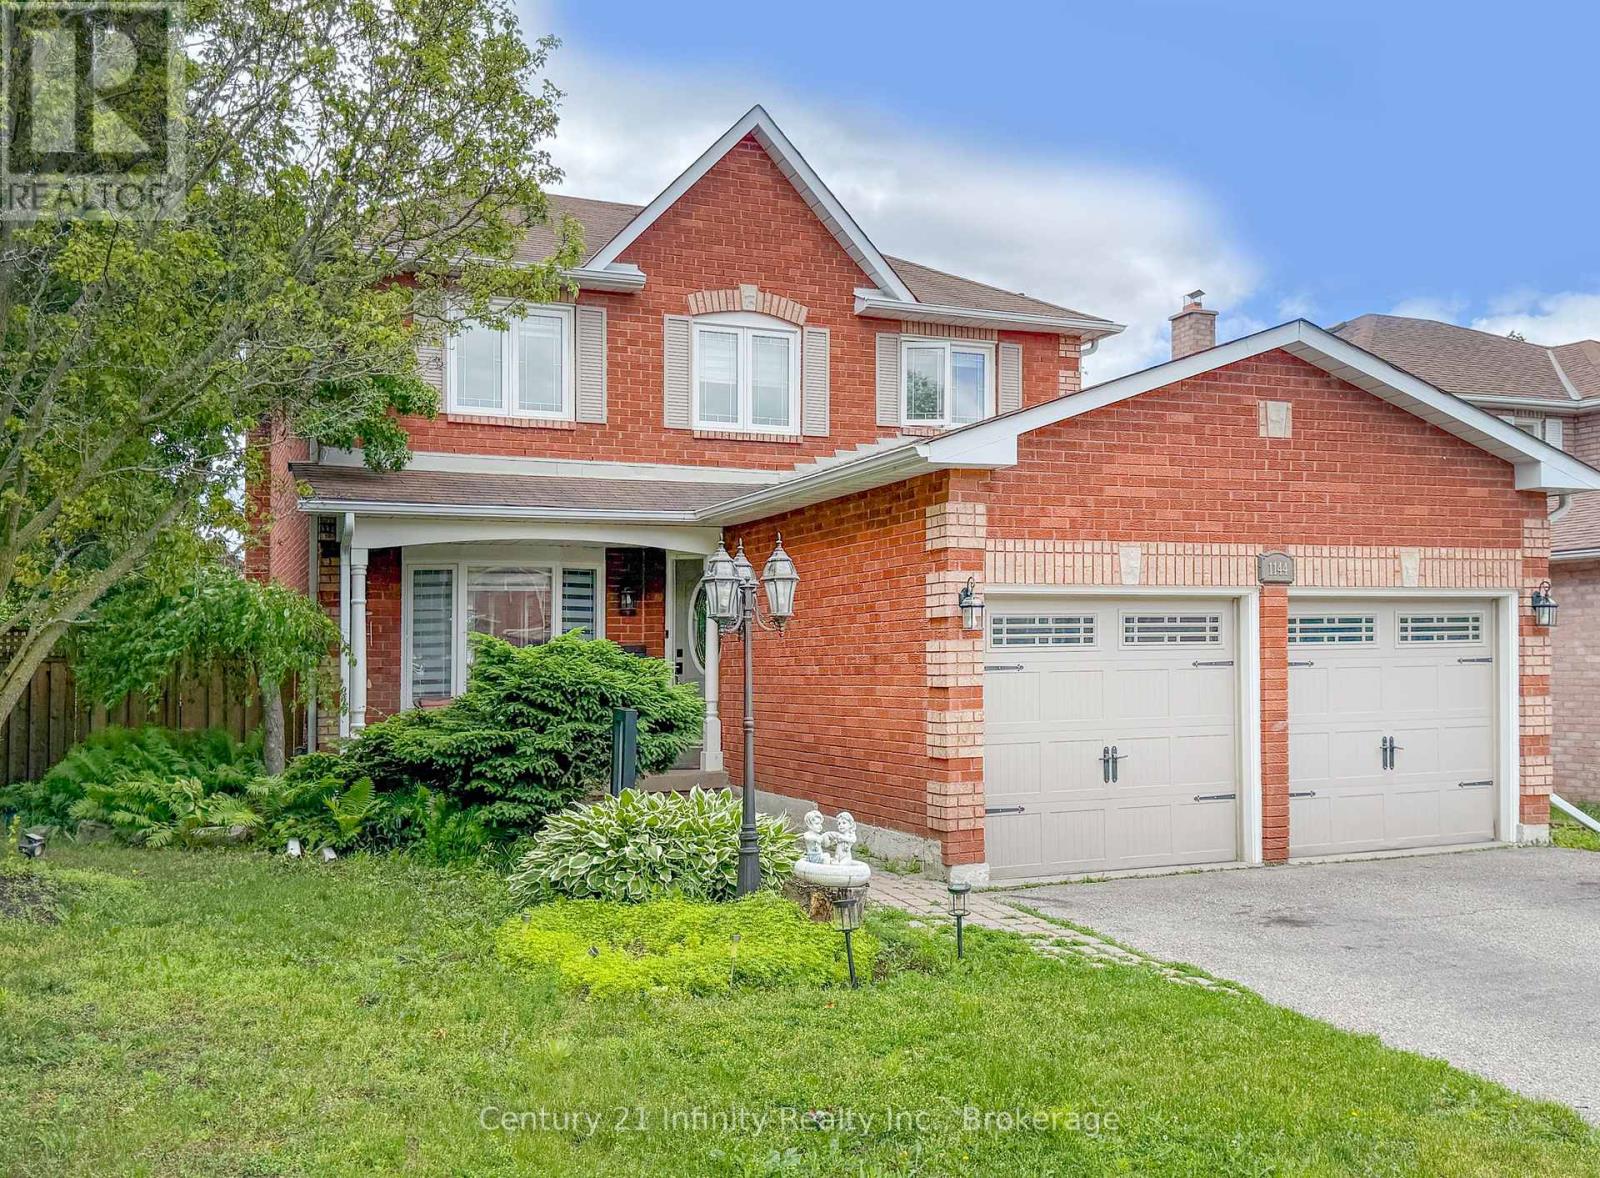
$899,999
1144 Thimbleberry Circle
Oshawa (Eastdale) · MLS # E13448594
5 bed · 4 bath