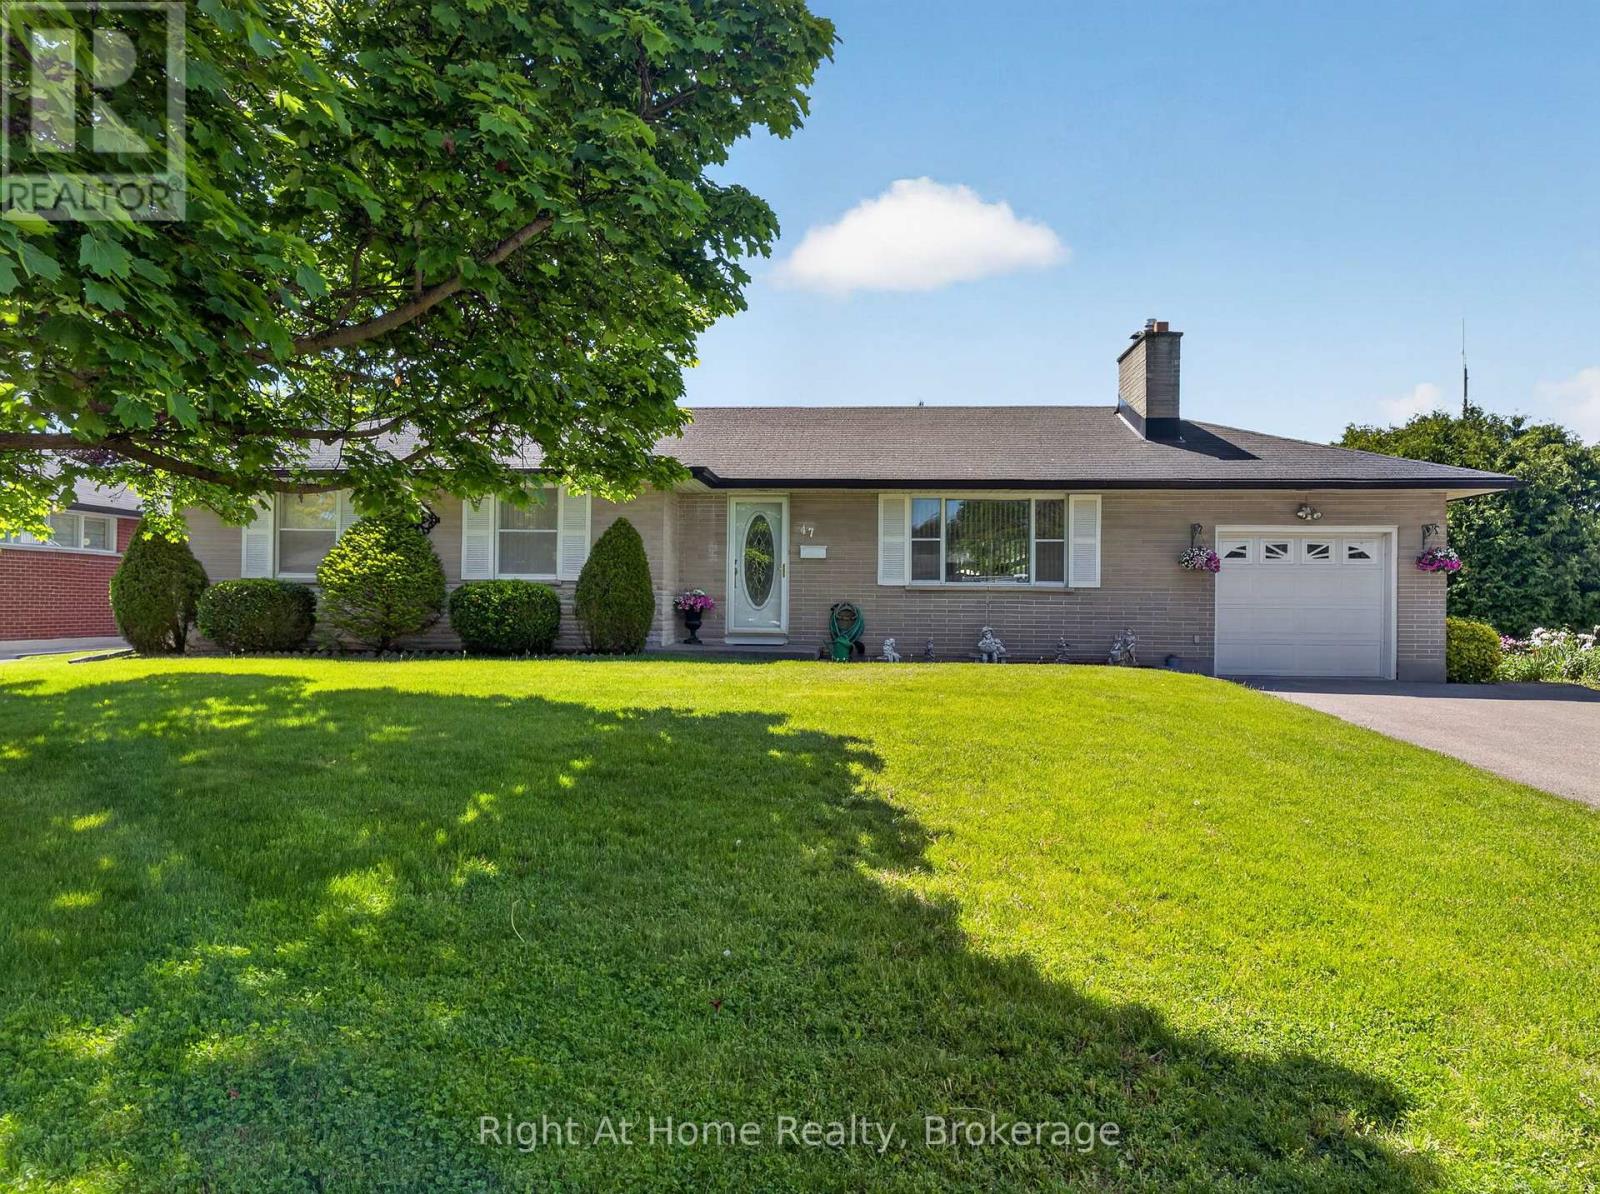
47 Churchill Avenue
Oshawa (Centennial), Ontario L1G3K5
MLS # E13585220
Property Details
Type
Detached
Beds
3
Baths
2
Status
For Sale
More homes like this
About this property
Welcome home to 47 Churchill Ave., a charming and cozy bungalow tucked away on a quiet cul-de-sac in a desirable pocket of the Centennial neighbourhood, situated on a spacious corner lot with incredible potential for families, investors, or multi-generational living! This well-maintained 3 bedroom, 2 bathroom home offers original hardwood flooring throughout the upper level and a warm, inviting layout full of character. While the home has a more classic interior, it has been lovingly cared for by the same owner for 40 years and provides the perfect opportunity to move in, renovate over time, or customize to your taste. Outside, you will find standout features rarely offered together: an inground pool, two separate driveways and two garages (one attached and one detached); providing ample parking, storage and workshop space. The separate entrance adds excellent flexibility and along with the two driveways, creates strong potential for a future in-law suite or second unit setup, making this property an attractive investment opportunity. Conveniently located close to schools, parks, shopping, transit and amenities, the property combines comfort, functionality and long-term potential in an established Oshawa neighbourhood!
Mortgage Estimate
Estimated monthly payment
Calculating…
Estimate only. Taxes, insurance, condo fees, and lender terms are not included.
Monthly costs to verify
Property taxes: about $479/month based on listed annual taxes.
Estimate only. Confirm taxes, condo/maintenance fees, insurance, utilities, and lender terms before making decisions.
Rooms
| Room | Level | Dimensions |
|---|---|---|
| Kitchen | Main level | 4.35 x 3.1 |
| Living room | Main level | 5.31 x 3.1 |
| Dining room | Main level | 2.95 x 3.1 |
| Primary Bedroom | Main level | 4.02 x 3.88 |
| Bedroom 2 | Main level | 2.92 x 3.46 |
| Bedroom 3 | Main level | 3.88 x 2.53 |
| Living room | Lower level | 6.26 x 5.66 |
| Den | Lower level | 2.76 x 2.71 |
Facts & Location
Parking
13 spaces
Lot Size
80 x 99.6 FT
Annual Taxes
$5,747
Listing data
Listing information is provided for personal, non-commercial use and should be independently verified before making real estate decisions.
Last refreshed: Jul 29, 2026 3:40 PM
Explore nearby searches
SEO-friendly searches for this area, property type, and nearby neighbourhoods.
Similar Properties
More nearby listings that may fit the same search.
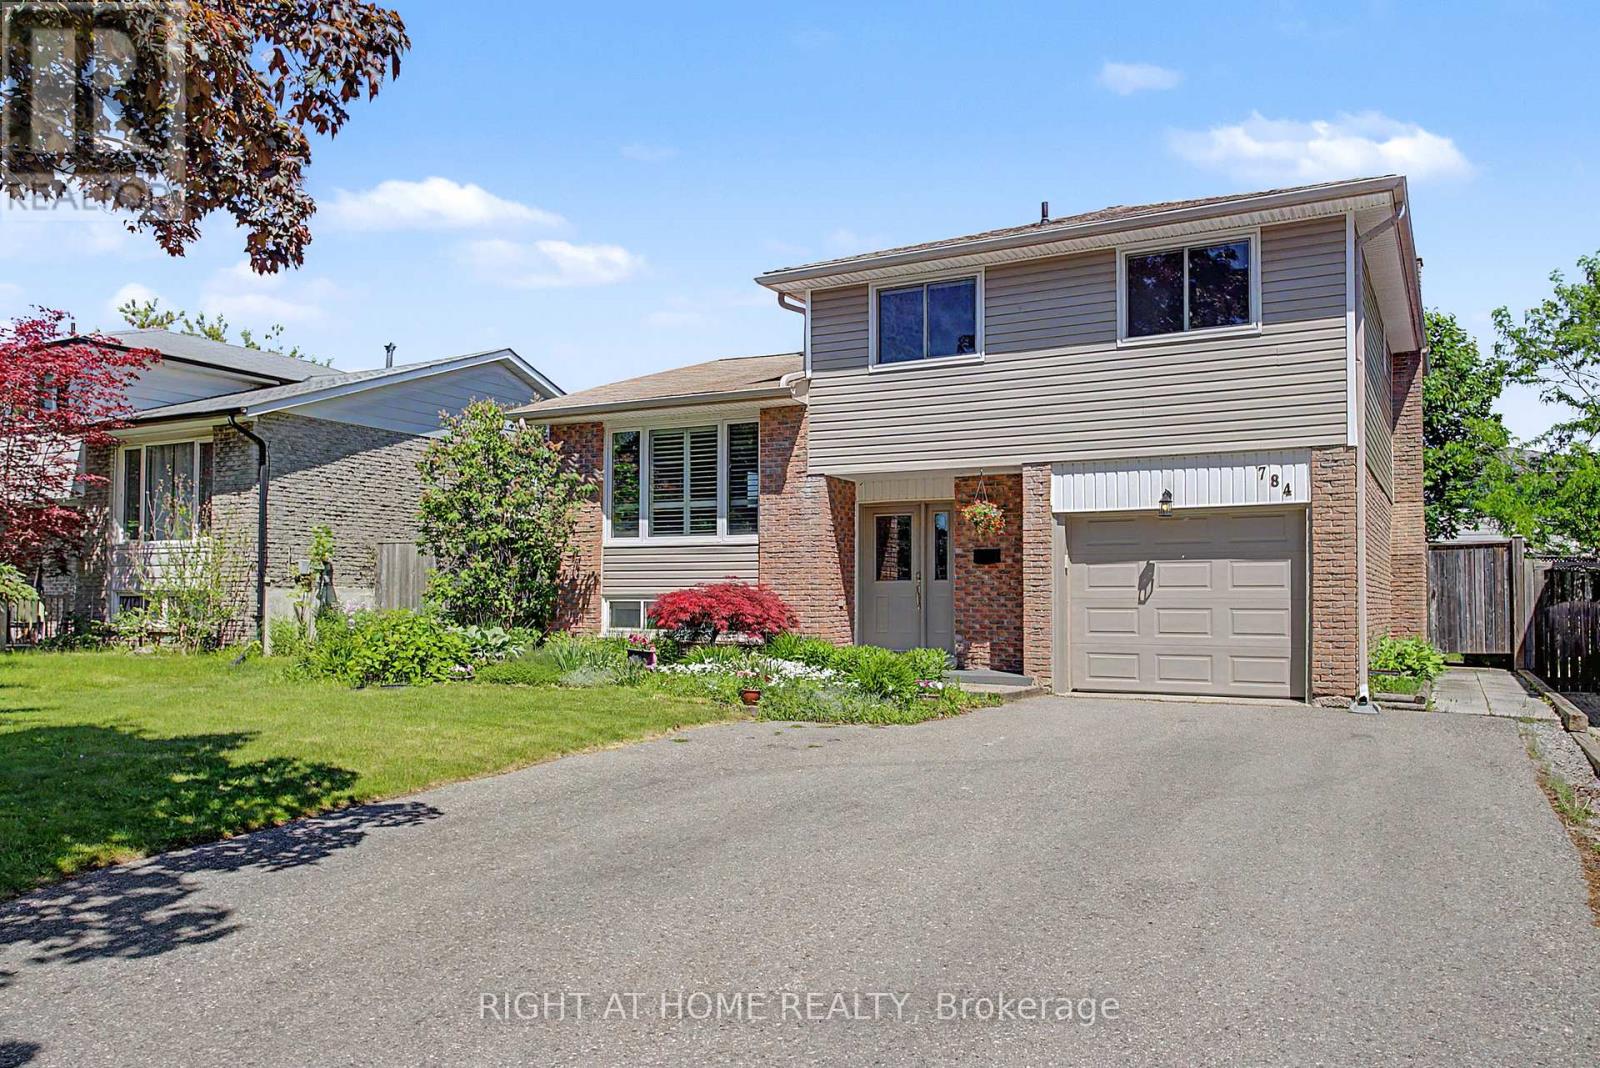
$799,500
784 Rodney Court
Oshawa (Centennial) · MLS # E13482128
4 bed · 2 bath · 1,674 sq ft
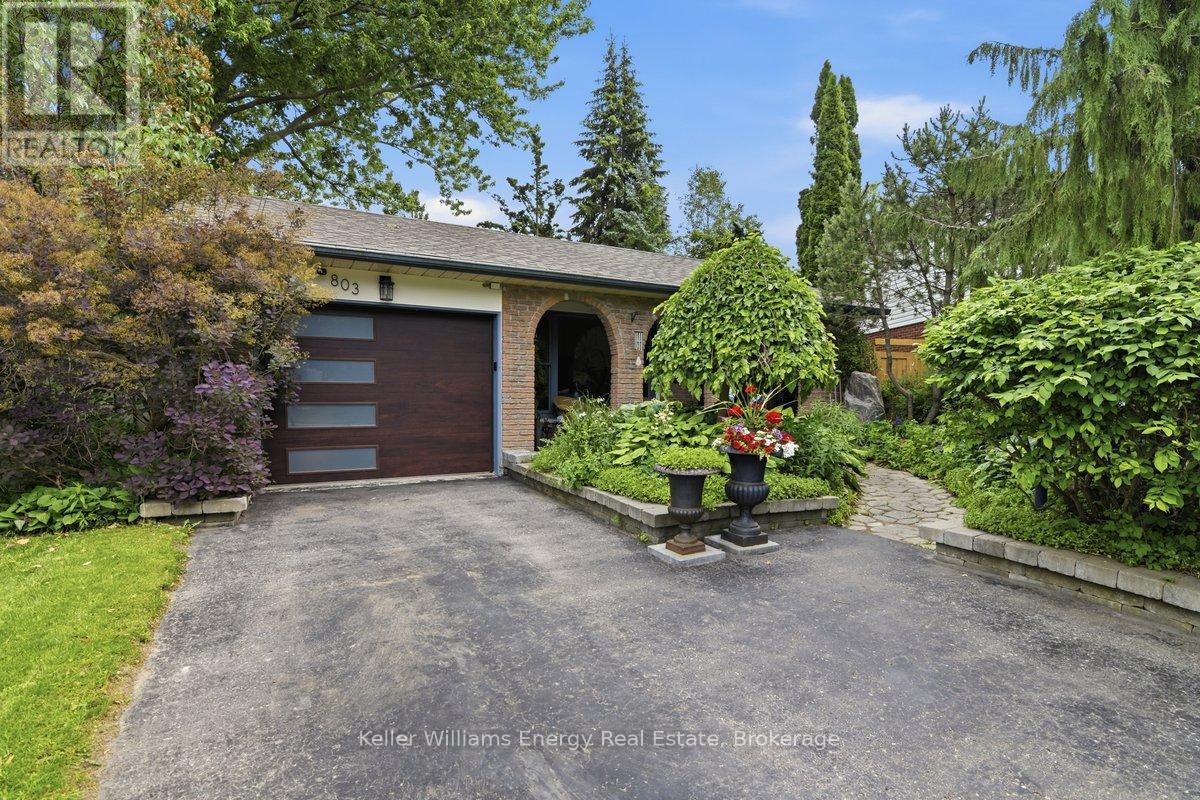
$780,000
803 Rodney Court
Oshawa (Centennial) · MLS # E13468912
3 bed · 2 bath
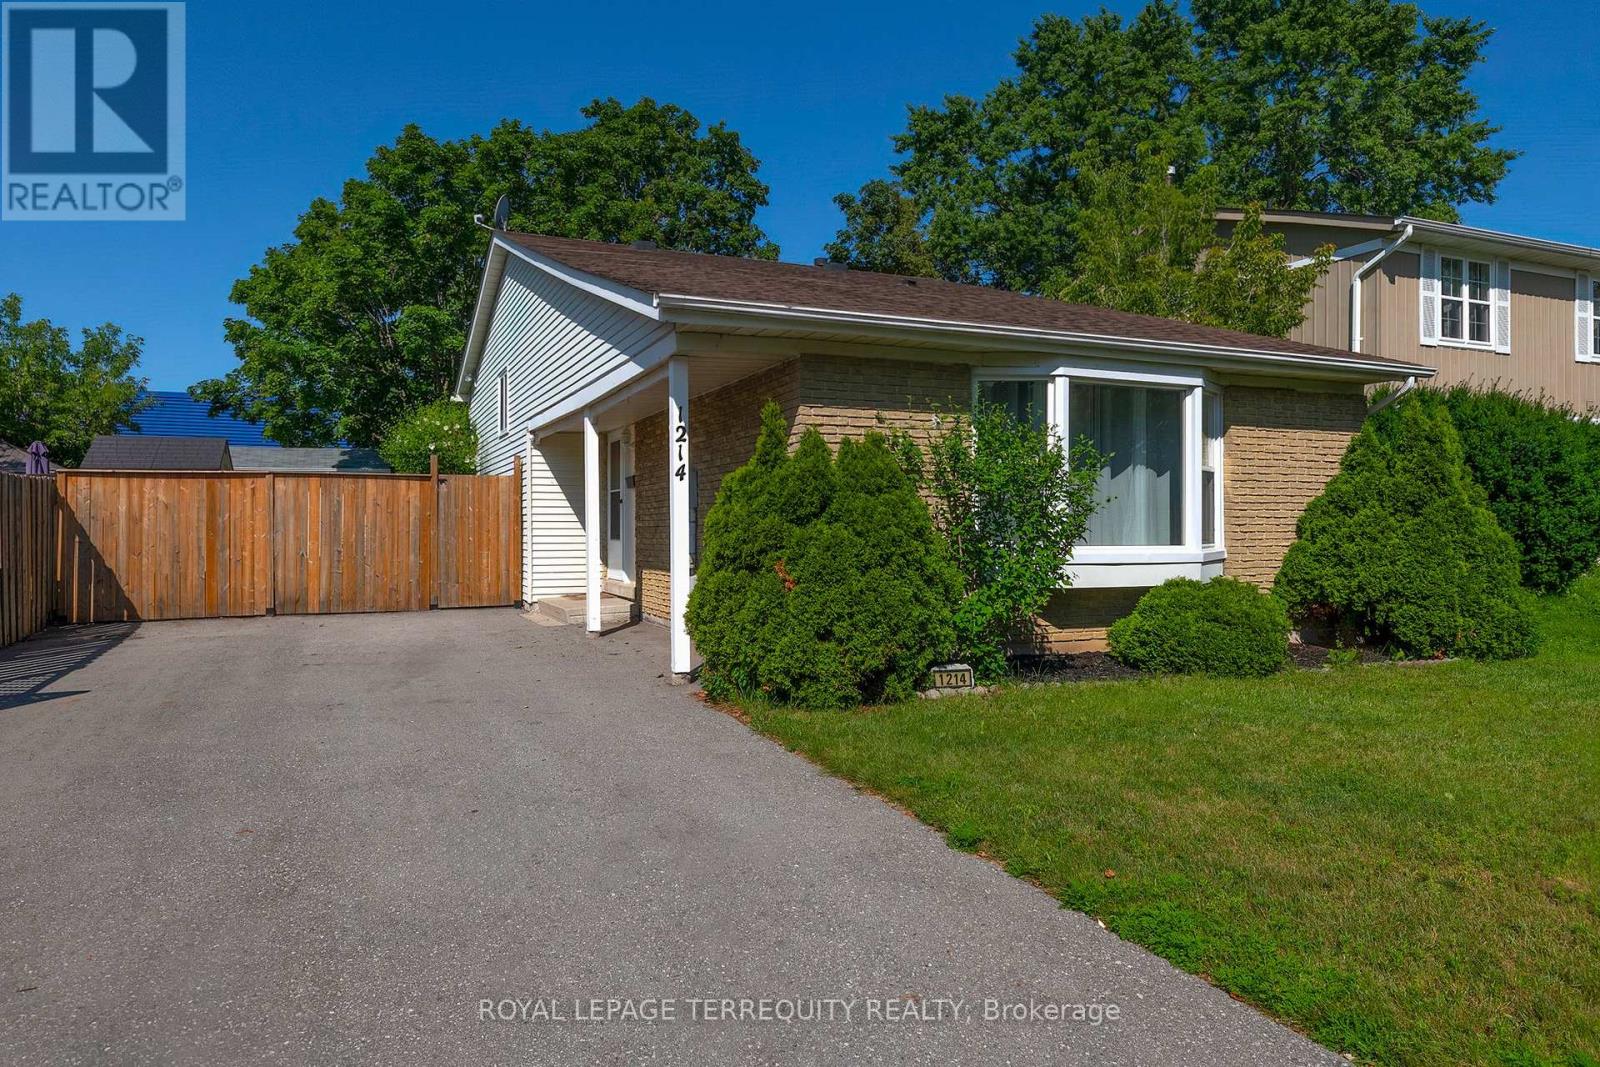
$749,900
1214 Trowbridge Drive
Oshawa (Centennial) · MLS # E13602796
4 bed · 2 bath