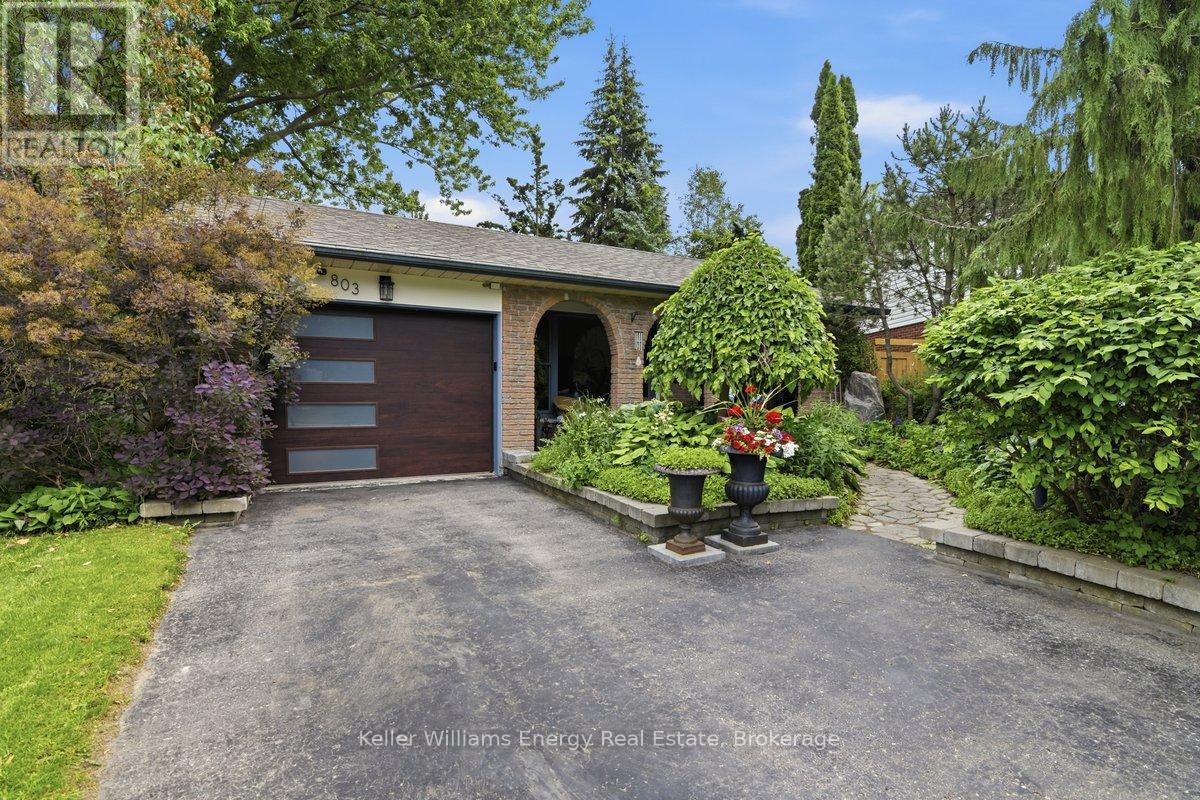
803 Rodney Court
Oshawa (Centennial), Ontario L1G6V6
MLS # E13468912
Property Details
Type
Detached
Beds
3
Baths
2
Status
For Sale
More homes like this
About this property
Inner-City Oasis! Looking for seclusion? Privacy? The feeling of a country property without leaving town? This fully renovated detached home is tucked away on a quiet court and offers a setting rarely found in an urban neighbourhood. The open-concept layout flows effortlessly from the upgraded chef's kitchen featuring newer cabinetry, quartz countertops, stainless steel appliances and pot lights into the formal living and dining areas with gleaming hardwood floors. Overlooking the family room, the space is designed for both entertaining and everyday living. The family room itself is a showstopper, highlighted by an airtight wood stove, a beautifully renovated bathroom and convenient laundry. Upstairs, you'll find three generous bedrooms and a fully renovated bathroom, all complemented by hardwood flooring throughout. Then there's the backyard. A spectacular retreat offering over 100 feet of depth on a unique pie-shaped lot, anchored by mature trees that create an extraordinary sense of privacy. Three separate outdoor living spaces include a barbecue deck, a private deck directly off the kitchen and a rear deck beneath a trellis that feels miles away from the city. Whether you're hosting friends, enjoying your morning coffee or escaping with a good book, there is a perfect space for every mood. Properties offering this level of privacy are exceptionally rare. With a true "no-neighbour" feel, extensive renovations throughout and a court location, this home delivers something buyers are constantly searching for but seldom find complete privacy without sacrificing convenience. Interior painted (2026), Furnace (2017), Air Conditioner (2018), Shingles (2020). This home is move-in ready for its new owners.
Mortgage Estimate
Estimated monthly payment
Calculating…
Estimate only. Taxes, insurance, condo fees, and lender terms are not included.
Monthly costs to verify
Property taxes: about $461/month based on listed annual taxes.
Estimate only. Confirm taxes, condo/maintenance fees, insurance, utilities, and lender terms before making decisions.
Rooms
| Room | Level | Dimensions |
|---|---|---|
| Living room | Main level | 5 x 3.5 |
| Dining room | Main level | 3 x 2.8 |
| Kitchen | Main level | 6.2 x 2.7 |
| Primary Bedroom | Upper Level | 4.1 x 3 |
| Bedroom 2 | Upper Level | 3.8 x 2.8 |
| Bedroom 3 | Upper Level | 2.8 x 2.7 |
| Recreational, Games room | Lower level | 6.6 x 3.8 |
Facts & Location
Parking
4 spaces
Lot Size
30 x 112.8 FT ; Irregular Pie Shaped
Annual Taxes
$5,534
Listing data
Listing information is provided for personal, non-commercial use and should be independently verified before making real estate decisions.
Last refreshed: Jul 29, 2026 3:40 PM
Explore nearby searches
SEO-friendly searches for this area, property type, and nearby neighbourhoods.
Similar Properties
More nearby listings that may fit the same search.
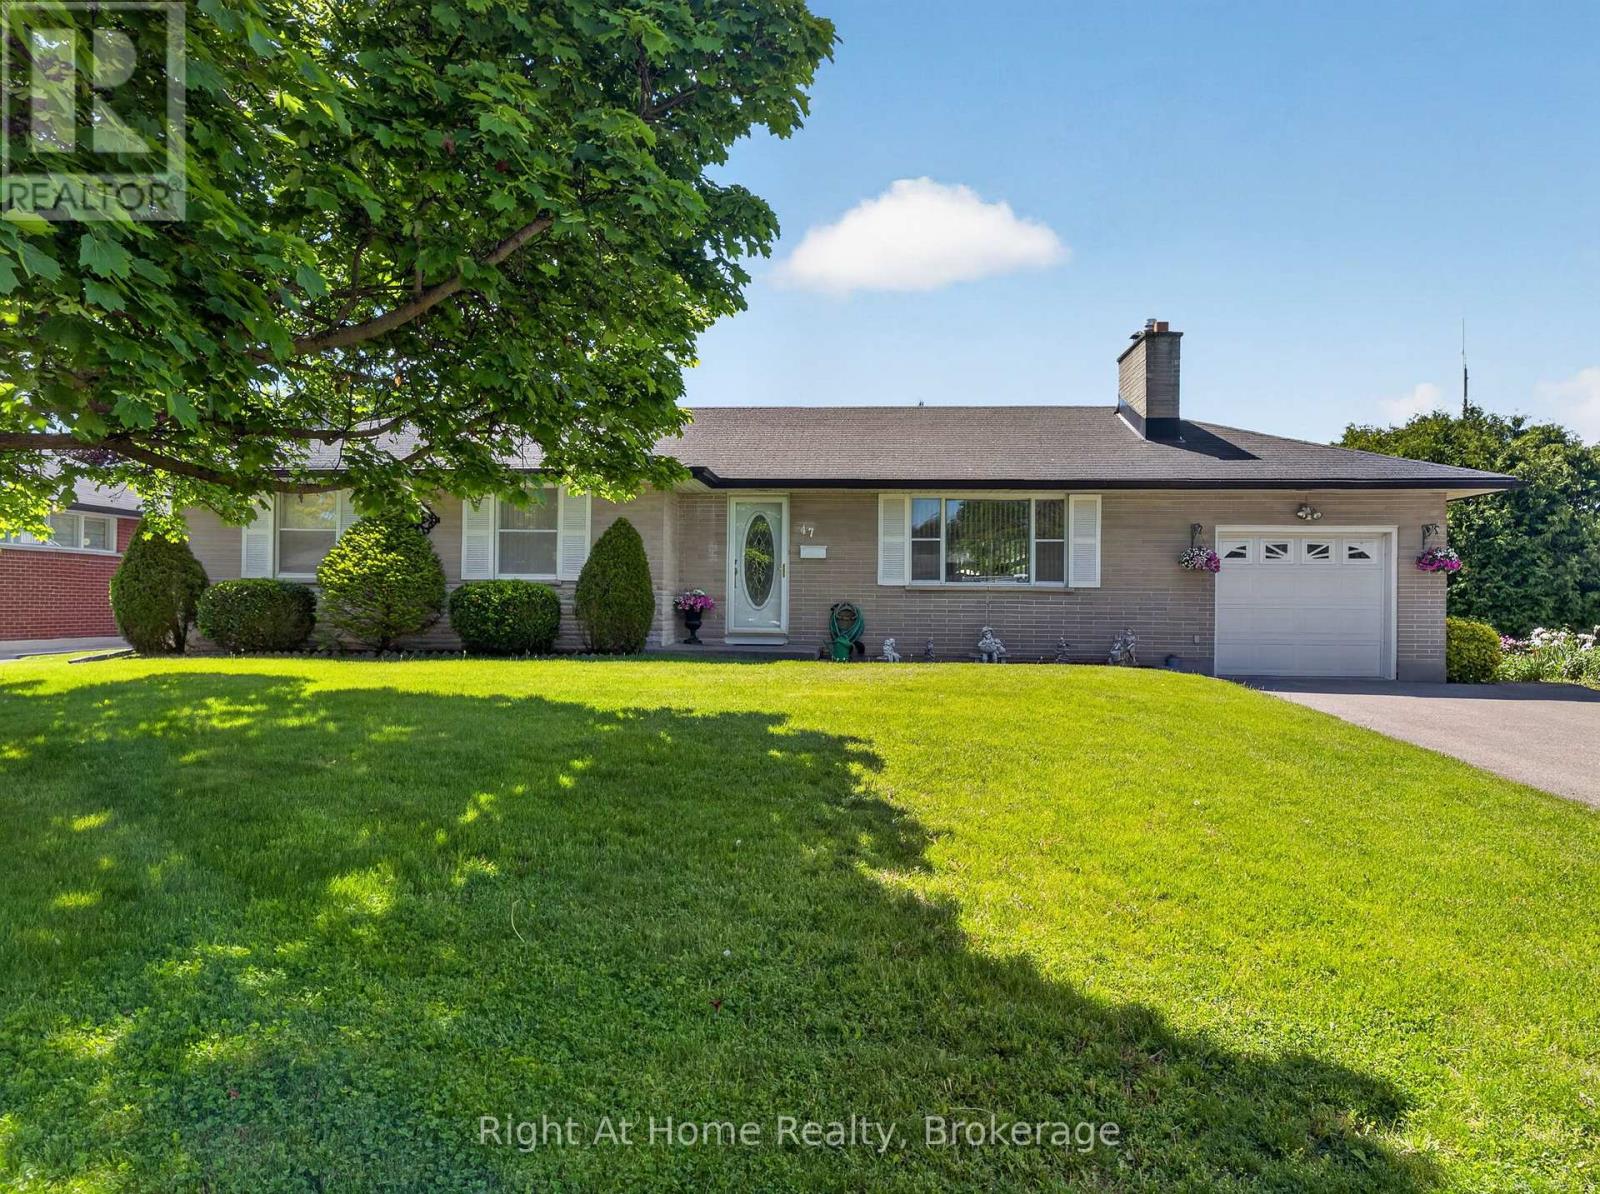
$789,900
47 Churchill Avenue
Oshawa (Centennial) · MLS # E13585220
3 bed · 2 bath
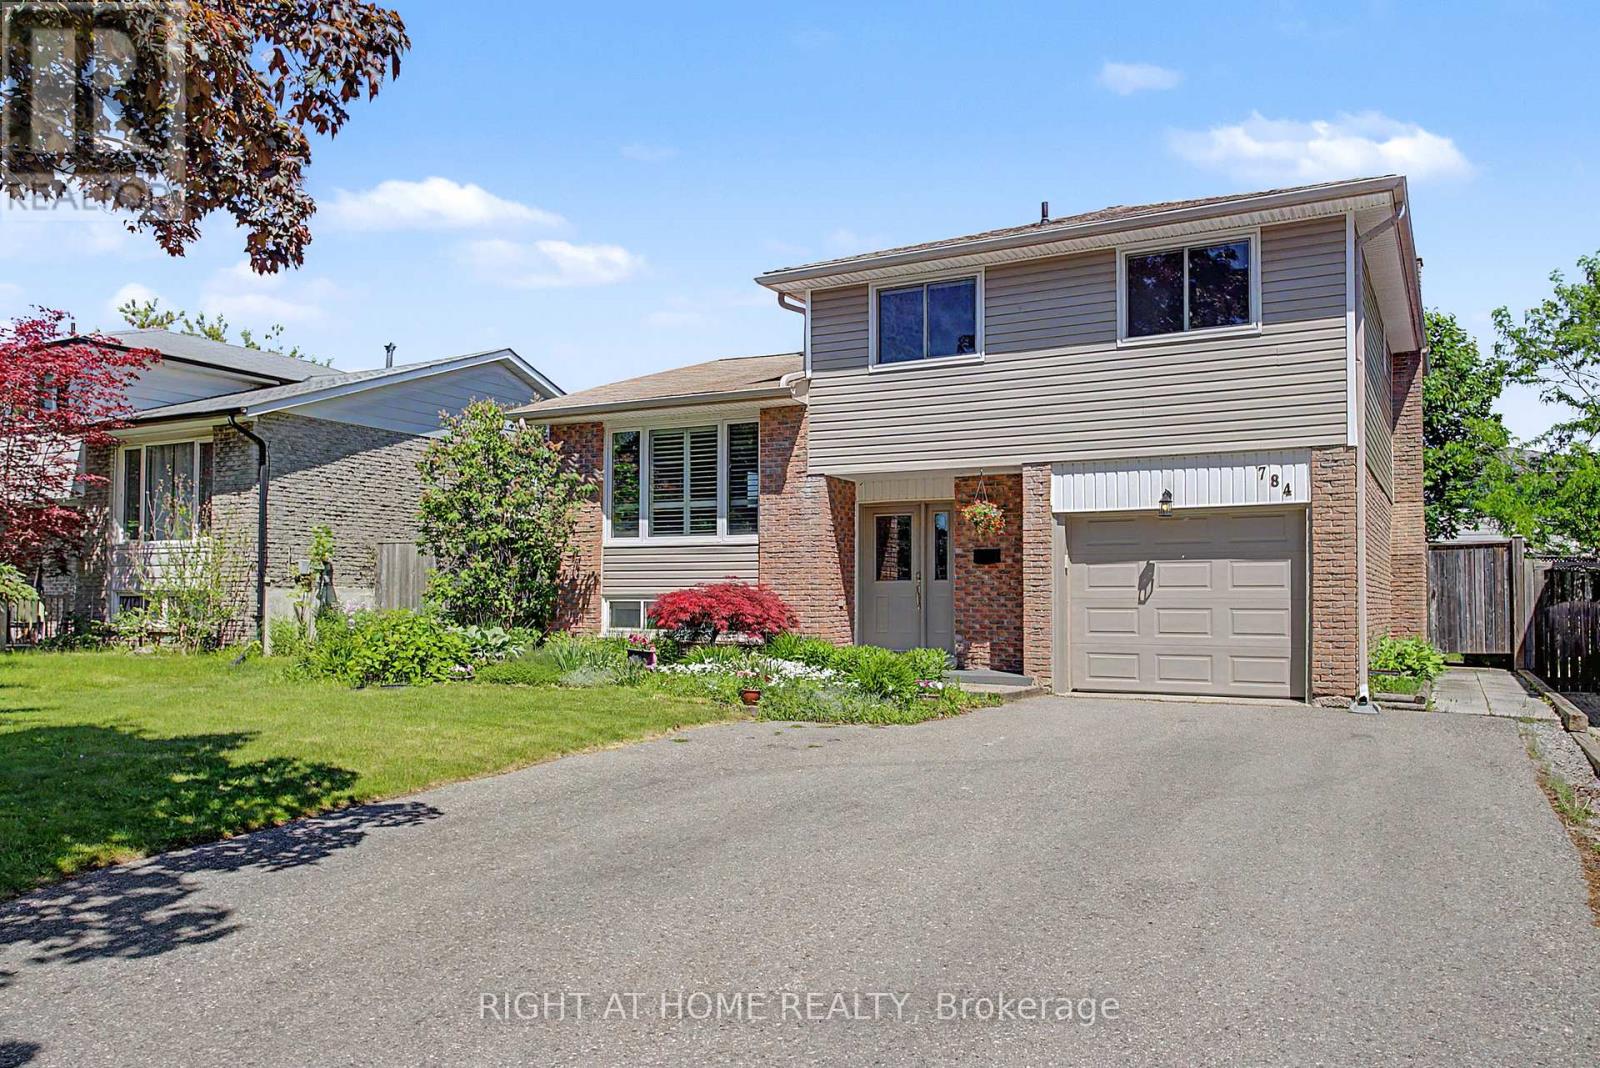
$799,500
784 Rodney Court
Oshawa (Centennial) · MLS # E13482128
4 bed · 2 bath · 1,674 sq ft
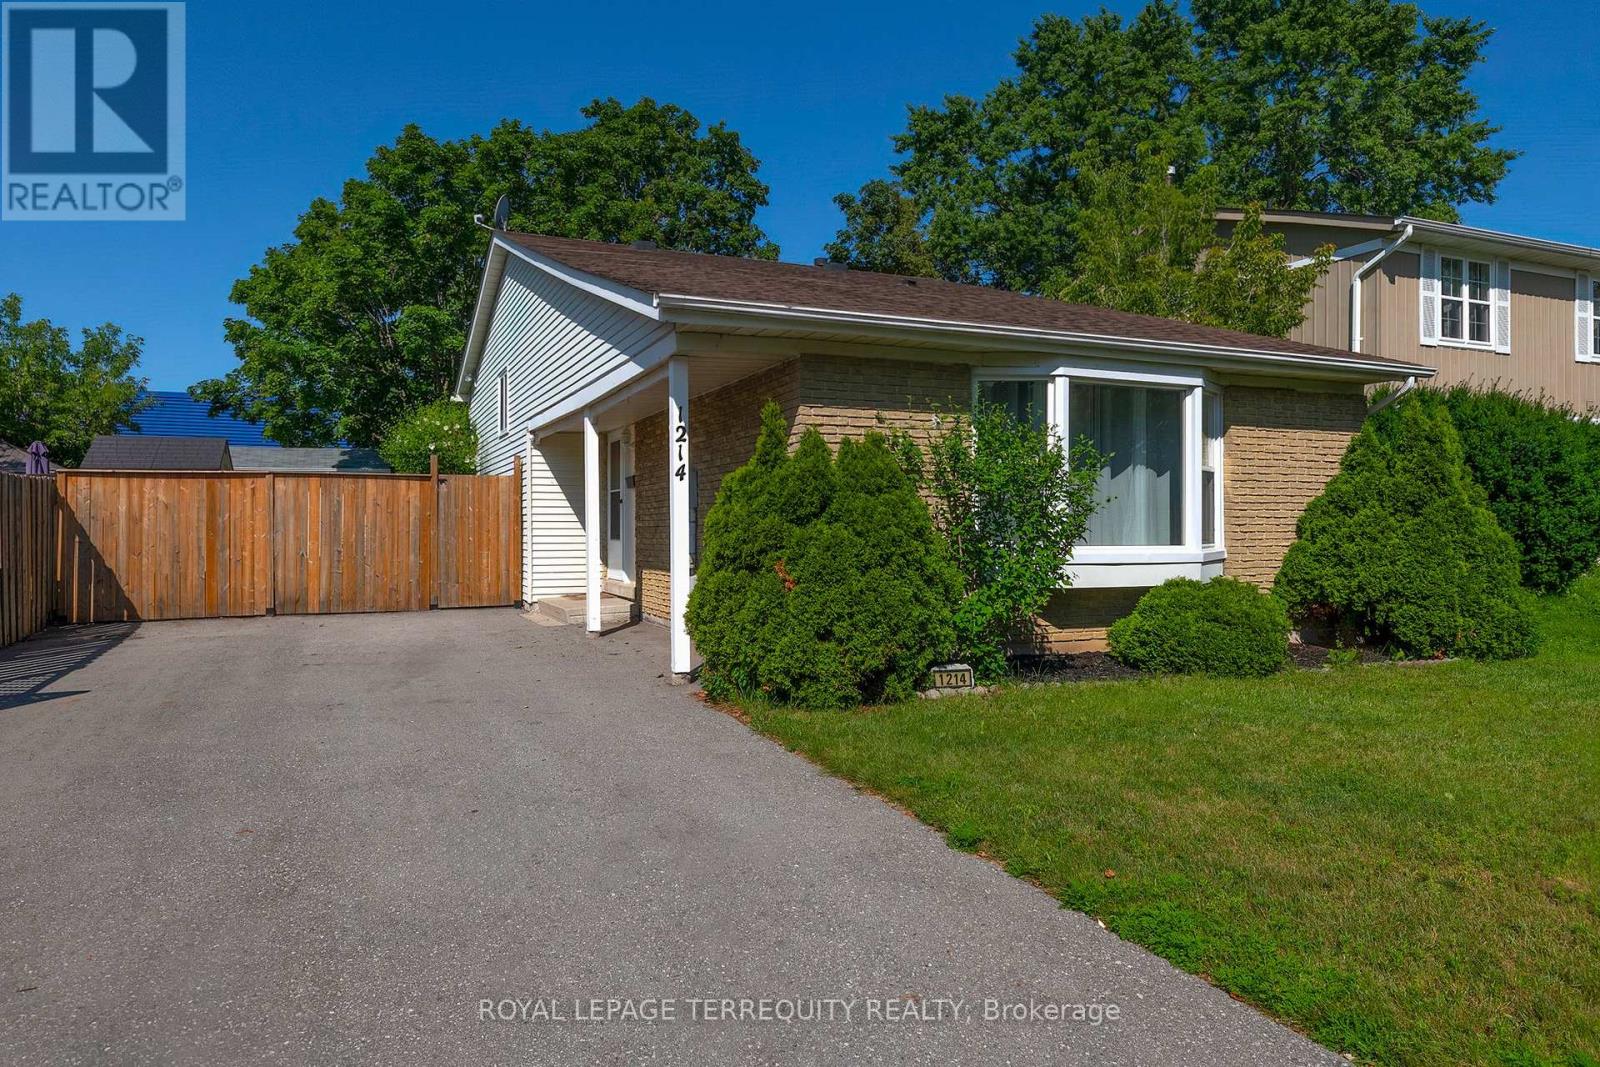
$749,900
1214 Trowbridge Drive
Oshawa (Centennial) · MLS # E13602796
4 bed · 2 bath