Videos & Virtual Tours
Open available video, 3D tour, or virtual-tour media for this listing.
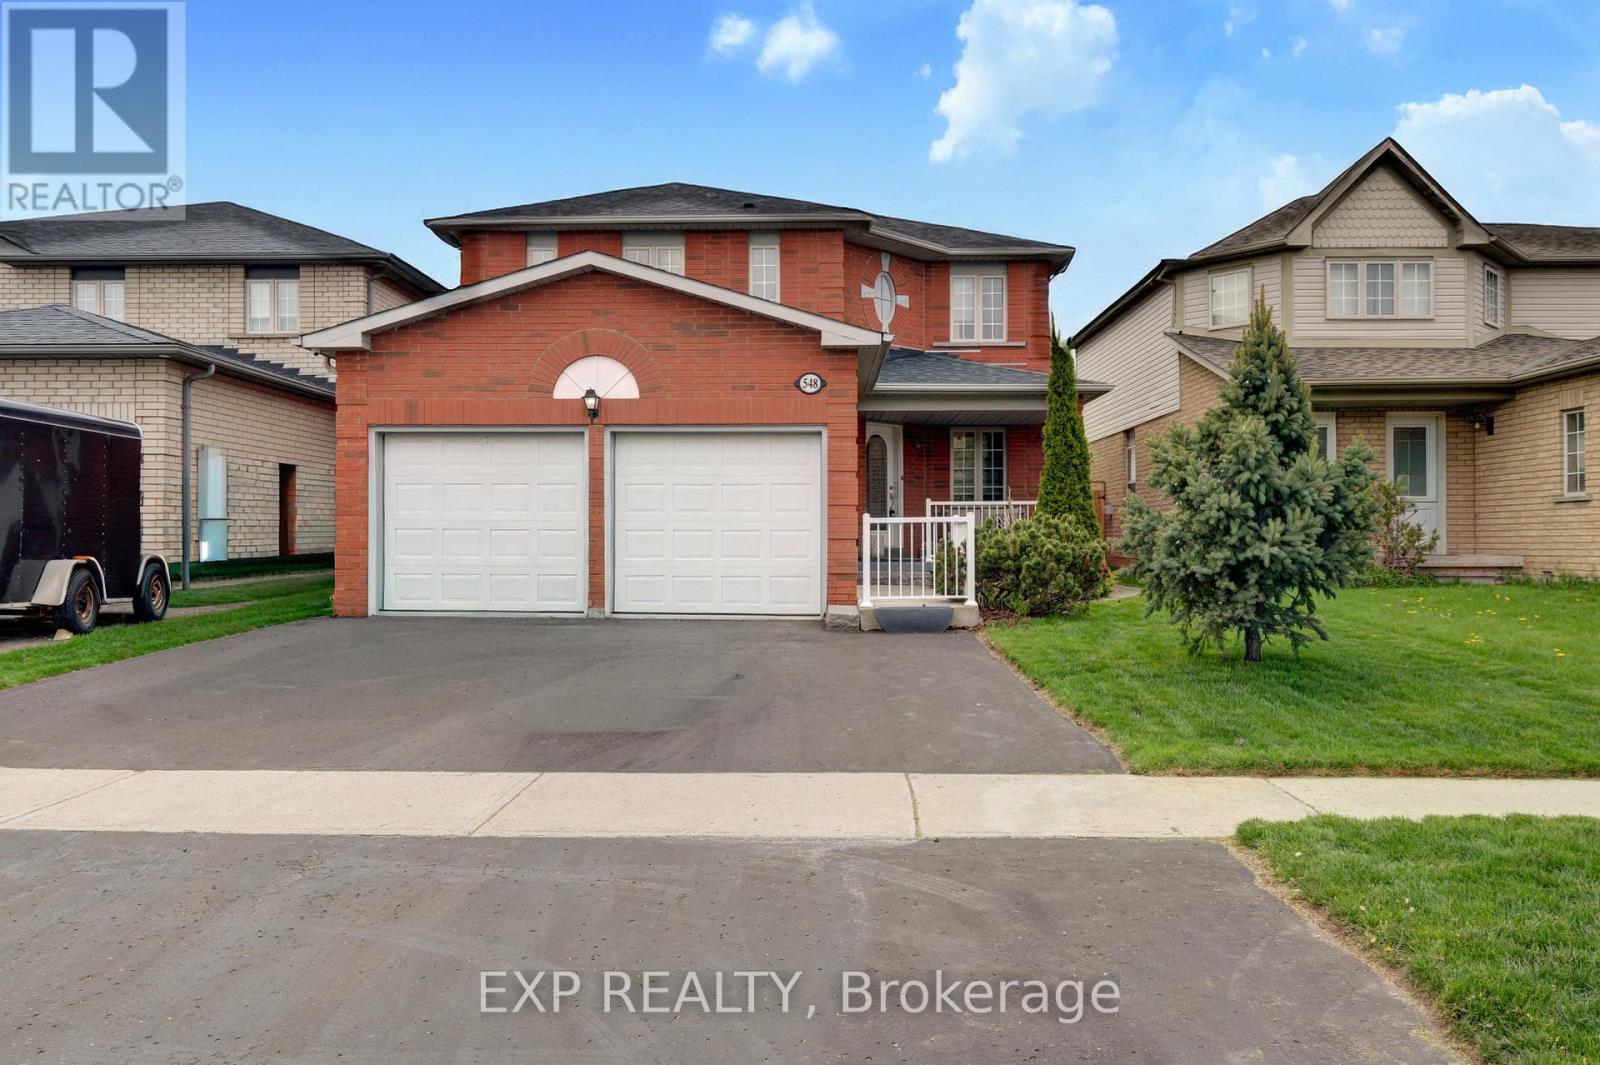
548 Ormond Drive
Oshawa (Samac), Ontario L1K2L4
MLS # E13578954
Property Details
Type
Detached
Beds
5
Baths
4
Status
For Sale
More homes like this
About this property
RARE 4-bedroom detached home with finished walk-up basement apartment in Oshawa's highly sought-after Samac community! Offering approximately 3,000 sq ft of finished living space, this beautifully maintained family home features a spacious and functional layout designed for today's modern family. The main level offers multiple living areas, hardwood flooring, a bright eat-in kitchen with stainless steel appliances, ample cabinetry, a breakfast area with a walkout to the backyard, and a convenient main floor laundry with a service entrance to the garage. The upper level features 4 generously sized bedrooms, including a spacious primary retreat with a 4-piece ensuite bath and his-and-hers closets. A second full bathroom serves the additional bedrooms, making this home ideal for growing families. One of the standout features of this home is the finished basement apartment with a separate walk-up entrance, second kitchen, large recreation/living area, bedroom, and full bathroom - perfect for extended family, multi-generational living, nanny suite potential, or future rental income opportunities. Step outside to a beautifully landscaped, fully fenced backyard featuring an expansive interlock stone patio, outdoor entertaining space, mature landscaping, and storage shed - ideal for summer gatherings and family enjoyment. Located in one of Oshawa's most family-friendly communities close to Sherwood Park, schools, parks, shopping, Durham College, Ontario Tech University, public transit, and Highway 407 access. A rare combination of space, flexibility, lifestyle, and long-term value in today's market.
Mortgage Estimate
Estimated monthly payment
Calculating…
Estimate only. Taxes, insurance, condo fees, and lender terms are not included.
Monthly costs to verify
Property taxes: about $571/month based on listed annual taxes.
Estimate only. Confirm taxes, condo/maintenance fees, insurance, utilities, and lender terms before making decisions.
Rooms
| Room | Level | Dimensions |
|---|---|---|
| Foyer | Main level | 4.18 x 1.76 |
| Kitchen | Basement | 3.18 x 2.72 |
| Living room | Basement | 5.73 x 5.48 |
| Bedroom 5 | Basement | 4.6 x 4.22 |
| Utility room | Basement | 3.66 x 2.05 |
| Cold room | Basement | 3.34 x 2.22 |
| Living room | Main level | 6.81 x 4.04 |
| Dining room | Main level | 0 x 0 |
| Kitchen | Main level | 4.97 x 4.9 |
| Family room | Main level | 5.07 x 4.53 |
| Laundry room | Main level | 2.34 x 2.27 |
| Primary Bedroom | Second level | 6.37 x 5.82 |
| Bedroom 2 | Second level | 3.85 x 3.48 |
| Bedroom 3 | Second level | 3.85 x 3 |
| Bedroom 4 | Second level | 3.31 x 3.25 |
Facts & Location
Interior Size
3,000 sq ft
Parking
4 spaces
Lot Size
39.4 x 103.4 FT
Annual Taxes
$6,853
Listing data
Listing information is provided for personal, non-commercial use and should be independently verified before making real estate decisions.
Last refreshed: Oct 20, 2026 5:30 AM
Explore nearby searches
SEO-friendly searches for this area, property type, and nearby neighbourhoods.
Similar Properties
More nearby listings that may fit the same search.
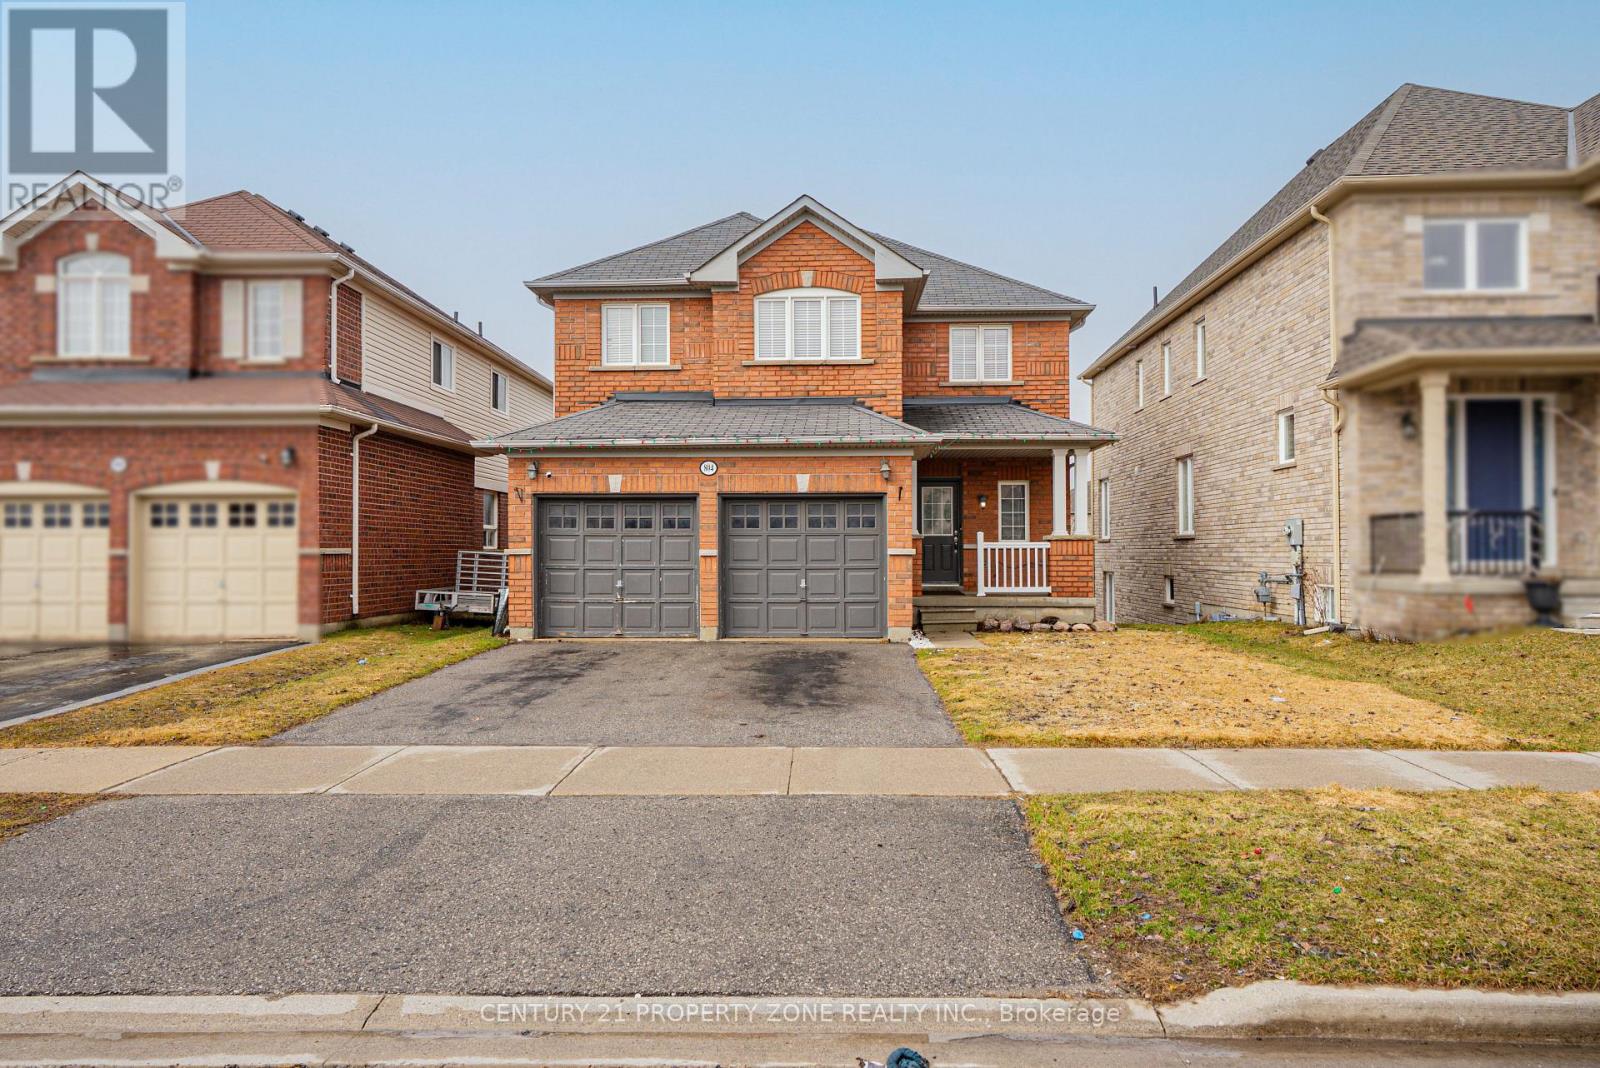
$897,000
804 Ormond Drive
Oshawa (Samac) · MLS # E13420384
4 bed · 4 bath

$824,999
1855 Dalhousie Crescent
Oshawa (Samac) · MLS # E13615990
4 bed · 3 bath
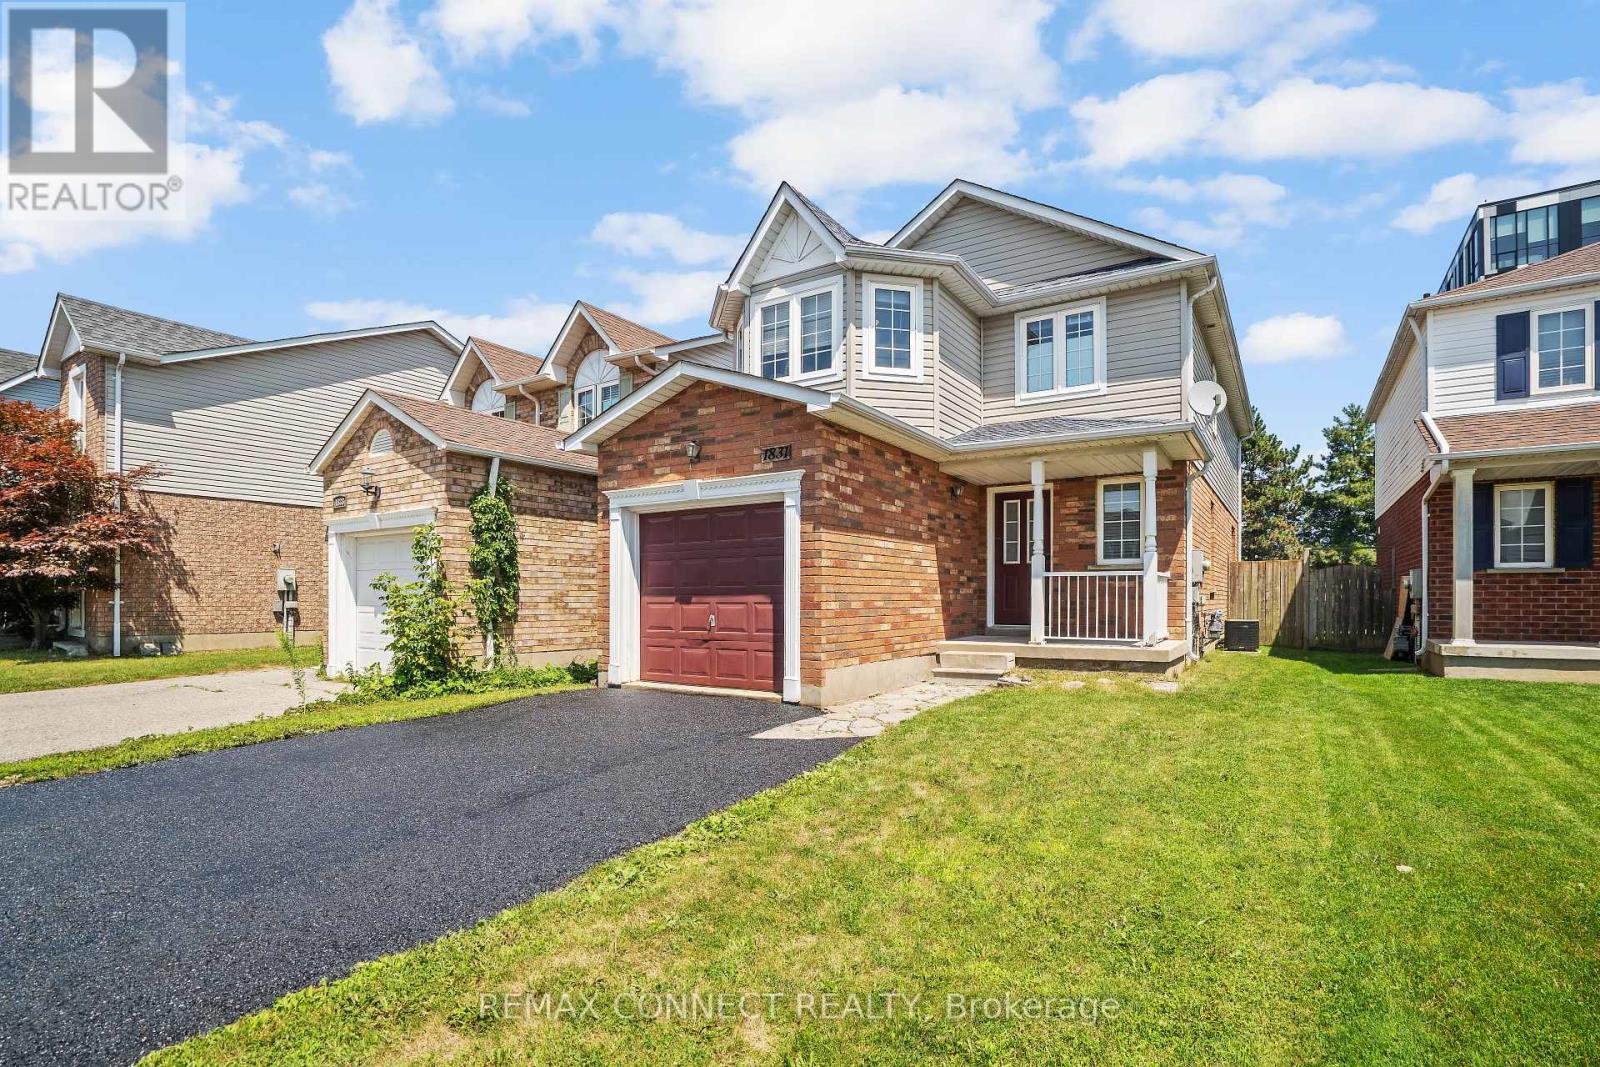
$775,000
1831 Dalhousie Crescent
Oshawa (Samac) · MLS # E13610938
5 bed · 4 bath