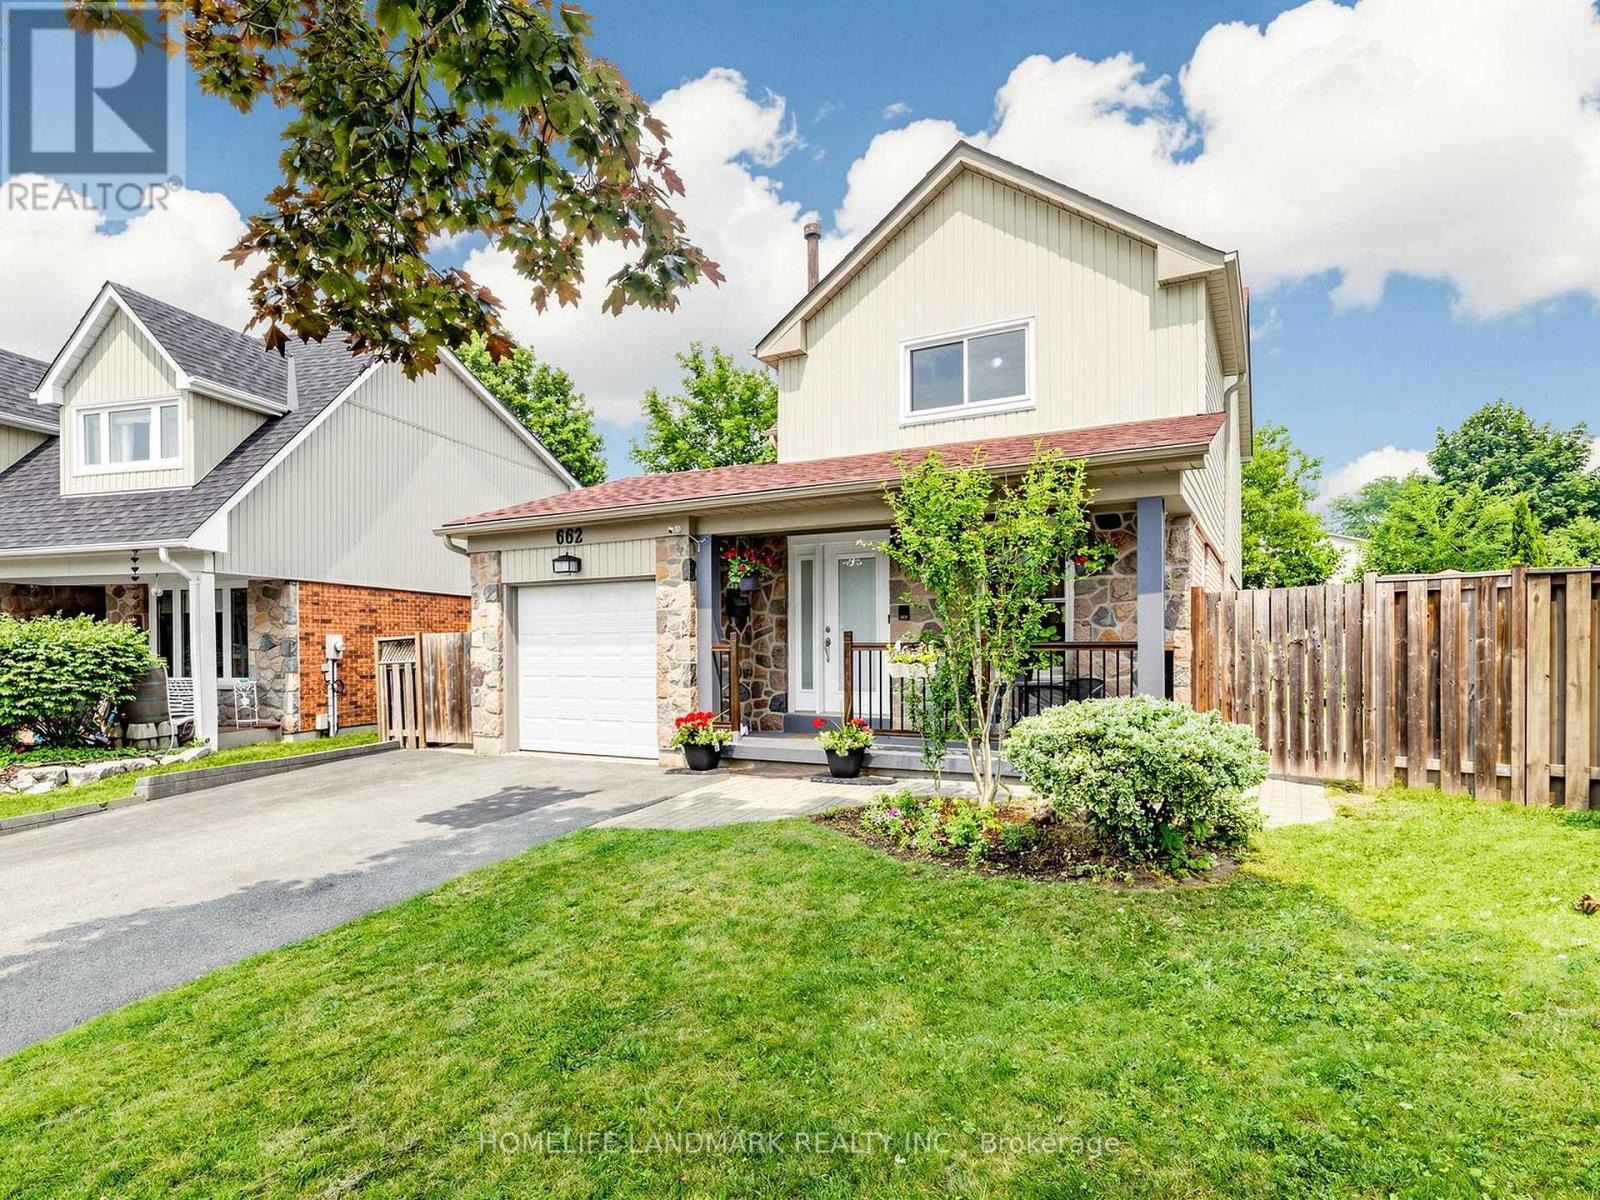
662 Merlin Court
Oshawa (Eastdale), Ontario L1K1M3
MLS # E13578706
Property Details
Type
Detached
Beds
3
Baths
4
Status
For Sale
More homes like this
About this property
Nestled within a prime court location in the heart of Eastdale, this meticulously maintained two-story detached residence offers a refined blend of comfort and lifestyle. Characterized by three bedrooms, four bathrooms, and an attached single-car garage, the home sits on an expansive, pie-shaped lot within a serene, family-oriented neighborhood. Freshly painted and illuminated by an abundance of pot lights throughout, the interior welcomes you with quality laminate flooring extending across both the main and second levels. The main level features a convenient guest powder room and a seamless, open-concept living space designed to maximize natural light through windows and glass doors. The upgraded kitchen, tastefully finished with granite countertops and stainless steel appliances. The upper level layout hosts three comfortable bedrooms, including the peaceful primary suite complete with its own private 4-piece ensuite.The professionally finished lower level expands the living options, featuring durable porcelain flooring, an additional bathroom, and a built-in sauna. Outdoors, the generous backyard serves as a private retreat, featuring a spacious deck, a children's play area, and functional storage solutions. Absolute move-in condition.
Mortgage Estimate
Estimated monthly payment
Calculating…
Estimate only. Taxes, insurance, condo fees, and lender terms are not included.
Monthly costs to verify
Property taxes: about $491/month based on listed annual taxes.
Estimate only. Confirm taxes, condo/maintenance fees, insurance, utilities, and lender terms before making decisions.
Rooms
| Room | Level | Dimensions |
|---|---|---|
| Kitchen | Main level | 4.45 x 2.47 |
| Living room | Main level | 2.56 x 3.45 |
| Dining room | Main level | 2.56 x 2.88 |
| Family room | Main level | 3.45 x 3.92 |
| Primary Bedroom | Second level | 3.91 x 3.75 |
| Bedroom 2 | Second level | 2.71 x 3.5 |
| Bedroom 3 | Second level | 3.66 x 3.49 |
| Recreational, Games room | Basement | 5.11 x 3.93 |
Facts & Location
Parking
3 spaces
Lot Size
30.3 x 121.1 FT ; W100.01 N85.84
Annual Taxes
$5,892
Listing data
Listing information is provided for personal, non-commercial use and should be independently verified before making real estate decisions.
Last refreshed: Aug 16, 2026 5:31 AM
Explore nearby searches
SEO-friendly searches for this area, property type, and nearby neighbourhoods.
Similar Properties
More nearby listings that may fit the same search.
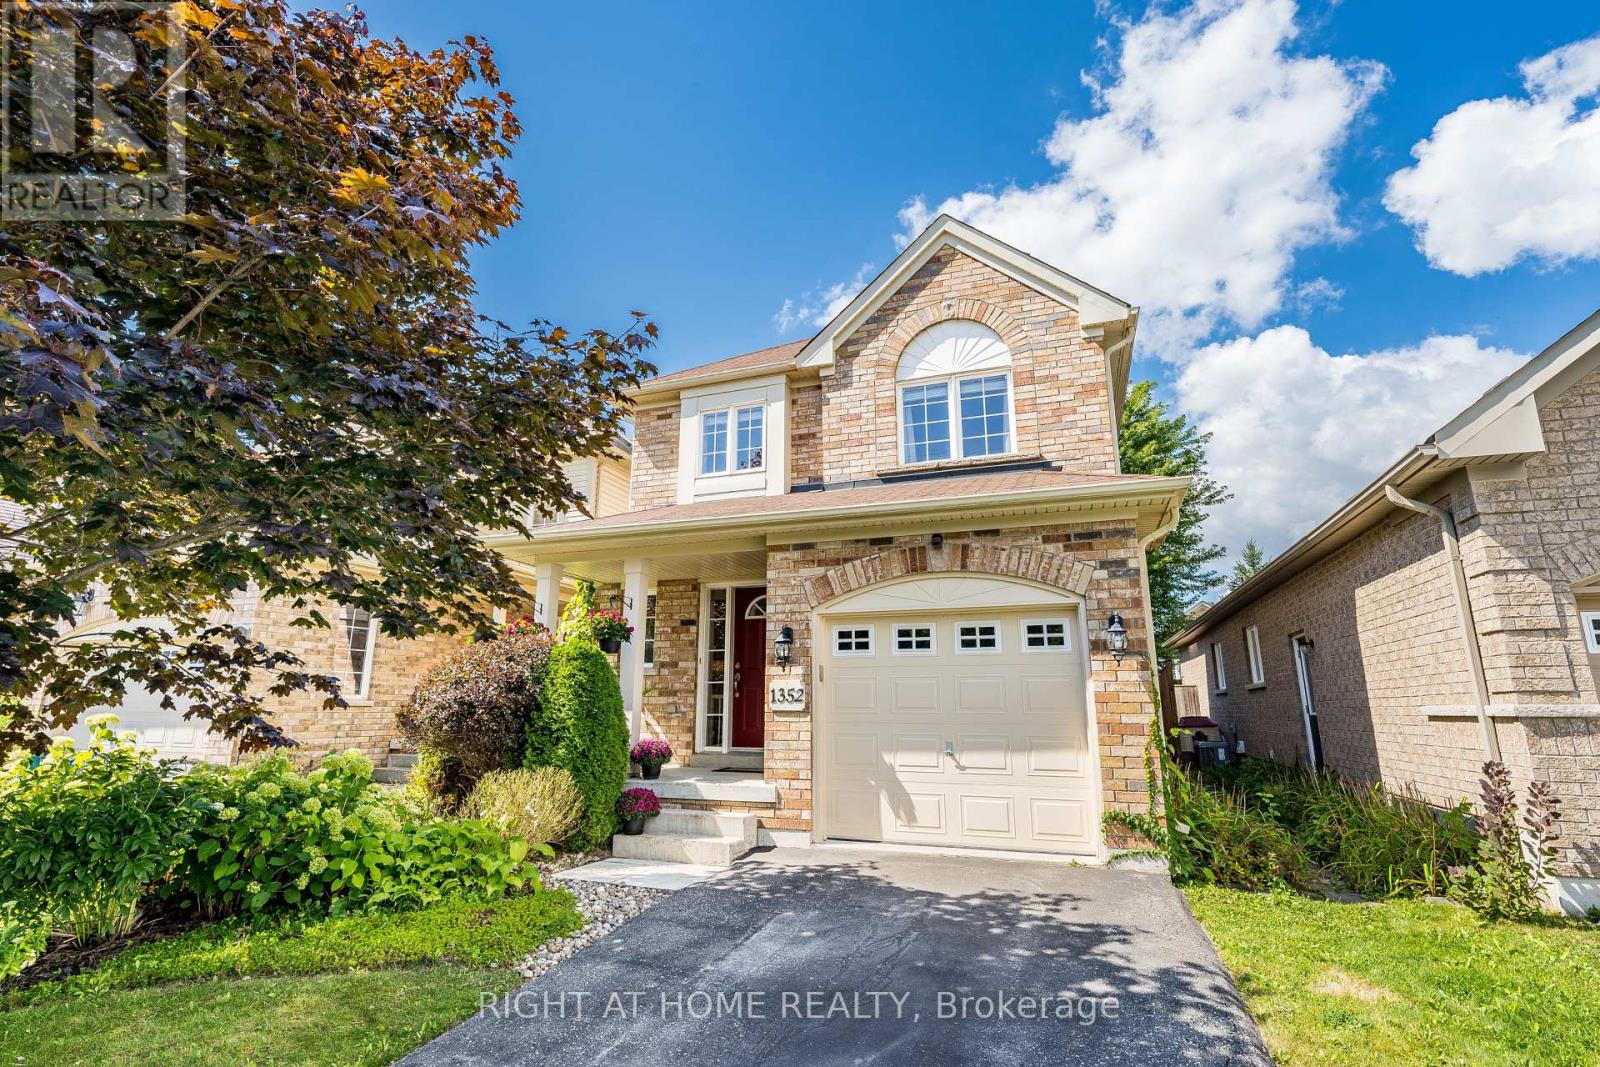
$819,900
1352 Wadebridge Crescent
Oshawa (Eastdale) · MLS # E13469902
3 bed · 3 bath · 1,800 sq ft
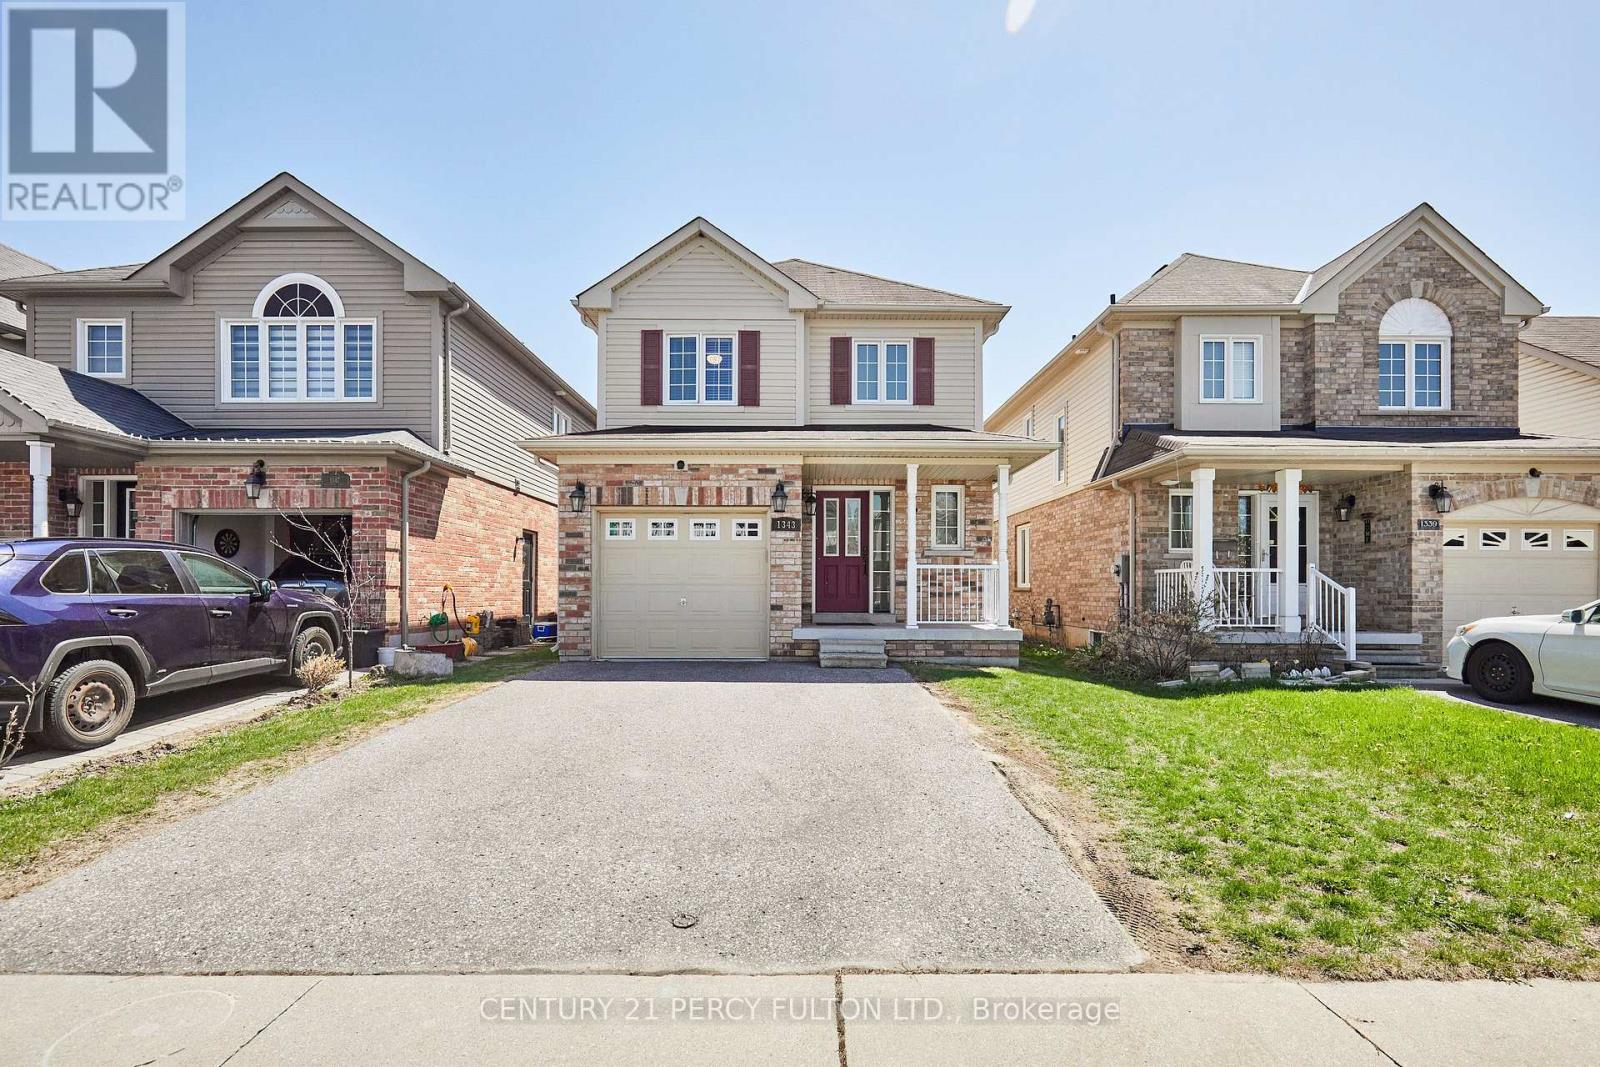
$789,000
1343 Kettering Drive
Oshawa (Eastdale) · MLS # E13596188
3 bed · 3 bath
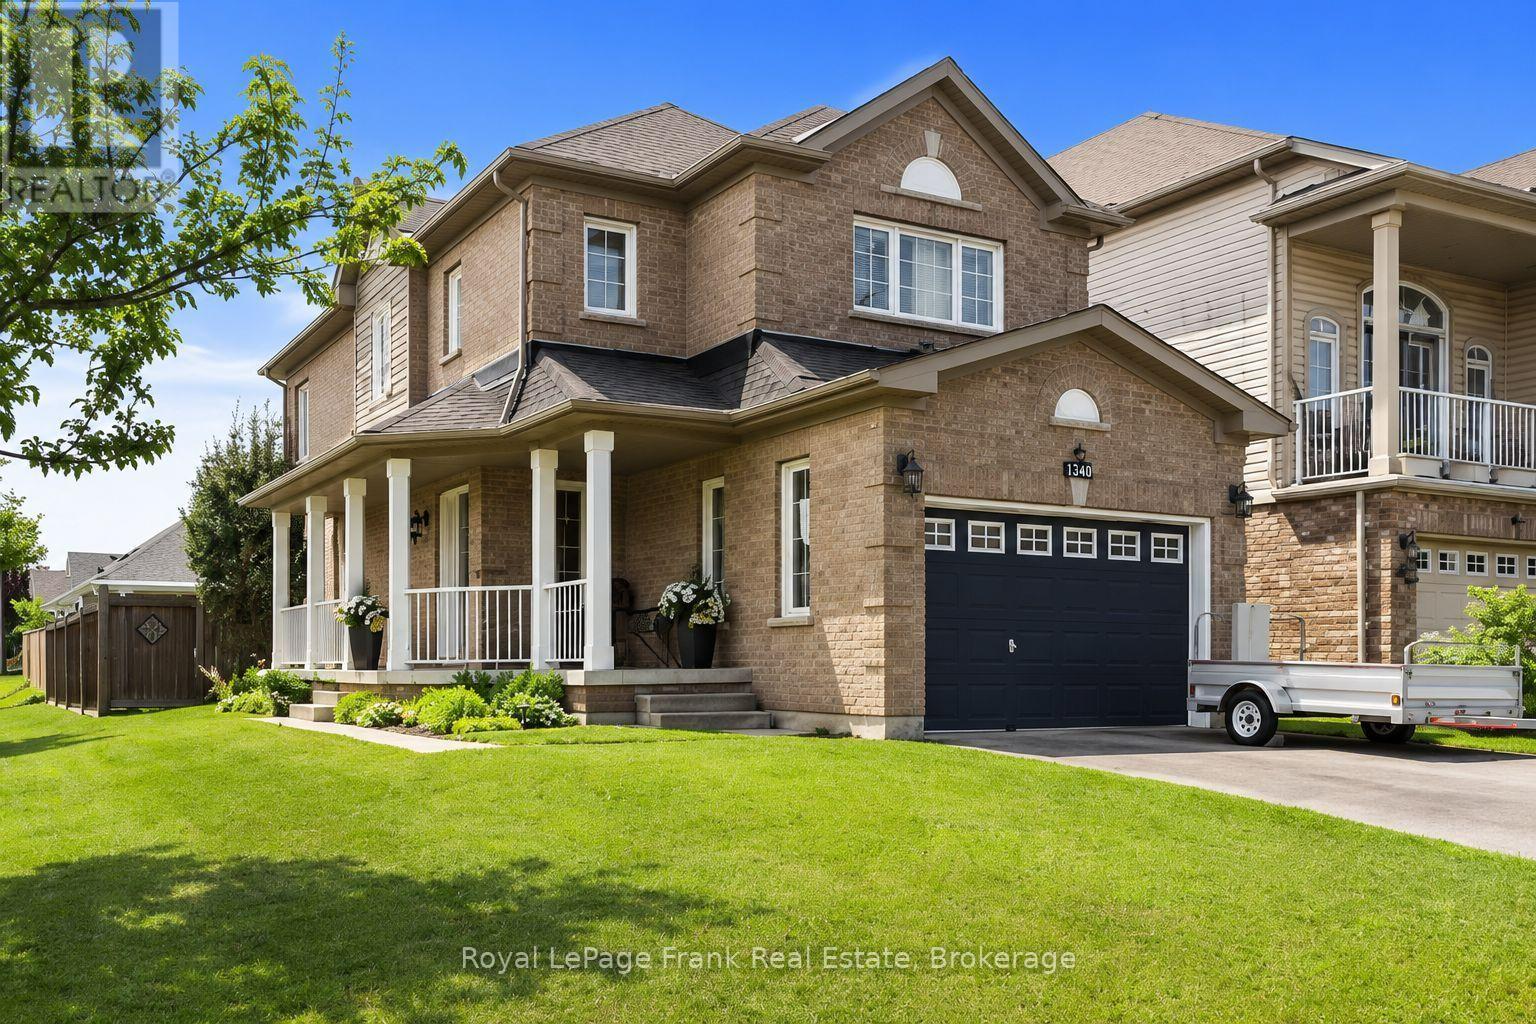
$849,900
1340 Wadebridge Crescent
Oshawa (Eastdale) · MLS # E13597140
4 bed · 4 bath