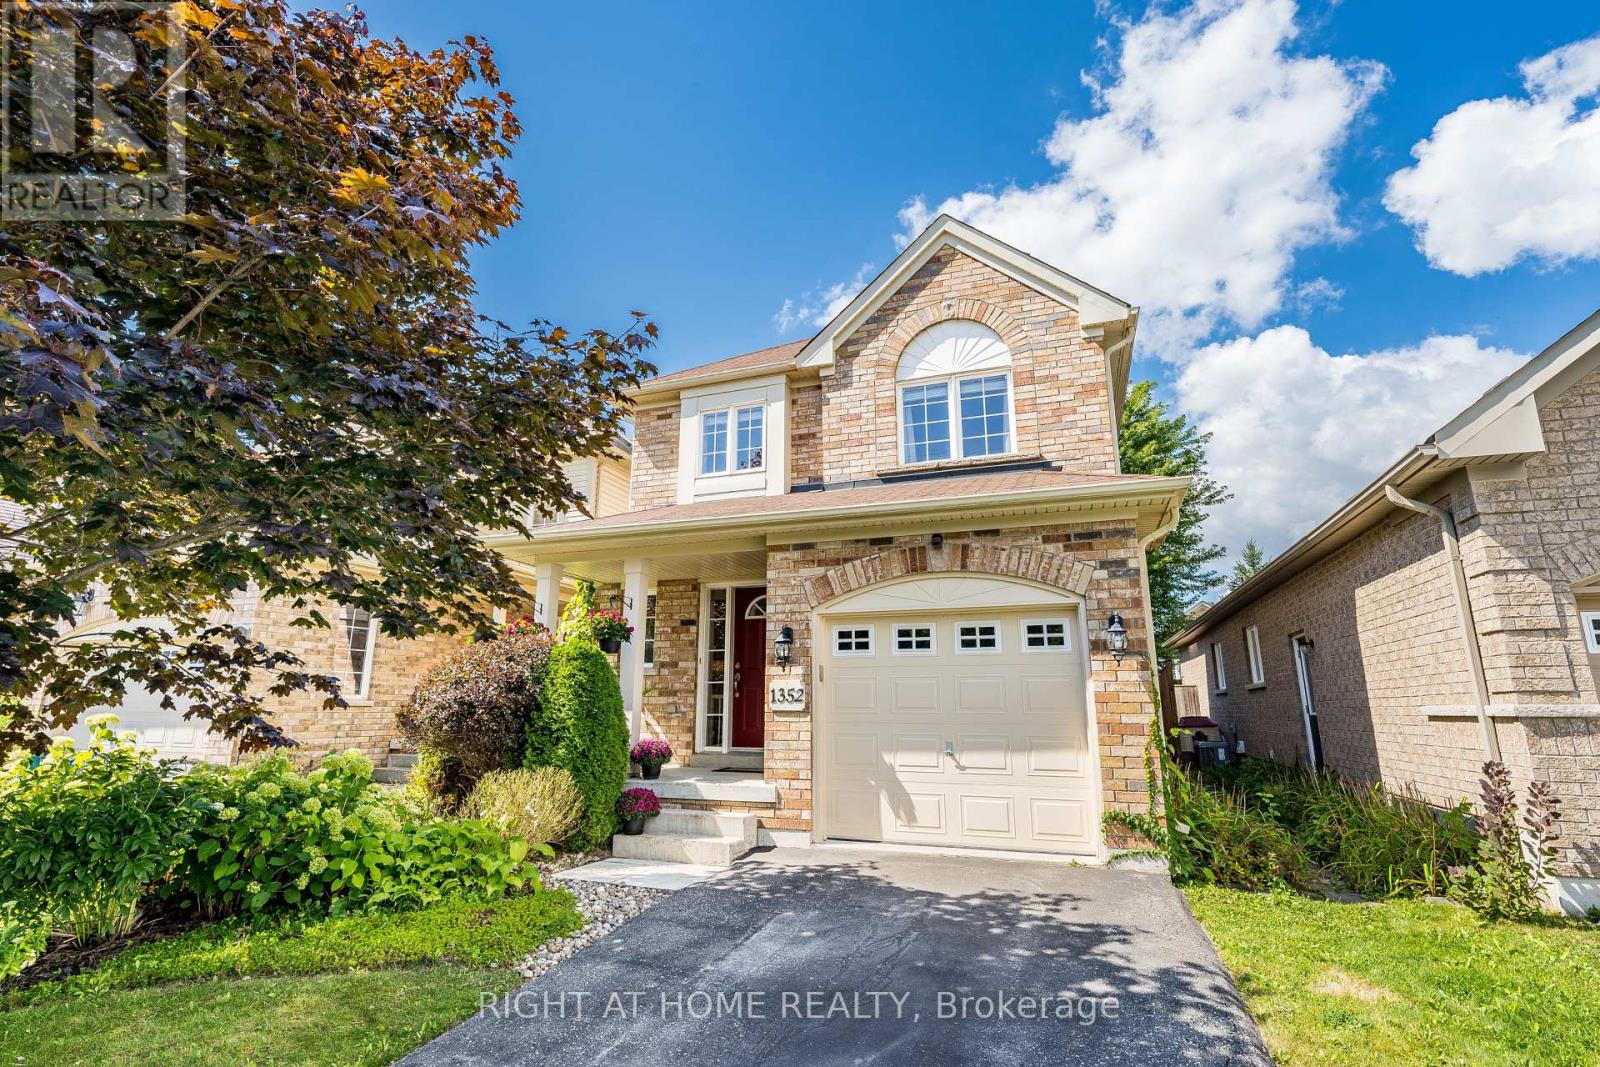
1352 Wadebridge Crescent
Oshawa (Eastdale), Ontario L1K3B2
MLS # E13469902
Property Details
Type
Detached
Beds
3
Baths
3
Status
For Sale
More homes like this
About this property
Bright/Elegant/Spacious! Meticulously Maintained 3 Bedroom Home With Beautiful Landscaping! Over 1800sqft of Total Finished Living Space. Main Floor Featuring Hardwood, Plenty Of Windows For Natural Light & An Open Concept Perfect For Entertaining. Large Sunken Family Room With Gas Fireplace, Cathedral Ceilings And A Walk Out To The Garden. Very Cozy! Family Sized Eat In Kitchen Featuring S.S. Appliances & Waterdrop Filtration System. Patio Deck Perfect For Coffee In The Morning Or Unwinding In The Evening. Also, Take Time To Relax In The Premium Radiant Health Infrared Sauna! Primary Bedroom Featuring 4 Piece Ensuite & Walk-In Closet. Beautifully Landscaped Front To Back With Perennial Gardens & Plenty Of Greenery. Country Style Garden Shed With Water Barrel. Plenty Of Storage & Good Use Of Space Including Basement Cold Room, Storage Room & Utility Storage Space & Garage. Near Schools, Parks, Transit And Much More! A Must See!
Mortgage Estimate
Estimated monthly payment
Calculating…
Estimate only. Taxes, insurance, condo fees, and lender terms are not included.
Monthly costs to verify
Property taxes: about $459/month based on listed annual taxes.
Estimate only. Confirm taxes, condo/maintenance fees, insurance, utilities, and lender terms before making decisions.
Rooms
| Room | Level | Dimensions |
|---|---|---|
| Family room | Main level | 4.543 x 3.229 |
| Kitchen | Main level | 5.285 x 2.717 |
| Living room | Main level | 6.048 x 3.174 |
| Dining room | Main level | 6.048 x 3.174 |
| Primary Bedroom | Upper Level | 4.208 x 3.109 |
| Bedroom 2 | Upper Level | 4.22 x 3.124 |
| Bedroom 3 | Upper Level | 3.122 x 3.093 |
| Recreational, Games room | Basement | 5.782 x 3.08 |
| Exercise room | Basement | 4.354 x 3.157 |
| Utility room | Basement | 5.698 x 2.626 |
Facts & Location
Interior Size
1,800 sq ft
Parking
3 spaces
Lot Size
29.5 x 114.2 FT
Annual Taxes
$5,514
Listing data
Listing information is provided for personal, non-commercial use and should be independently verified before making real estate decisions.
Last refreshed: Aug 16, 2026 5:30 AM
Explore nearby searches
SEO-friendly searches for this area, property type, and nearby neighbourhoods.
Similar Properties
More nearby listings that may fit the same search.
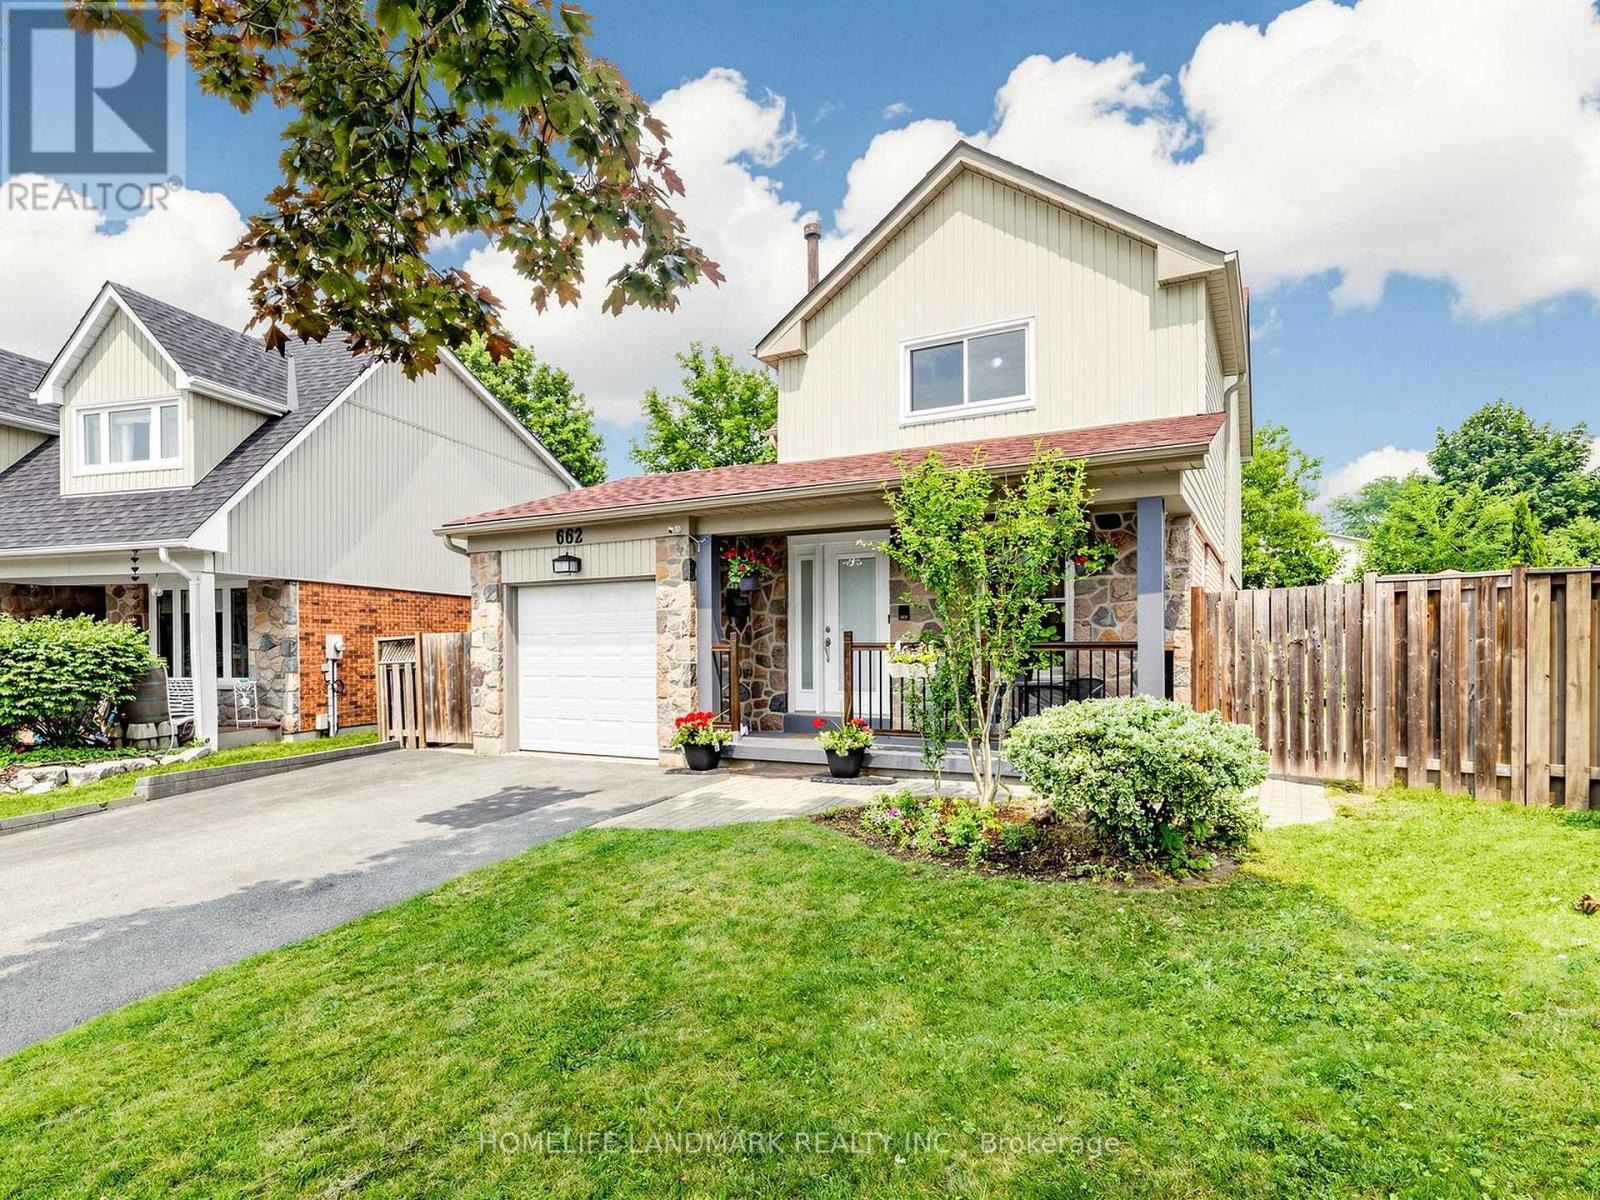
$818,000
662 Merlin Court
Oshawa (Eastdale) · MLS # E13578706
3 bed · 4 bath
$824,900
403 Vega Street
Oshawa (Eastdale) · MLS # E13137266
3 bed · 2 bath
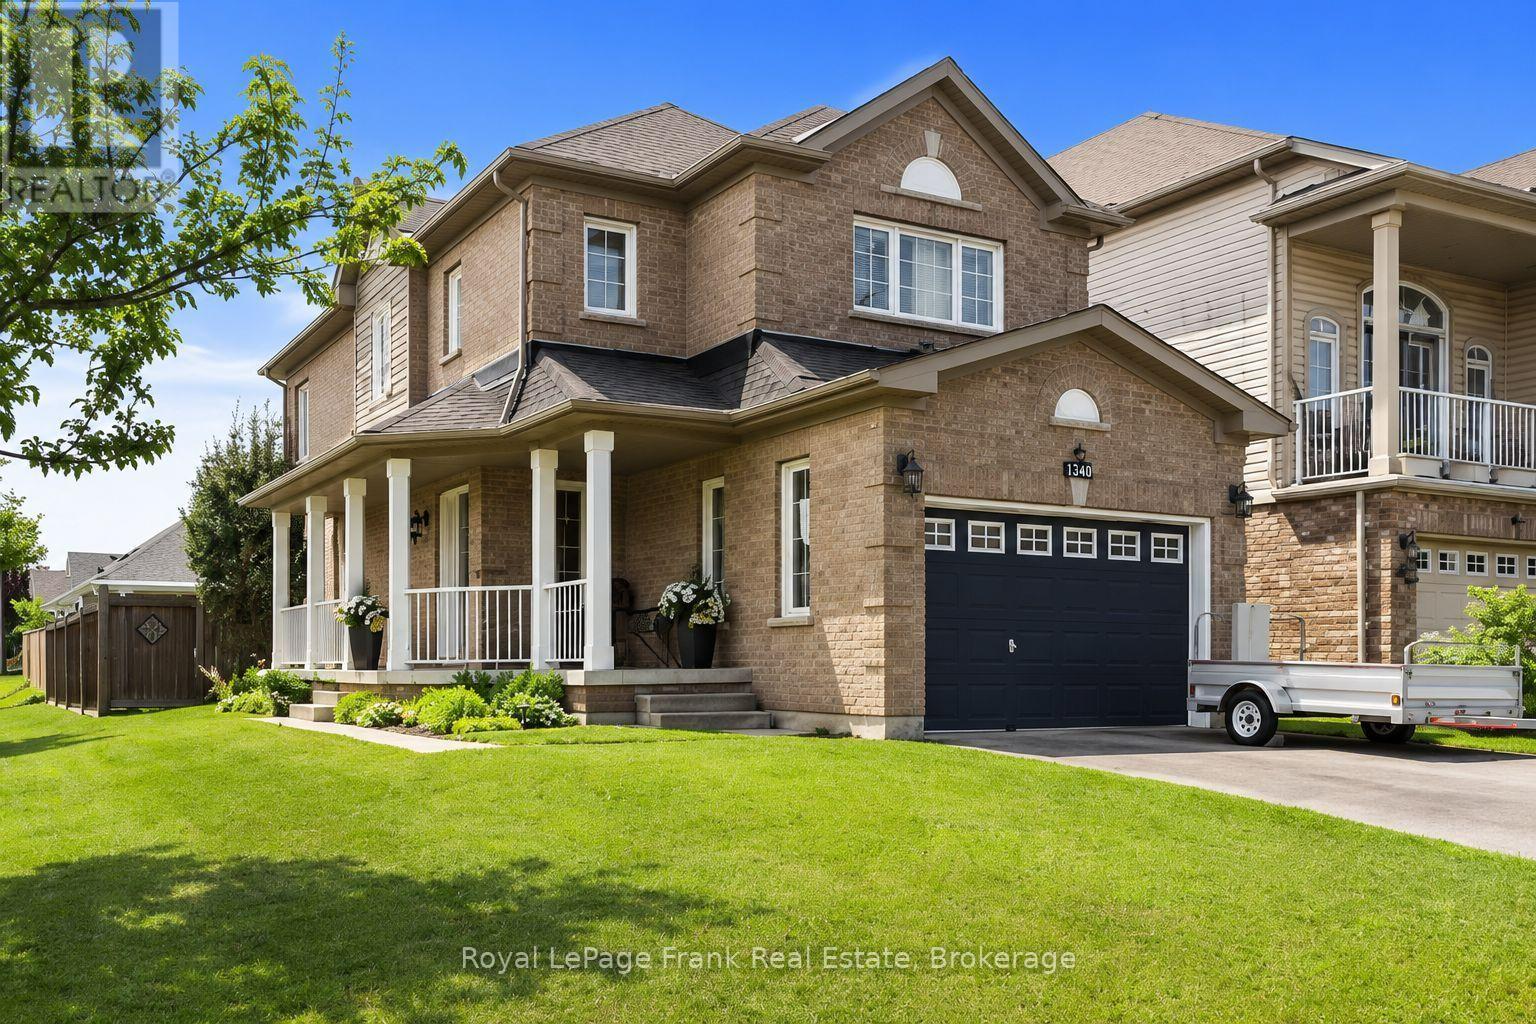
$849,900
1340 Wadebridge Crescent
Oshawa (Eastdale) · MLS # E13597140
4 bed · 4 bath