Videos & Virtual Tours
Open available video, 3D tour, or virtual-tour media for this listing.
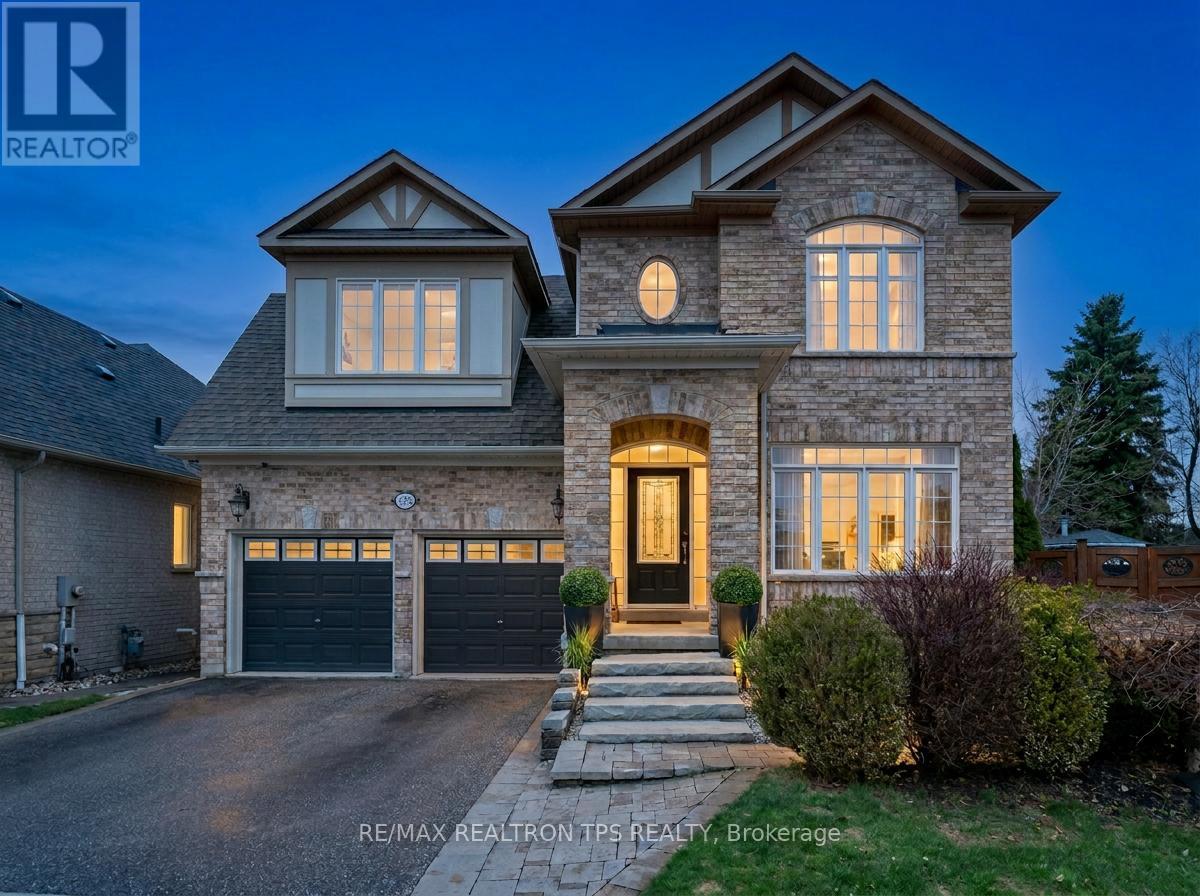
555 Kingsfield Loop
Oshawa (Samac), Ontario L1K0H8
MLS # E13574936
Property Details
Type
Detached
Beds
4
Baths
4
Status
For Sale
More homes like this
About this property
Beautifully appointed and well maintained, this Marshall-built detached 2-storey home offers over 3,000 sq. ft. above grade and is set on a premium oversized pie lot in one of North Oshawa's most sought-after neighbourhoods. From the striking all-brick exterior and professionally landscaped entry to the bright, open-concept interior, every detail has been thoughtfully designed for comfort, style, and everyday living. Freshly painted throughout, the main floor welcomes you with soaring ceilings, hardwood flooring, crown moulding, colonial pillars, and an elegant formal living and dining area that flows seamlessly into the chef-inspired kitchen and butler's pantry, ideal for entertaining. The kitchen features granite countertops, custom cabinetry, a large island, stainless steel built-in appliances (including double wall oven), ceramic flooring, and a sun-filled breakfast area with walkout to the oversized deck and pool-sized backyard. The spacious great room completes the main level with a coffered ceiling, gas fireplace, pot lights, and large casement windows that fill the home with natural light. Upstairs, discover four generous bedrooms and three full bathrooms, including a luxurious primary suite with coffered ceiling, two walk-in closets, and a spa-like 5-piece ensuite with double vanity, separate shower, and corner tub. A versatile computer nook, upper hallway linen storage, and convenient laundry room add to the home's practical layout, while upgraded broadloom, smooth ceilings, and quality finishes continue throughout.The backyard is a true retreat, featuring a large custom deck with aluminum rails, perennial gardens, Japanese maple trees, a custom arbor, and full fencing for privacy and enjoyment. With a 3-piece basement rough-in, central air, high-efficiency furnace, central vac, 25-year architectural shingles, and countless upgrades throughout, this exceptional home offers refined living in a prime location close to schools, parks, shopping, and the 407.
Mortgage Estimate
Estimated monthly payment
Calculating…
Estimate only. Taxes, insurance, condo fees, and lender terms are not included.
Monthly costs to verify
Property taxes: about $722/month based on listed annual taxes.
Estimate only. Confirm taxes, condo/maintenance fees, insurance, utilities, and lender terms before making decisions.
Rooms
| Room | Level | Dimensions |
|---|---|---|
| Living room | Main level | 3.38 x 2.87 |
| Office | Second level | 2.13 x 1.92 |
| Foyer | Main level | 0 x 0 |
| Dining room | Main level | 4.08 x 3.08 |
| Pantry | Main level | 2.08 x 1.56 |
| Kitchen | Main level | 4.14 x 2.81 |
| Eating area | Main level | 4.12 x 2.86 |
| Family room | Main level | 6.8 x 4.31 |
| Primary Bedroom | Second level | 6.53 x 4.02 |
| Bedroom 2 | Second level | 3.51 x 3.41 |
| Bedroom 3 | Second level | 5.64 x 4.19 |
| Bedroom 4 | Second level | 3.74 x 3.66 |
Facts & Location
Interior Size
3,000 sq ft
Parking
4 spaces
Lot Size
36.4 x 105.8 FT ; Pie Lot
Annual Taxes
$8,659
Listing data
Listing information is provided for personal, non-commercial use and should be independently verified before making real estate decisions.
Last refreshed: Aug 16, 2026 5:31 AM
Explore nearby searches
SEO-friendly searches for this area, property type, and nearby neighbourhoods.
Similar Properties
More nearby listings that may fit the same search.
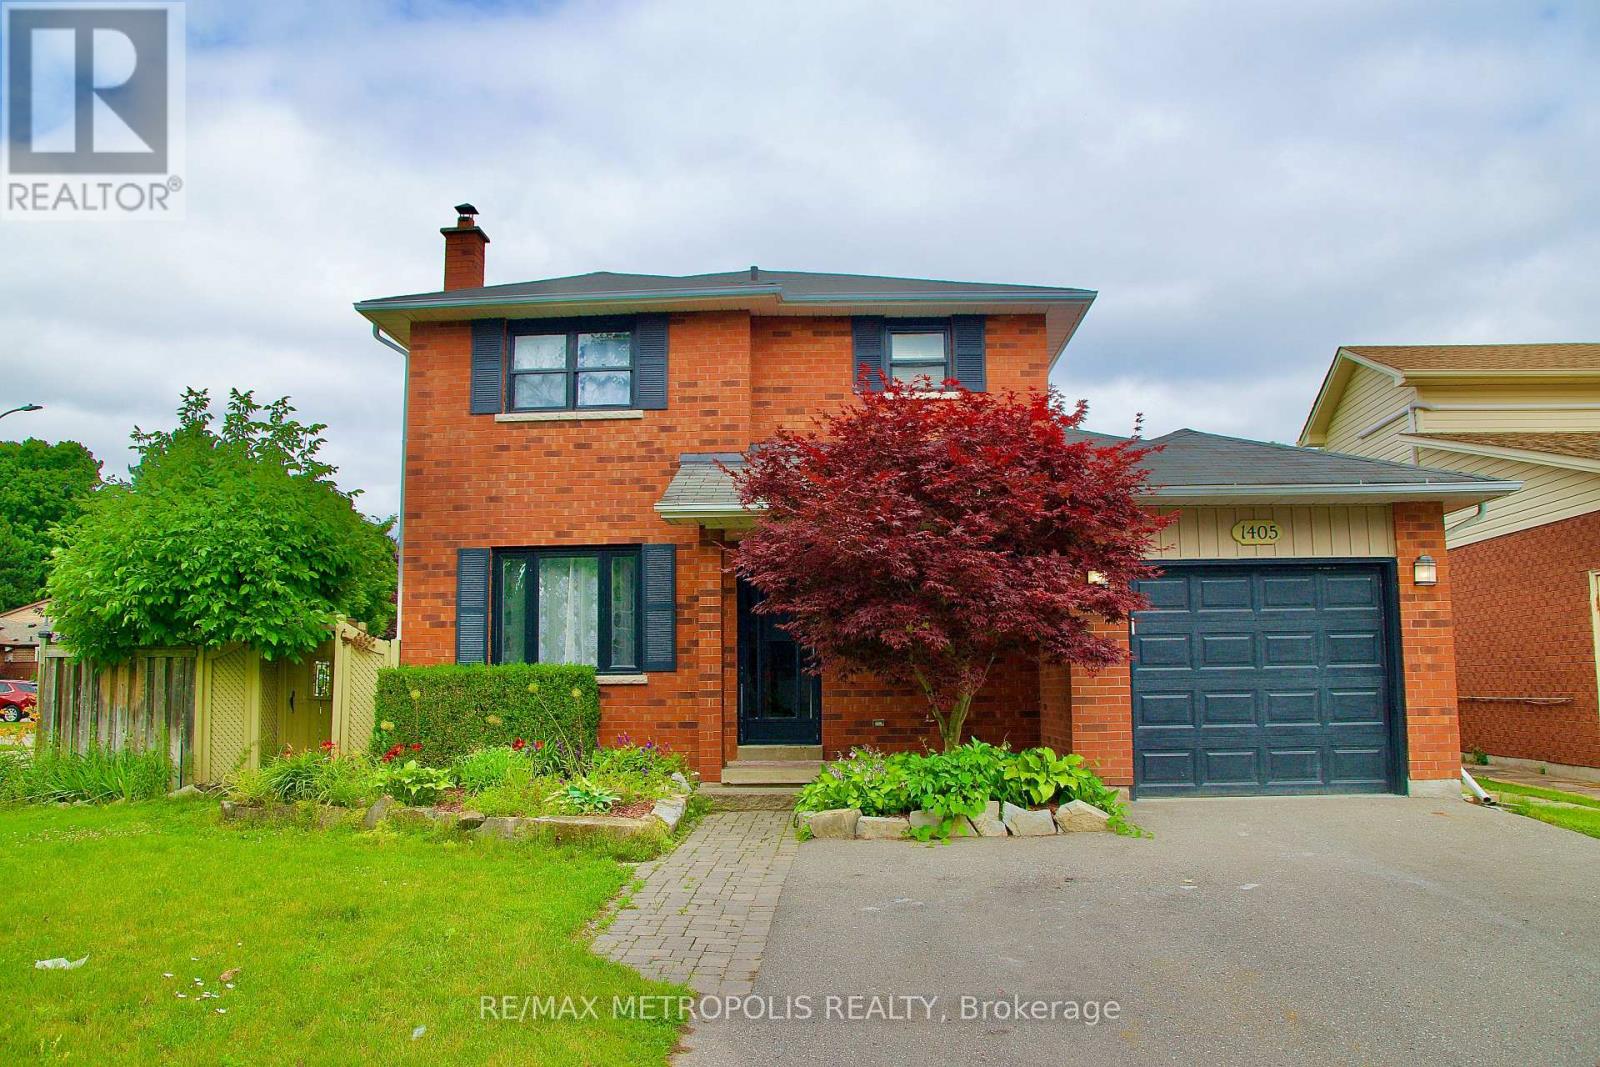
$899,999
1405 Manitou Drive
Oshawa (Samac) · MLS # E12877040
5 bed · 3 bath
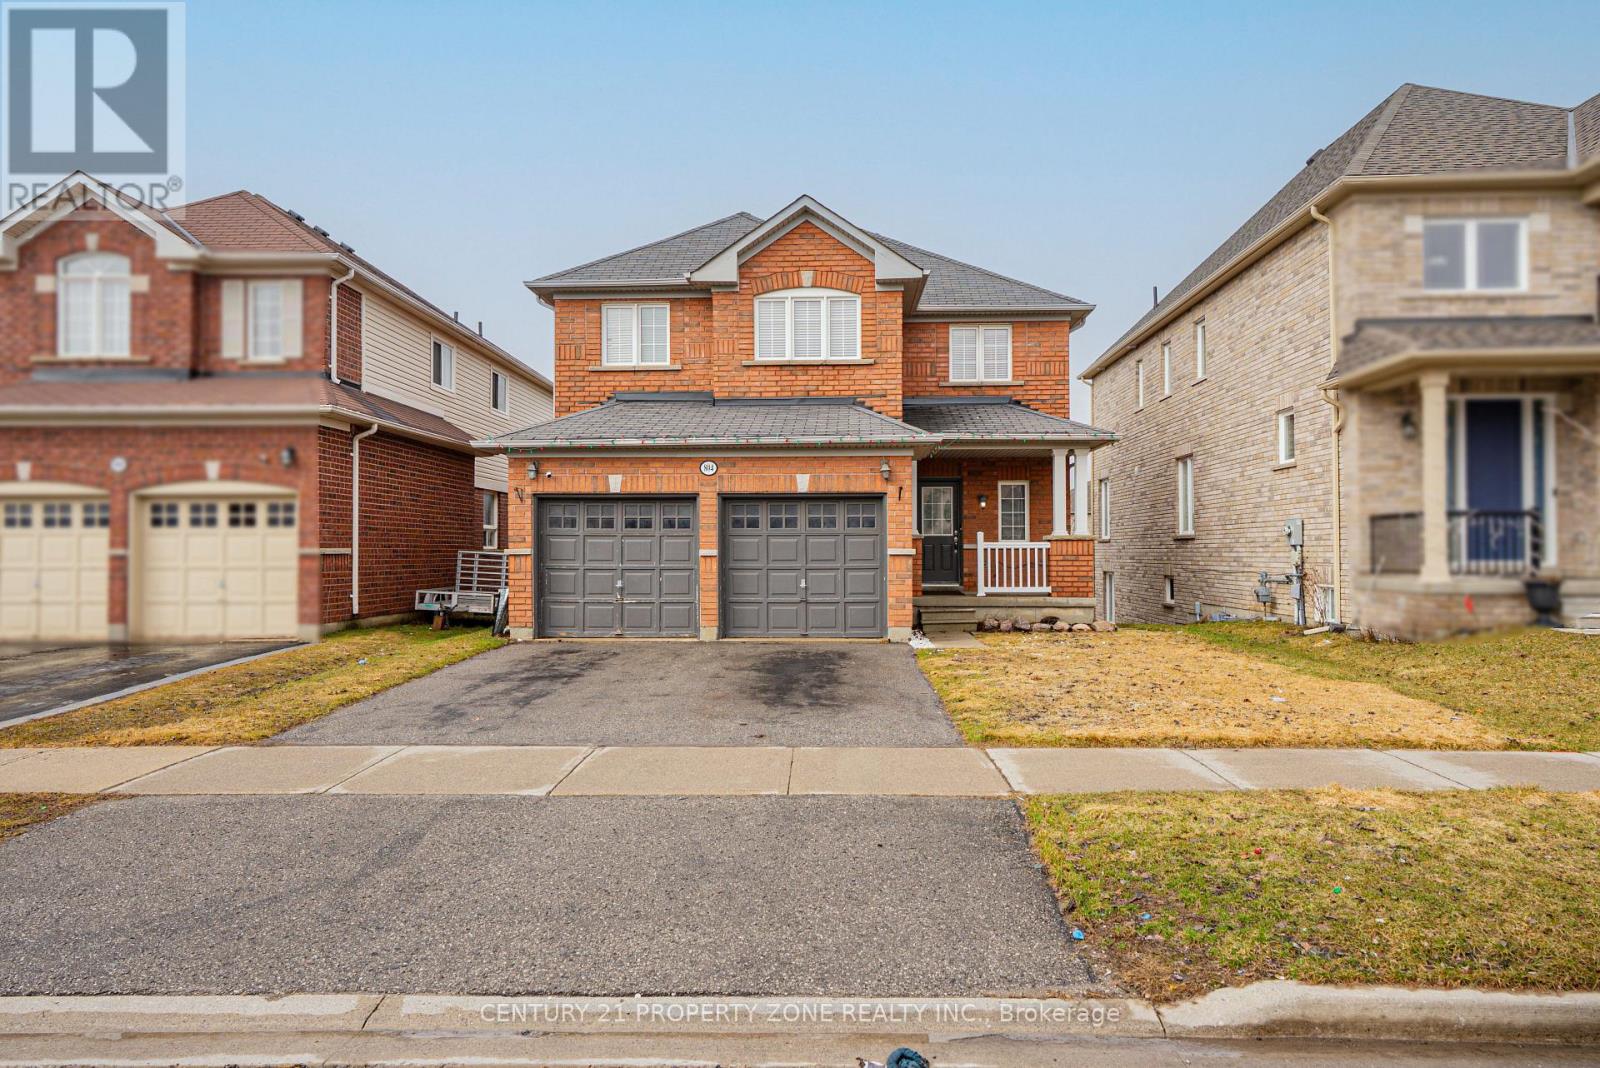
$897,000
804 Ormond Drive
Oshawa (Samac) · MLS # E13420384
4 bed · 4 bath
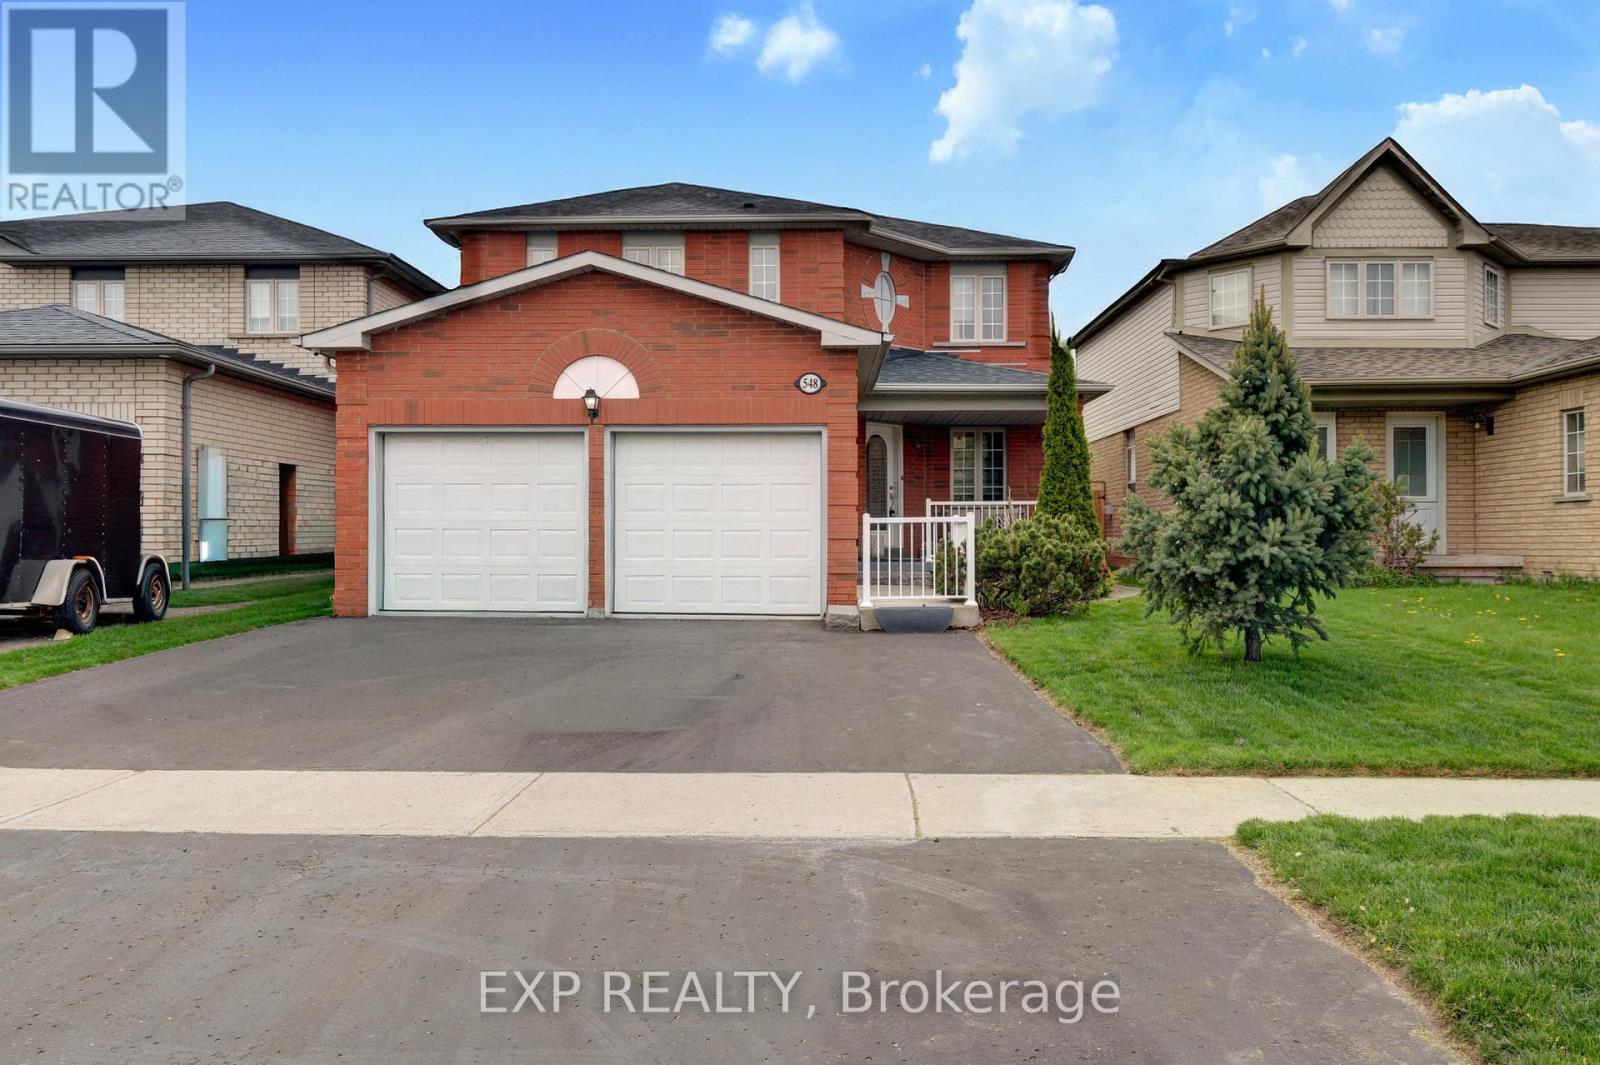
$948,888
548 Ormond Drive
Oshawa (Samac) · MLS # E13578954
5 bed · 4 bath · 3,000 sq ft