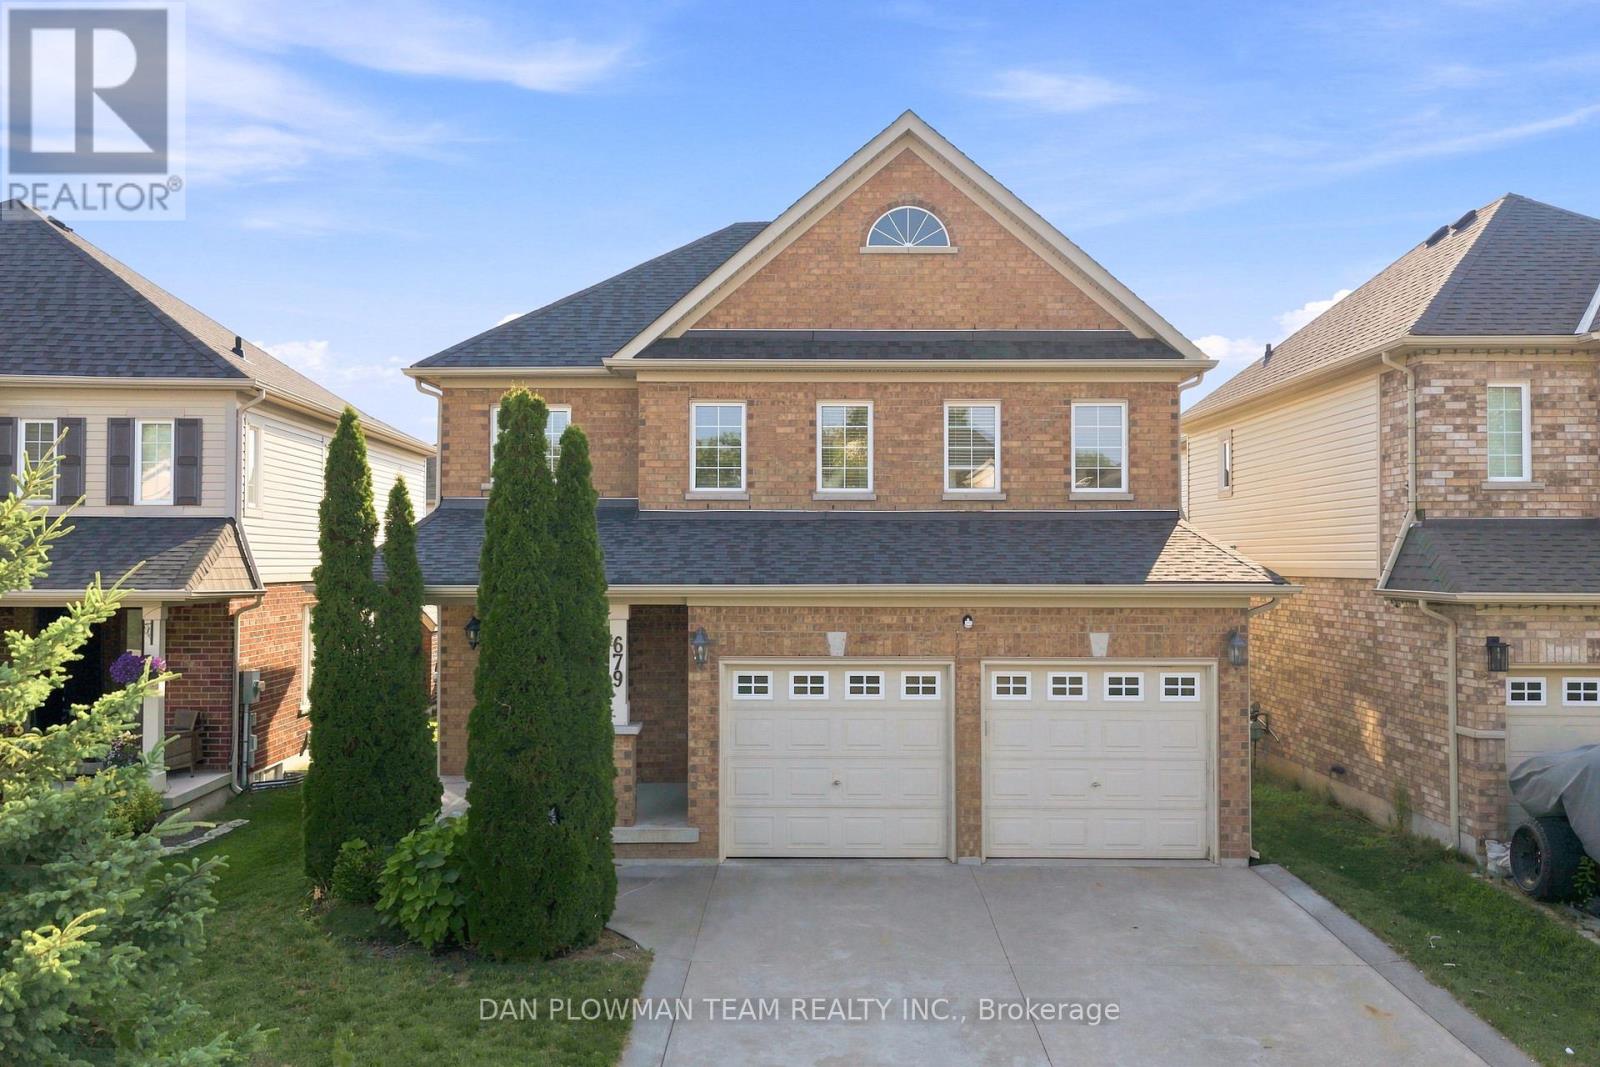
679 Oxbow Crescent
Oshawa (Eastdale), Ontario L1K3A7
MLS # E13568692
Property Details
Type
Detached
Beds
4
Baths
3
Status
For Sale
More homes like this
About this property
Welcome To 679 Oxbow Crescent - A Beautifully Maintained Detached Two-Storey Home Offering Exceptional Space, Comfort, And Functionality For Growing Families. From The Moment You Arrive, You'll Appreciate The Concrete Driveway With Ample Parking, Double Car Garage, No Sidewalk To Shovel, And Inviting Curb Appeal. Inside, The Traditional Layout Offers Both Formal And Casual Living Spaces, Including A Bright Combined Living And Dining Room, Perfect For Hosting Family Gatherings Or Entertaining Guests. The Heart Of The Home Is The Updated Eat-In Kitchen, Featuring Quartz Countertops, Pot Lights, And A Walkout To The Backyard-Ideal For Summer Bbqs And Seamless Indoor-Outdoor Living. Just Off The Kitchen, The Cozy Family Room Is Complete With A Fireplace And Bay Window, Creating The Perfect Space To Relax At The End Of The Day. Convenience Continues With A Main Floor Laundry Room Offering Direct Access To The Garage.Upstairs, The Home Is Currently Set Up As 3 Spacious Bedrooms But Can Easily Be Converted Back To A 4-Bedroom Layout, Giving Buyers Flexibility As Their Needs Change. The Spacious Primary Retreat Features A Walk-In Closet And A 5-Piece Ensuite, While The Additional Bedrooms Offer Ample Closet Space And Large Windows, Making Them Ideal For Children, Guests, Or A Home Office. Offering A Fantastic Layout In A Desirable Neighbourhood, 679 Oxbow Crescent Is Ready To Welcome You Home.
Mortgage Estimate
Estimated monthly payment
Calculating…
Estimate only. Taxes, insurance, condo fees, and lender terms are not included.
Monthly costs to verify
Property taxes: about $559/month based on listed annual taxes.
Estimate only. Confirm taxes, condo/maintenance fees, insurance, utilities, and lender terms before making decisions.
Rooms
| Room | Level | Dimensions |
|---|---|---|
| Dining room | Main level | 3.31 x 5.88 |
| Living room | Main level | 3.31 x 5.88 |
| Family room | Main level | 4.61 x 3.22 |
| Kitchen | Main level | 5.29 x 3.37 |
| Laundry room | Main level | 2.43 x 1.82 |
| Primary Bedroom | Second level | 5.69 x 3.49 |
| Bedroom 2 | Second level | 3.76 x 3.15 |
| Bedroom 3 | Second level | 3.48 x 3.14 |
| Bedroom 4 | Second level | 3.18 x 3.06 |
Facts & Location
Parking
6 spaces
Lot Size
39.4 x 109.9 FT
Annual Taxes
$6,708
Listing data
Listing information is provided for personal, non-commercial use and should be independently verified before making real estate decisions.
Last refreshed: Sep 8, 2026 5:30 AM
Explore nearby searches
SEO-friendly searches for this area, property type, and nearby neighbourhoods.
Similar Properties
More nearby listings that may fit the same search.
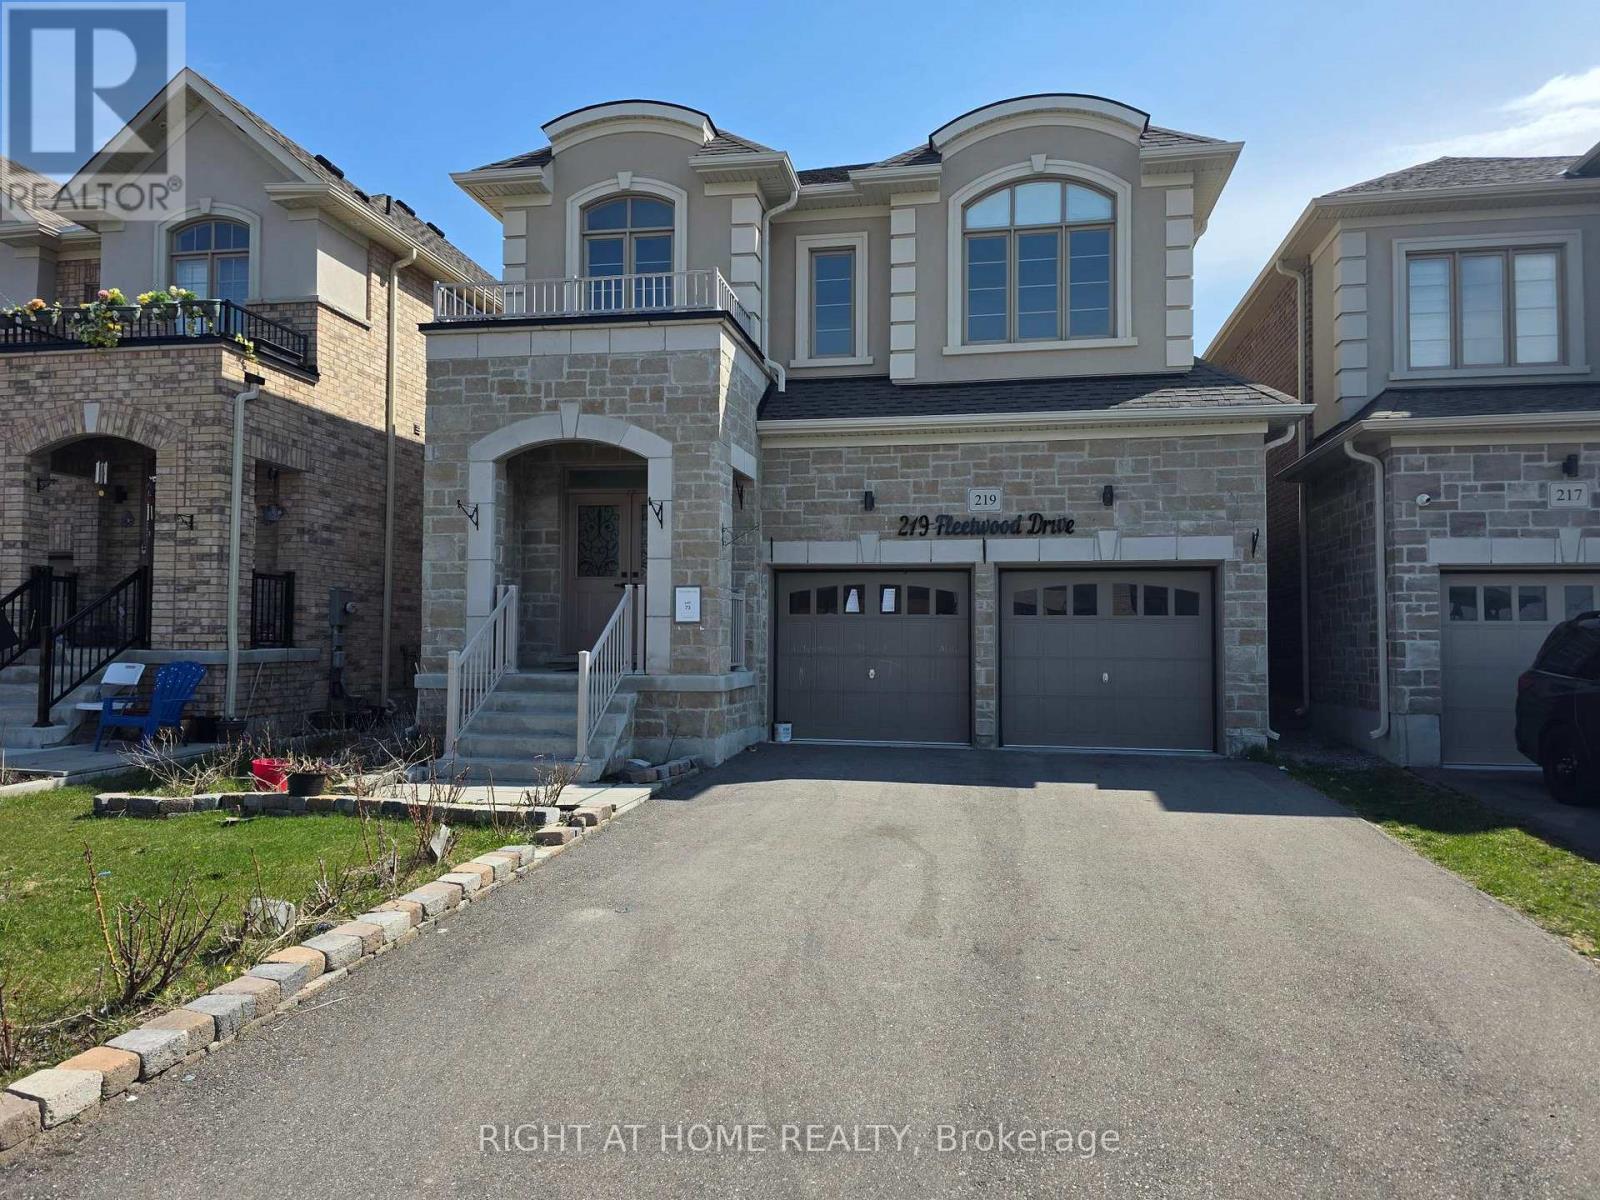
$949,900
219 Fleetwood Drive
Oshawa (Eastdale) · MLS # E13031806
4 bed · 4 bath
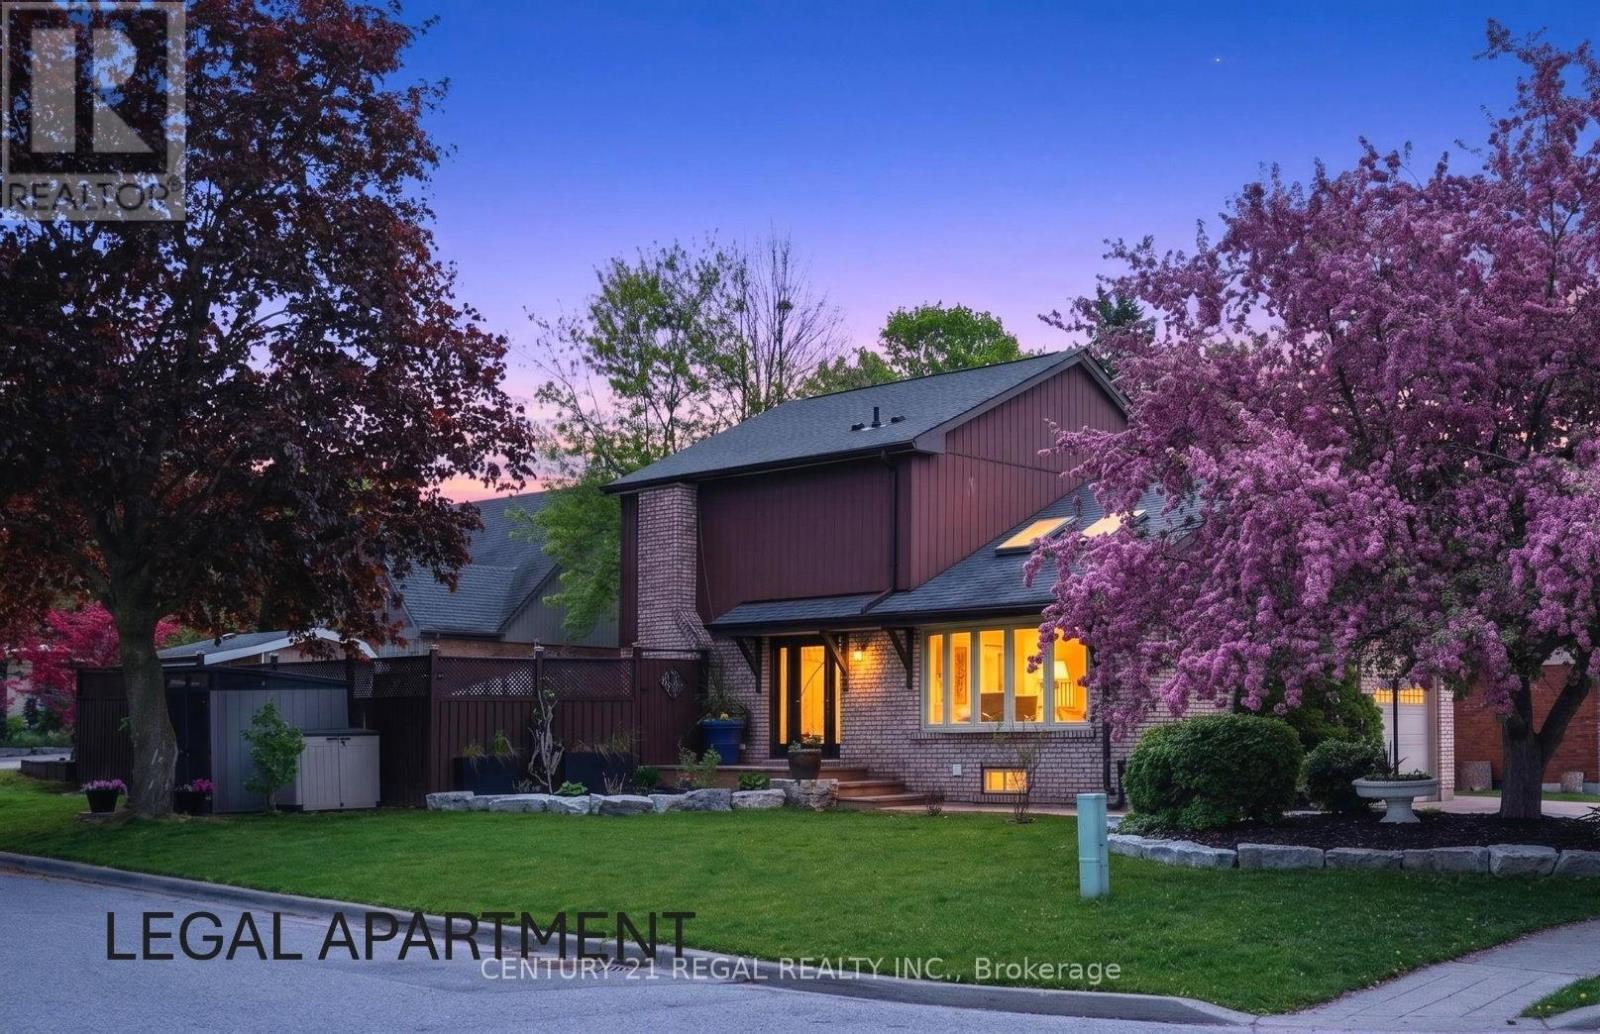
$934,900
481 Camelot Drive
Oshawa (Eastdale) · MLS # E13607430
4 bed · 4 bath · 2,734 sq ft
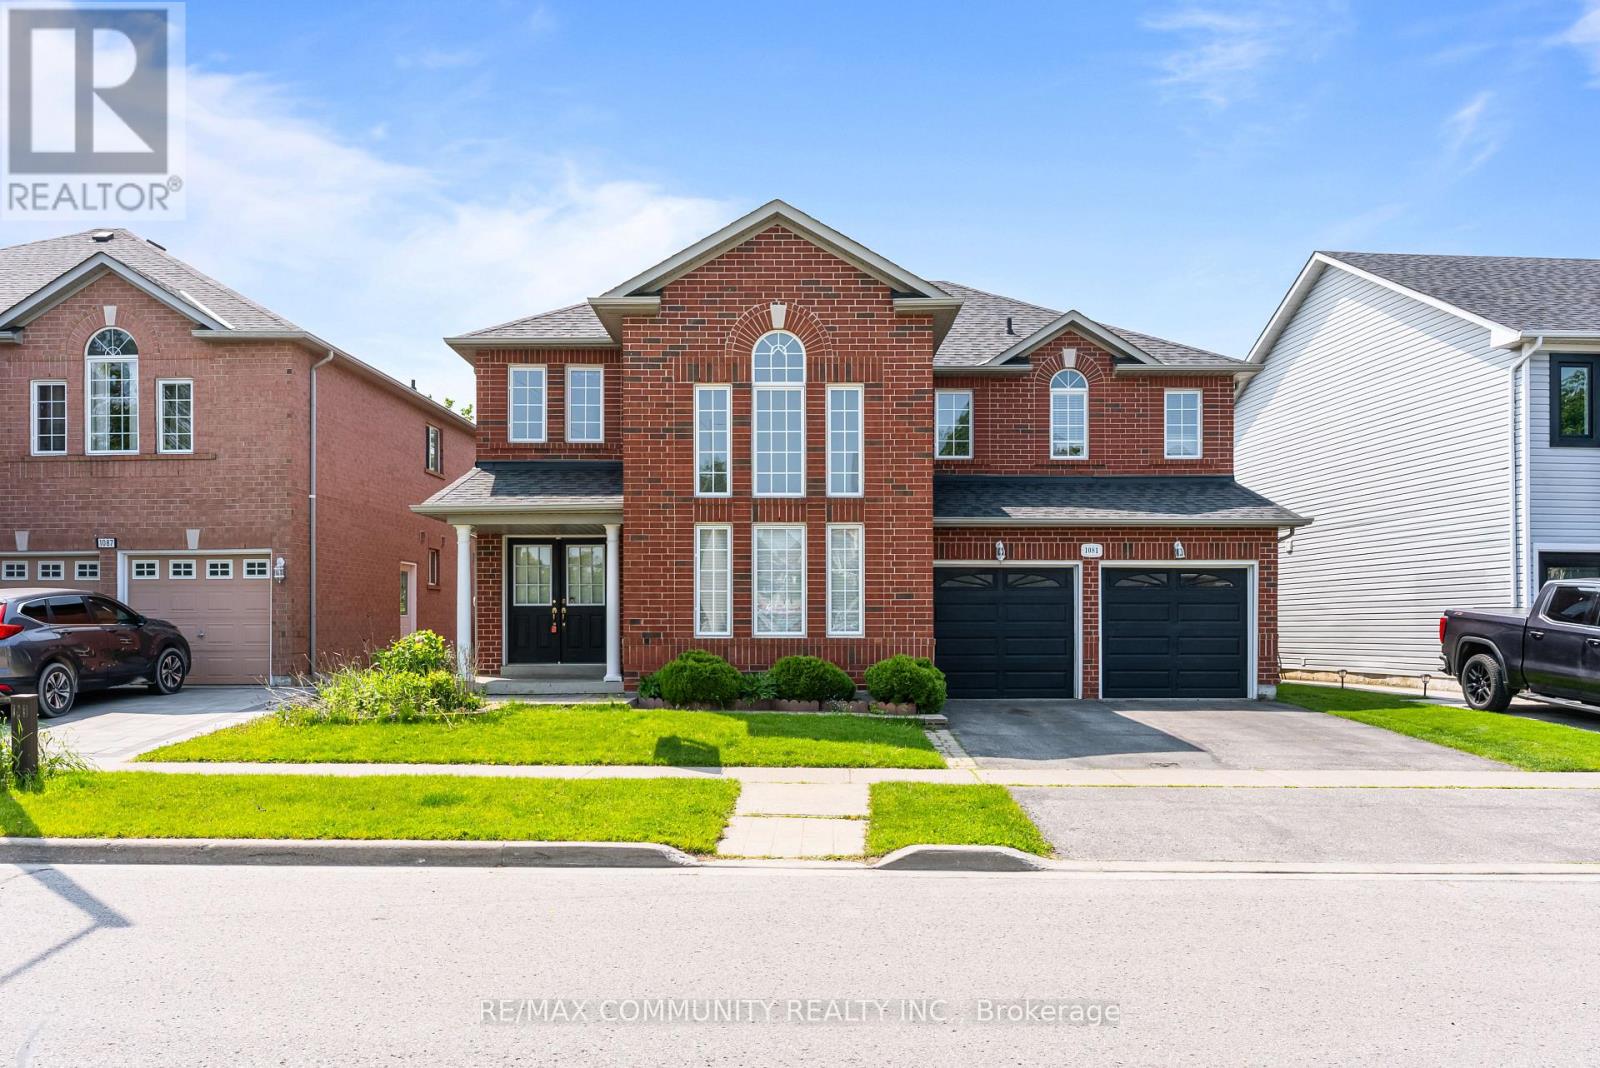
$1,068,000
1081 Langford Street
Oshawa (Eastdale) · MLS # E13470790
4 bed · 3 bath · 3,000 sq ft