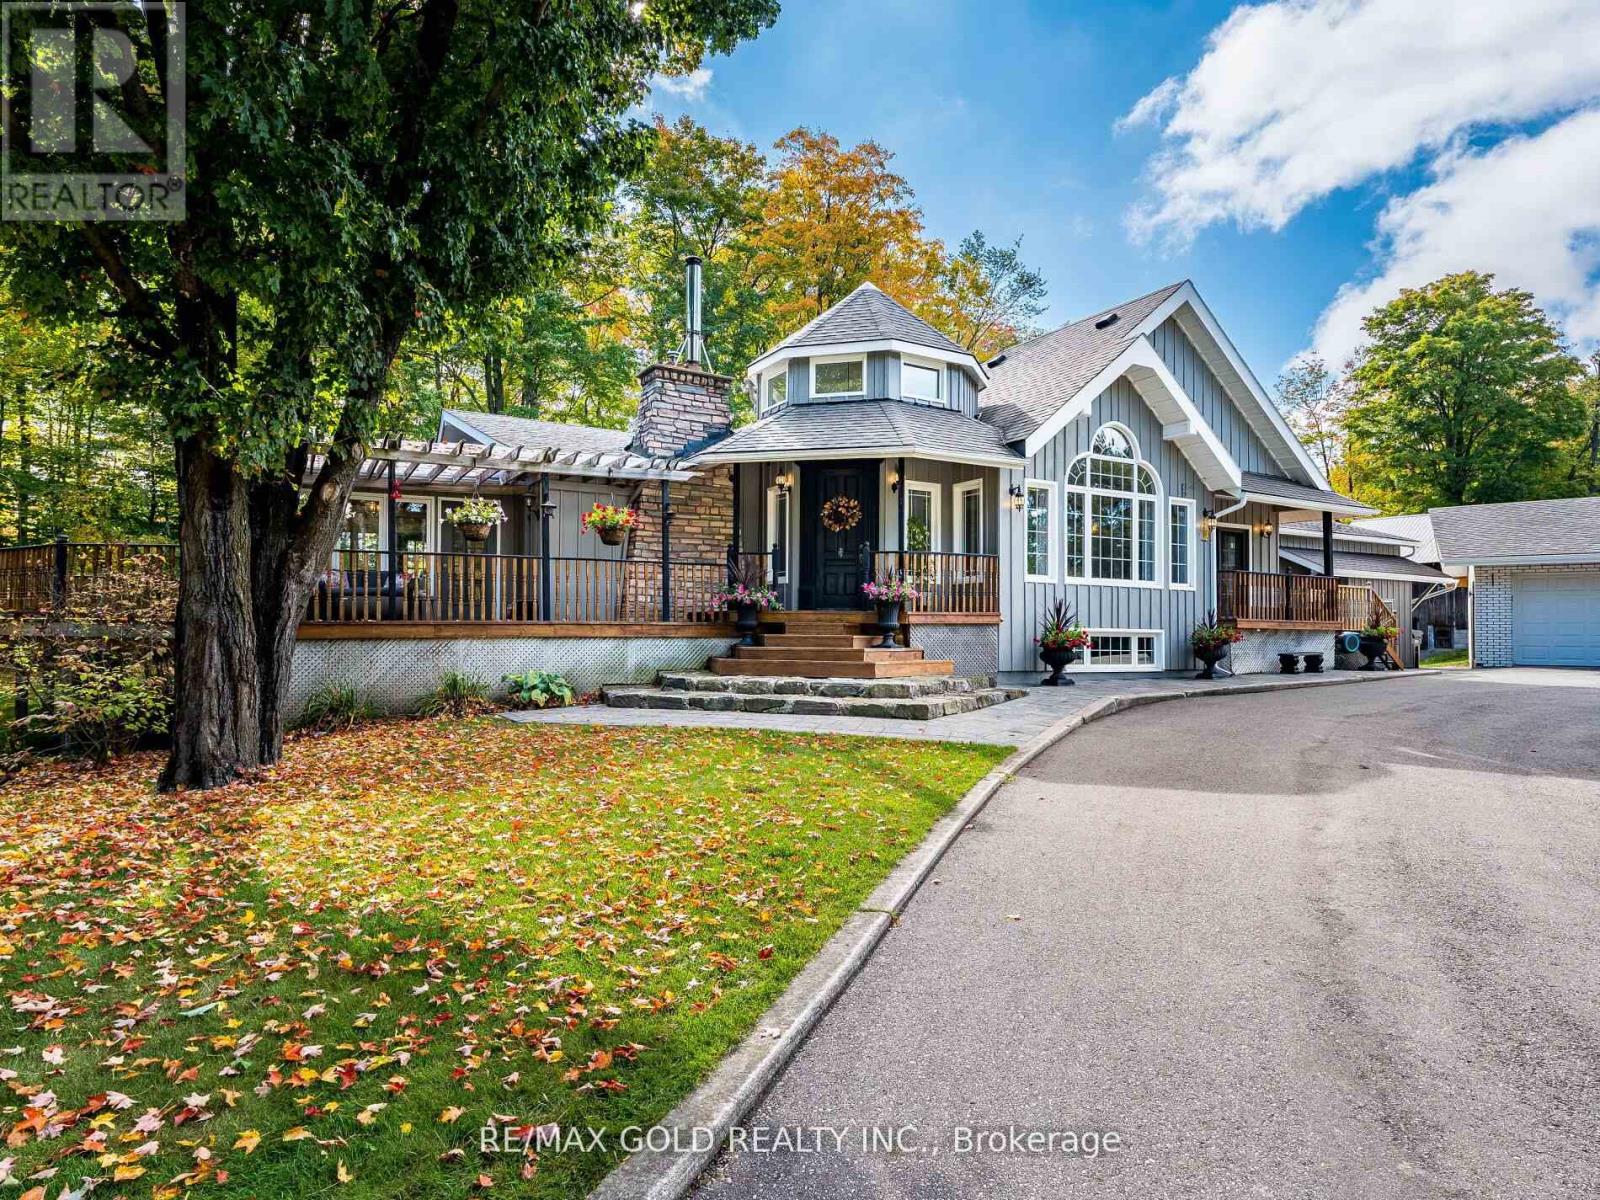
Videos & Virtual Tours
Open available video, 3D tour, or virtual-tour media for this listing.
20054 Horseshoe Hill Road
Caledon, Ontario L7K2B6
MLS # W13078722
Property Details
Type
Detached
Beds
5
Baths
4
Status
For Sale
More homes like this
About this property
Discover the perfect blend of charm, space, and modern living at this beautiful country property in the heart of Caledon. Situated on 4 Acres this home offers a cottage-like feel just minutes from city conveniences.Step inside to a warm and inviting layout featuring a sun-filled kitchen with breakfast area, a spacious family room, and a serene sunroom overlooking the property. The upper level offers three bedrooms, two with private walk-out decks, plus a den and spa-inspired washrooms including his & hers walk-in closets.The finished lower level includes three additional bedrooms and a full washroom, ideal for extended family or guests. A brand-new 900 sq. ft. addition with a roughed-in basement apartment gives you the opportunity to create your own personal touch.Outdoors, enjoy a barn, garden shed, and endless room for hobbies, recreation, and entertaining. With three natural gas fireplaces and a cozy wood-burning option, this property truly balances comfort and country. Detached 4.10 x 3.14m, oversized garage (790 sf). Automatic Back Up Generator for whole home. If you're looking for a family retreat or a unique investment opportunity, 20054 Horseshoe Hill Road offers the lifestyle you've been waiting for.
Mortgage Estimate
Estimated monthly payment
Calculating…
Estimate only. Taxes, insurance, condo fees, and lender terms are not included.
Monthly costs to verify
Property taxes: about $550/month based on listed annual taxes.
Estimate only. Confirm taxes, condo/maintenance fees, insurance, utilities, and lender terms before making decisions.
Rooms
| Room | Level | Dimensions |
|---|---|---|
| Living room | Main level | 4.63 x 8.19 |
| Sitting room | Basement | 4.61 x 3.6 |
| Recreational, Games room | Basement | 7.14 x 9.97 |
| Kitchen | Main level | 5.23 x 3.29 |
| Primary Bedroom | Main level | 5.98 x 5.07 |
| Bedroom 2 | Main level | 5.28 x 3.84 |
| Bedroom 3 | Main level | 3.54 x 2.97 |
| Sunroom | Main level | 4.51 x 5.74 |
| Den | Main level | 2.89 x 2.97 |
| Dining room | Main level | 5.35 x 4.22 |
| Bedroom 4 | Basement | 4.62 x 3.65 |
| Bedroom 5 | Basement | 3.4 x 4.12 |
Facts & Location
Interior Size
900 sq ft
Parking
14 spaces
Lot Size
295.4 x 589.9 Acre
Annual Taxes
$6,595
Listing data
Listing information is provided for personal, non-commercial use and should be independently verified before making real estate decisions.
Last refreshed: Oct 4, 2026 3:33 AM
Explore nearby searches
SEO-friendly searches for this area, property type, and nearby neighbourhoods.
Similar Properties
More nearby listings that may fit the same search.
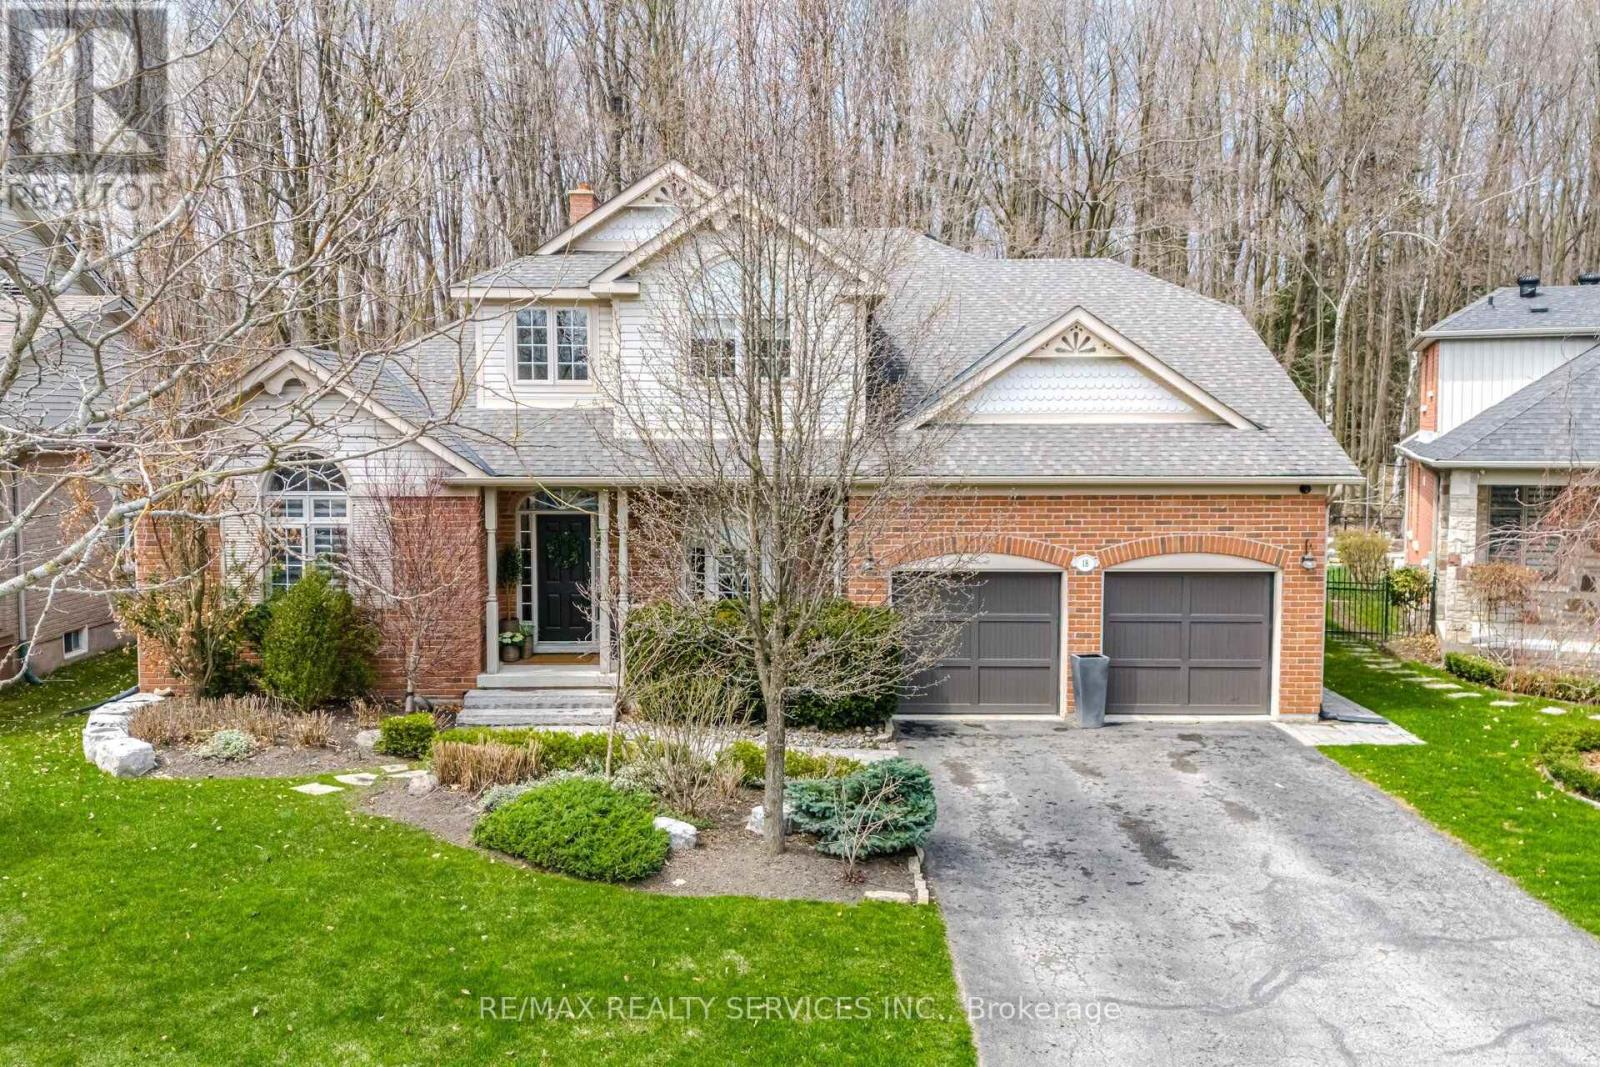
$1,799,900
18 Filton Road
Caledon (Caledon East) · MLS # W13783274
4 bed · 4 bath
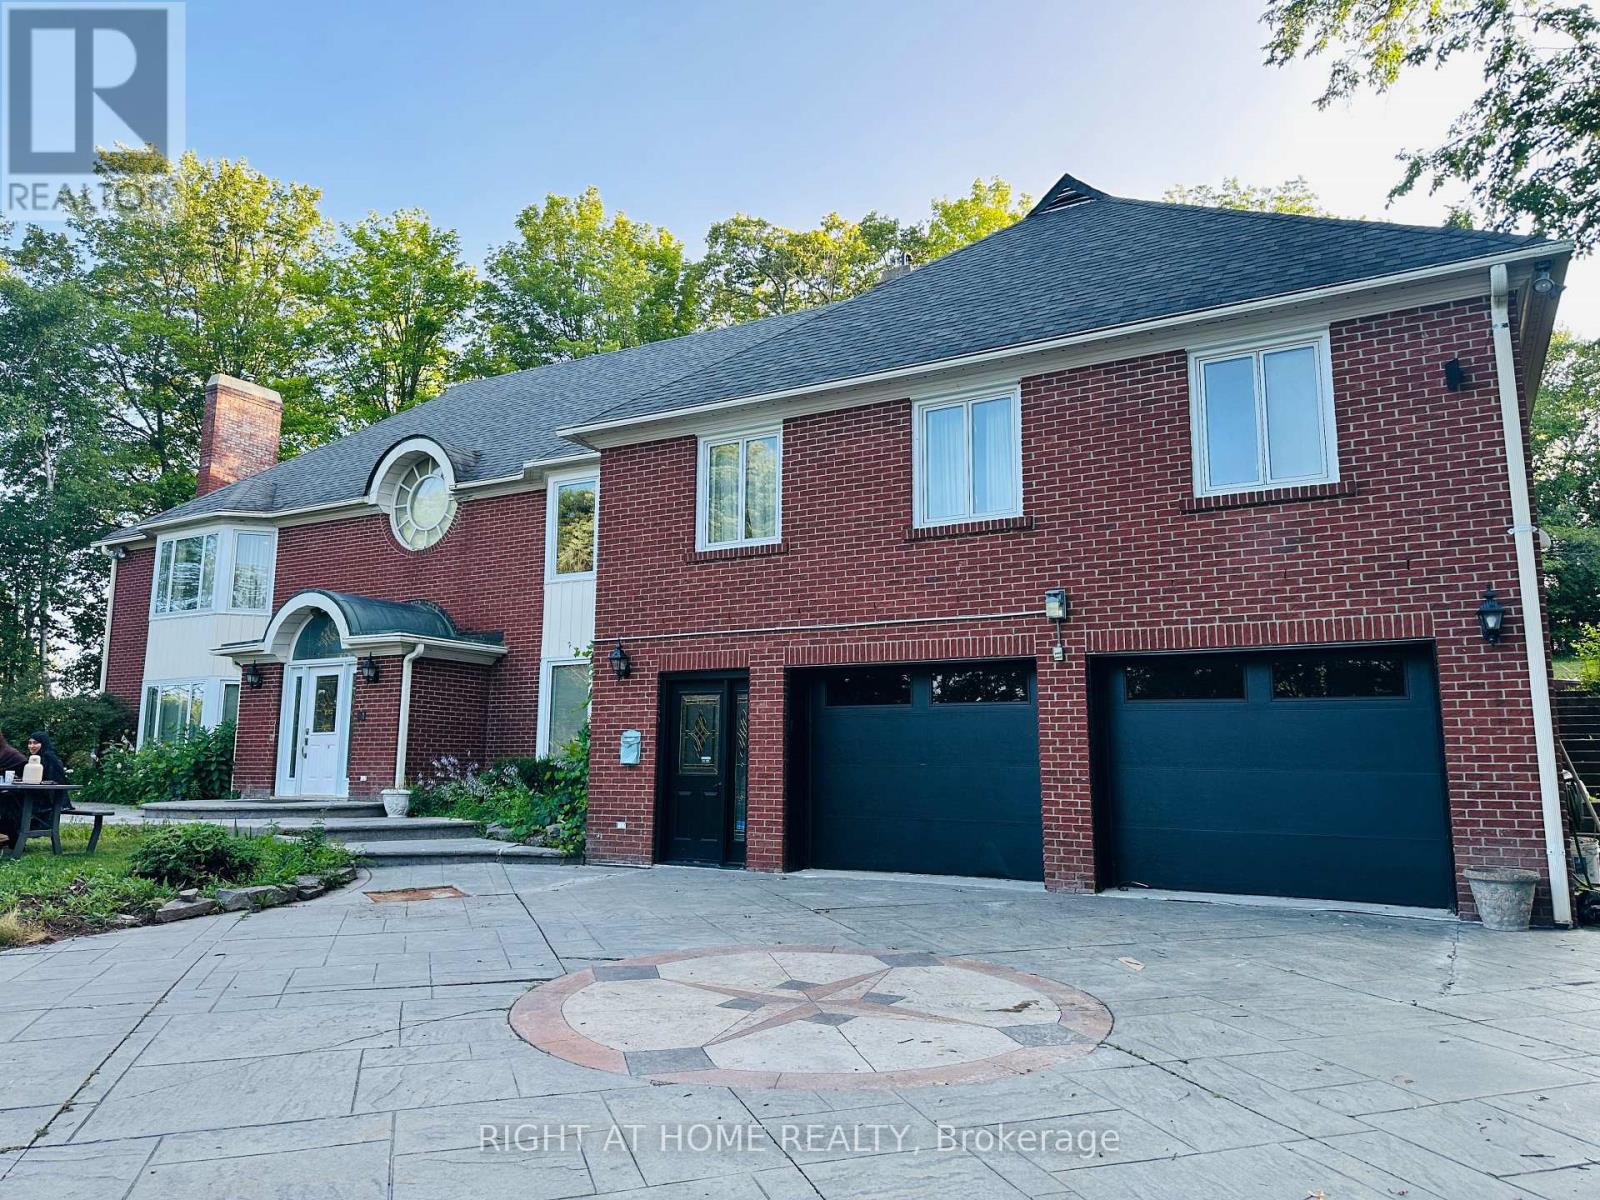
$1,800,000
12 Keily Crescent
Caledon · MLS # W13609040
5 bed · 5 bath · 6,000 sq ft
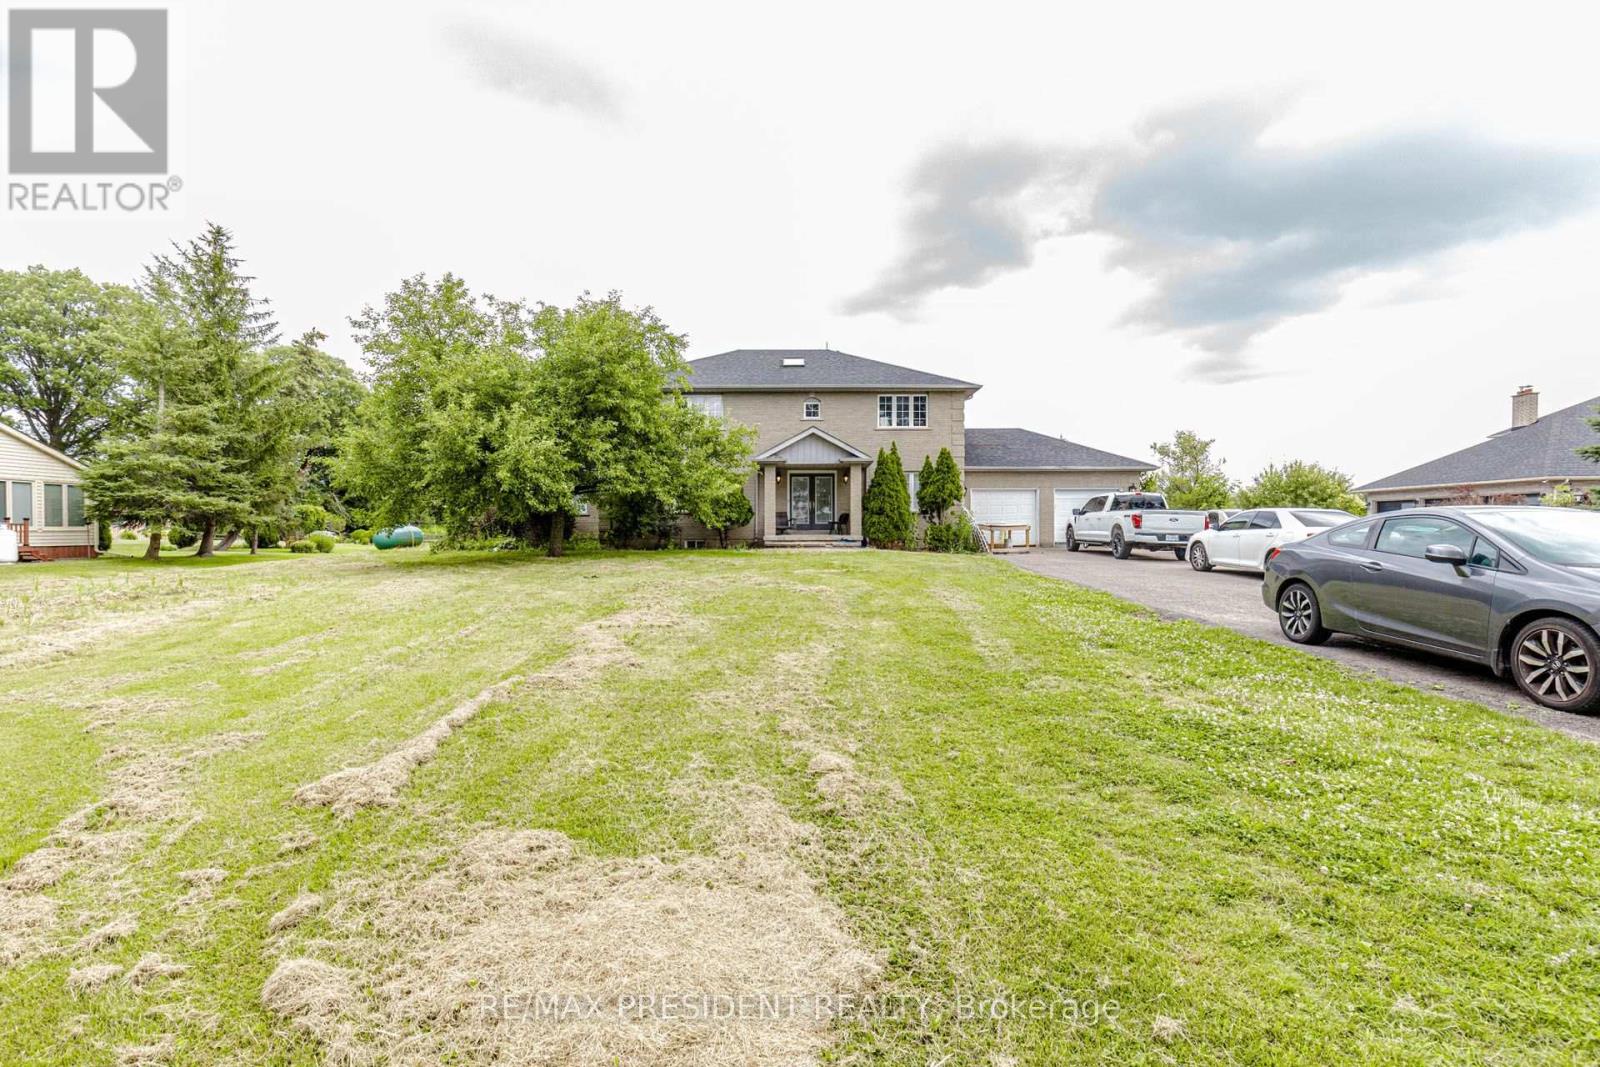
$1,799,000
12775 Heritage Road
Caledon · MLS # W13561618
5 bed · 5 bath · 2,867 sq ft