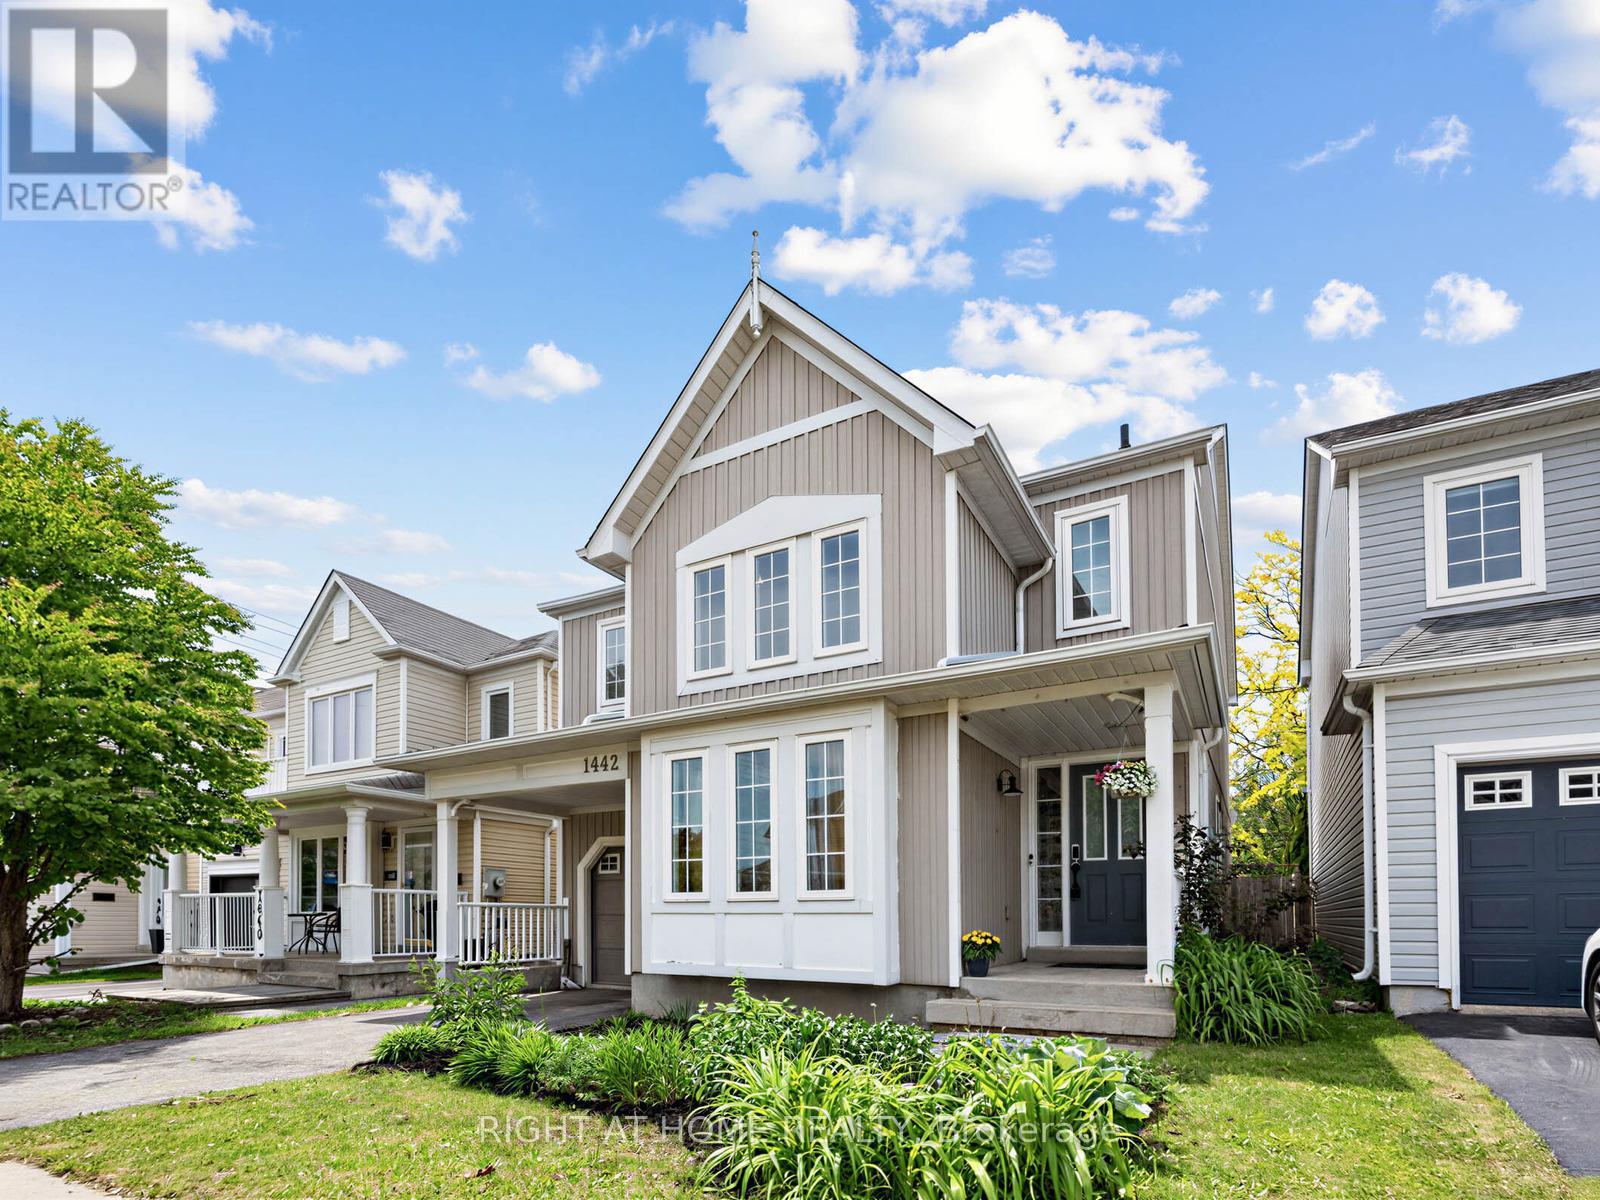
1442 Bridgeport Street
Oshawa (Taunton), Ontario L1K2P5
MLS # E13557192
Property Details
Type
Detached
Beds
4
Baths
3
Status
For Sale
More homes like this
About this property
Welcome to this bright and sunny 3 bedroom , 3 bathroom home in highly sought - after North Oshawa! This charming property features a spacious eat - Kitchen with stainless steel appliances and a walkout to a stone patio. Enjoy a fully fenced backyard that basks in sunlight all day, complete with your own fruit trees and garden shed! The main floor offers a bright living room with soaring cathedral ceilings, a separate formal dining room, and a cozy family room with gas fireplace perfect for relaxing or entertaining. Upstairs , you'll find a generous principal bedroom with a walk-in closet and ensuite , plus two additional large bedrooms and a main bathroom. The partially finished basement includes a versatile 4th bedroom, offering extra living space. Situated in a quiet, family- friendly neighborhood, this home is within walking distance to schools, parks , shopping and more. Dont miss the chance to make this delightful property your own!
Mortgage Estimate
Estimated monthly payment
Calculating…
Estimate only. Taxes, insurance, condo fees, and lender terms are not included.
Monthly costs to verify
Property taxes: about $508/month based on listed annual taxes.
Estimate only. Confirm taxes, condo/maintenance fees, insurance, utilities, and lender terms before making decisions.
Rooms
| Room | Level | Dimensions |
|---|---|---|
| Living room | Main level | 4.3 x 3.37 |
| Dining room | Main level | 3.67 x 3.31 |
| Family room | Main level | 3.96 x 3.88 |
| Kitchen | Main level | 4.44 x 3.77 |
| Primary Bedroom | Upper Level | 5.58 x 3.9 |
| Bedroom 2 | Upper Level | 3.74 x 3.35 |
| Bedroom 3 | Upper Level | 3.36 x 3.12 |
Facts & Location
Parking
2 spaces
Lot Size
96.6 x 34 FT
Annual Taxes
$6,098
Listing data
Listing information is provided for personal, non-commercial use and should be independently verified before making real estate decisions.
Last refreshed: Aug 16, 2026 5:31 AM
Explore nearby searches
SEO-friendly searches for this area, property type, and nearby neighbourhoods.
Similar Properties
More nearby listings that may fit the same search.
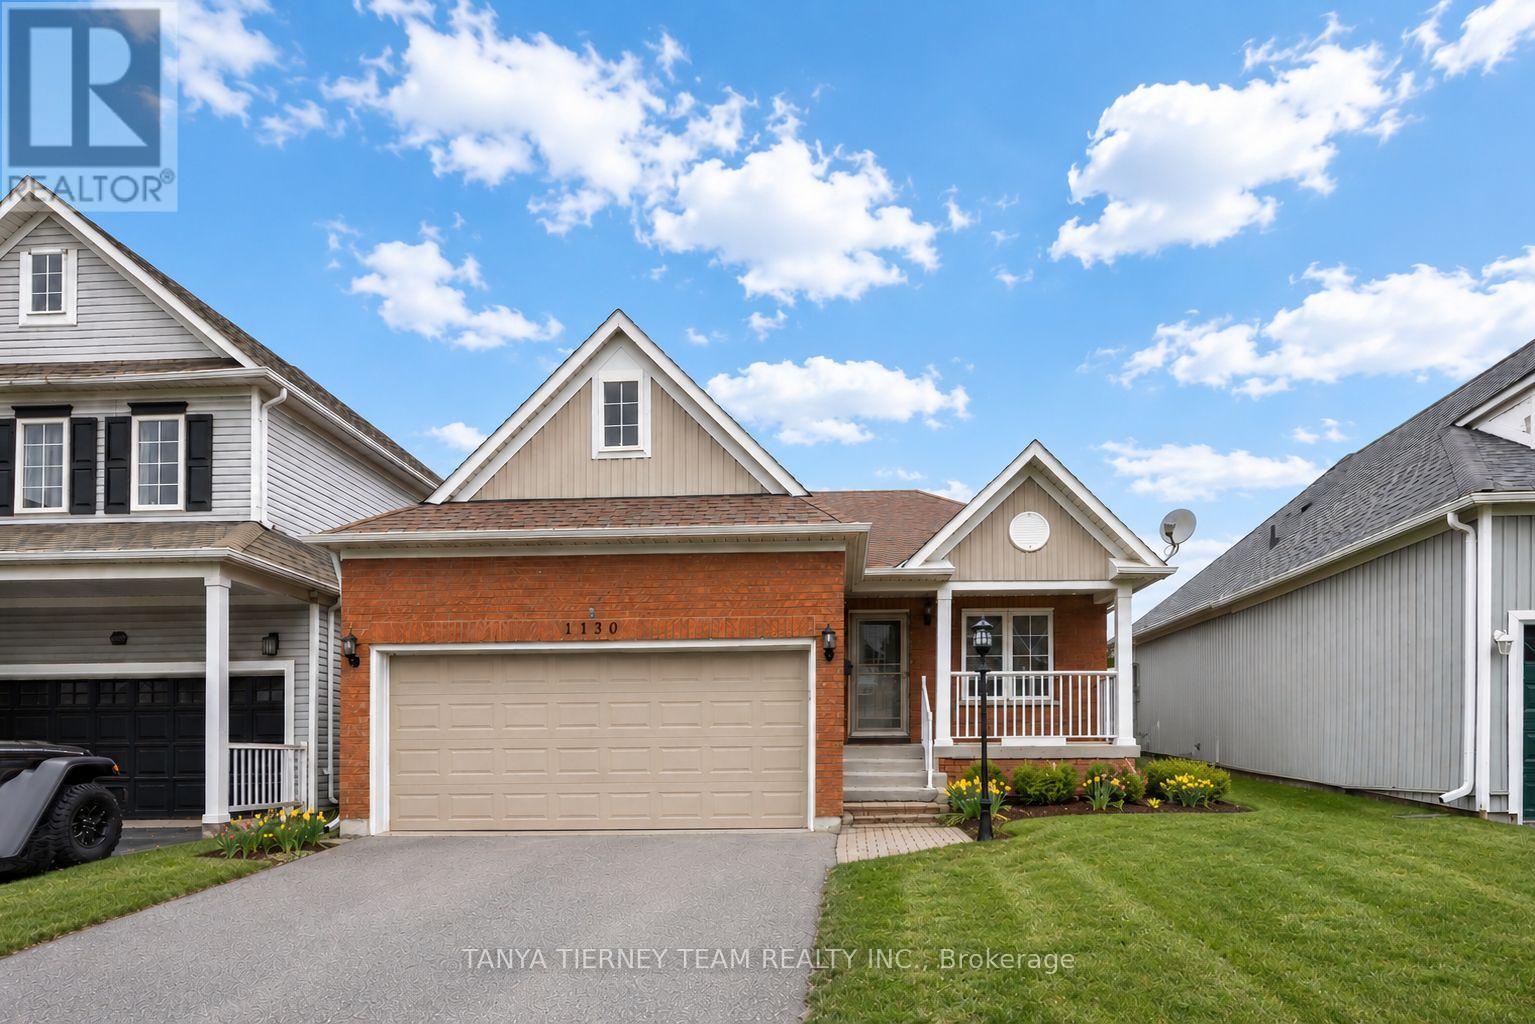
$784,900
1130 Oakhill Avenue
Oshawa (Taunton) · MLS # E13123516
3 bed · 2 bath
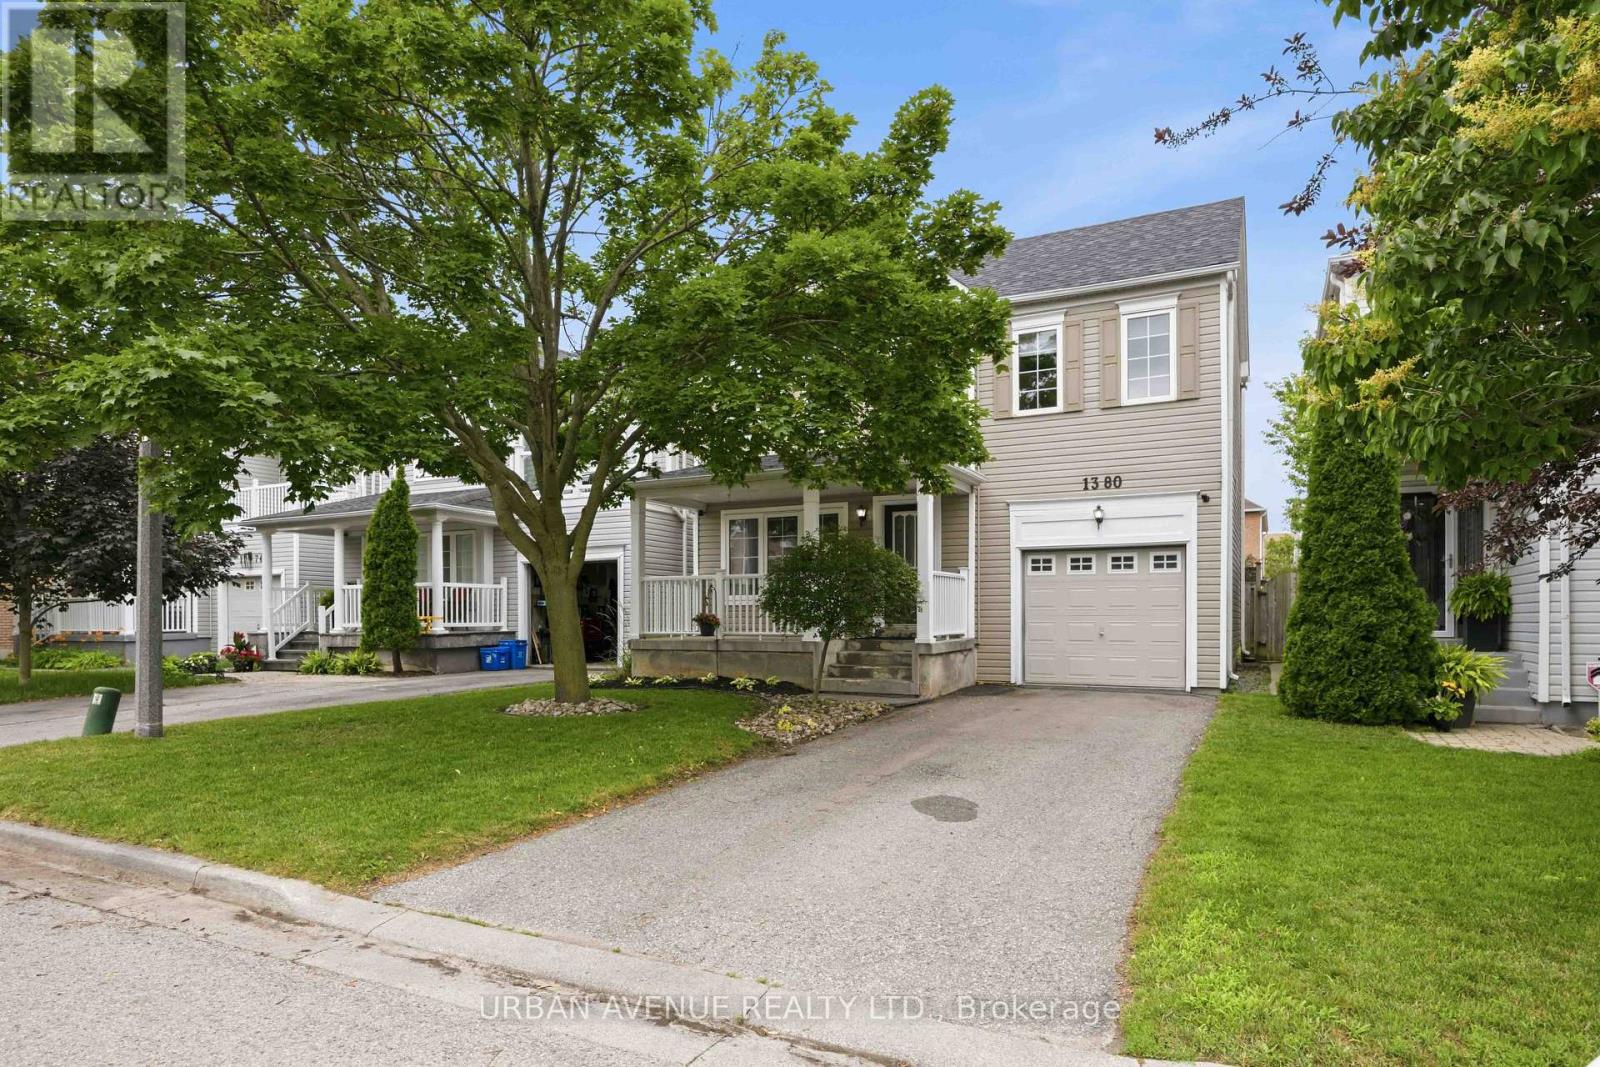
$709,900
1380 Linstead Street
Oshawa (Taunton) · MLS # E13542186
3 bed · 2 bath
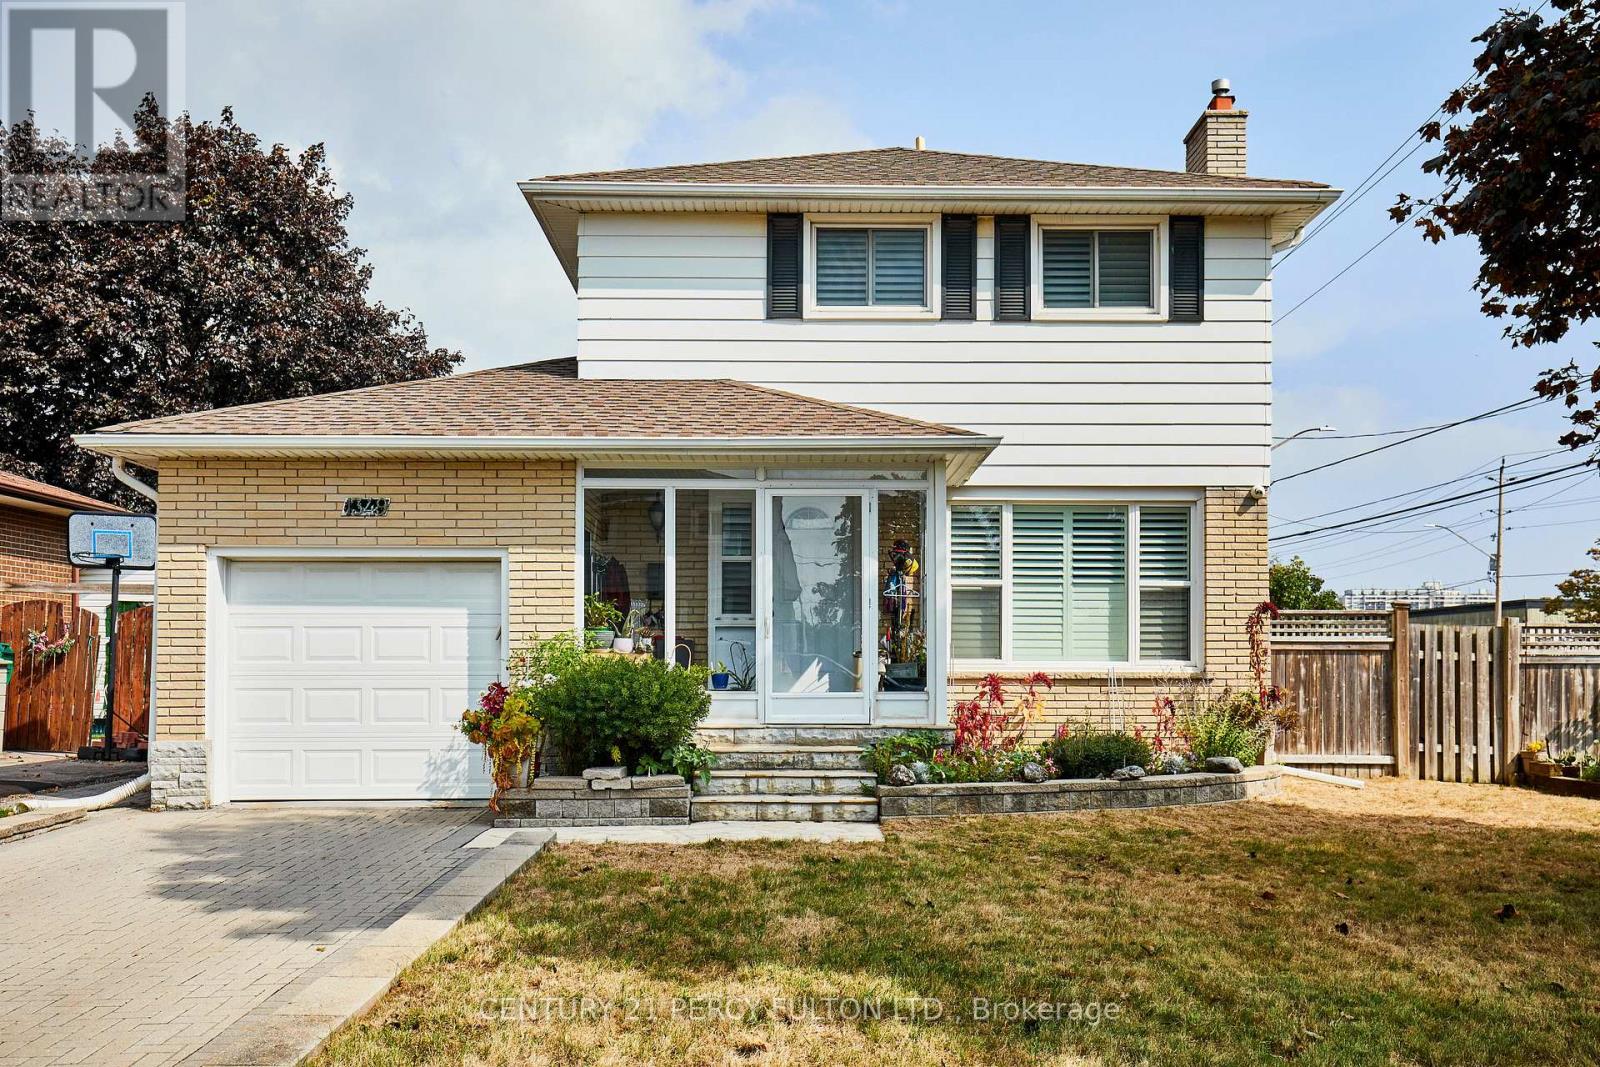
$699,999
1349 Somerville Street
Oshawa (Taunton) · MLS # E13472266
3 bed · 2 bath