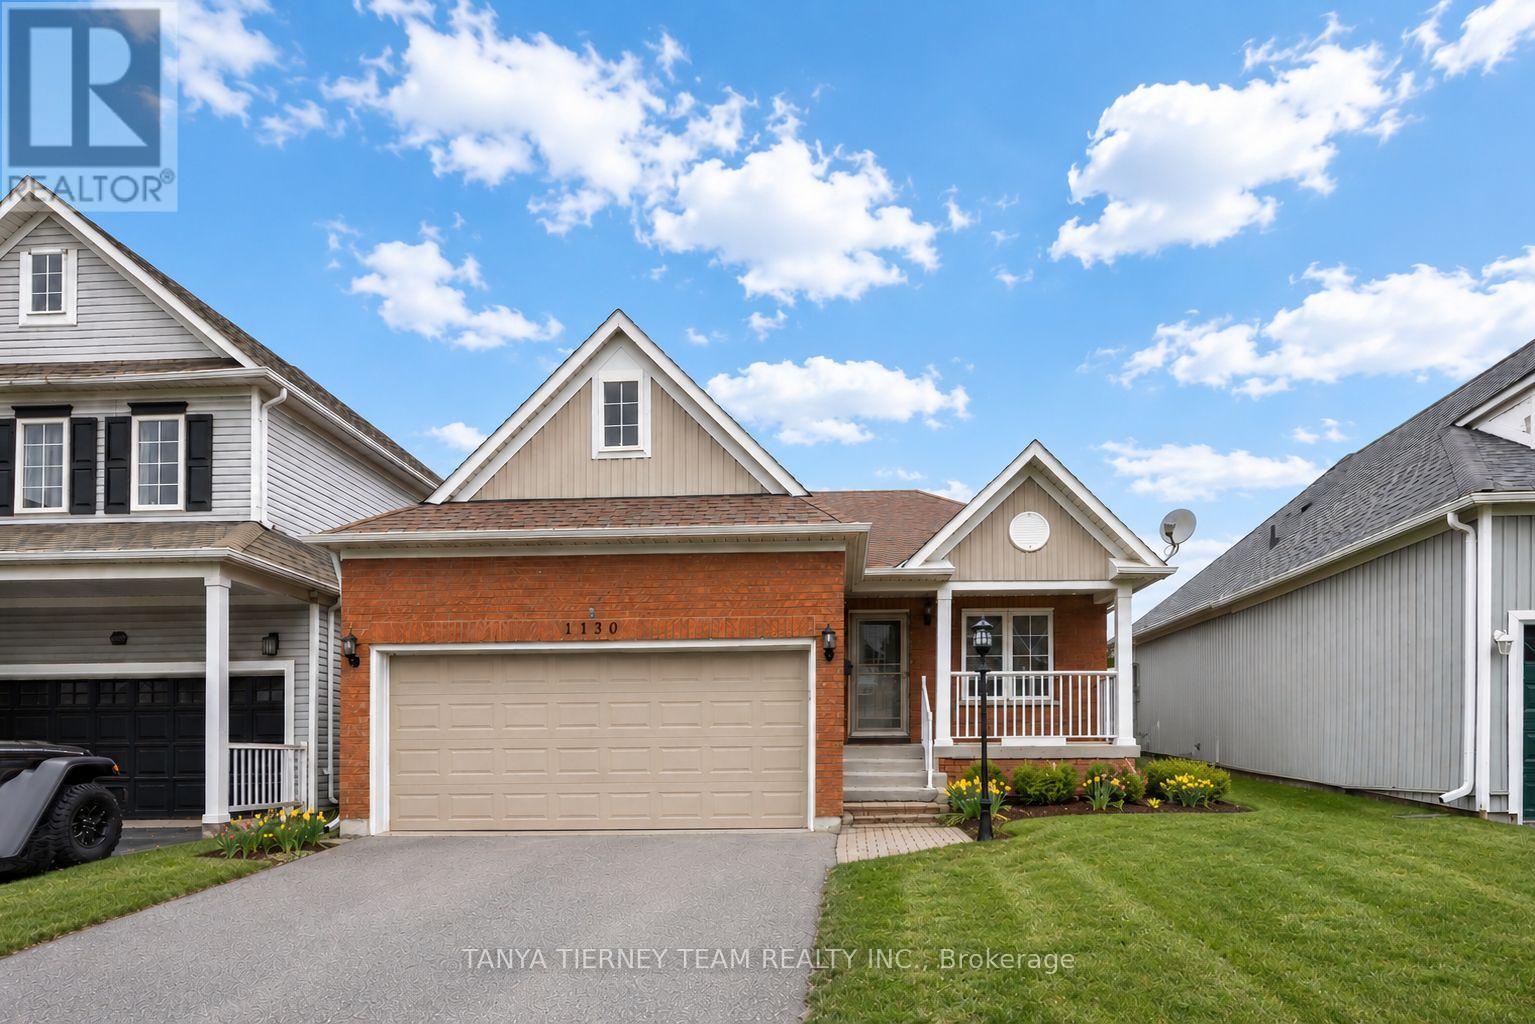
1130 Oakhill Avenue
Oshawa (Taunton), Ontario L1K2P1
MLS # E13123516
Property Details
Type
Detached
Beds
3
Baths
2
Status
For Sale
More homes like this
About this property
Tribute built all-brick bungalow in desirable North Oshawa, steps to schools, parks, transit, big box stores & easy Hwy 407 access. Cozy front porch & attached 2 car garage with ample parking & storage. Private, fully fenced backyard featuring expansive wood deck & gazebo-ideal for entertaining.Sun filled open concept main floor with hardwood floors & pot lights throughout. Spacious living/dining area with garden door walk-out to the yard, with the dining room offering flexibility to be used as a second bedroom if desired. Renovated kitchen with quartz counters, soft-close drawers, lazy Susan, under-cabinet lighting, pantry & stainless steel appliances including gas stove & built-in microwave. Bright breakfast area with large window & front garden views.Main floor primary bedroom with walk-in closet & 3-pc semi ensuite. Fully finished basement offers large family room with above-grade windows & gas fireplace, 2 additional bedrooms with great closet space & separate laundry room.This immaculate family home offers ample storage space & pride of ownership throughout!
Mortgage Estimate
Estimated monthly payment
Calculating…
Estimate only. Taxes, insurance, condo fees, and lender terms are not included.
Monthly costs to verify
Property taxes: about $466/month based on listed annual taxes.
Estimate only. Confirm taxes, condo/maintenance fees, insurance, utilities, and lender terms before making decisions.
Rooms
| Room | Level | Dimensions |
|---|---|---|
| Family room | Main level | 6.48 x 3.1 |
| Dining room | Main level | 6.48 x 3.1 |
| Kitchen | Main level | 4.6 x 2.53 |
| Eating area | Main level | 3.39 x 2.53 |
| Primary Bedroom | Main level | 4.85 x 3.18 |
| Bedroom 2 | Basement | 3.86 x 3.47 |
| Bedroom 3 | Basement | 4.22 x 3.03 |
| Family room | Basement | 4.84 x 4.12 |
| Laundry room | Basement | 2.25 x 1.84 |
Facts & Location
Parking
4 spaces
Lot Size
39.4 x 124.7 FT
Annual Taxes
$5,595
Listing data
Listing information is provided for personal, non-commercial use and should be independently verified before making real estate decisions.
Last refreshed: Aug 16, 2026 2:46 AM
Explore nearby searches
SEO-friendly searches for this area, property type, and nearby neighbourhoods.
Similar Properties
More nearby listings that may fit the same search.
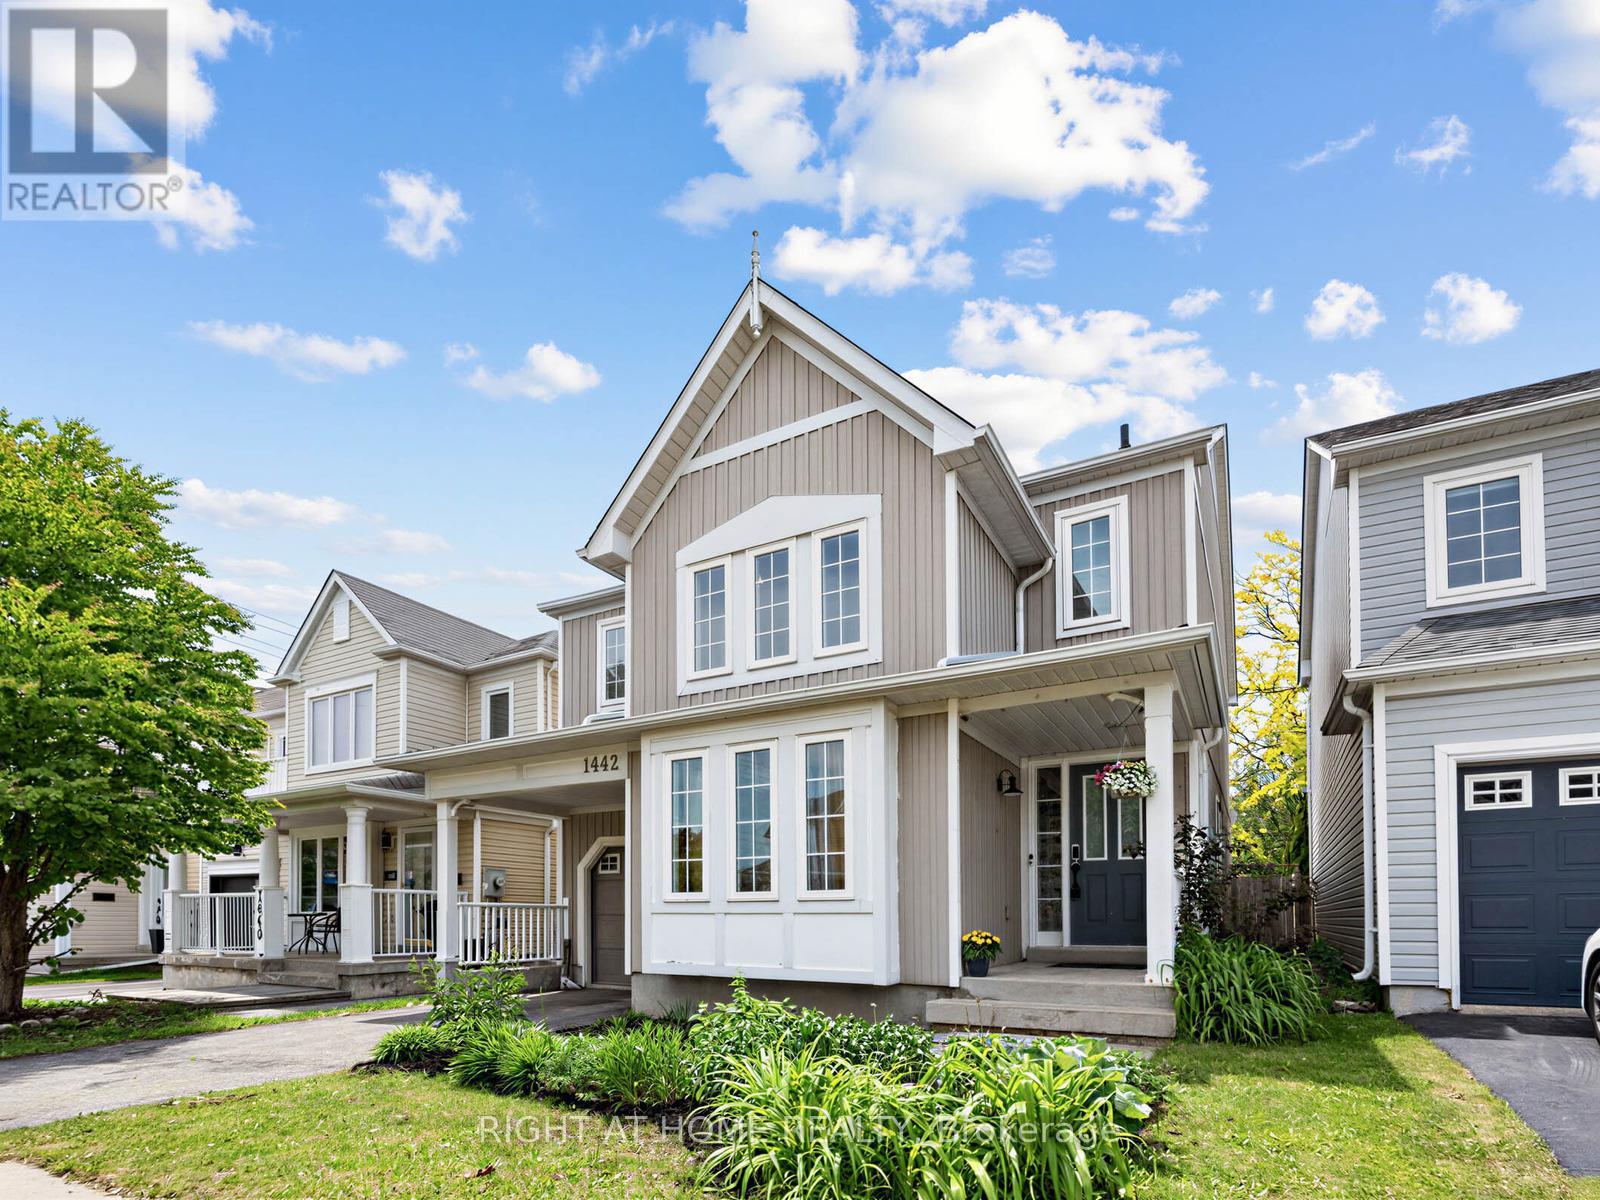
$749,999
1442 Bridgeport Street
Oshawa (Taunton) · MLS # E13557192
4 bed · 3 bath
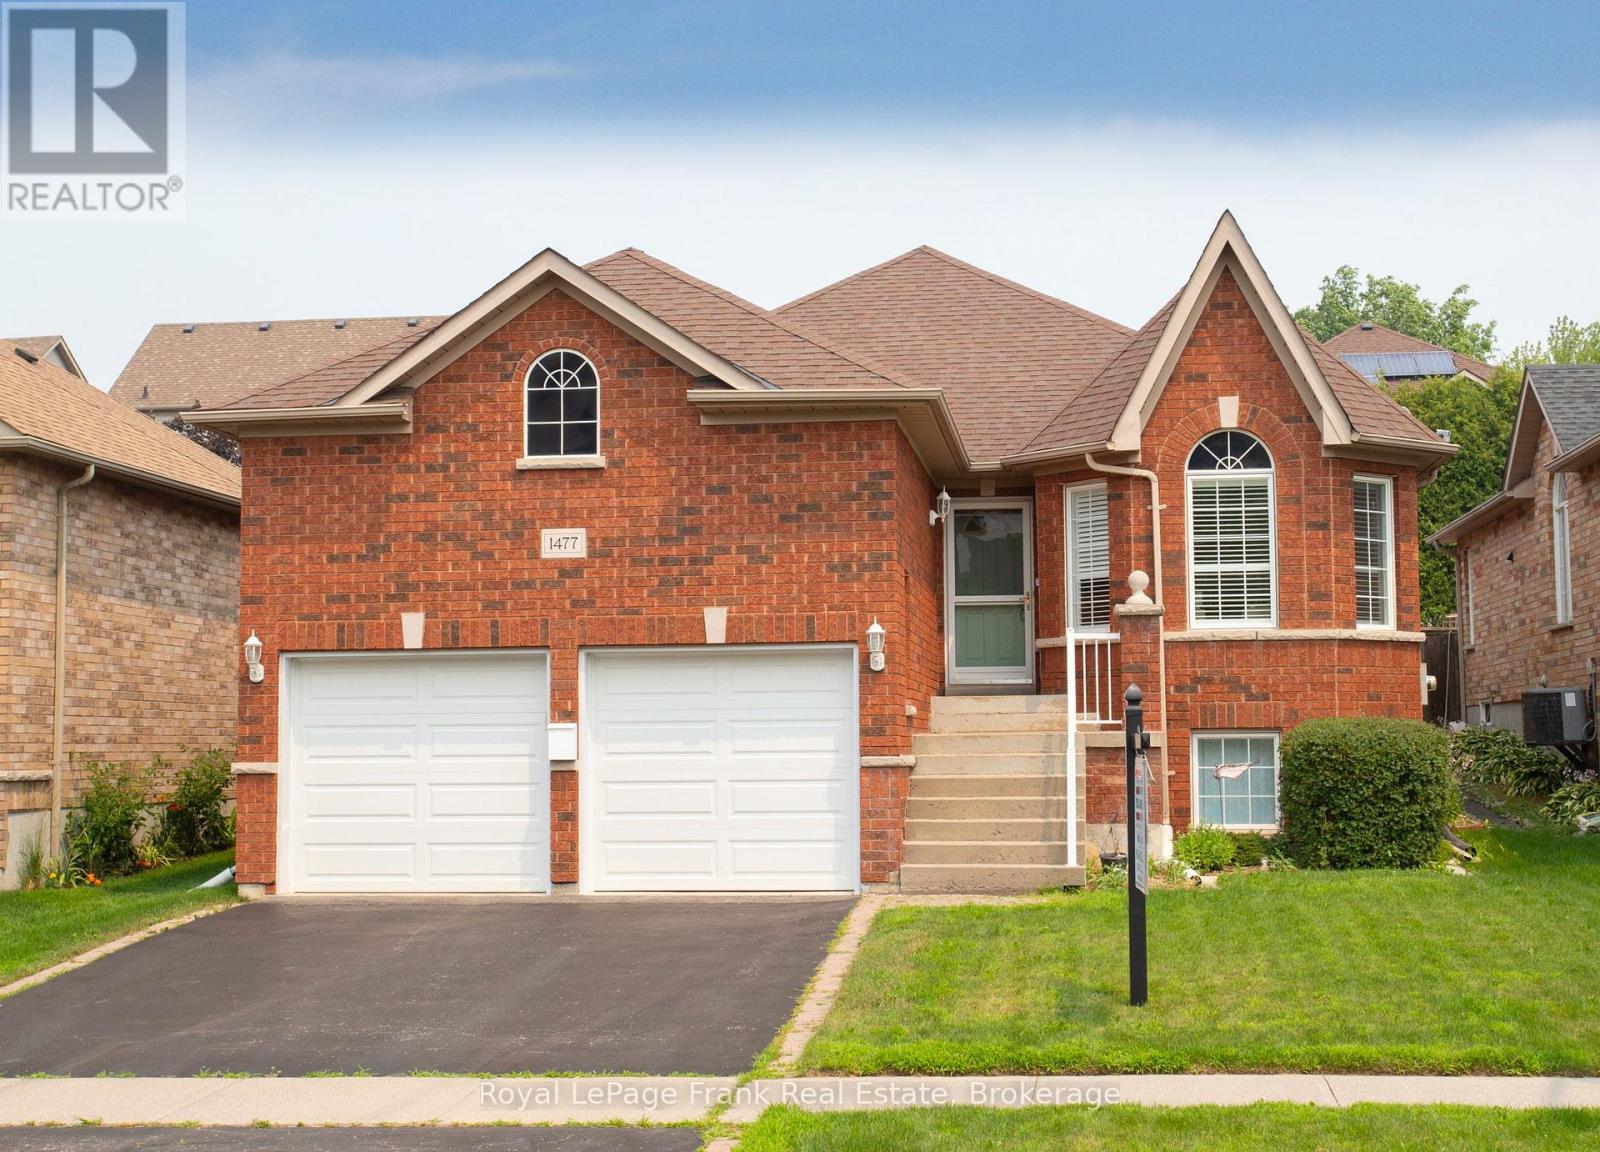
$849,900
1477 Greenvalley Trail
Oshawa (Taunton) · MLS # E13576052
3 bed · 2 bath
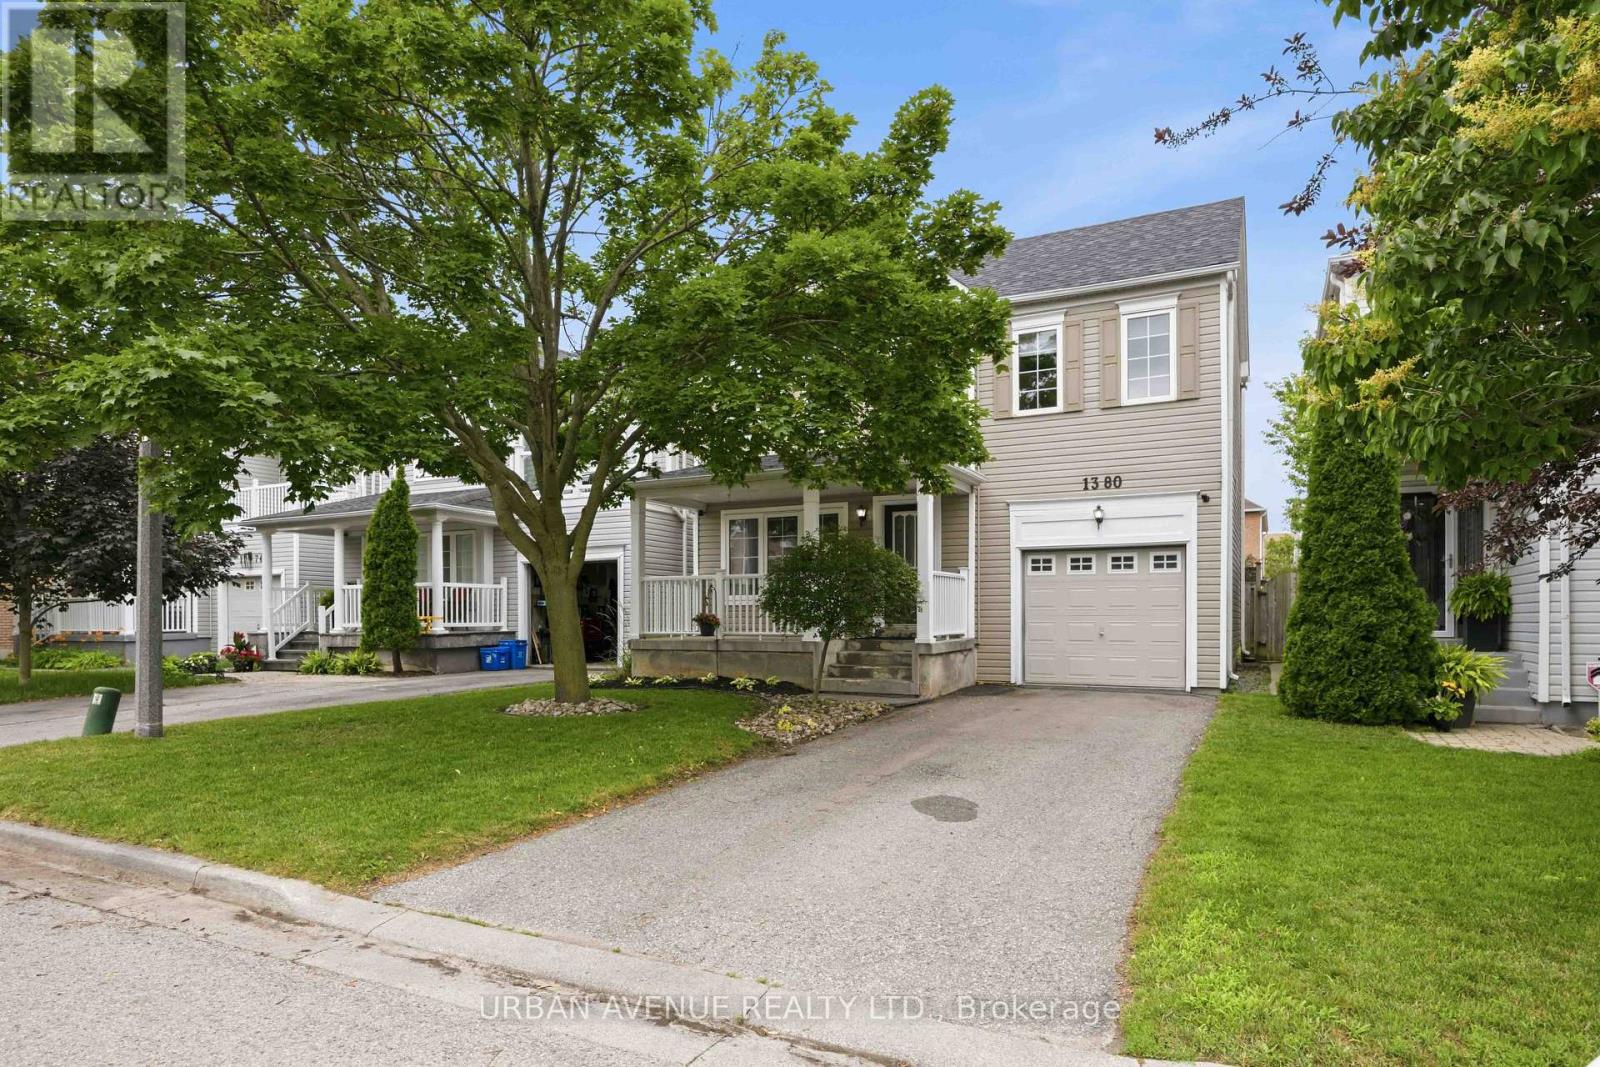
$709,900
1380 Linstead Street
Oshawa (Taunton) · MLS # E13542186
3 bed · 2 bath