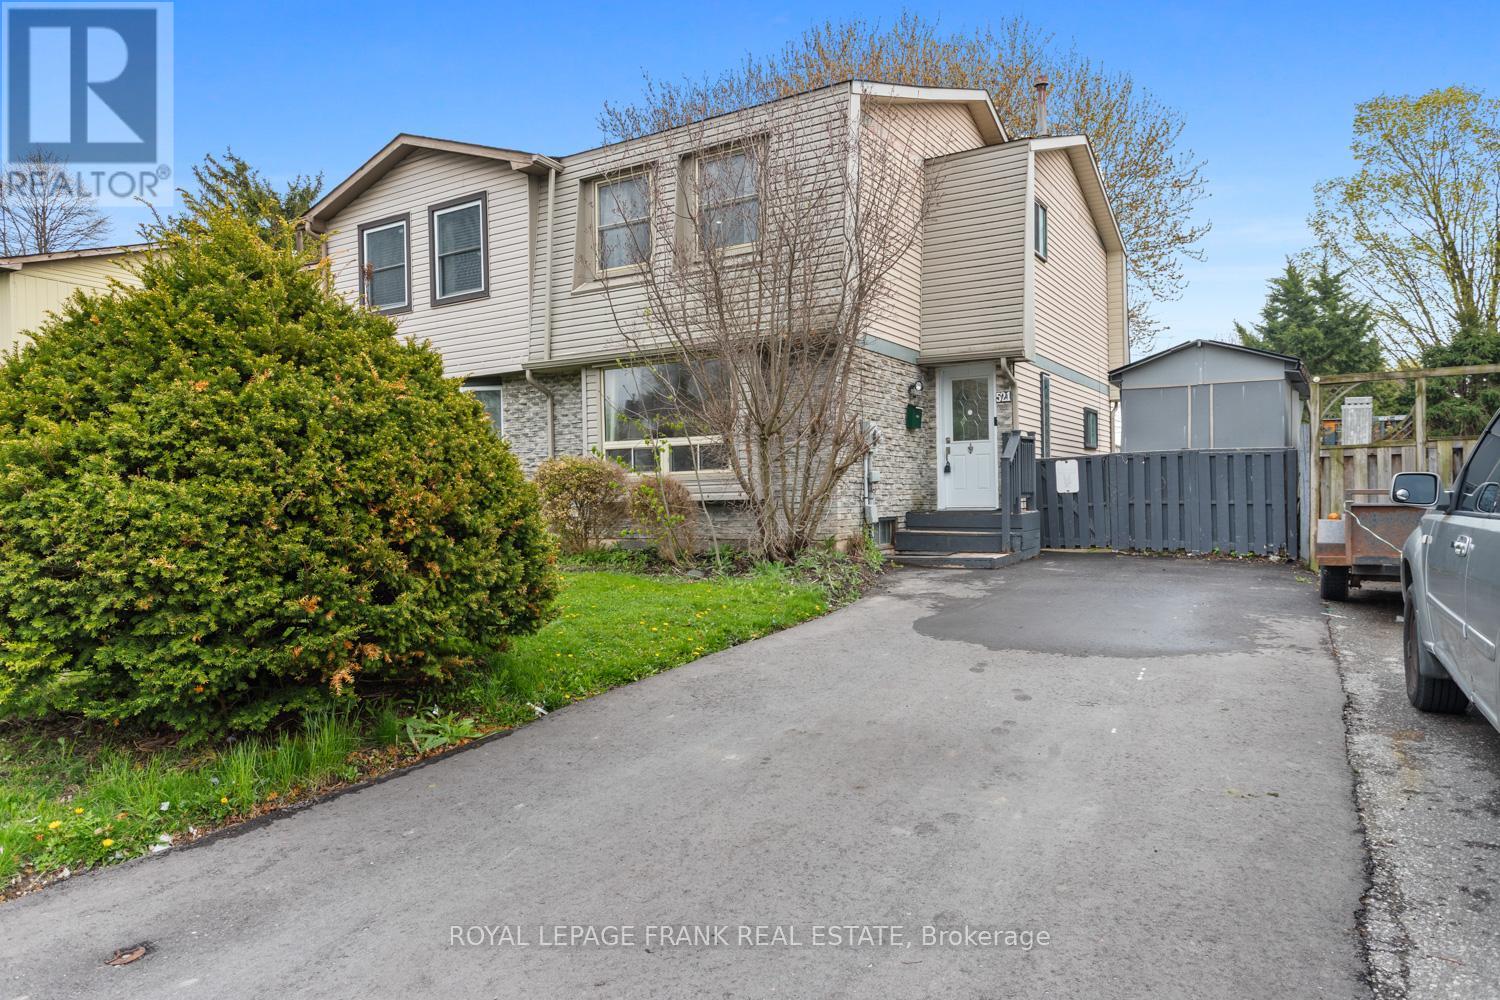
521 Gaylord Drive
Oshawa (Eastdale), Ontario L1K1L4
MLS # E13555950
Property Details
Type
Semi-Detached
Beds
3
Baths
2
Status
For Sale
More homes like this
About this property
Welcome to this beautifully updated 3 bedroom semi-detached home, located in a family friendly community with the perfect blend of convenience and nature. Surrounded by parks, greenspace, and nearby amenities, this home offers a great lifestyle for families, first time buyers, or anyone looking for extra space in a desirable neighbourhood. The bright and inviting main floor features a sun filled layout with a walkout from the dining area to the spacious backyard, creating the perfect setup for entertaining or relaxing outdoors. The finished basement adds valuable living space with a large rec room and second bathroom, ideal for guests, a home office, or growing families. This home has seen numerous upgrades throughout, including new flooring throughout most of the home, updated sliding mirrored closet doors, new shelving in all bedrooms, an updated top floor ceiling, pot lights throughout the home (excluding basement), a new basement powder room vanity set, new dishwasher, updated driveway, and a gas BBQ hookup in the backyard. Conveniently located just minutes from schools, parks, shopping, Highway 401, and the Harmony Creek Trail, this home offers both comfort and accessibility in one fantastic location. Don't miss your opportunity to make it yours!
Mortgage Estimate
Estimated monthly payment
Calculating…
Estimate only. Taxes, insurance, condo fees, and lender terms are not included.
Monthly costs to verify
Property taxes: about $339/month based on listed annual taxes.
Estimate only. Confirm taxes, condo/maintenance fees, insurance, utilities, and lender terms before making decisions.
Rooms
| Room | Level | Dimensions |
|---|---|---|
| Living room | Main level | 4.11 x 4.12 |
| Dining room | Main level | 2.71 x 3.39 |
| Kitchen | Main level | 2.68 x 3.39 |
| Primary Bedroom | Upper Level | 3.98 x 3.92 |
| Bedroom 2 | Upper Level | 2.9 x 3.36 |
| Bedroom 3 | Upper Level | 2.53 x 3.36 |
| Recreational, Games room | Lower level | 4.17 x 3.74 |
| Laundry room | Lower level | 5.38 x 3.23 |
Facts & Location
Parking
2 spaces
Lot Size
30 x 110 FT
Annual Taxes
$4,064
Listing data
Listing information is provided for personal, non-commercial use and should be independently verified before making real estate decisions.
Last refreshed: Aug 16, 2026 5:31 AM
Explore nearby searches
SEO-friendly searches for this area, property type, and nearby neighbourhoods.
Similar Properties
More nearby listings that may fit the same search.
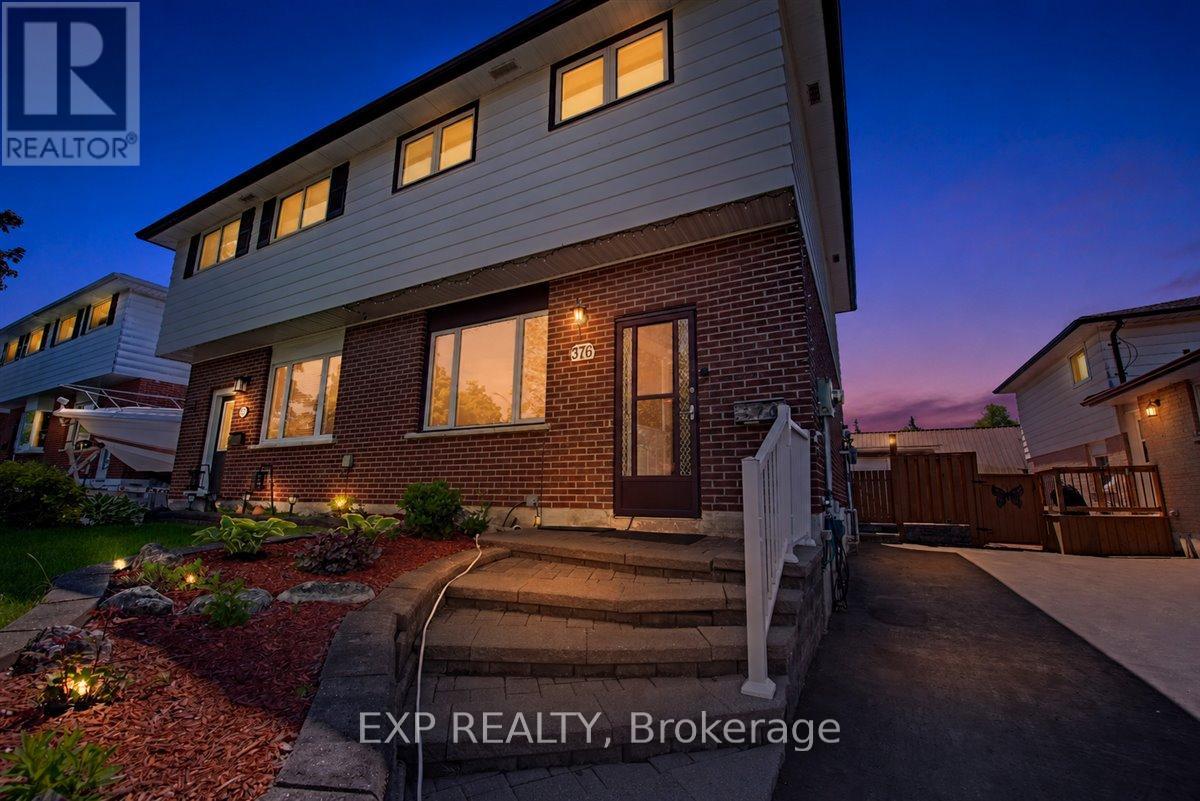
$645,000
376 Surrey Drive
Oshawa (Eastdale) · MLS # E13513026
3 bed · 3 bath
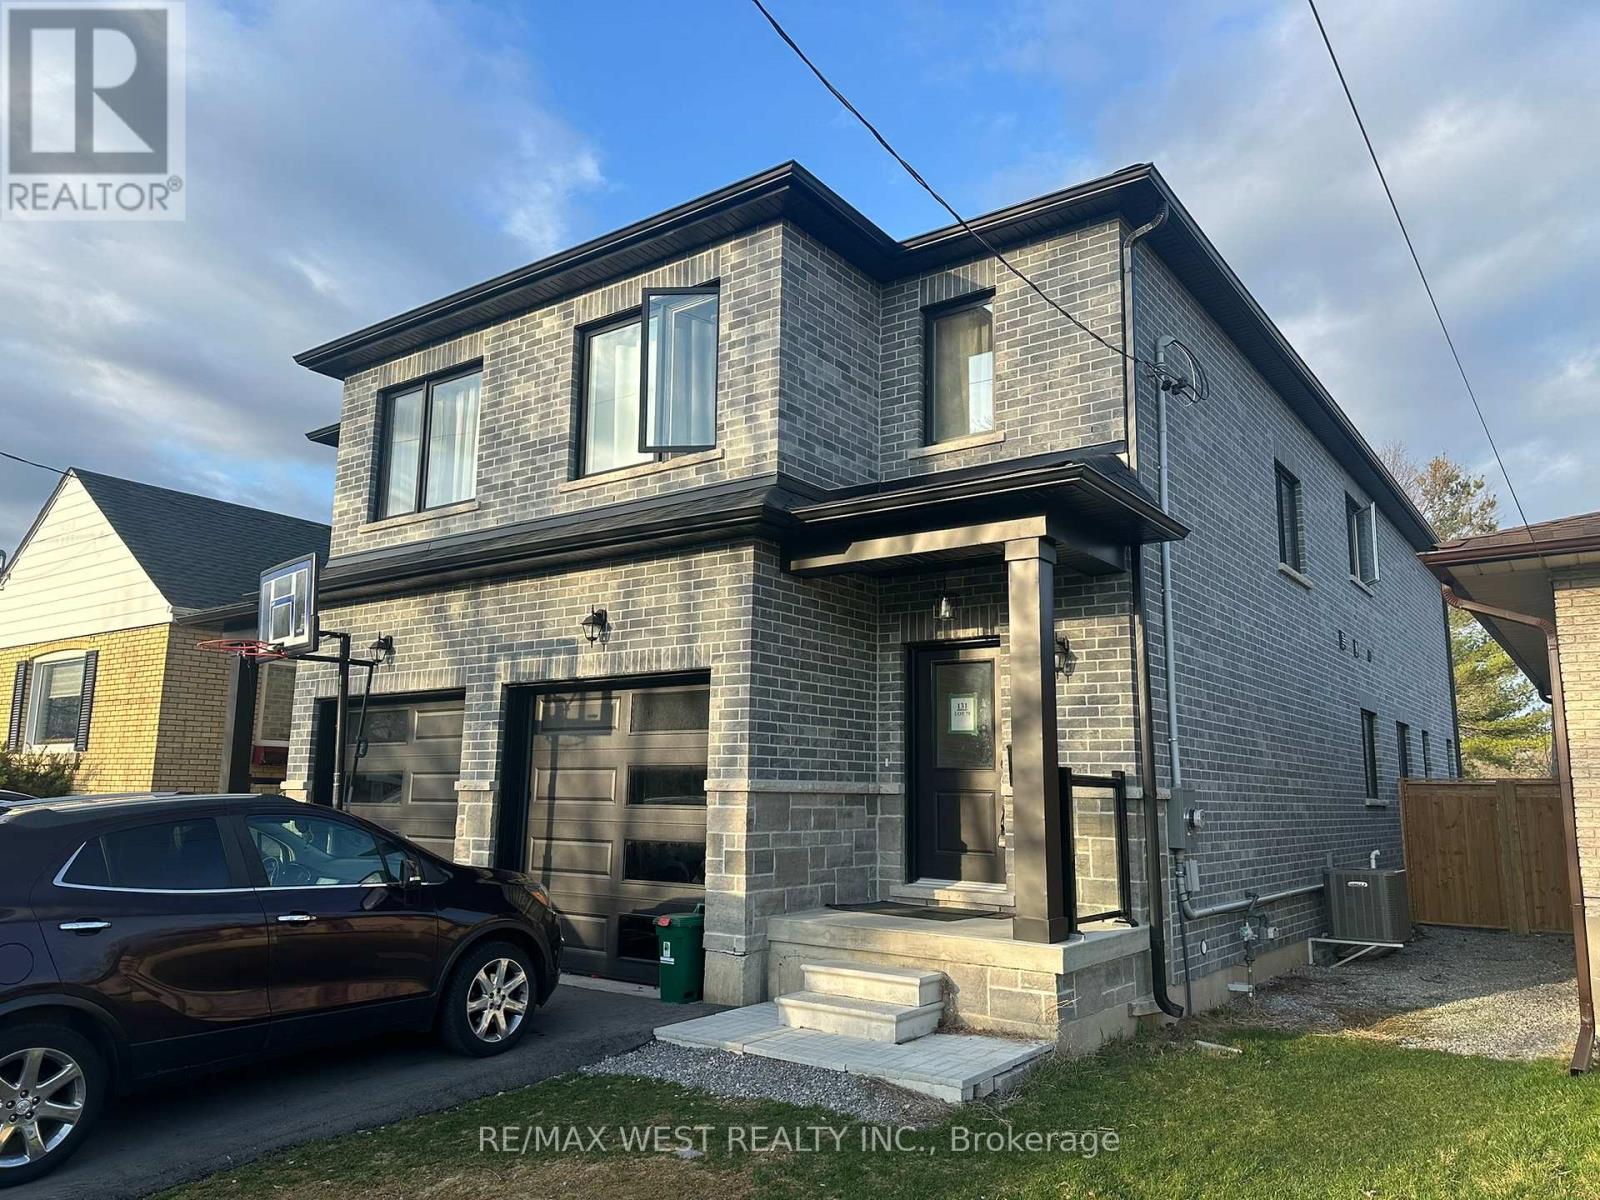
$899,000
131 Guelph Street
Oshawa (Donevan) · MLS # E13105420
4 bed · 3 bath · 2,000 sq ft
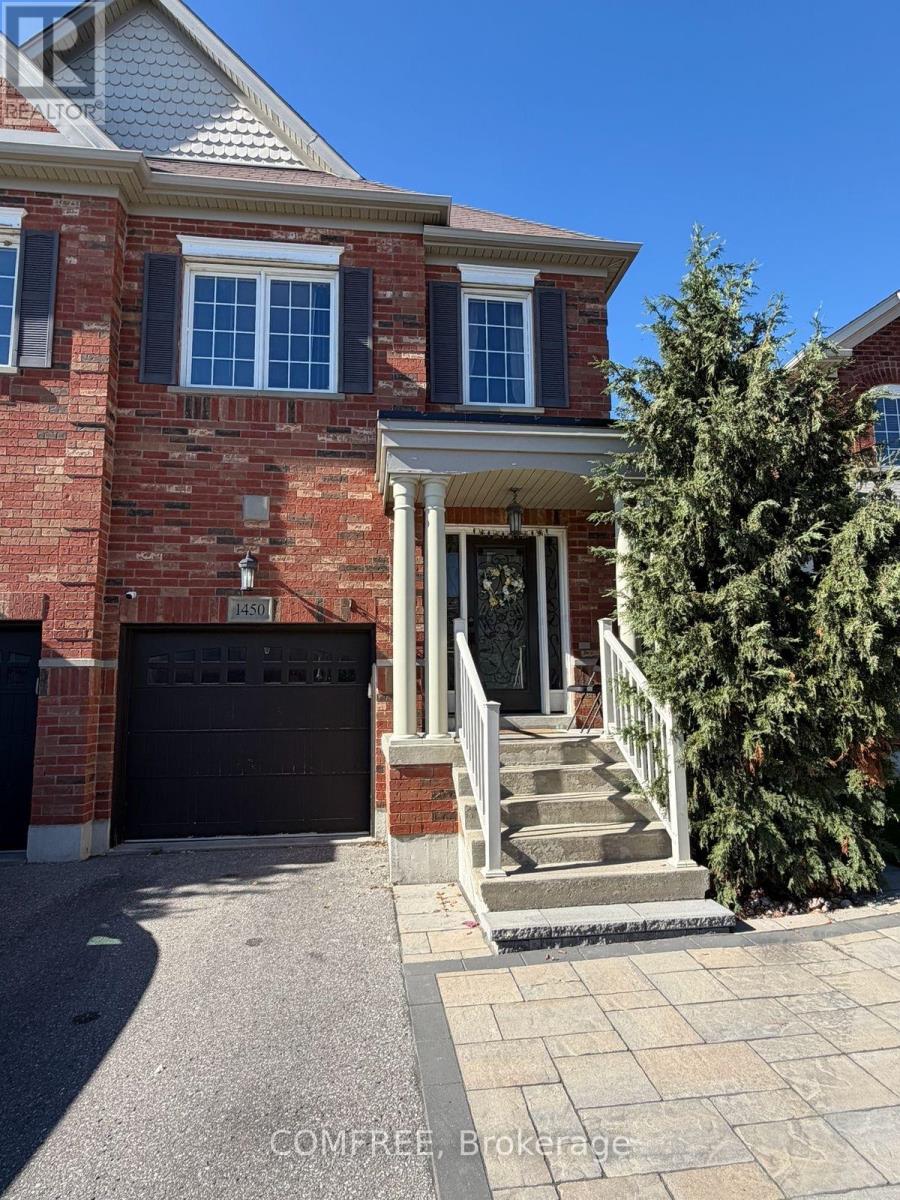
$1,039,999
1450 Rennie Street
Oshawa (Taunton) · MLS # E13072648
4 bed · 4 bath · 1,900 sq ft