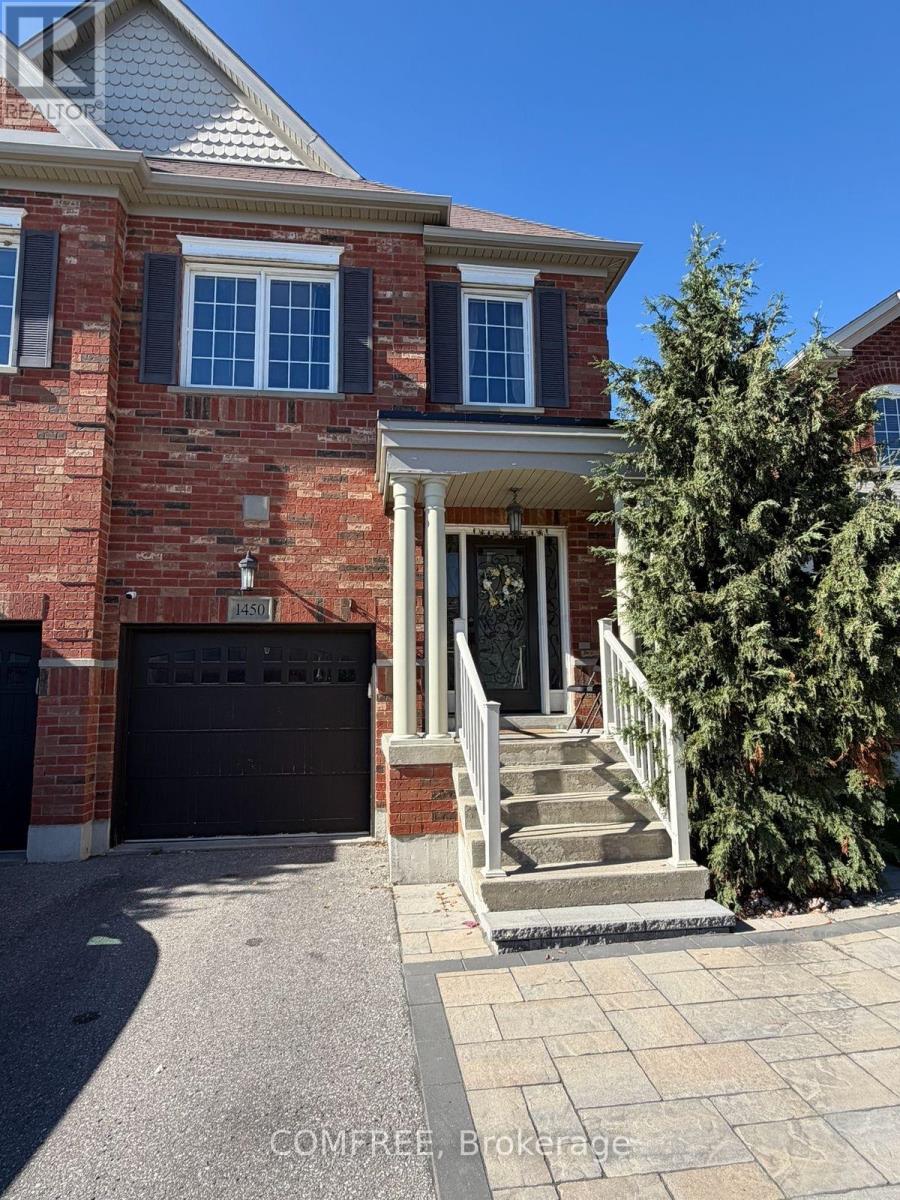
1450 Rennie Street
Oshawa (Taunton), Ontario L1K0N9
MLS # E13072648
Property Details
Type
Semi-Detached
Beds
4
Baths
4
Status
For Sale
More homes like this
About this property
Rarely offered large semi-detached home built by Great Gulf, featuring nearly.1,900 sq ft plus a finished basement. Hardwood flooring on the main and second-levels, with laminate in the basement. Functional layout with a formal dining room and an open-concept kitchen ana family room with walk-out to deck. Upgraded kitchen with quartz countertops and pot lights throughout the main floor and basement. Finished basement includes multiple spacious areas, a 3-piece bath, storage room, and cold cellar. Primary bedroom features two walk-in closets and a 4- piece ensuite with a soaker tub and separate shower. Three additional good-sized bedrooms plus a walk-in linen closet complete the upper level.
Mortgage Estimate
Estimated monthly payment
Calculating…
Estimate only. Taxes, insurance, condo fees, and lender terms are not included.
Monthly costs to verify
Property taxes: about $433/month based on listed annual taxes.
Estimate only. Confirm taxes, condo/maintenance fees, insurance, utilities, and lender terms before making decisions.
Rooms
| Room | Level | Dimensions |
|---|---|---|
| Primary Bedroom | Second level | 5.2 x 3.7 |
| Bedroom | Second level | 2.4 x 2.5 |
| Bedroom 2 | Second level | 4.5 x 2.6 |
| Bedroom 3 | Second level | 2.6 x 2.5 |
Facts & Location
Interior Size
1,900 sq ft
Parking
2 spaces
Lot Size
6.6 x 33.4 M
Annual Taxes
$5,196
Listing data
Listing information is provided for personal, non-commercial use and should be independently verified before making real estate decisions.
Last refreshed: Sep 29, 2026 2:46 AM
Explore nearby searches
SEO-friendly searches for this area, property type, and nearby neighbourhoods.
Similar Properties
More nearby listings that may fit the same search.
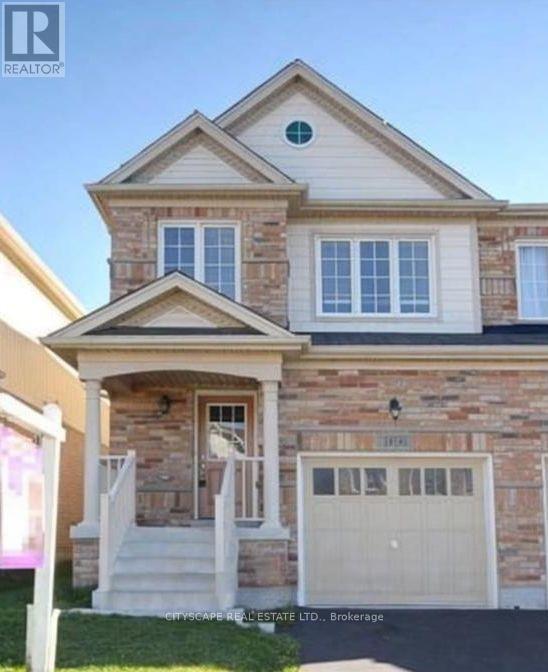
$850,000
1136 Schooling Drive
Oshawa (Taunton) · MLS # E13611100
4 bed · 4 bath
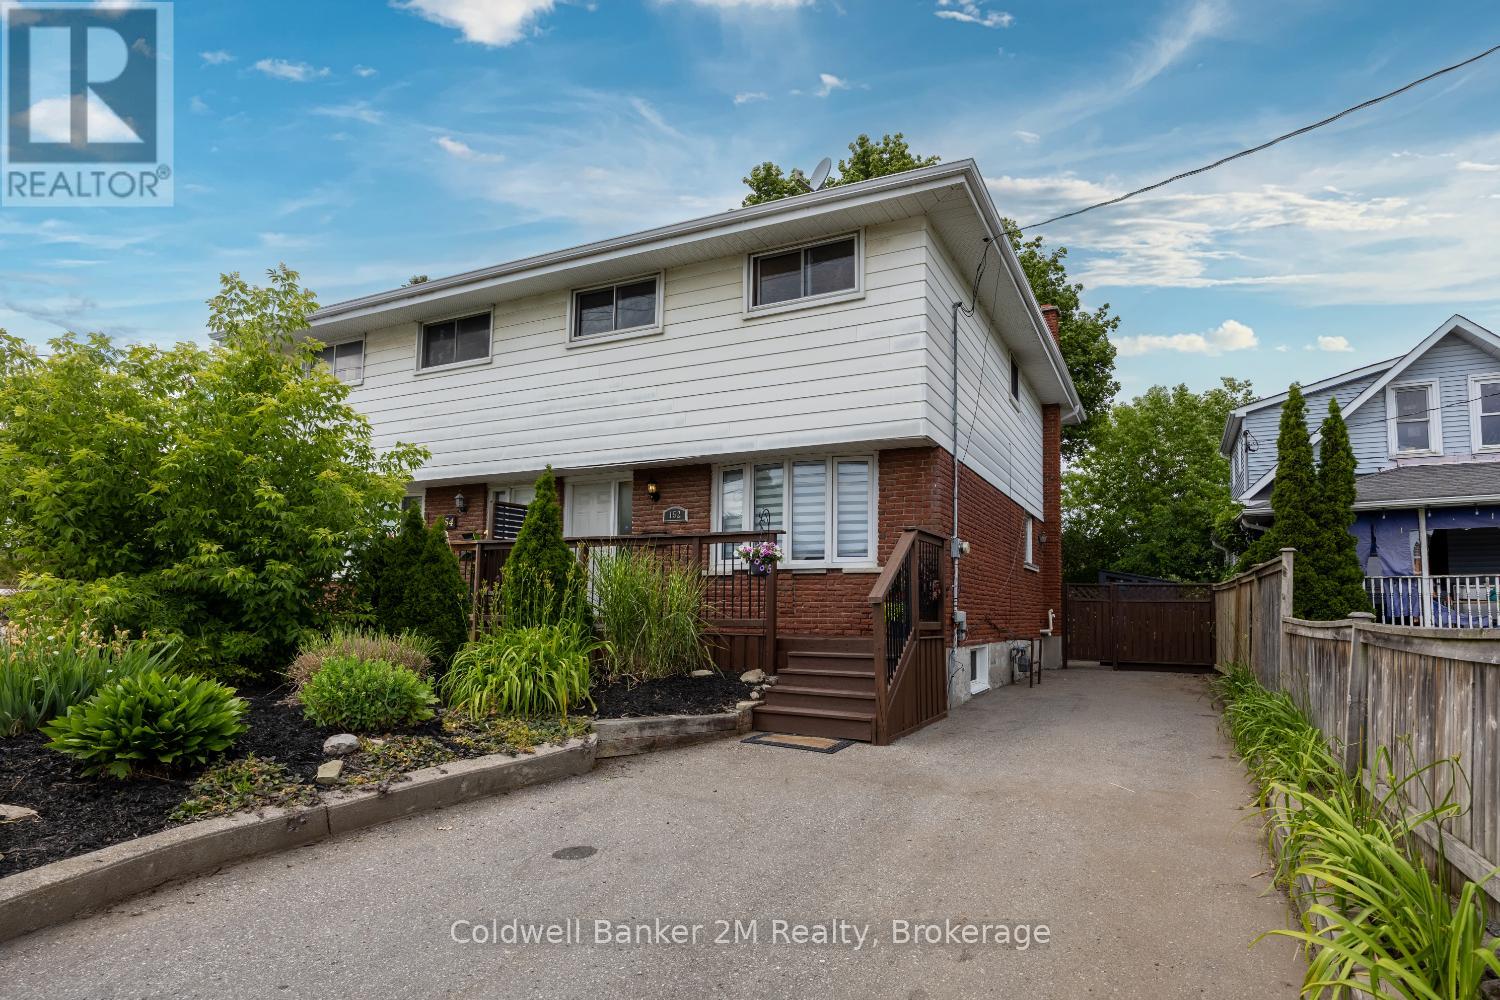
$669,500
152 Taunton Road
Oshawa (Samac) · MLS # E13604386
5 bed · 3 bath
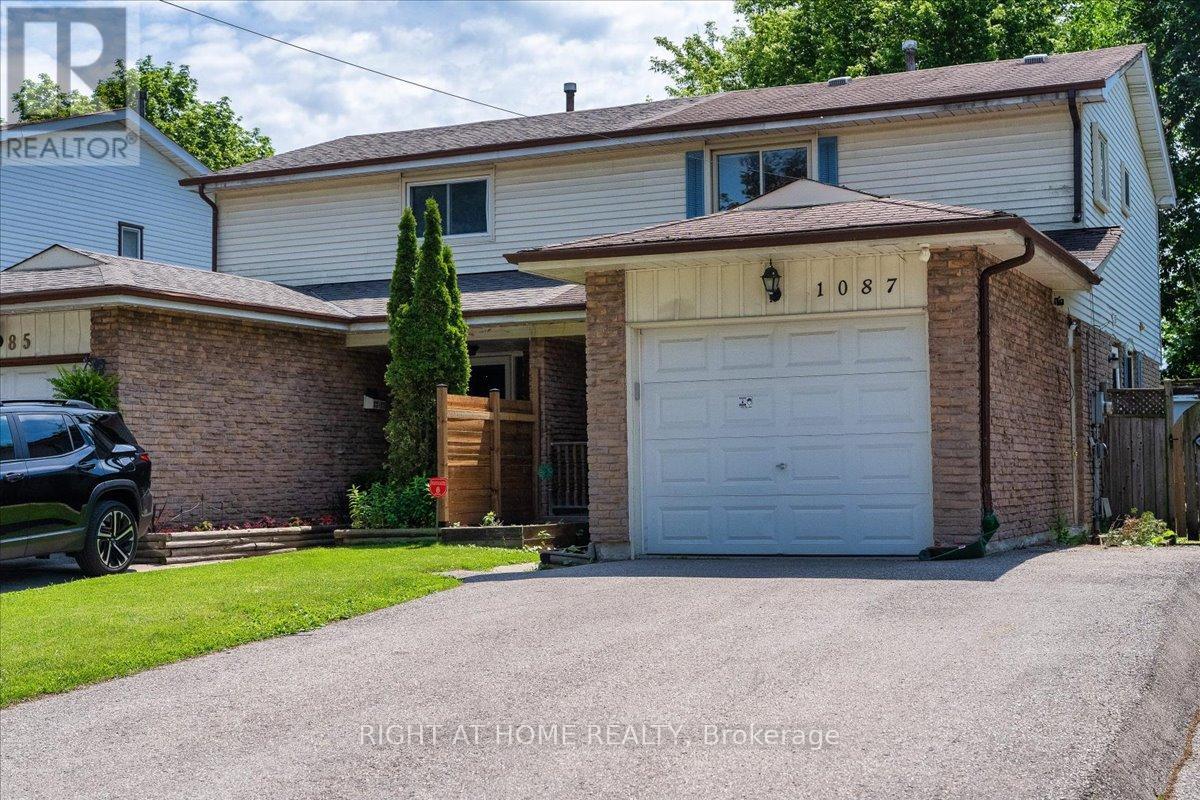
$639,000
1087 Venus Crescent
Oshawa (Lakeview) · MLS # E13500584
4 bed · 3 bath