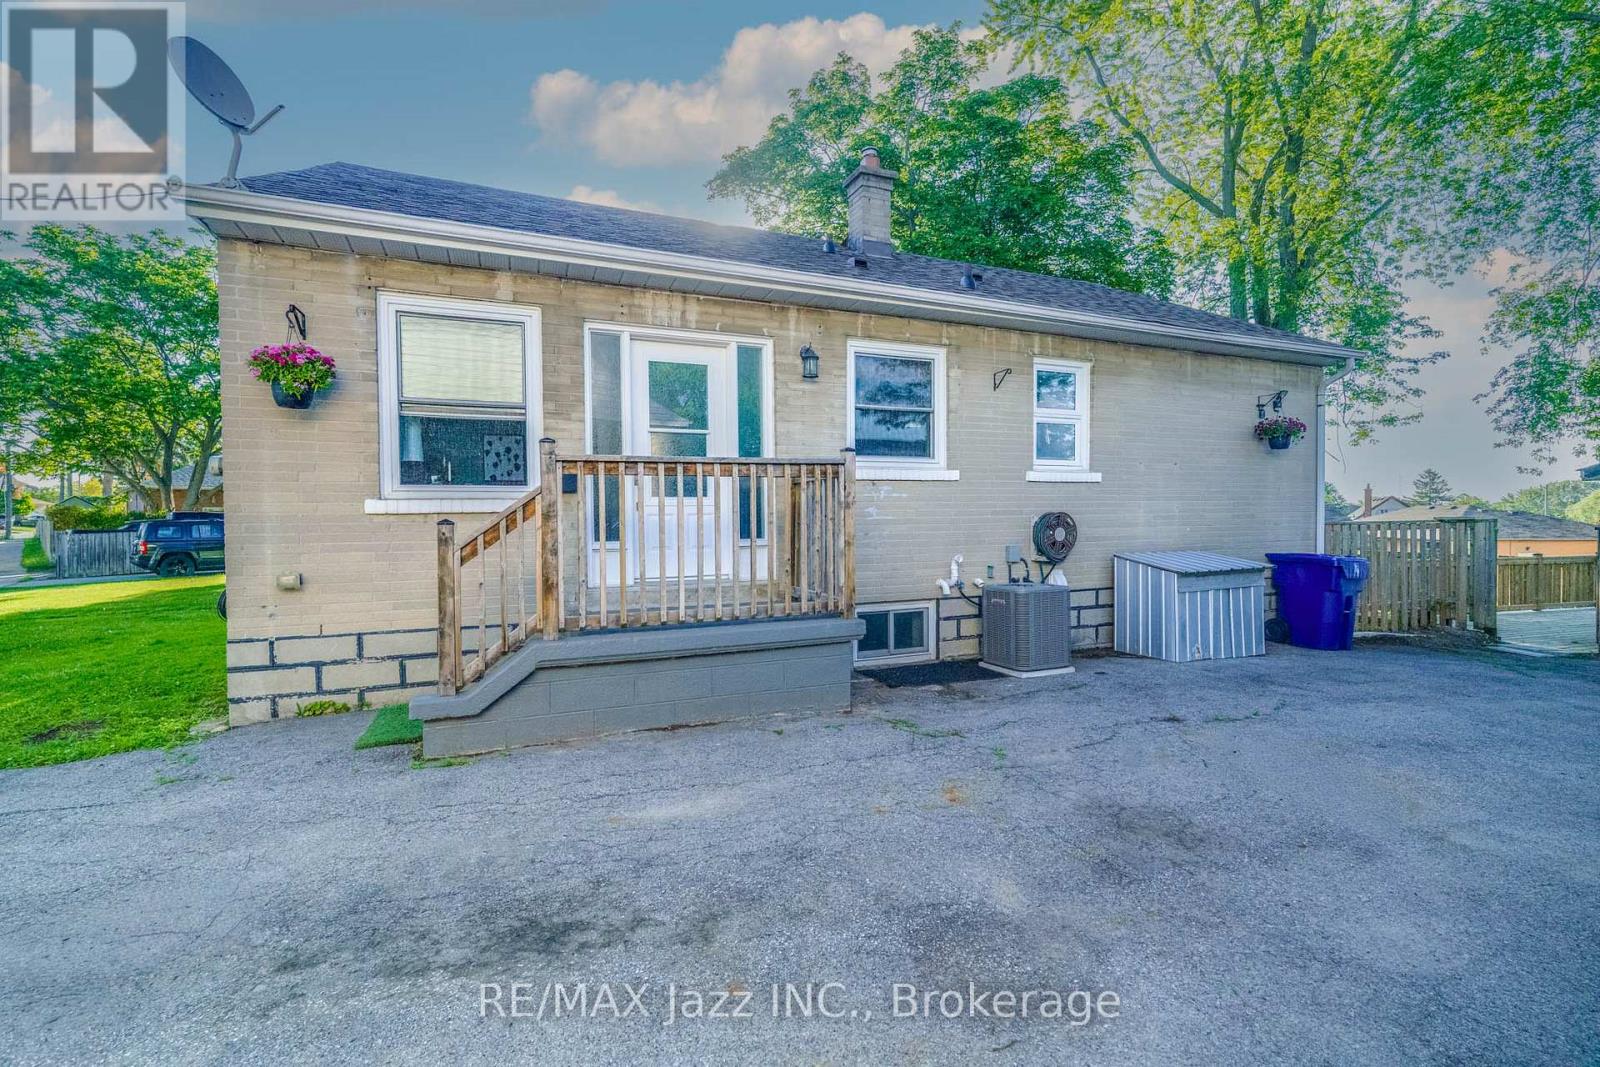
81 Wellington Avenue
Oshawa (Lakeview), Ontario L1H3X8
MLS # E13553160
Property Details
Type
Detached
Beds
5
Baths
2
Status
For Sale
More homes like this
About this property
A Rare 3+2 Bedroom Legal Duplex *** City-Registered 2 Unit Dwelling*** Newly Updated Features, Upper 3 Bedroom & Lower 2 Bedroom + Office, With Private Opposite Entrances Giving Single-Family Home Experience To Both Units. Quiet, Family-Friendly Neighborhood & Street, Close to Lakeview Park, Waterfront & Hwy 401. Vacant & Move-in Ready From Day One. Bright 3 Bedroom Upper Unit With Spacious Eat-in Kitchen, Large Windows With Plenty of Natural Light, Custom Living Room Feature Wall, In-Suite Laundry. Lower Unit Masterfully Redesigned in 2017 Provides Functional Living to Every Inch of Space - 2 Bedroom + Den/Office/Gaming Room, Open-Concept Kitchen, Breakfast Bar, Cold Room, Pantry, Coat Closet, In-Suite Laundry, Enclosed Storage Space & More! Both Bedrooms & Living Room Enjoy 2 Windows Each - Providing Tons of Natural Light. Large Fully-Fenced Backyard With Deck and Patio Giving Cottage Vibes, Perfect For Relaxing & Entertaining Guests! Large Detached Garage/Shed Adds Endless Options for Hobbies, Workshop, Storage, Private Hangout Space. Huge Driveway With Parking for 5 Vehicles Makes Multi-Unit Living Easy. Key Updates: Legal 2-Unit Certificate (2018), Roof (2020), Furnace (2017), Central A/C (2026), Interior Waterproofing (2017), Basement Spray-foam Insulation (2017), Backwater Valve (2018), ESA (2018) Provide Peace of Mind for Years to Come. Close To Schools, Shopping, Grocery Stores, Recreation, Nature Trails, Lakefront, Parks & The Beach - Lakeview Park, Ed Broadbent Waterfront Park, Southmead Park. Easy Access for Commuters to GO Transit & Hwy 401. Strong Income Potential: Upper ($2,250/mo) & Lower ($1,750/mo). Whether You're an Investor, House Hacker, or Multigenerational Family, This Property Delivers Versatility, Privacy & Exceptional Functionality. Live in One Unit and Let Tenants in Other Unit Pay Down Your Mortgage. Authorization Available to Market & Secure Tenant(s) Prior to Closing.
Mortgage Estimate
Estimated monthly payment
Calculating…
Estimate only. Taxes, insurance, condo fees, and lender terms are not included.
Monthly costs to verify
Property taxes: about $403/month based on listed annual taxes.
Estimate only. Confirm taxes, condo/maintenance fees, insurance, utilities, and lender terms before making decisions.
Rooms
| Room | Level | Dimensions |
|---|---|---|
| Primary Bedroom | Main level | 3.23 x 3.2 |
| Office | Lower level | 2.35 x 1.23 |
| Kitchen | Lower level | 3.77 x 3.13 |
| Bedroom 3 | Main level | 3.21 x 2.46 |
| Living room | Main level | 4.25 x 3.54 |
| Bedroom 2 | Main level | 3.21 x 2.46 |
| Living room | Lower level | 3.73 x 2.85 |
| Kitchen | Main level | 3 x 2.59 |
| Primary Bedroom | Lower level | 3.37 x 3.1 |
| Bedroom 2 | Lower level | 3.74 x 2.36 |
| Dining room | Main level | 2.6 x 2.46 |
Facts & Location
Parking
5 spaces
Lot Size
39 x 112.4 FT
Annual Taxes
$4,836
Listing data
Listing information is provided for personal, non-commercial use and should be independently verified before making real estate decisions.
Last refreshed: Jul 29, 2026 3:40 PM
Explore nearby searches
SEO-friendly searches for this area, property type, and nearby neighbourhoods.
Similar Properties
More nearby listings that may fit the same search.
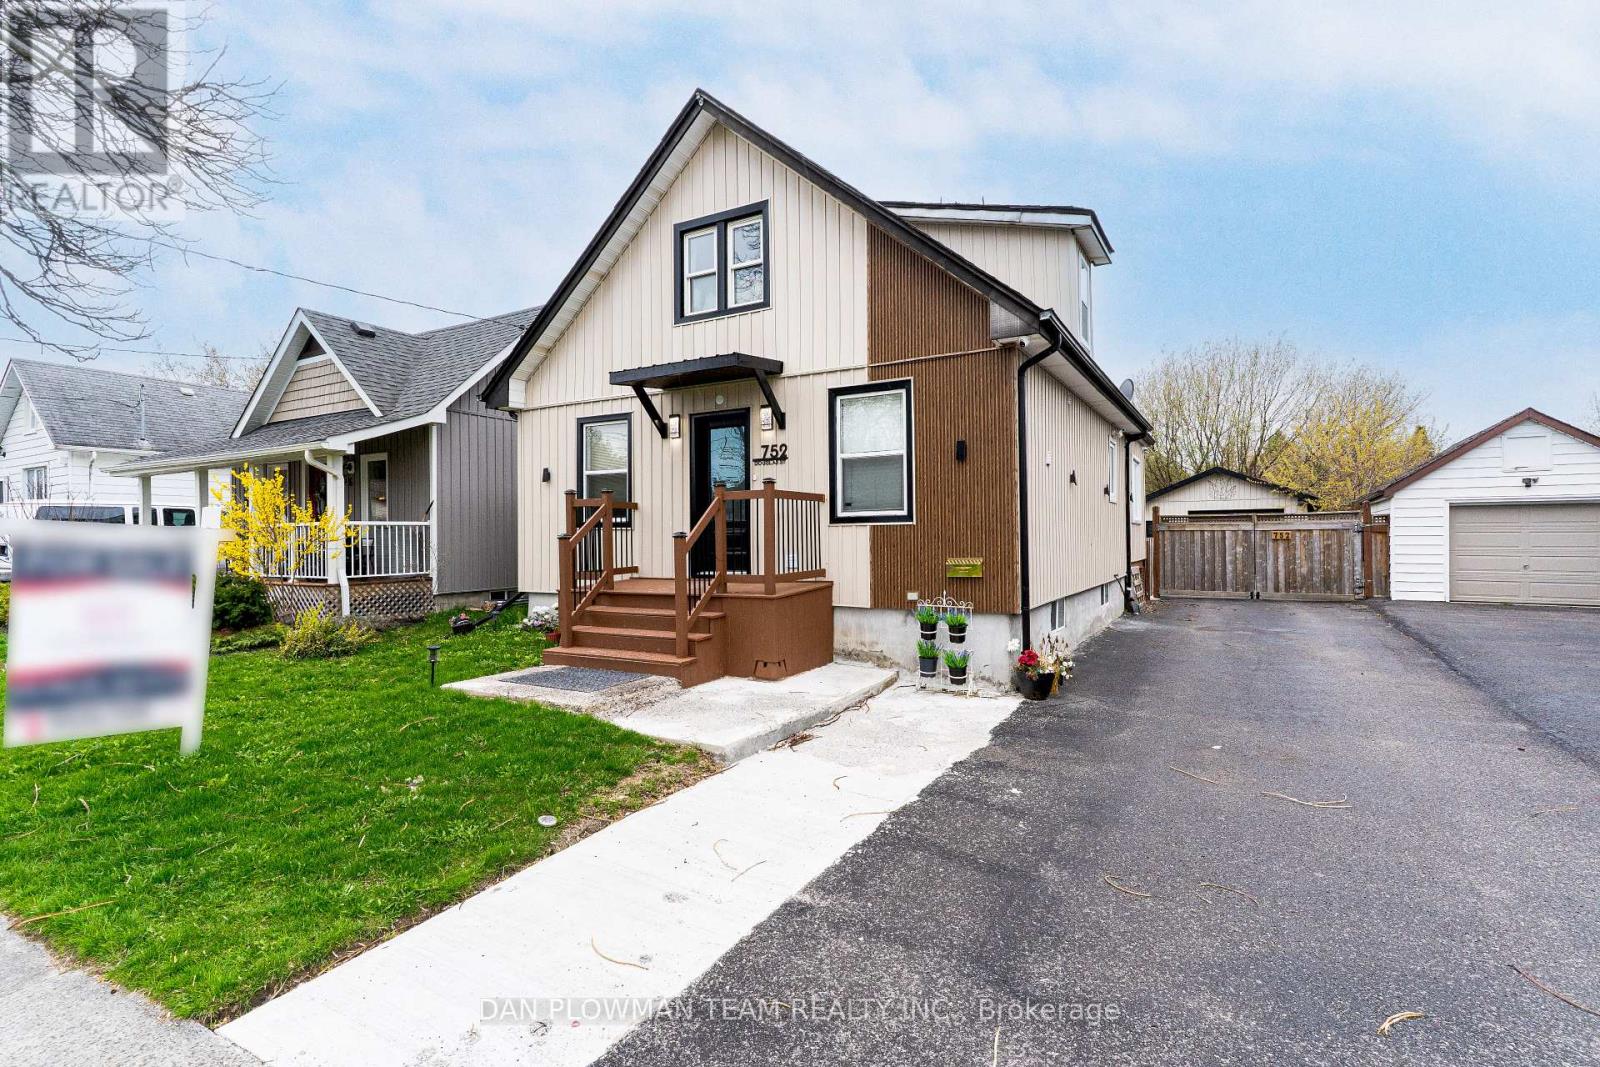
$675,000
752 Douglas Street
Oshawa (Lakeview) · MLS # E13453122
4 bed · 3 bath
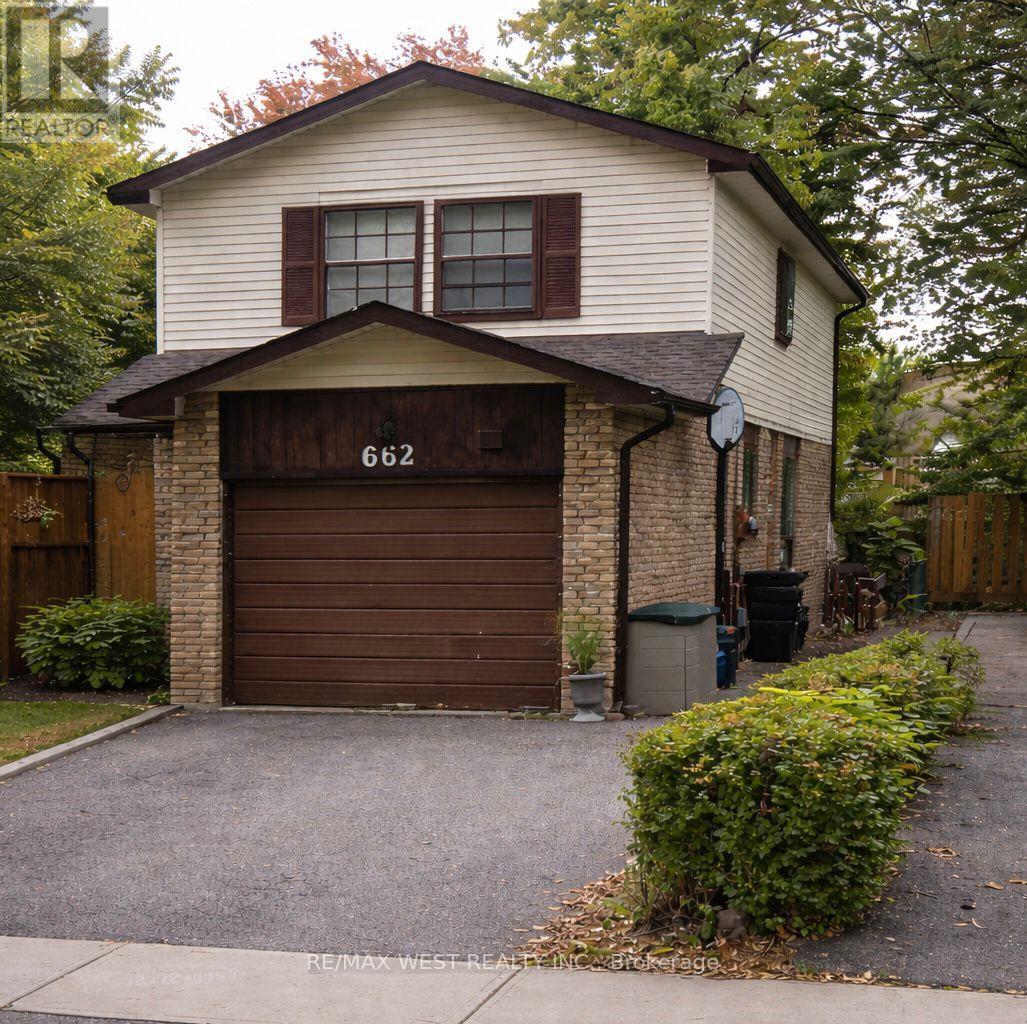
$650,000
662 Balsam Crescent
Oshawa (Lakeview) · MLS # E13218522
5 bed · 2 bath
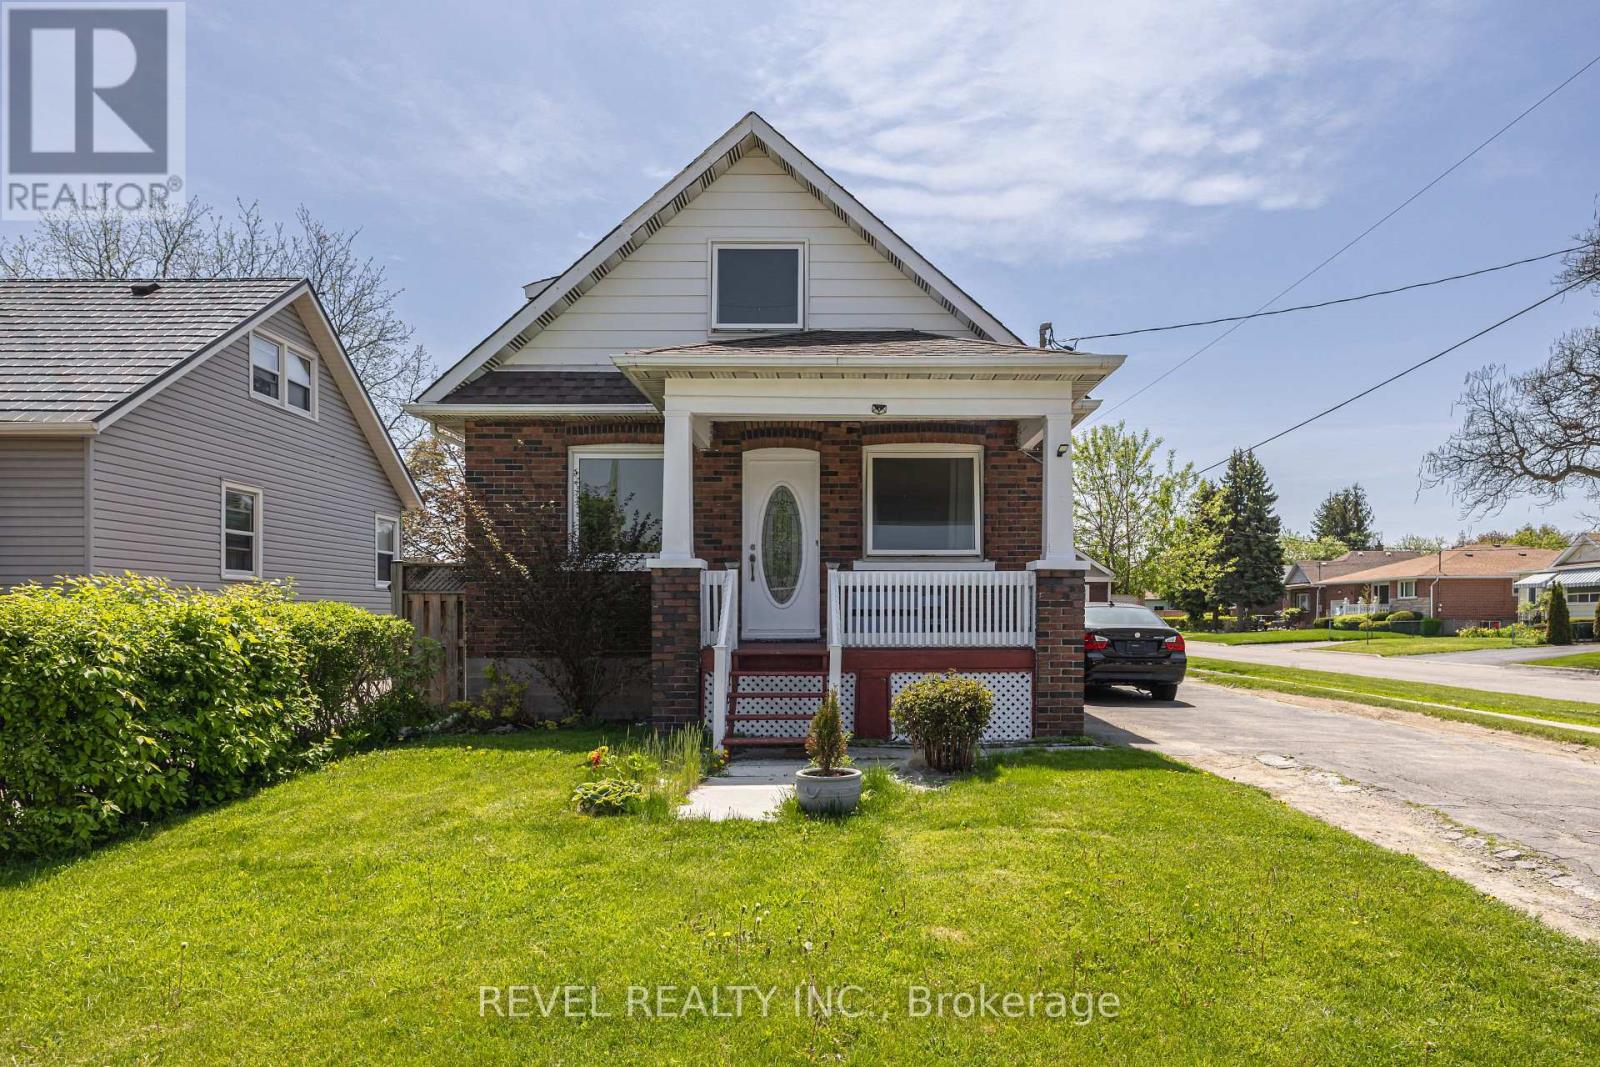
$650,000
241 Annis Street
Oshawa (Lakeview) · MLS # E13148626
4 bed · 2 bath