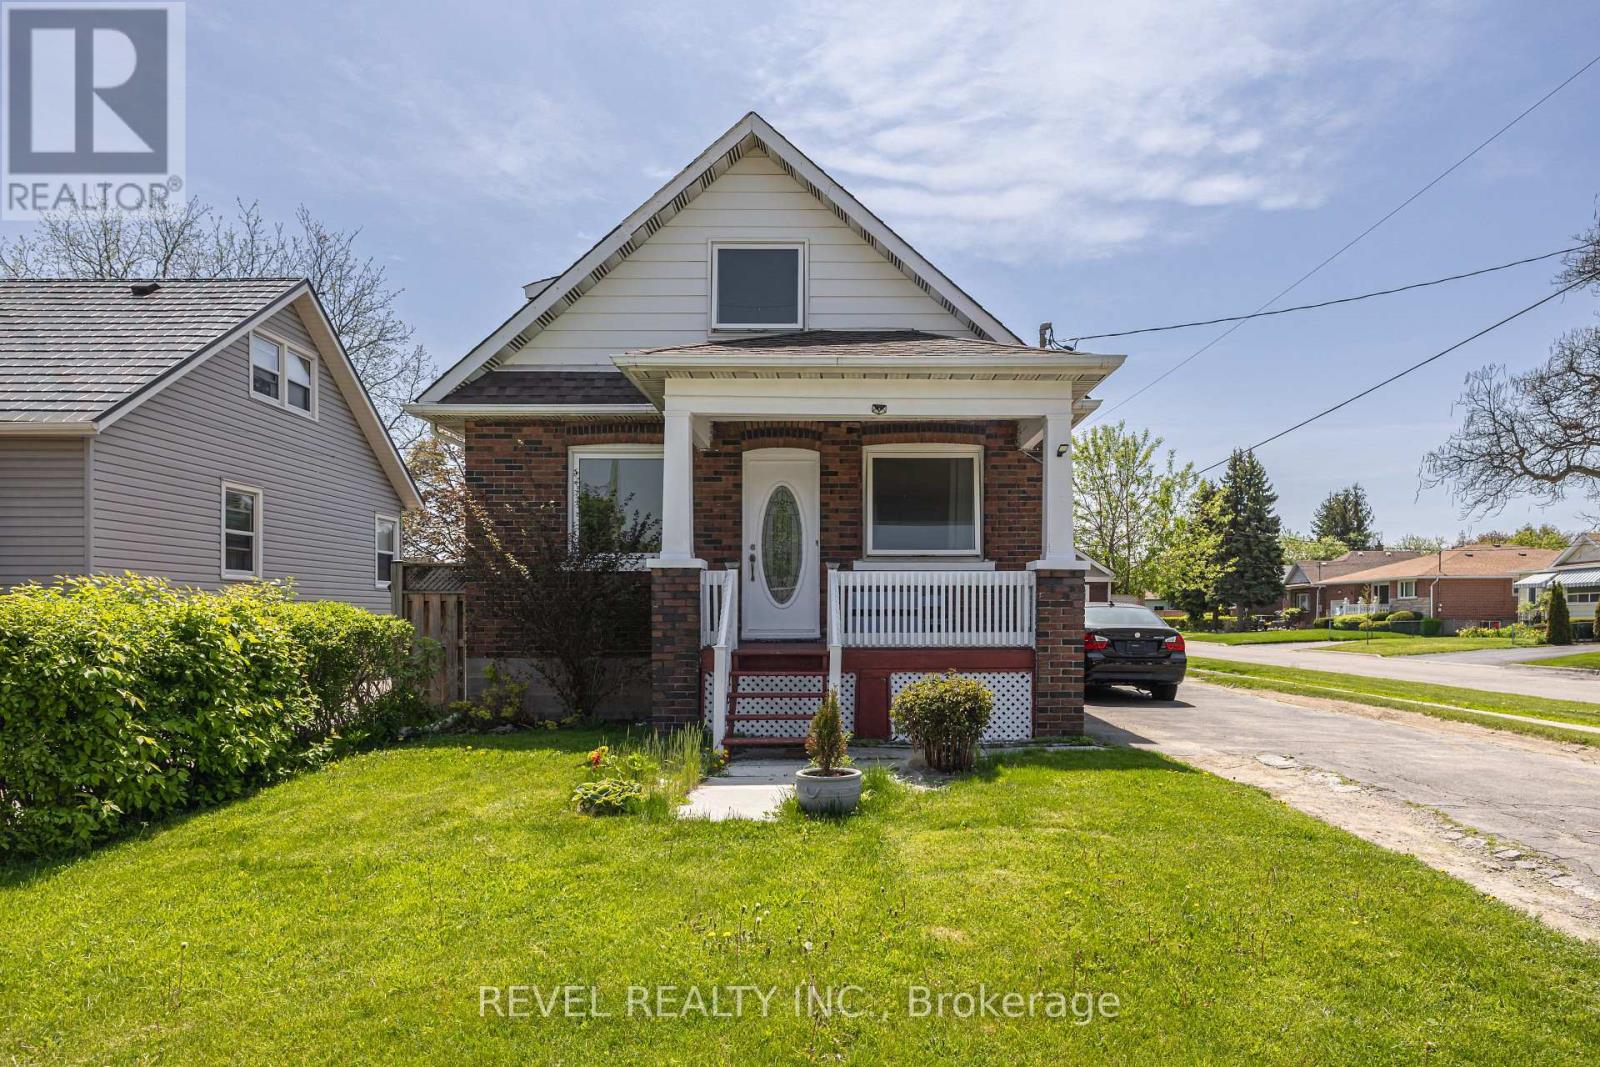
241 Annis Street
Oshawa (Lakeview), Ontario L1H3P8
MLS # E13148626
Property Details
Type
Detached
Beds
4
Baths
2
Status
For Sale
More homes like this
About this property
Welcome to this charming and well-maintained detached home nestled in Oshawa's desirable Lakeview community! Situated on a premium 45 x 119.58 ft corner lot on a quiet end street with no through traffic, this bright and clean home offers comfort, privacy, and convenience all in one. Featuring 3+1 bedrooms and 2 bathrooms, this move-in ready home showcases brand new laminate flooring throughout, spacious principal rooms, and plenty of natural light. The functional layout is perfect for families, first-time buyers, or investors looking for a home in excellent condition. Enjoy a detached garage, extra long driveway with plenty of parking, and an extra large private backyard - perfect for entertaining, gardening, kids playing, or simply relaxing outdoors. This home also offers added peace of mind with no rental items - everything is fully owned - along with a whole-house water filtration system already installed. Located in a family-friendly neighbourhood close to everything you need - parks, schools, shopping, public transit, Hwy 401, and much more! Spend your winters skating at Harman Park Arena or take a quick bike ride to the lake during the summer.A fantastic opportunity to own a beautiful detached home in a prime Oshawa location!
Mortgage Estimate
Estimated monthly payment
Calculating…
Estimate only. Taxes, insurance, condo fees, and lender terms are not included.
Monthly costs to verify
Property taxes: about $329/month based on listed annual taxes.
Estimate only. Confirm taxes, condo/maintenance fees, insurance, utilities, and lender terms before making decisions.
Rooms
| Room | Level | Dimensions |
|---|---|---|
| Living room | Main level | 6.31 x 5.48 |
| Kitchen | Main level | 3.34 x 3.06 |
| Dining room | Main level | 2.1 x 2.43 |
| Bedroom 3 | Main level | 3.24 x 3.06 |
| Bedroom 2 | Second level | 3.66 x 3.06 |
| Primary Bedroom | Second level | 3.63 x 3.46 |
| Bathroom | Second level | 2 x 2.5 |
| Partial bathroom | Main level | 1.52 x 0.762 |
| Bedroom 4 | Basement | 3.04 x 4.26 |
Facts & Location
Parking
7 spaces
Lot Size
45 x 119.6 FT
Annual Taxes
$3,948
Listing data
Listing information is provided for personal, non-commercial use and should be independently verified before making real estate decisions.
Last refreshed: Aug 17, 2026 2:46 AM
Explore nearby searches
SEO-friendly searches for this area, property type, and nearby neighbourhoods.
Similar Properties
More nearby listings that may fit the same search.
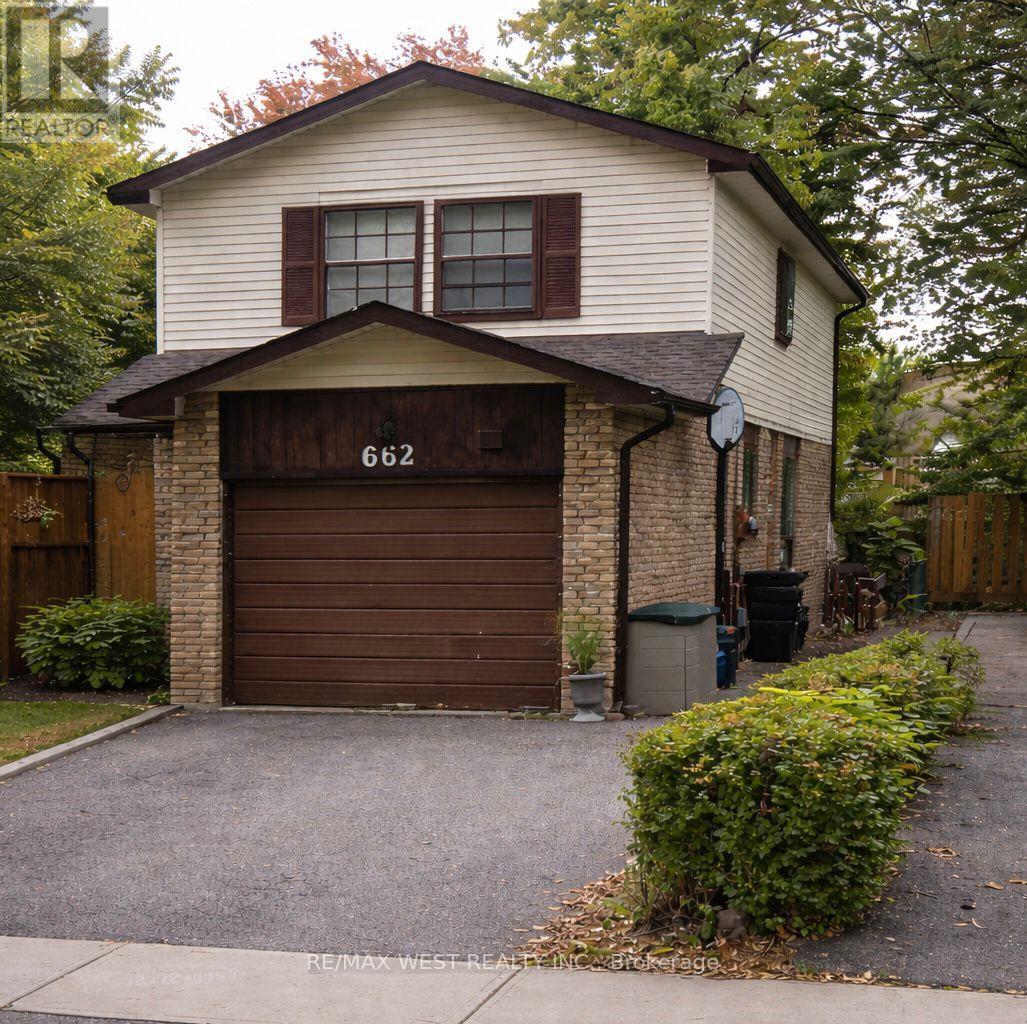
$650,000
662 Balsam Crescent
Oshawa (Lakeview) · MLS # E13218522
5 bed · 2 bath
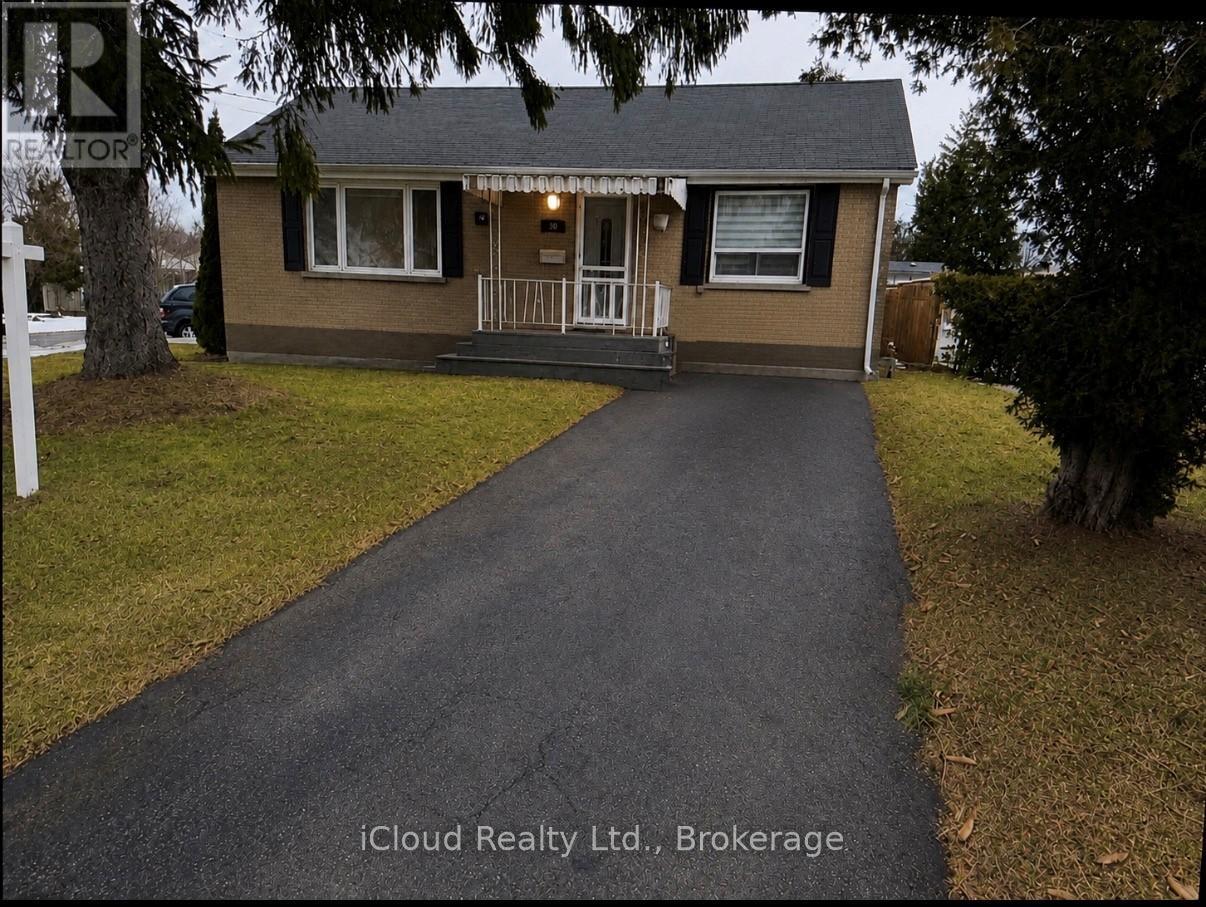
$649,900
38 Kawartha Avenue
Oshawa (Lakeview) · MLS # E13422290
4 bed · 2 bath
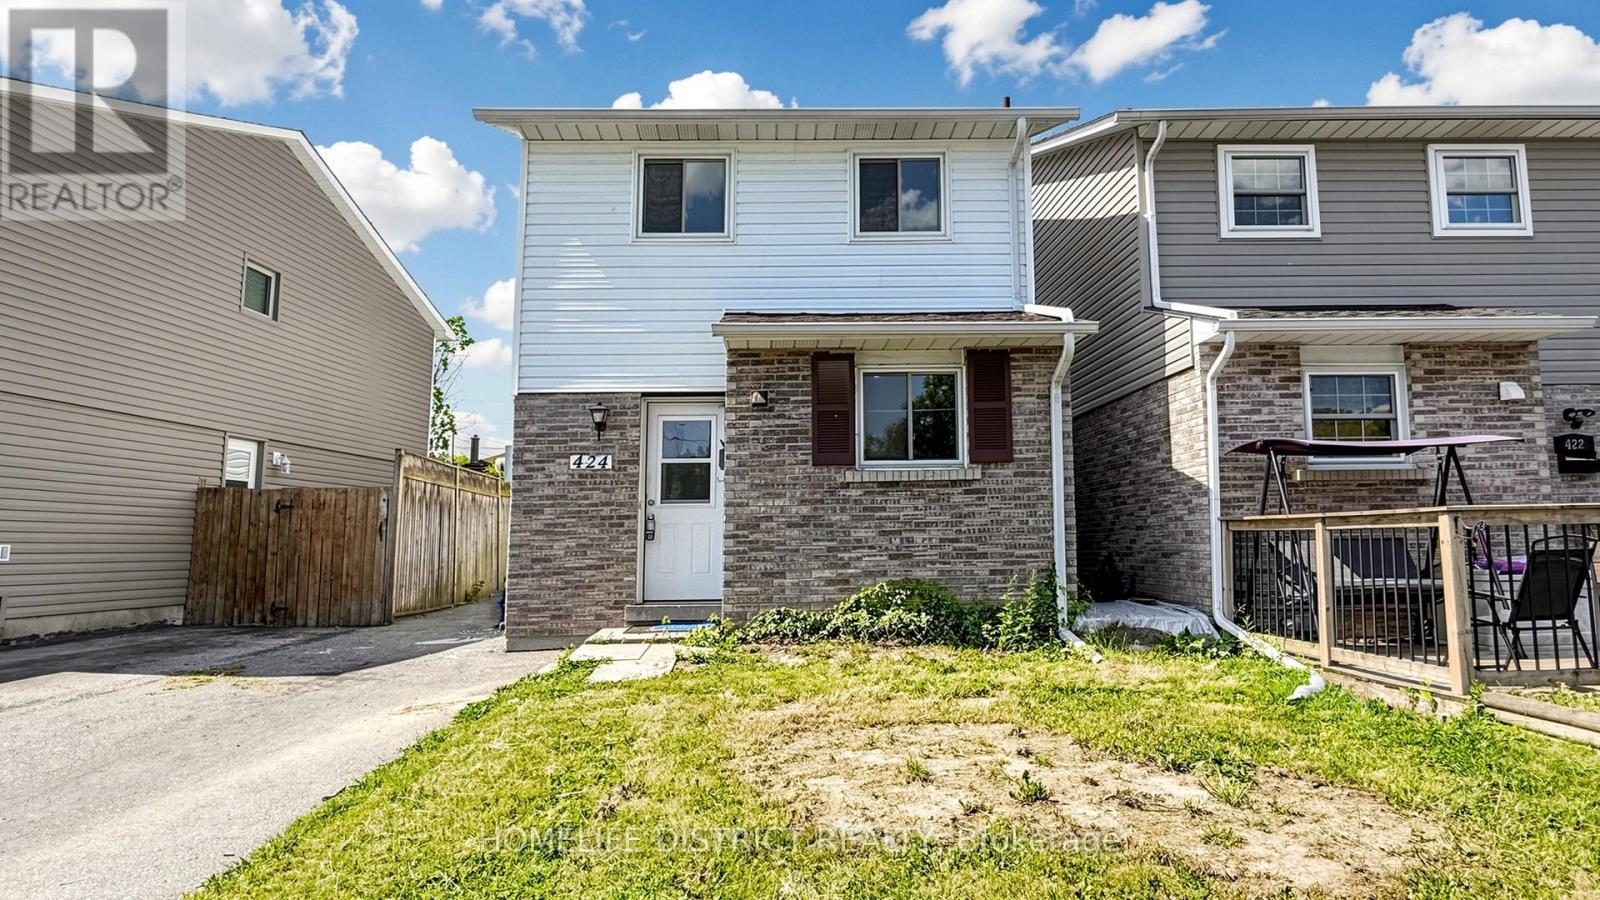
$649,000
424 Chaleur Avenue
Oshawa (Lakeview) · MLS # E13554360
5 bed · 3 bath