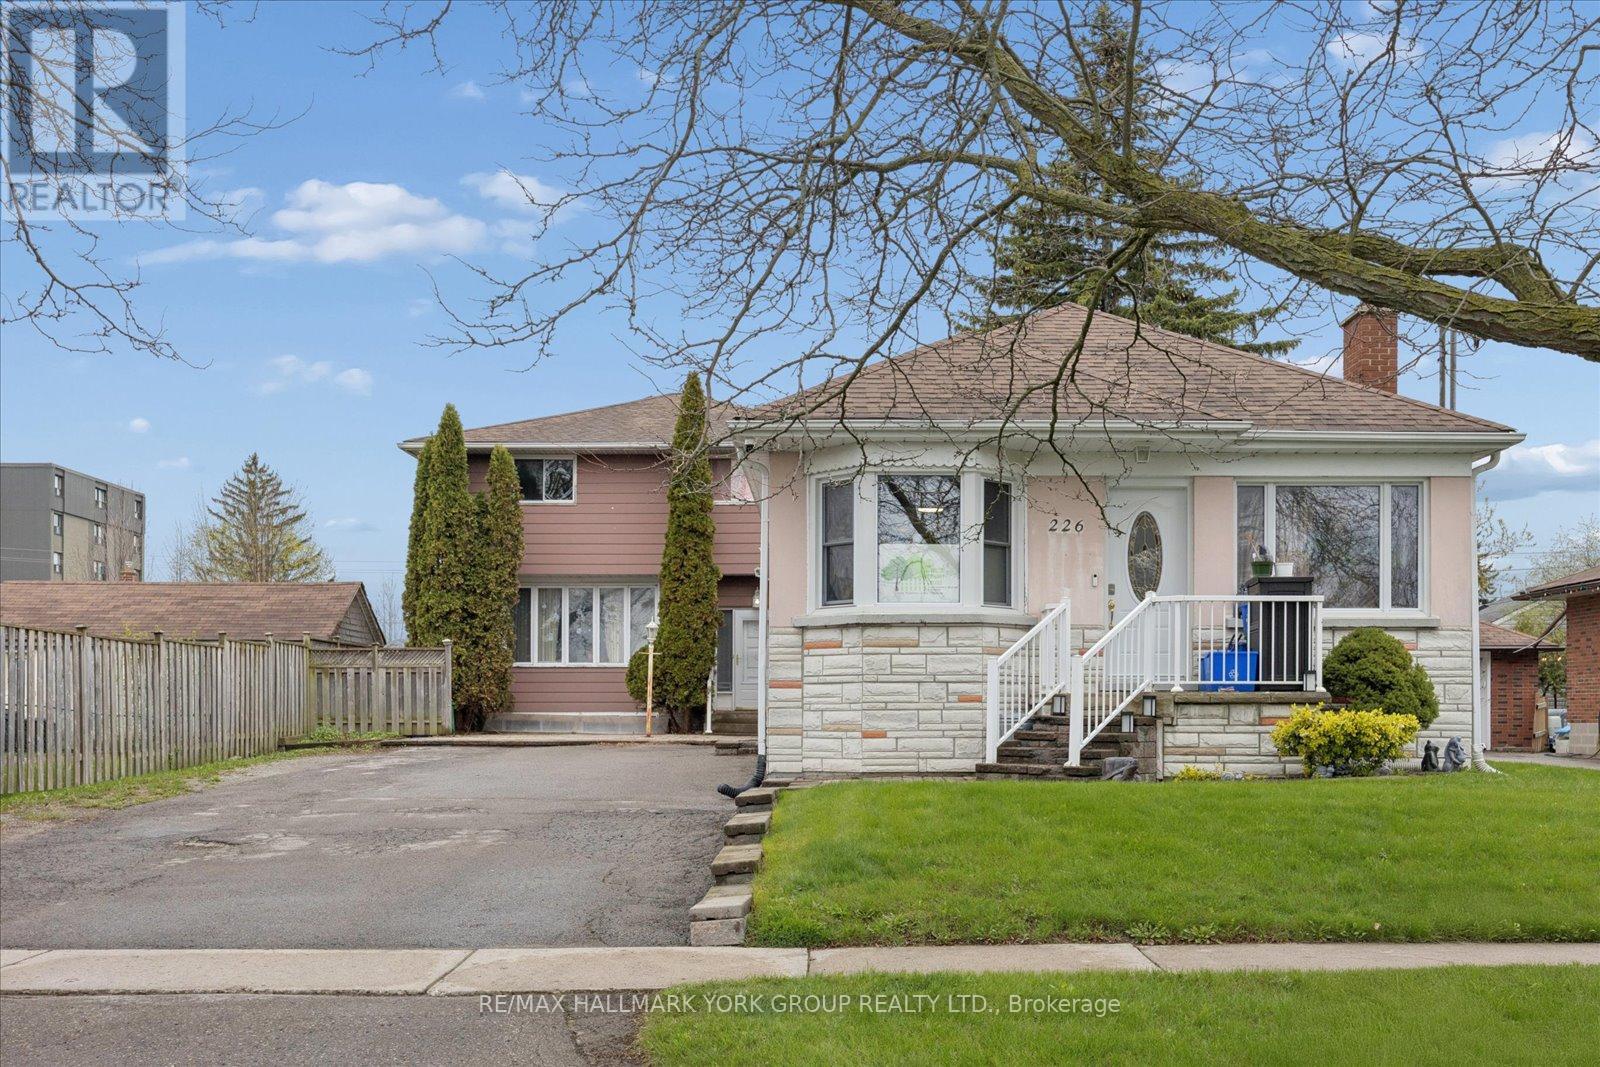
226 Cromwell Avenue
Oshawa (Vanier), Ontario L1J4T8
MLS # E13542934
Property Details
Type
Detached
Beds
9
Baths
5
Status
For Sale
More homes like this
About this property
A Standout Opportunity Offering Two Connected Living Spaces Designed For Multi-Generational Living At Its Finest. This Distinctive Property Comprises Two Thoughtfully Linked Homes On One Generous Parcel - Perfect For Extended Families Looking To Stay Close While Maintaining Their Own Space, Privacy, And Independence. Whether It's Aging Parents, Adult Children, Or A Growing Blended Family, This Layout Was Made For The Way Families Actually Live Today. Situated On A Wide 65' X 115' Lot With Parking For Up To Six Vehicles, Each Space Maintains Its Own Sense Of Separation While Remaining Intentionally Connected - Creating A Practical, Adaptable Home That Evolves As Your Family Does. Generous Interior Proportions And Flexible Living Zones Provide Comfort Across Generations, While Walkouts And A Separate Entrance Enhance Everyday Functionality And Privacy For Everyone Under One Roof. Located In An Established Oshawa Neighbourhood With Easy Access To Transit, Local Amenities, Schools, And Major Commuter Routes - Everything Multiple Generations Need, Right At Your Doorstep. A Rare Chance To Secure A Home That Truly Grows With Your Family - Offering Space, Connection, And Long-Term Livability For Years To Come.
Mortgage Estimate
Estimated monthly payment
Calculating…
Estimate only. Taxes, insurance, condo fees, and lender terms are not included.
Monthly costs to verify
Property taxes: about $527/month based on listed annual taxes.
Estimate only. Confirm taxes, condo/maintenance fees, insurance, utilities, and lender terms before making decisions.
Rooms
| Room | Level | Dimensions |
|---|---|---|
| Living room | Second level | 3.58 x 4.47 |
| Bedroom 5 | Third level | 4.38 x 3.47 |
| Foyer | Main level | 1.46 x 5.24 |
| Kitchen | Main level | 1.91 x 4.85 |
| Sitting room | Main level | 5.32 x 5.8 |
| Office | Main level | 2.36 x 4.85 |
| Bedroom | Main level | 5.24 x 5.23 |
| Bedroom | Third level | 3.47 x 3.75 |
| Bedroom | Third level | 4.27 x 3.23 |
| Dining room | Second level | 3.12 x 3.27 |
| Utility room | Third level | 1.38 x 10.12 |
| Recreational, Games room | Basement | 8.71 x 3.55 |
| Bedroom | Basement | 3.7 x 3.08 |
| Laundry room | Basement | 2.11 x 2.37 |
| Kitchen | Second level | 3.11 x 3.6 |
| Primary Bedroom | Second level | 3.11 x 4.45 |
| Bedroom 2 | Second level | 3.58 x 3.3 |
| Bedroom 3 | Second level | 2.61 x 3.32 |
| Bedroom 4 | Second level | 3.11 x 3.56 |
| Dining room | Second level | 2.27 x 3.07 |
Facts & Location
Parking
6 spaces
Lot Size
65 x 115 FT
Annual Taxes
$6,325
Listing data
Listing information is provided for personal, non-commercial use and should be independently verified before making real estate decisions.
Last refreshed: Sep 29, 2026 5:30 AM
Explore nearby searches
SEO-friendly searches for this area, property type, and nearby neighbourhoods.
Similar Properties
More nearby listings that may fit the same search.

$824,999
1855 Dalhousie Crescent
Oshawa (Samac) · MLS # E13615990
4 bed · 3 bath
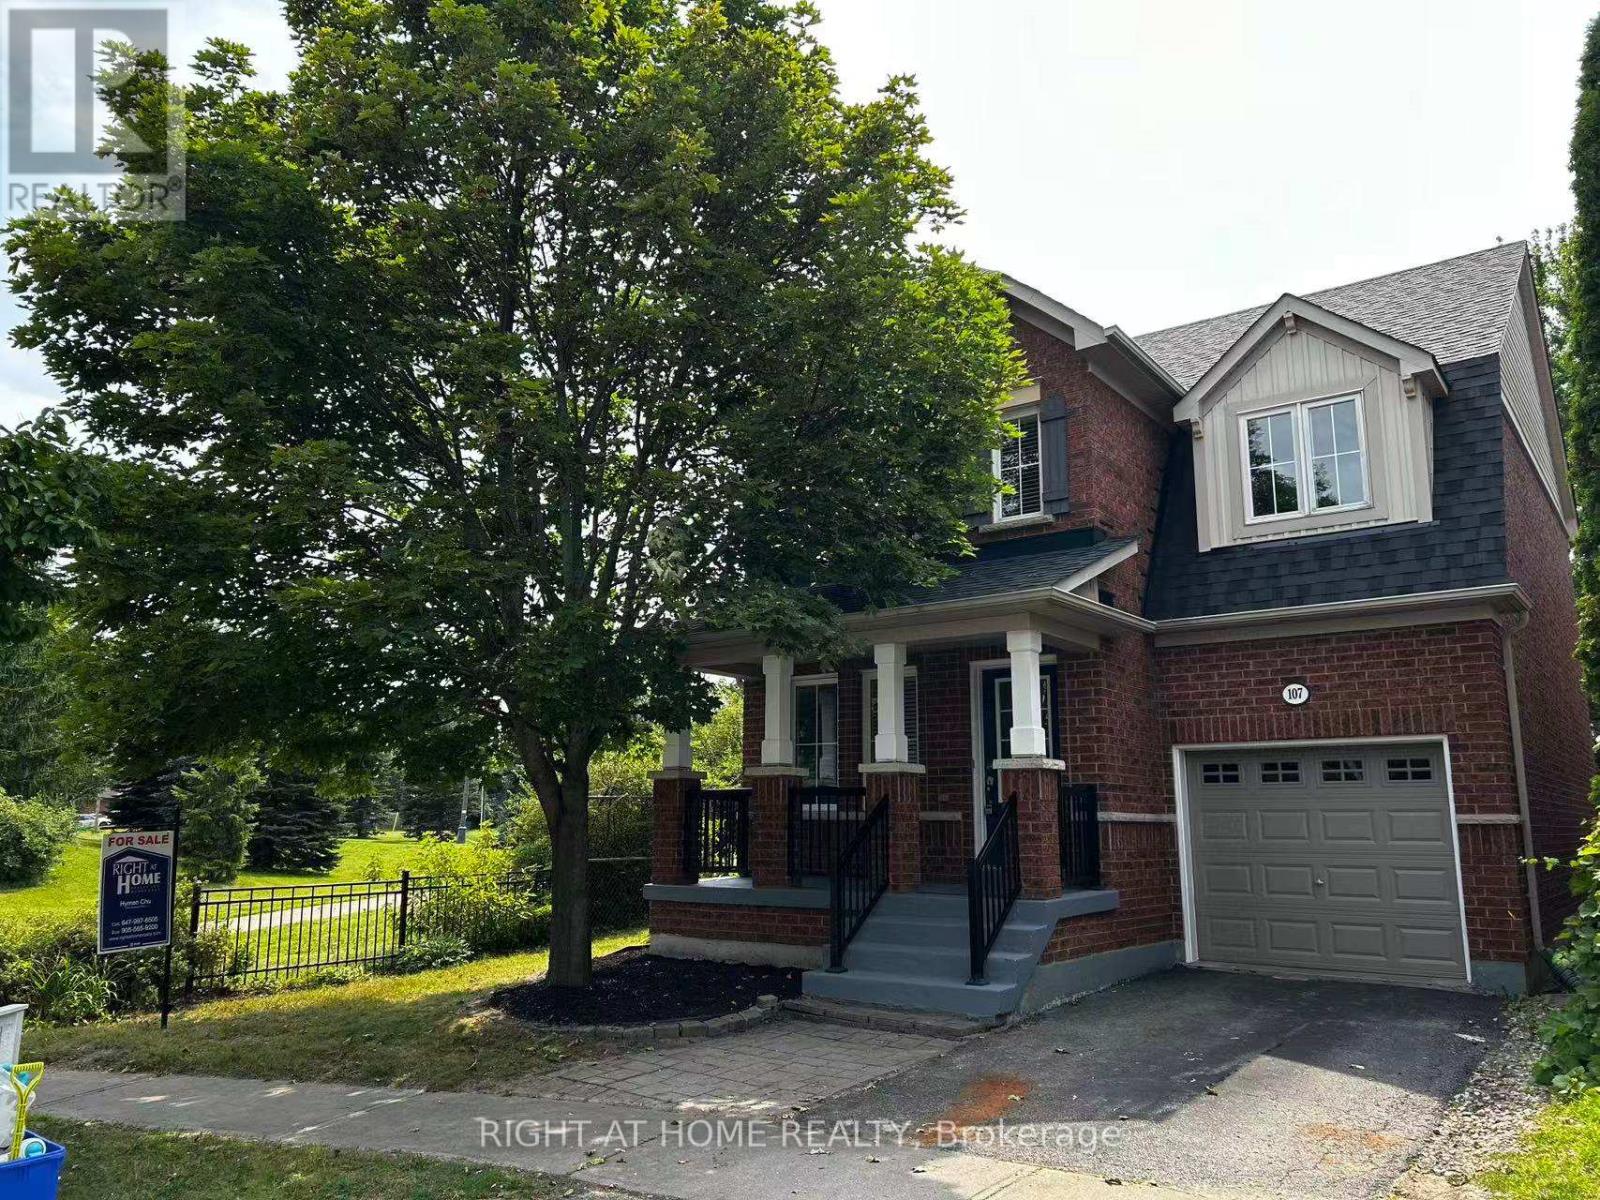
$798,000
107 Norland Circle
Oshawa (Windfields) · MLS # E13614562
3 bed · 3 bath
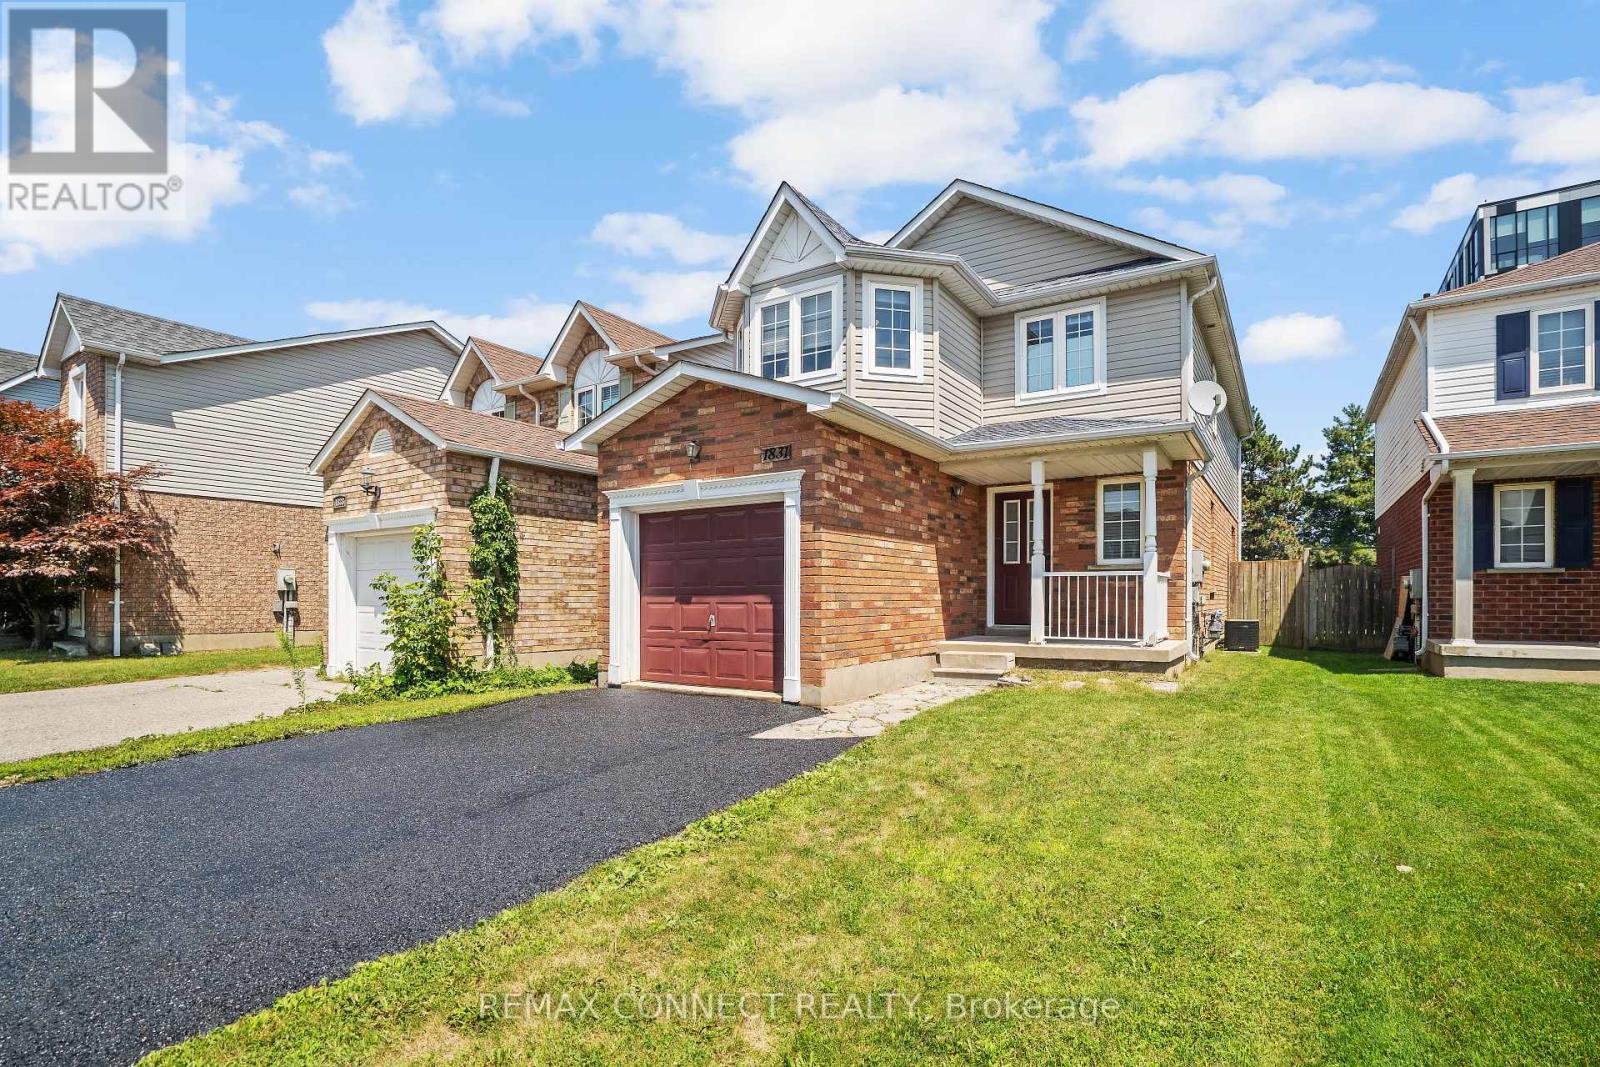
$775,000
1831 Dalhousie Crescent
Oshawa (Samac) · MLS # E13610938
5 bed · 4 bath