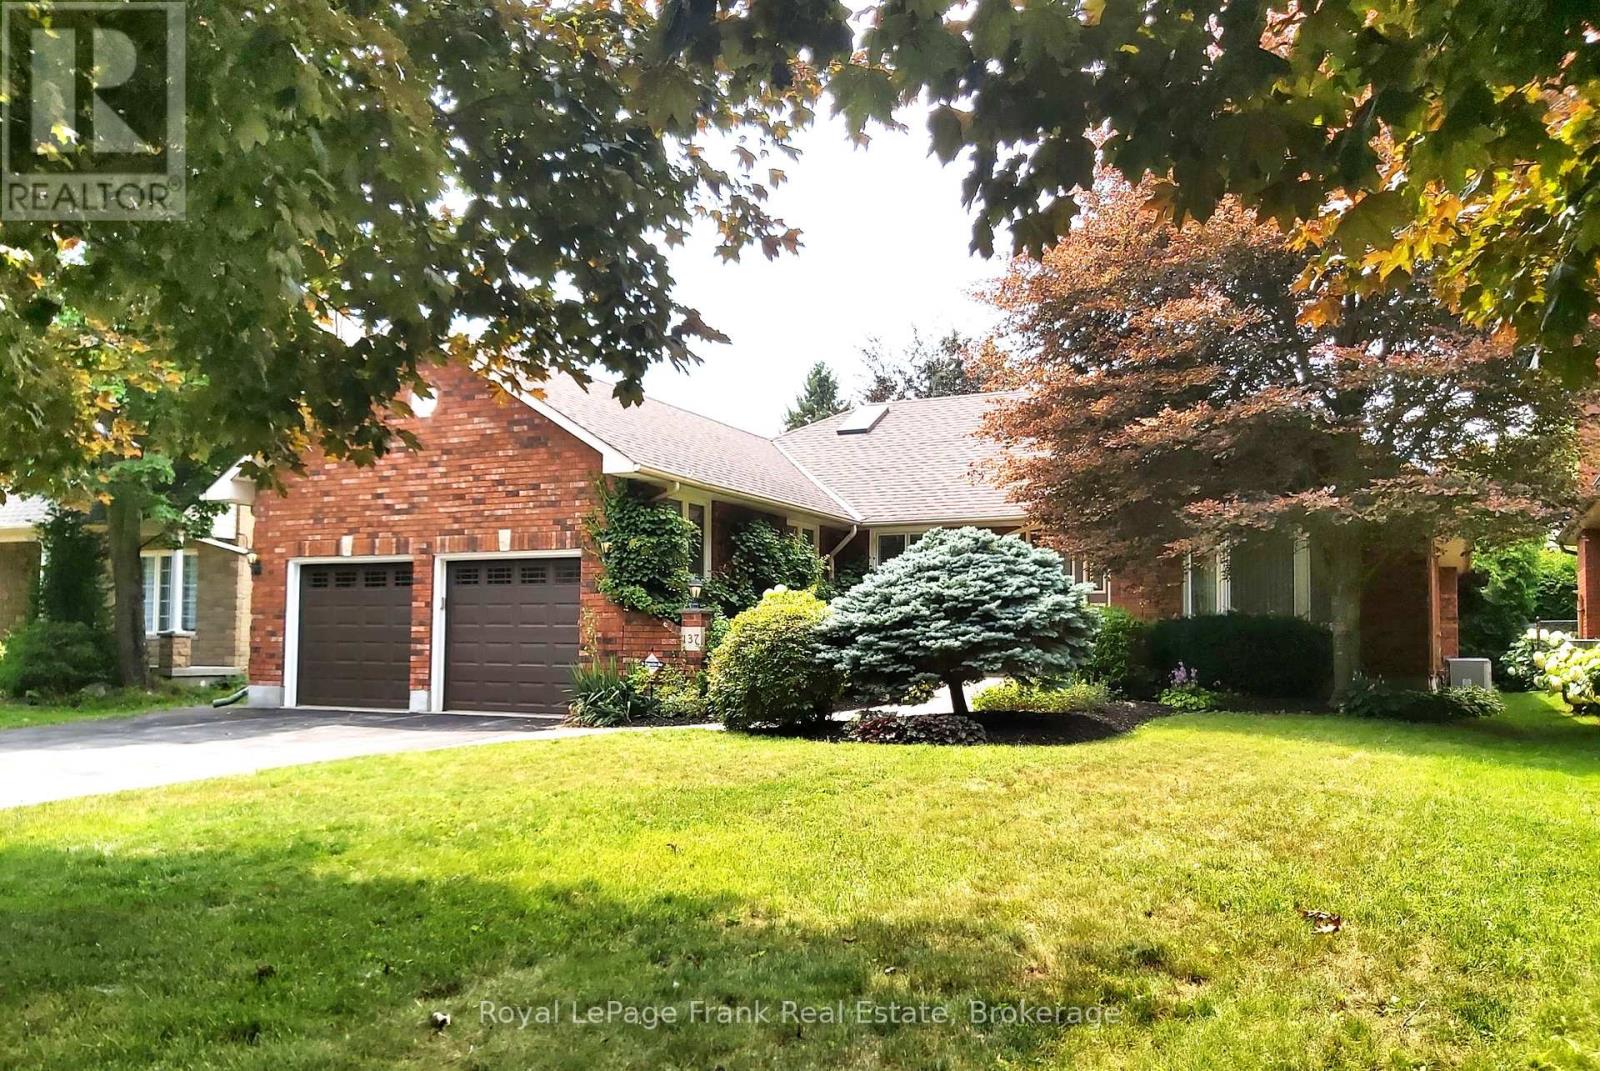
137 Samac Trail
Oshawa (Samac), Ontario L1G7V9
MLS # E13541640
Property Details
Type
Detached
Beds
3
Baths
3
Status
For Sale
More homes like this
About this property
137 Samac Trail sits on a premium 60' X 118' lot in a sought after enclave of fine homes. It has over 2000 sq ft on the main floor and 1100 sq ft finished downstairs. The back yard has mature landscaping and is very private. Inside, a brilliant layout offers separate living & dining rooms, a large and well-appointed kitchen w/stainless steel appliances, solid oak cabinets and granite counters. The kitchen overlooks the breakfast area (w/walkout to a west facing deck), as well as the huge family room w/fireplace. There are 3 bedrooms & 2 full bathrooms on the main floor - including the ensuite bath with soaker tub, separate shower & skylight. Direct access to the garage is found in the main floor laundry facilities. The basement offers a massive rec room w/gas fireplace and an ample sized games room. There's also a large 3 piece bath w/jetted soaker tub, a workshop, cold room & huge utility room with even more storage. You will be hard pressed to find a more attractive and gracious bungalow in such a wonderful location.
Mortgage Estimate
Estimated monthly payment
Calculating…
Estimate only. Taxes, insurance, condo fees, and lender terms are not included.
Monthly costs to verify
Property taxes: about $713/month based on listed annual taxes.
Estimate only. Confirm taxes, condo/maintenance fees, insurance, utilities, and lender terms before making decisions.
Rooms
| Room | Level | Dimensions |
|---|---|---|
| Living room | Main level | 3.61 x 5.11 |
| Games room | Basement | 4.45 x 8.28 |
| Workshop | Basement | 3.55 x 6.48 |
| Dining room | Main level | 3.61 x 4.27 |
| Kitchen | Main level | 3.88 x 5.29 |
| Eating area | Main level | 3.01 x 2.15 |
| Family room | Main level | 4.54 x 5.11 |
| Primary Bedroom | Main level | 3.65 x 5.2 |
| Bedroom 2 | Main level | 3.63 x 4.31 |
| Bedroom 3 | Main level | 3.14 x 3.65 |
| Laundry room | Main level | 3.19 x 2.12 |
| Recreational, Games room | Basement | 11.52 x 4.6 |
Facts & Location
Interior Size
2,000 sq ft
Parking
6 spaces
Lot Size
60.9 x 118 FT
Annual Taxes
$8,554
Listing data
Listing information is provided for personal, non-commercial use and should be independently verified before making real estate decisions.
Last refreshed: Sep 8, 2026 5:30 AM
Explore nearby searches
SEO-friendly searches for this area, property type, and nearby neighbourhoods.
Similar Properties
More nearby listings that may fit the same search.
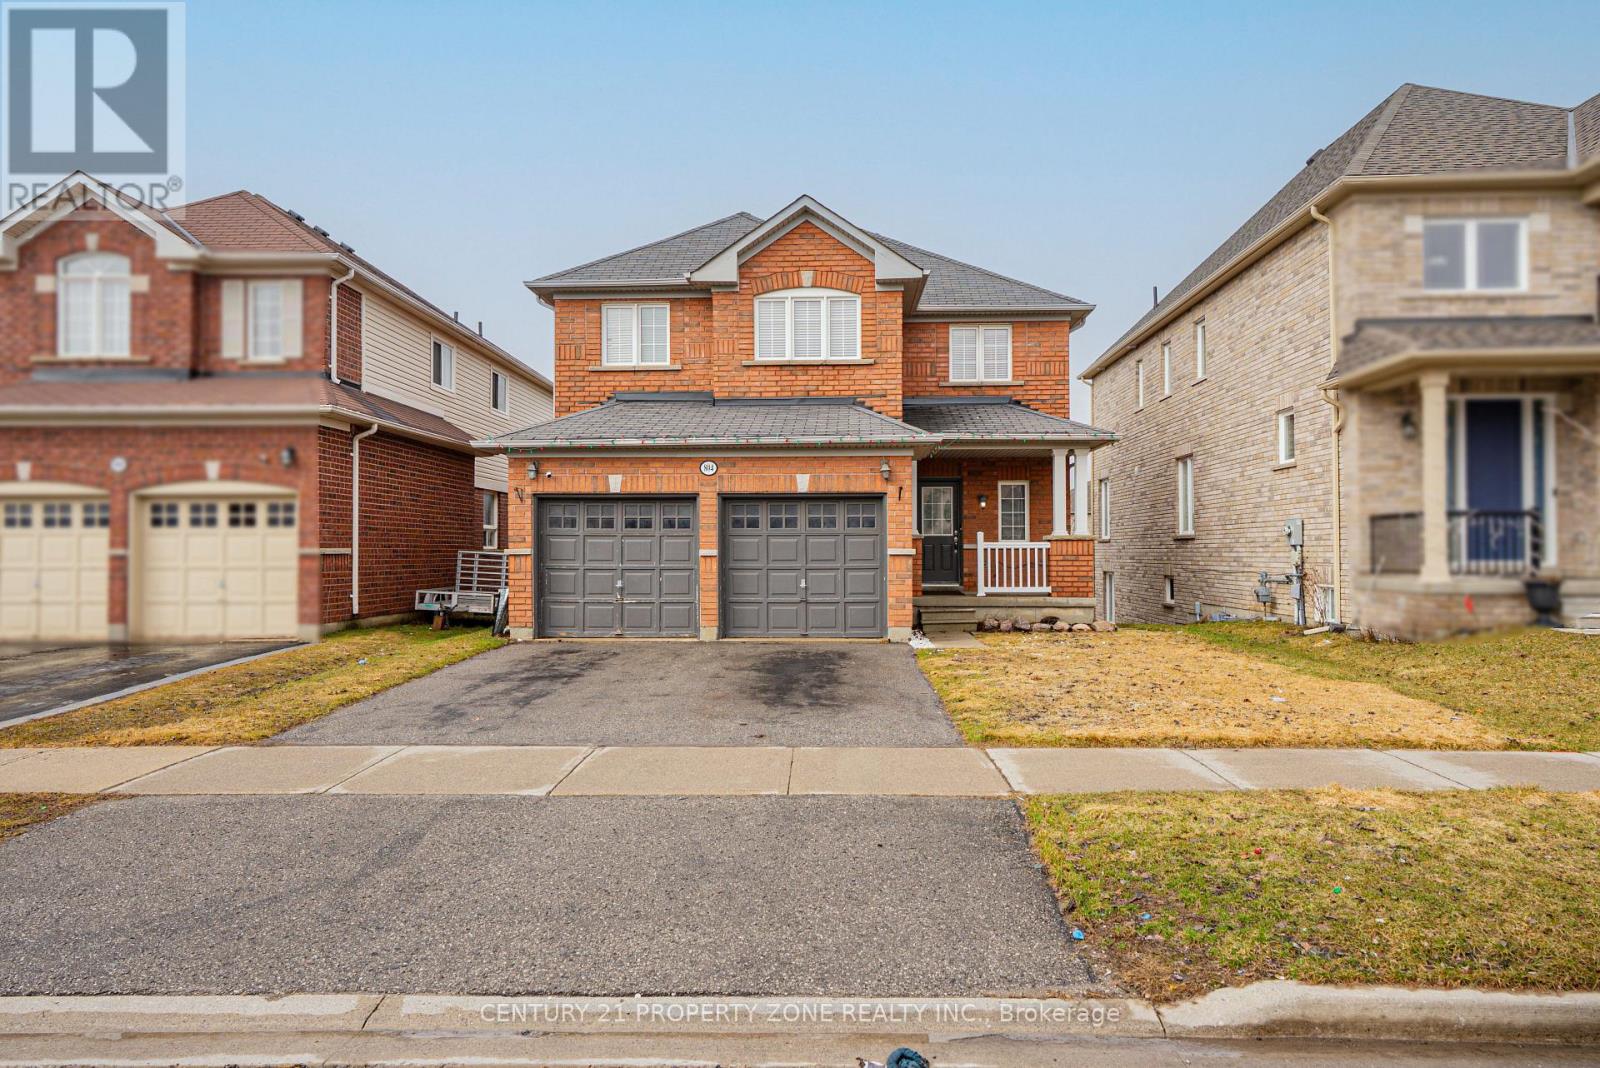
$897,000
804 Ormond Drive
Oshawa (Samac) · MLS # E13420384
4 bed · 4 bath
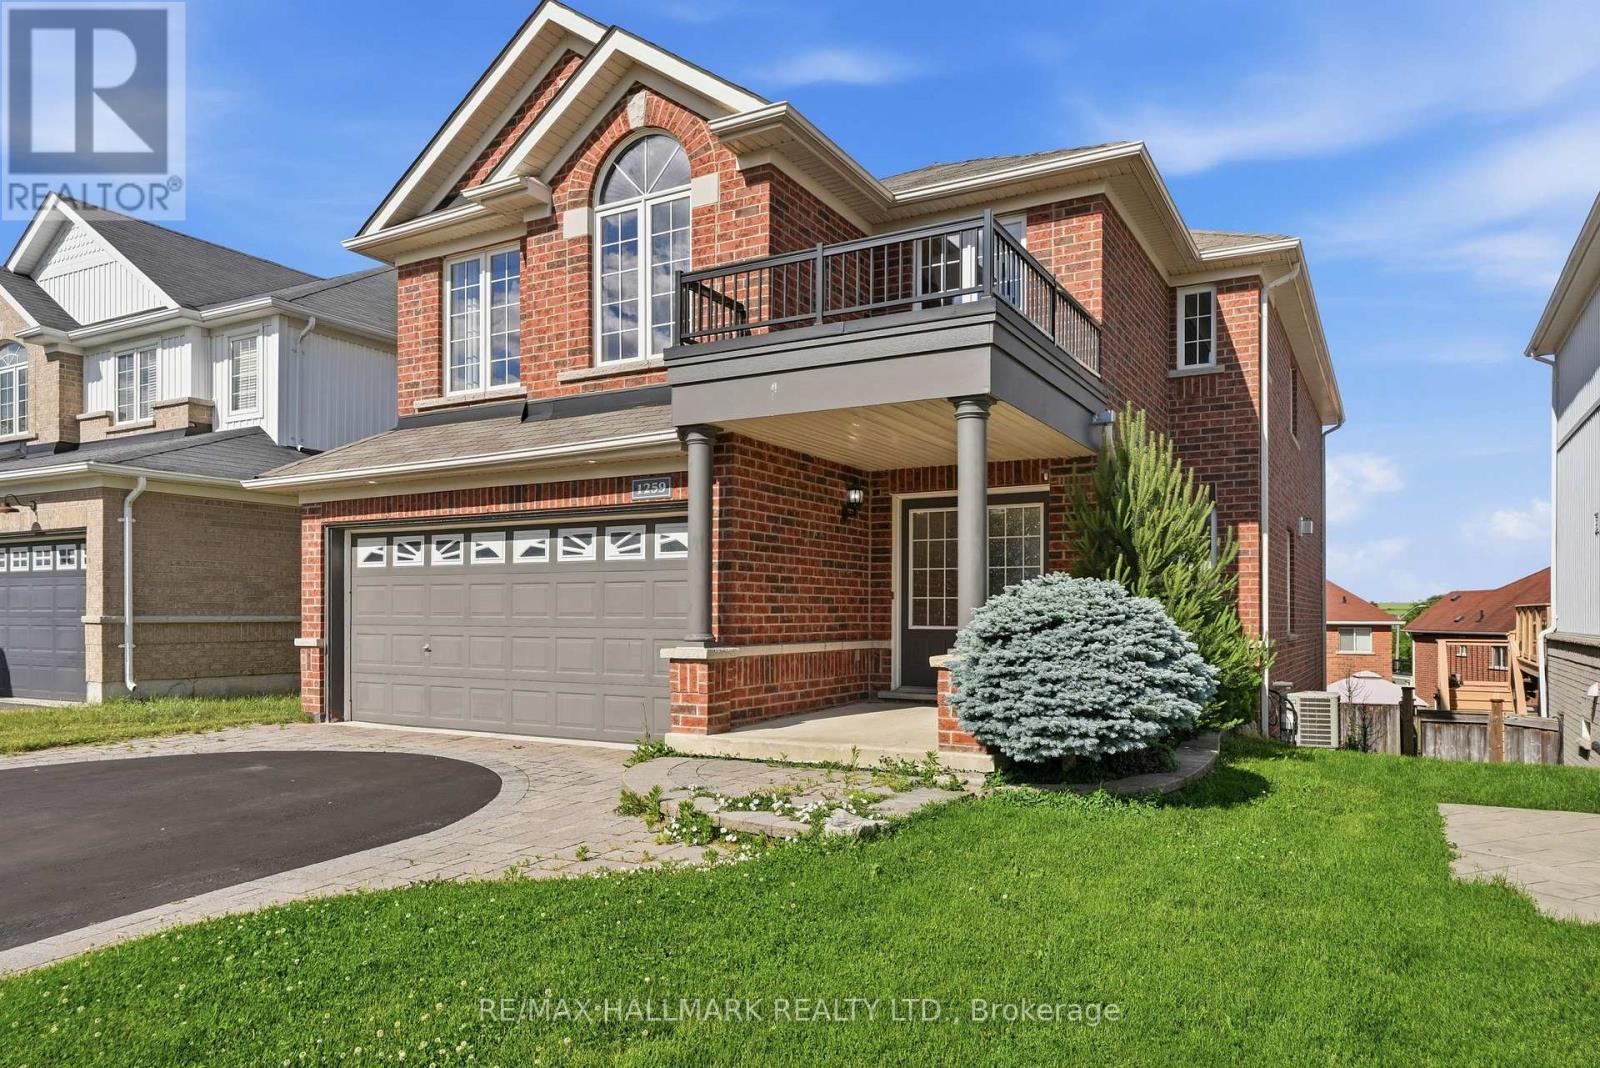
$999,500
1259 Meath Drive
Oshawa (Pinecrest) · MLS # E13438148
6 bed · 4 bath
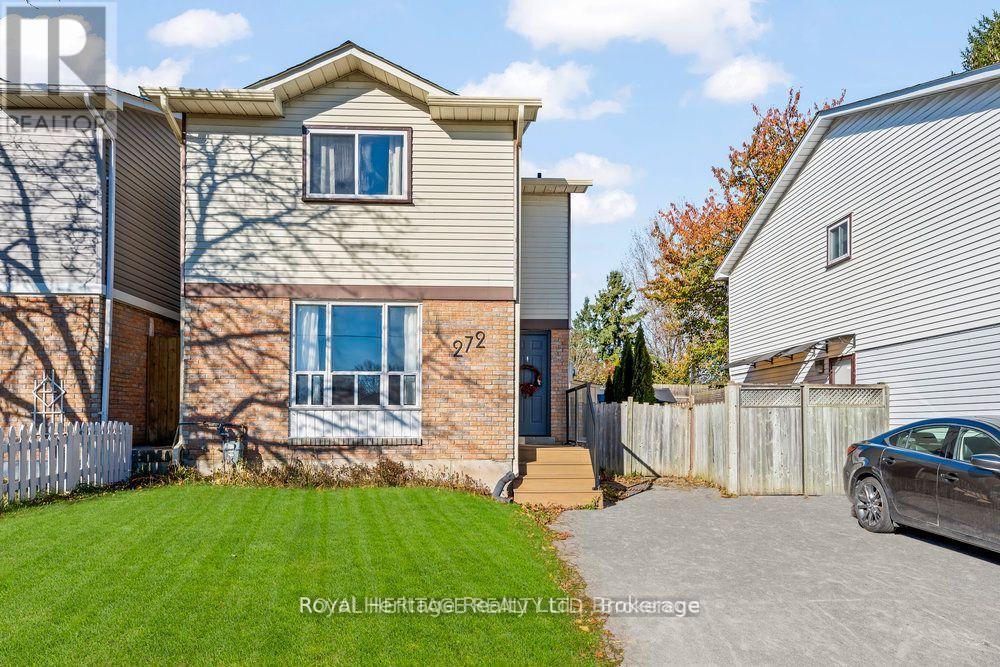
$634,900
272 Phillip Murray Avenue
Oshawa (Lakeview) · MLS # E13438996
4 bed · 2 bath