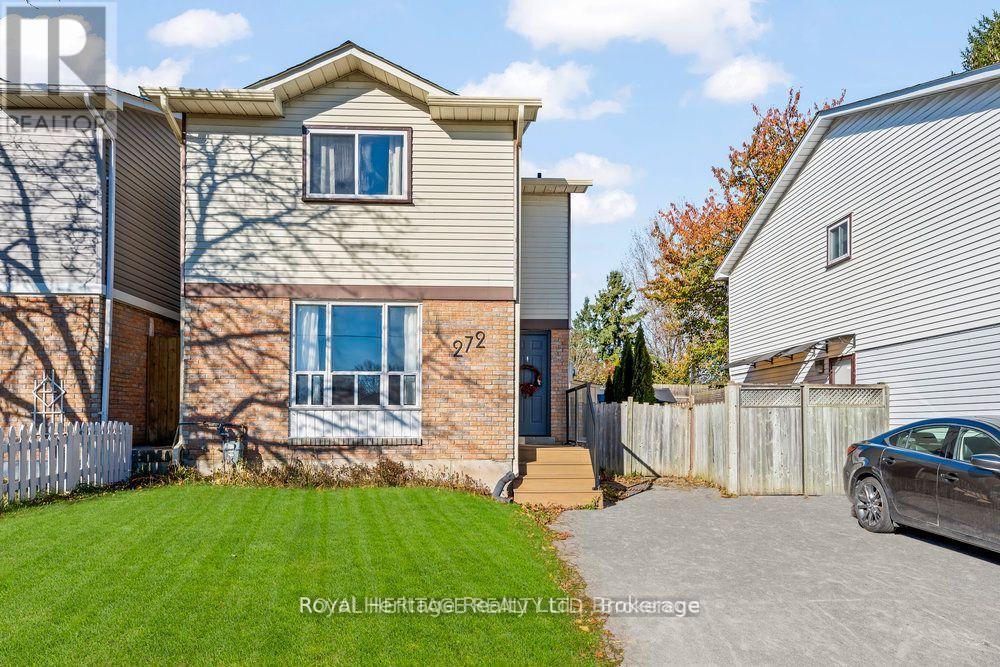
272 Phillip Murray Avenue
Oshawa (Lakeview), Ontario L1J1G9
MLS # E13438996
Property Details
Type
Detached
Beds
4
Baths
2
Status
For Sale
More homes like this
About this property
Stunning 3+1 Bedroom 2 Bath Staycation Home Nestled In Family-Friendly Lakeside Community. Beautifully Renovated Modern & Eco-Conscious Home, Smart Front Door Lock, Smoke & C.O. Alarms, New Entrance Deck, Fsc Certified Hardwood Flooring On 2nd Floor, Waterproof Laminate Thru-Out Basement, Freshly Painted Throughout, Featuring Sunshine-Filled Living & Dining Rooms, Kitchen With Granite Counter, S/S Appliances & New Contemporary Backsplash. Open Concept Basement With 4th Bedroom/Office & Large Rec Area. Enjoy Summer & Entertain In Private Backyard Featuring A Brand New Large Deck. Walking Distance To Lake Ontario & Conservation Park Plus 500+ Acres Of Forests, Parks & Beaches At Your Doorstep, Close To Shopping, Schools, Bus Routes, 401 & More! **EXTRAS** Upgraded Electrical Panel (2023), Deck(2024), Close To Schools, College & University, Community Centre, Patio Restaurants, Shopping. 15Min Bus Ride Or 5 Min Drive To Go Station. Quick Access To 400 Series Highways. 20 Min Drive To Toronto. ** This is a linked property.**
Mortgage Estimate
Estimated monthly payment
Calculating…
Estimate only. Taxes, insurance, condo fees, and lender terms are not included.
Monthly costs to verify
Property taxes: about $334/month based on listed annual taxes.
Estimate only. Confirm taxes, condo/maintenance fees, insurance, utilities, and lender terms before making decisions.
Rooms
| Room | Level | Dimensions |
|---|---|---|
| Recreational, Games room | Basement | 5.24 x 4.22 |
| Office | Basement | 5.07 x 3.85 |
| Utility room | Basement | 1.43 x 2.54 |
| Living room | Main level | 3.83 x 4.41 |
| Dining room | Main level | 3.54 x 3.18 |
| Kitchen | Main level | 3.54 x 2.58 |
| Foyer | Main level | 1.4 x 2 |
| Primary Bedroom | Second level | 3.94 x 3.94 |
| Bedroom 2 | Second level | 3.54 x 2.77 |
| Bedroom 3 | Second level | 2.55 x 3.07 |
Facts & Location
Parking
3 spaces
Lot Size
32.1 x 106.1 FT
Annual Taxes
$4,009
Listing data
Listing information is provided for personal, non-commercial use and should be independently verified before making real estate decisions.
Last refreshed: Oct 20, 2026 2:45 AM
Explore nearby searches
SEO-friendly searches for this area, property type, and nearby neighbourhoods.
Similar Properties
More nearby listings that may fit the same search.
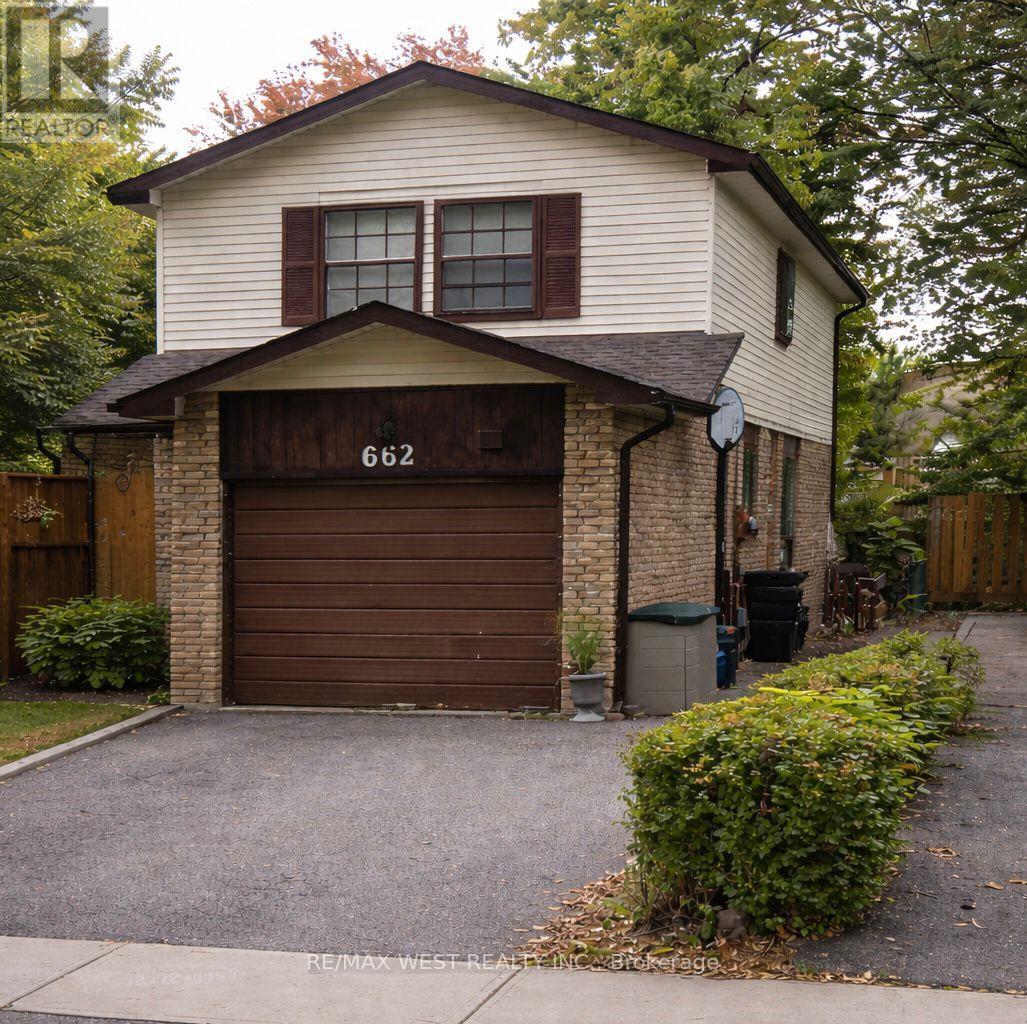
$650,000
662 Balsam Crescent
Oshawa (Lakeview) · MLS # E13218522
5 bed · 2 bath
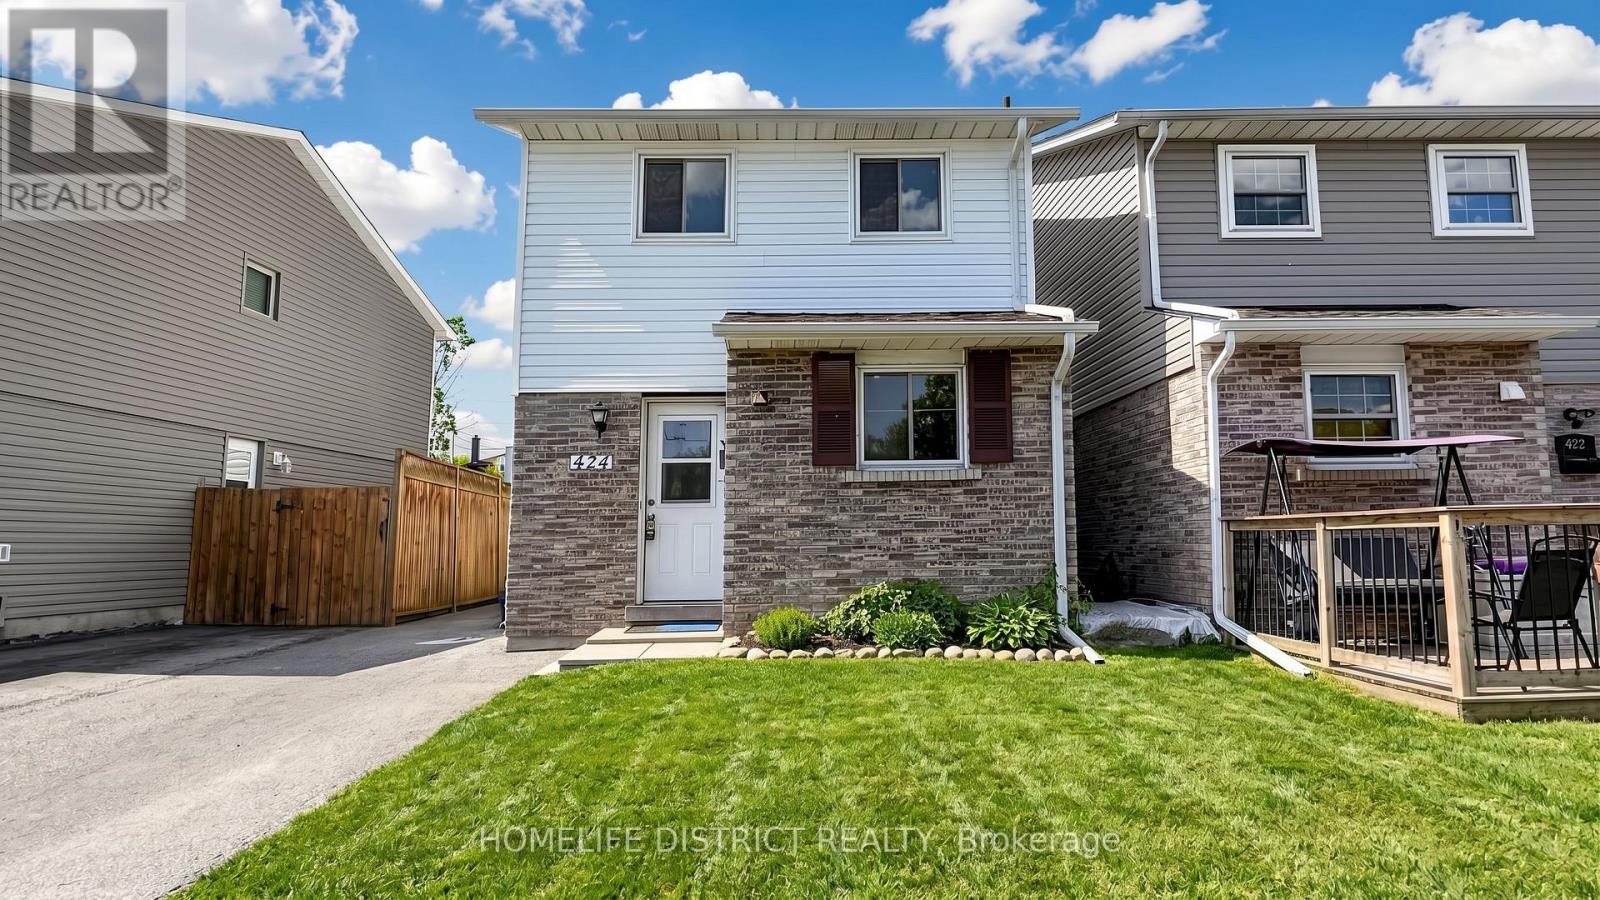
$579,000
424 Chaleur Avenue
Oshawa (Lakeview) · MLS # E13554360
5 bed · 3 bath
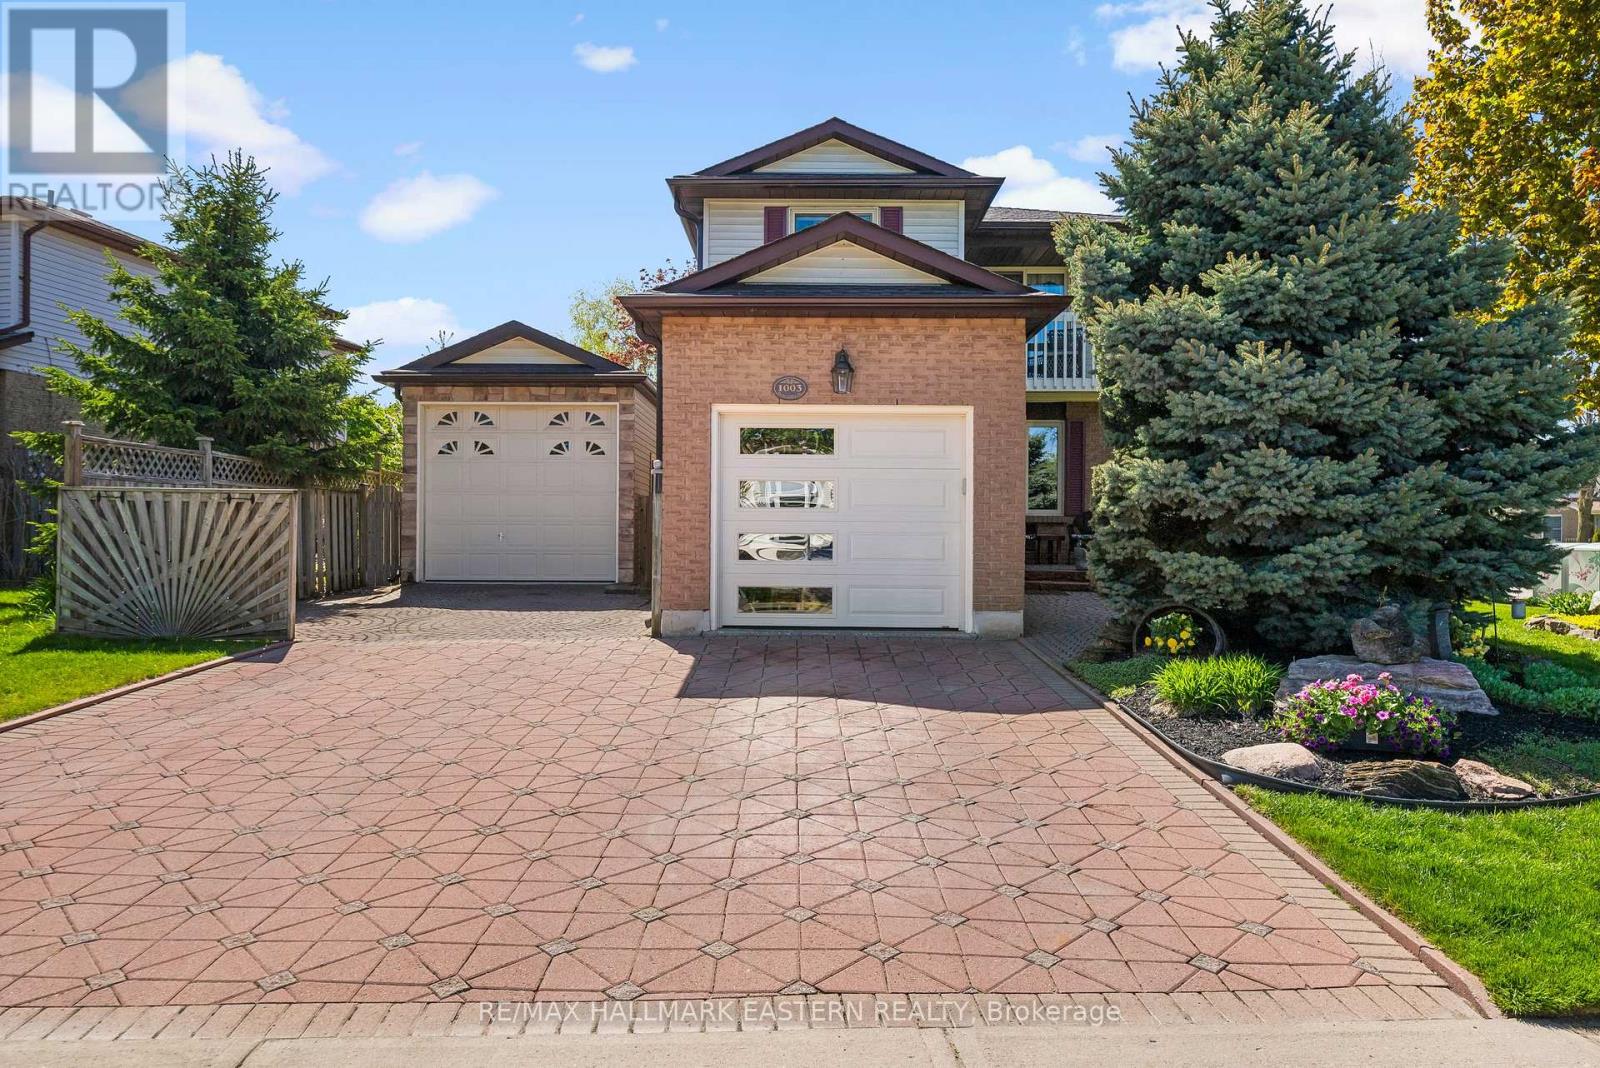
$699,000
1003 Renaissance Drive
Oshawa (Lakeview) · MLS # E13555810
3 bed · 2 bath