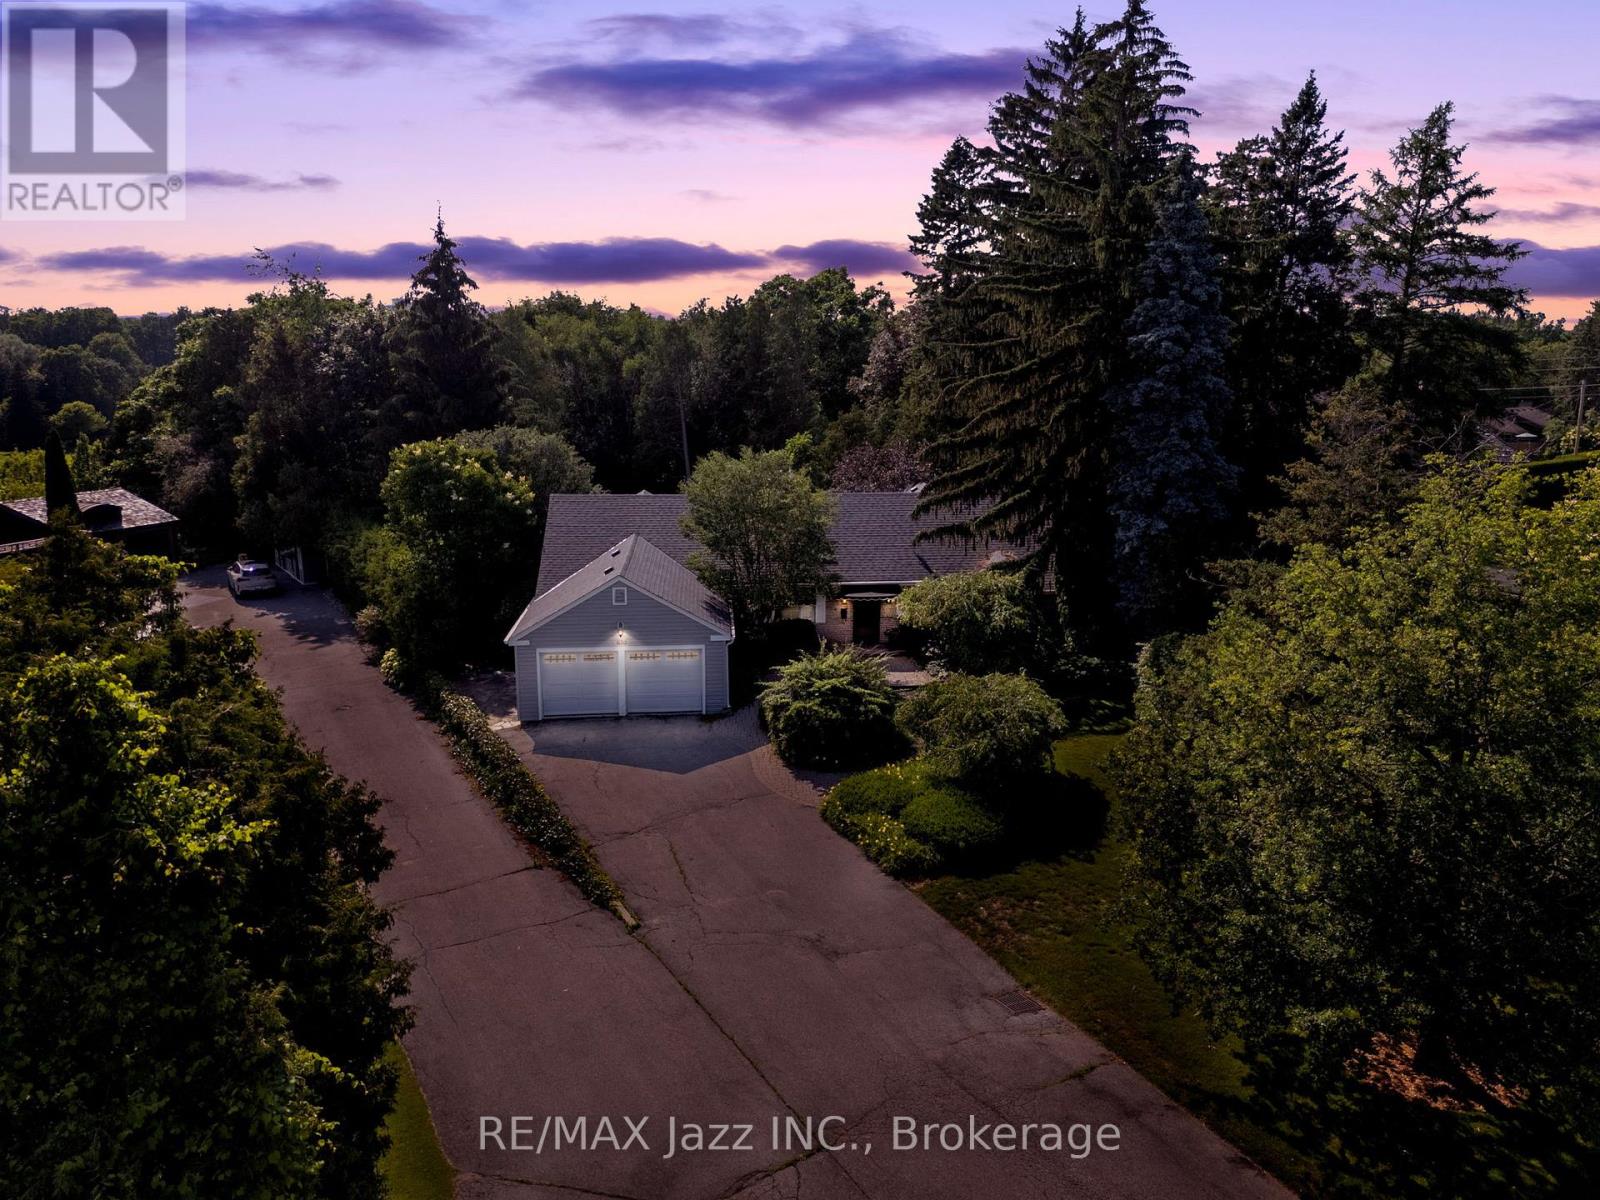
630 Brookside Drive
Oshawa (O'Neill), Ontario L1G4H1
MLS # E13517642
Property Details
Type
Detached
Beds
3
Baths
3
Status
For Sale
More homes like this
About this property
Opportunities like this do not come around often. Welcome to one of Oshawa's most prestigious and coveted streets, where this magnificent 3-bedroom, 3-bathroom ranch bungalow offers a lifestyle of unparalleled privacy and natural beauty. This stunning home will give you an unmatched sense of peace. Perfect for entertaining with a practical layout, welcome family and friends to your own country oasis in the city. You are steps from The Oshawa Golf Club which is Oshawa's premier private club since 1906. Sprawling across nearly a full acre of pristine land, your backyard is a private sanctuary that backs directly onto the Oshawa Creek. With a country-like setting you can unwind and enjoy nature all around you, including the occasional deer! 630 Brookside Dr., is close to all amenities including great schools and the hospital. This is a once-in-a-lifetime chance to secure a legacy property in an unbeatable location.
Mortgage Estimate
Estimated monthly payment
Calculating…
Estimate only. Taxes, insurance, condo fees, and lender terms are not included.
Monthly costs to verify
Property taxes: about $971/month based on listed annual taxes.
Estimate only. Confirm taxes, condo/maintenance fees, insurance, utilities, and lender terms before making decisions.
Rooms
| Room | Level | Dimensions |
|---|---|---|
| Kitchen | Main level | 4.75 x 2.74 |
| Recreational, Games room | Lower level | 5.03 x 5.66 |
| Games room | Lower level | 6.01 x 3.8 |
| Great room | Main level | 7.88 x 3.6 |
| Sunroom | Main level | 5.32 x 5.02 |
| Living room | Main level | 6.63 x 4.17 |
| Dining room | Main level | 5.56 x 3.55 |
| Eating area | Main level | 4.43 x 3.12 |
| Family room | Main level | 0 x 0 |
| Primary Bedroom | Main level | 5.06 x 3.97 |
| Bedroom 2 | Main level | 4.08 x 3.46 |
| Bedroom 3 | Main level | 3.85 x 3.11 |
Facts & Location
Parking
8 spaces
Lot Size
81.3 FT
Annual Taxes
$11,658
Listing data
Listing information is provided for personal, non-commercial use and should be independently verified before making real estate decisions.
Last refreshed: Aug 16, 2026 5:30 AM
Explore nearby searches
SEO-friendly searches for this area, property type, and nearby neighbourhoods.
Similar Properties
More nearby listings that may fit the same search.
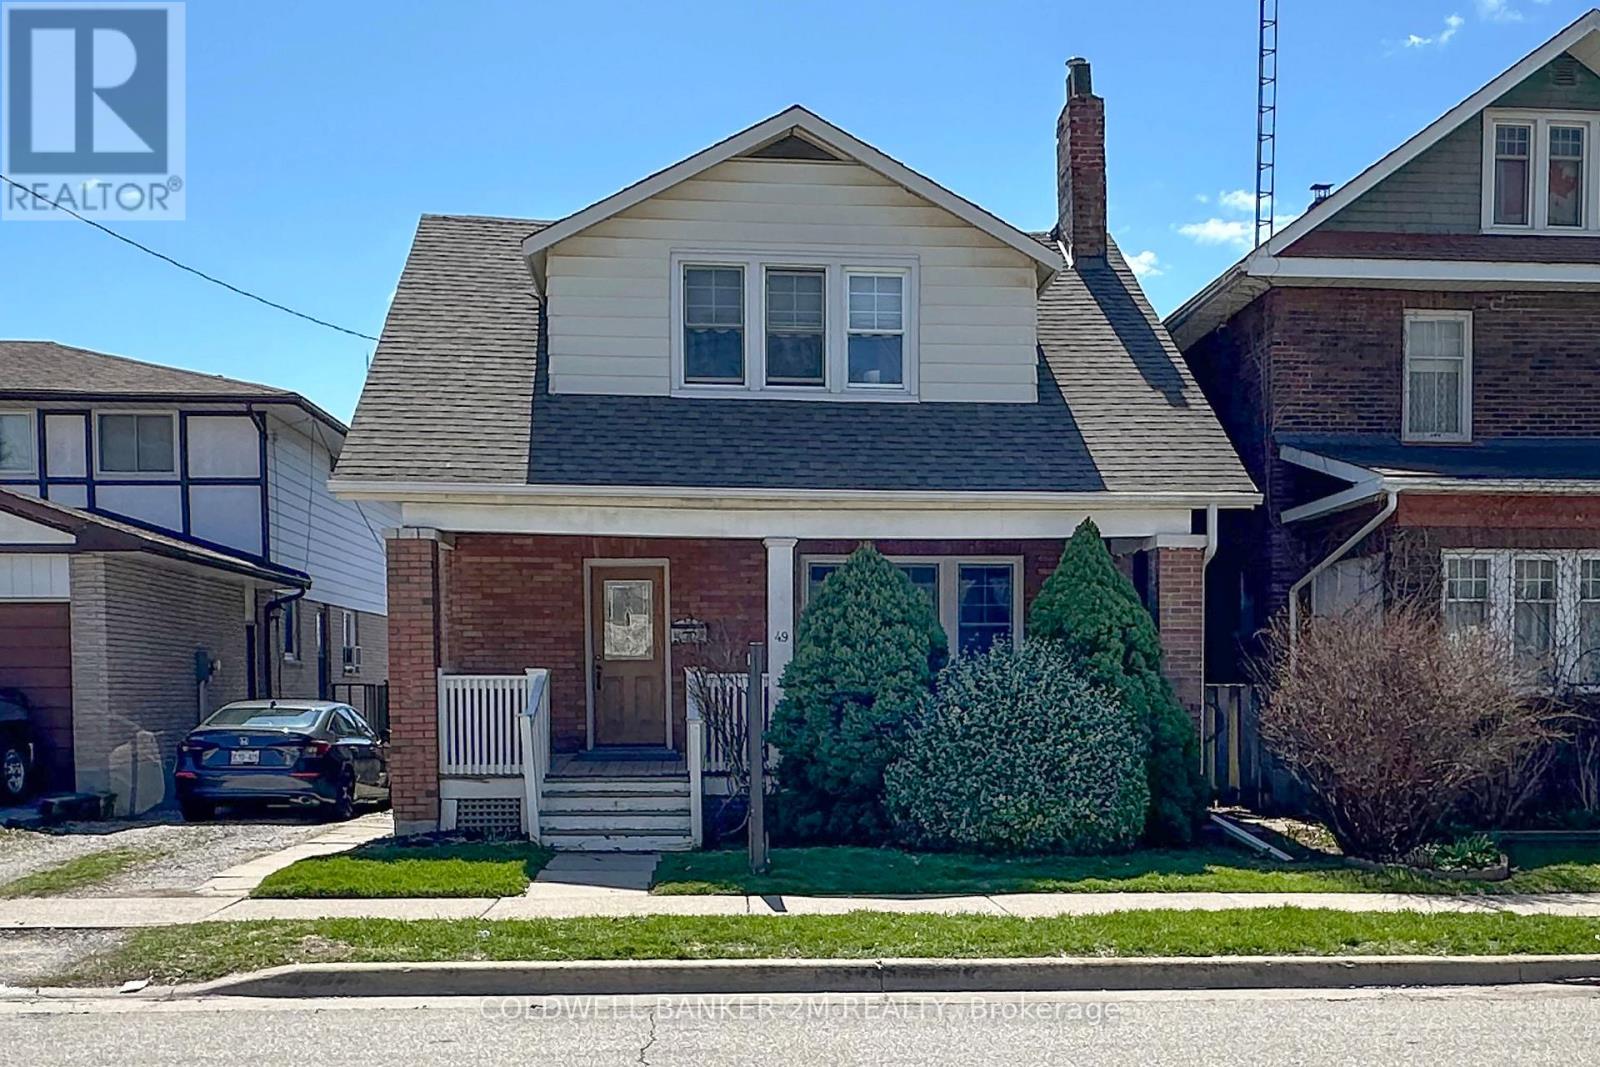
$535,000
49 Brock Street
Oshawa (O'Neill) · MLS # E13147898
3 bed · 1 bath
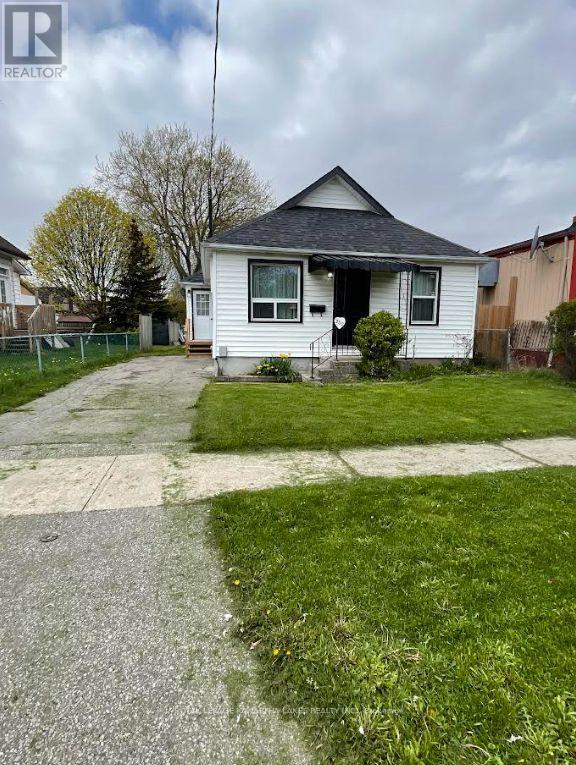
$499,999
350 Oshawa Boulevard
Oshawa (Central) · MLS # E13126750
2 bed · 1 bath
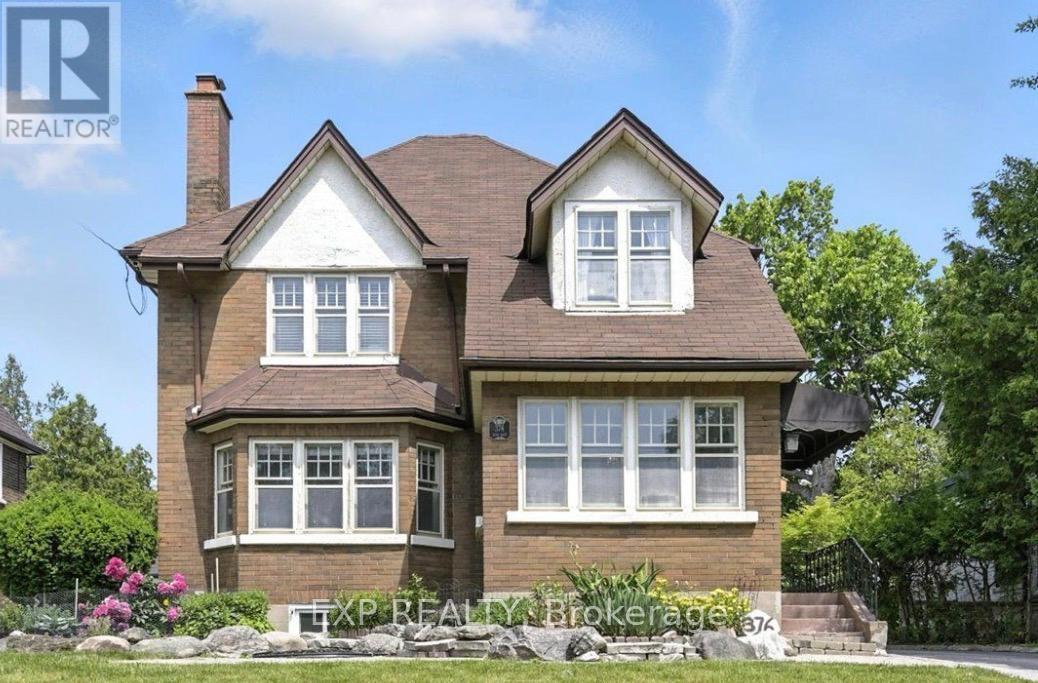
$699,000
376 King Street
Oshawa (O'Neill) · MLS # E13127312
5 bed · 2 bath