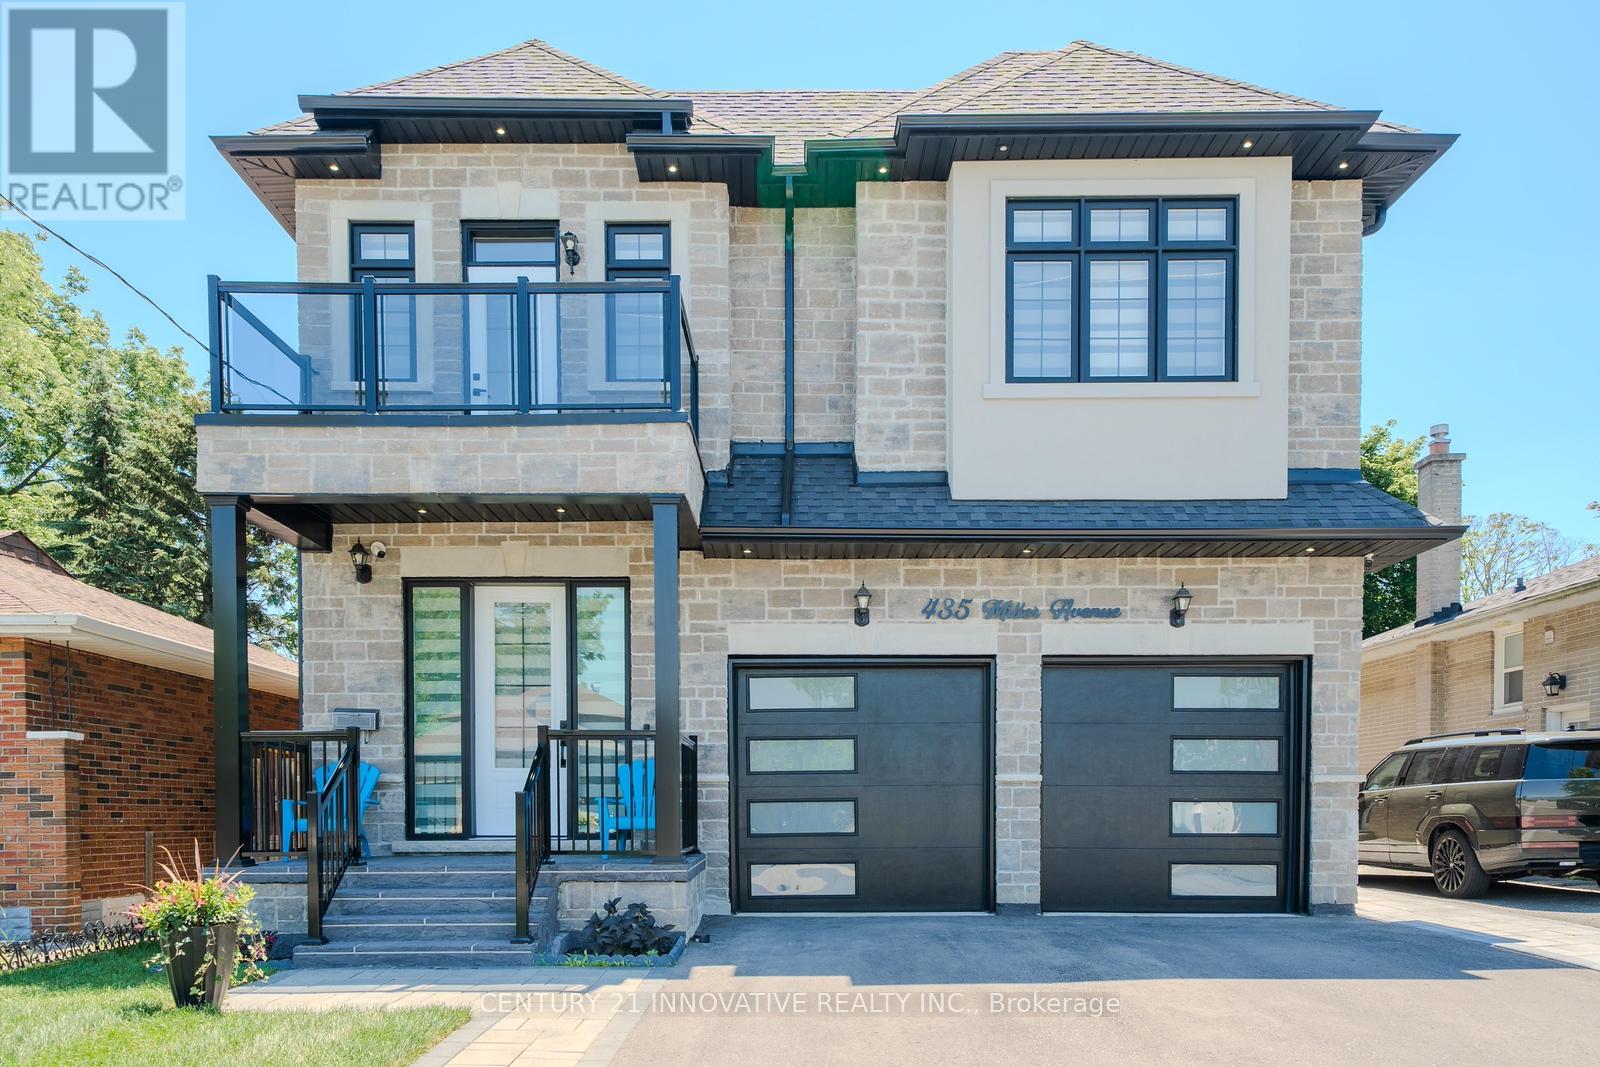
435 Miller Avenue
Oshawa (McLaughlin), Ontario L1J2S8
MLS # E13515638
Property Details
Type
Detached
Beds
6
Baths
6
Status
For Sale
More homes like this
About this property
Luxury Custom-Built Home with Legal Basement Apartment in Prime Oshawa Location! Over 4300 Sq Ft of finished Living Space Area! Welcome to this exceptional custom-built 4+2 bedroom, 6-bathroom home offering luxury finishes, outstanding functionality, and income potential. Situated on a quiet, family-friendly street, this impressive residence features a double car garage equipped with an EV charger and 4-cardriveway, providing parking for up to 6 vehicles. Step inside to discover an elegant main floor with 10-foot ceilings, and premium finishes throughout. The spacious gourmet kitchen is designed for both everyday living and entertaining, featuring a pantry with a separate servery, ample cabinetry, and generous workspace. The inviting family room is highlighted by a stylish electric fireplace, while the breakfast area offers a walkout to a backyard deck, perfect for outdoor gatherings. The second level boasts 4 spacious bedrooms and 3 full bathrooms, including a luxurious primary suite. Enjoy your morning coffee or unwind in the evening on the large front balcony, offering a comfortable outdoor sitting area. A beautiful skylight fills the home with natural light, creating a bright and welcoming atmosphere. The finished basement is thoughtfully divided into two separate sections. One side features a legal 2-bedroom basement apartment with a separate entrance, 9-foot ceilings, and excellent rental income potential. The other side includes a private office and an additional 4-piece bathroom, making it ideal for working from home or extended family use. Conveniently located within walking distance to Oshawa Centre, schools, and public transit, and just minutes to Highway 401, this home offers the perfect combination of luxury, comfort, and convenience. Don't miss this rare opportunity to own a stunning family home with a legal income-generating basement apartment in one of Oshawa's most desirable Neighbourhoods!
Mortgage Estimate
Estimated monthly payment
Calculating…
Estimate only. Taxes, insurance, condo fees, and lender terms are not included.
Monthly costs to verify
Property taxes: about $903/month based on listed annual taxes.
Estimate only. Confirm taxes, condo/maintenance fees, insurance, utilities, and lender terms before making decisions.
Rooms
| Room | Level | Dimensions |
|---|---|---|
| Living room | Main level | 4.27 x 3.4 |
| Bedroom | Basement | 3.29 x 3.04 |
| Bedroom 2 | Basement | 3.11 x 3.04 |
| Living room | Basement | 5.06 x 4.44 |
| Kitchen | Basement | 3.87 x 3.04 |
| Office | Basement | 4.35 x 3.02 |
| Dining room | Main level | 4.27 x 3.4 |
| Laundry room | Basement | 2.96 x 2.62 |
| Family room | Main level | 5.18 x 5.49 |
| Kitchen | Main level | 5.18 x 3.72 |
| Mud room | Main level | 3.7 x 1.71 |
| Primary Bedroom | Second level | 4.88 x 4.72 |
| Bedroom 2 | Second level | 4.22 x 3.35 |
| Bedroom 3 | Second level | 4.22 x 3.35 |
| Bedroom 4 | Second level | 4.2 x 4.11 |
| Laundry room | Second level | 2.46 x 1.88 |
Facts & Location
Interior Size
4,300 sq ft
Parking
6 spaces
Lot Size
40 x 130 FT
Annual Taxes
$10,838
Listing data
Listing information is provided for personal, non-commercial use and should be independently verified before making real estate decisions.
Last refreshed: Aug 16, 2026 5:30 AM
Explore nearby searches
SEO-friendly searches for this area, property type, and nearby neighbourhoods.
Similar Properties
More nearby listings that may fit the same search.
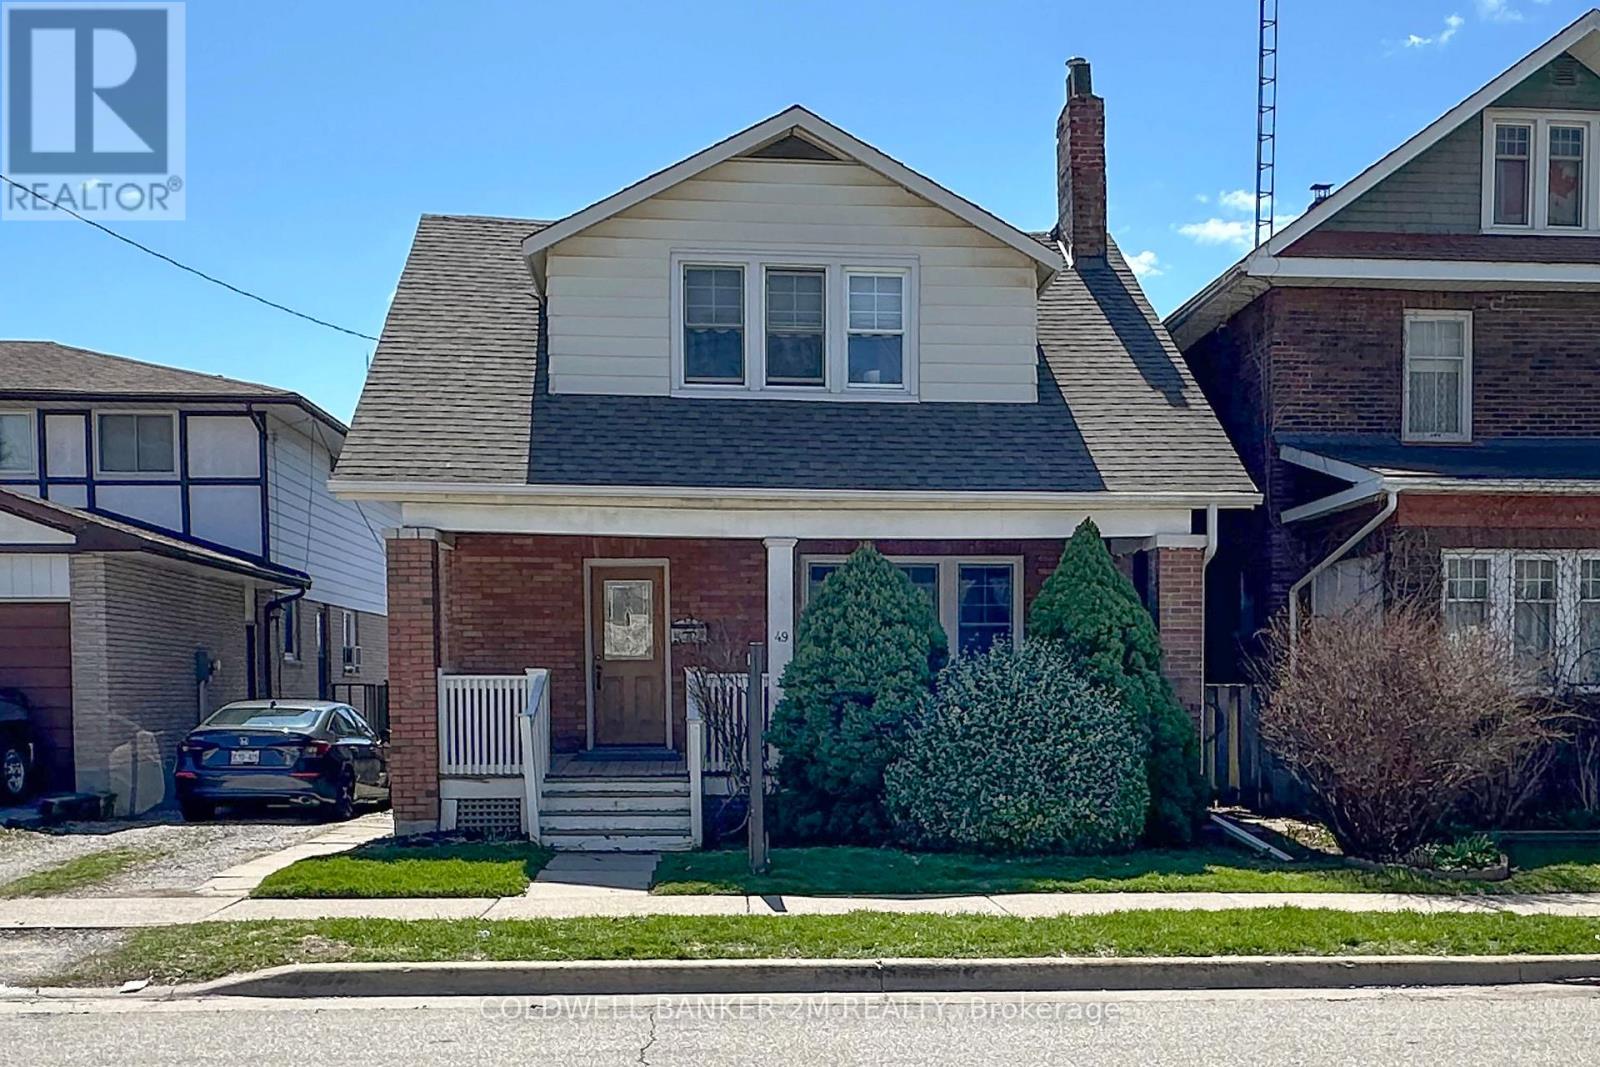
$535,000
49 Brock Street
Oshawa (O'Neill) · MLS # E13147898
3 bed · 1 bath
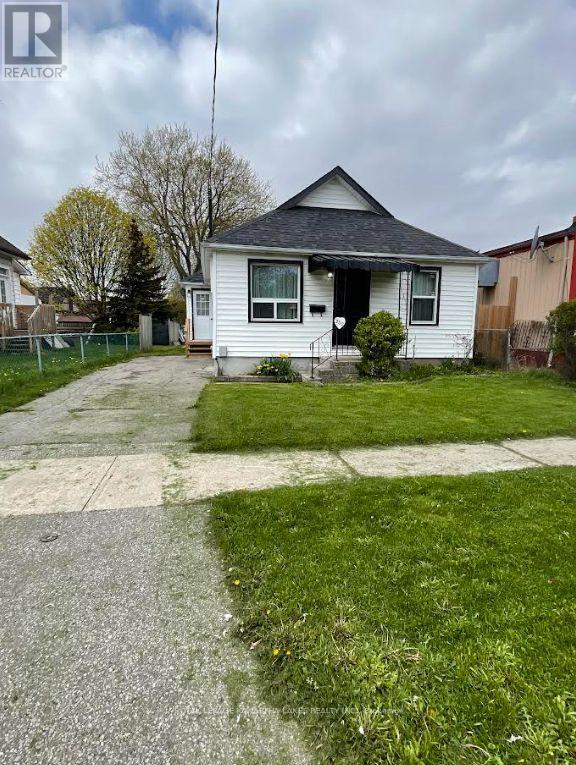
$499,999
350 Oshawa Boulevard
Oshawa (Central) · MLS # E13126750
2 bed · 1 bath
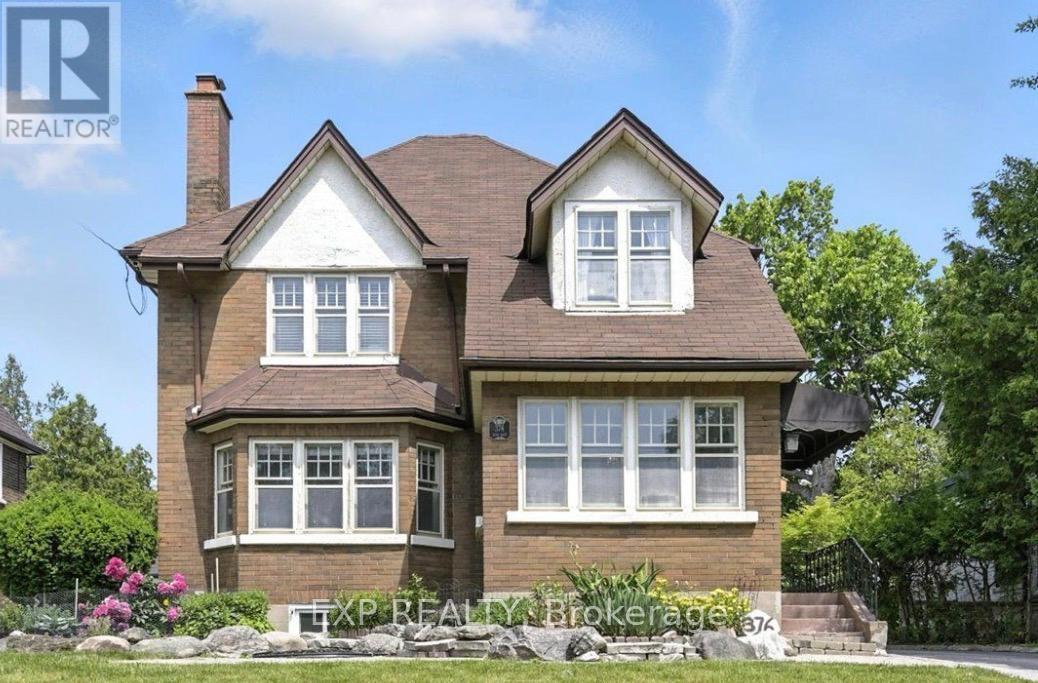
$699,000
376 King Street
Oshawa (O'Neill) · MLS # E13127312
5 bed · 2 bath