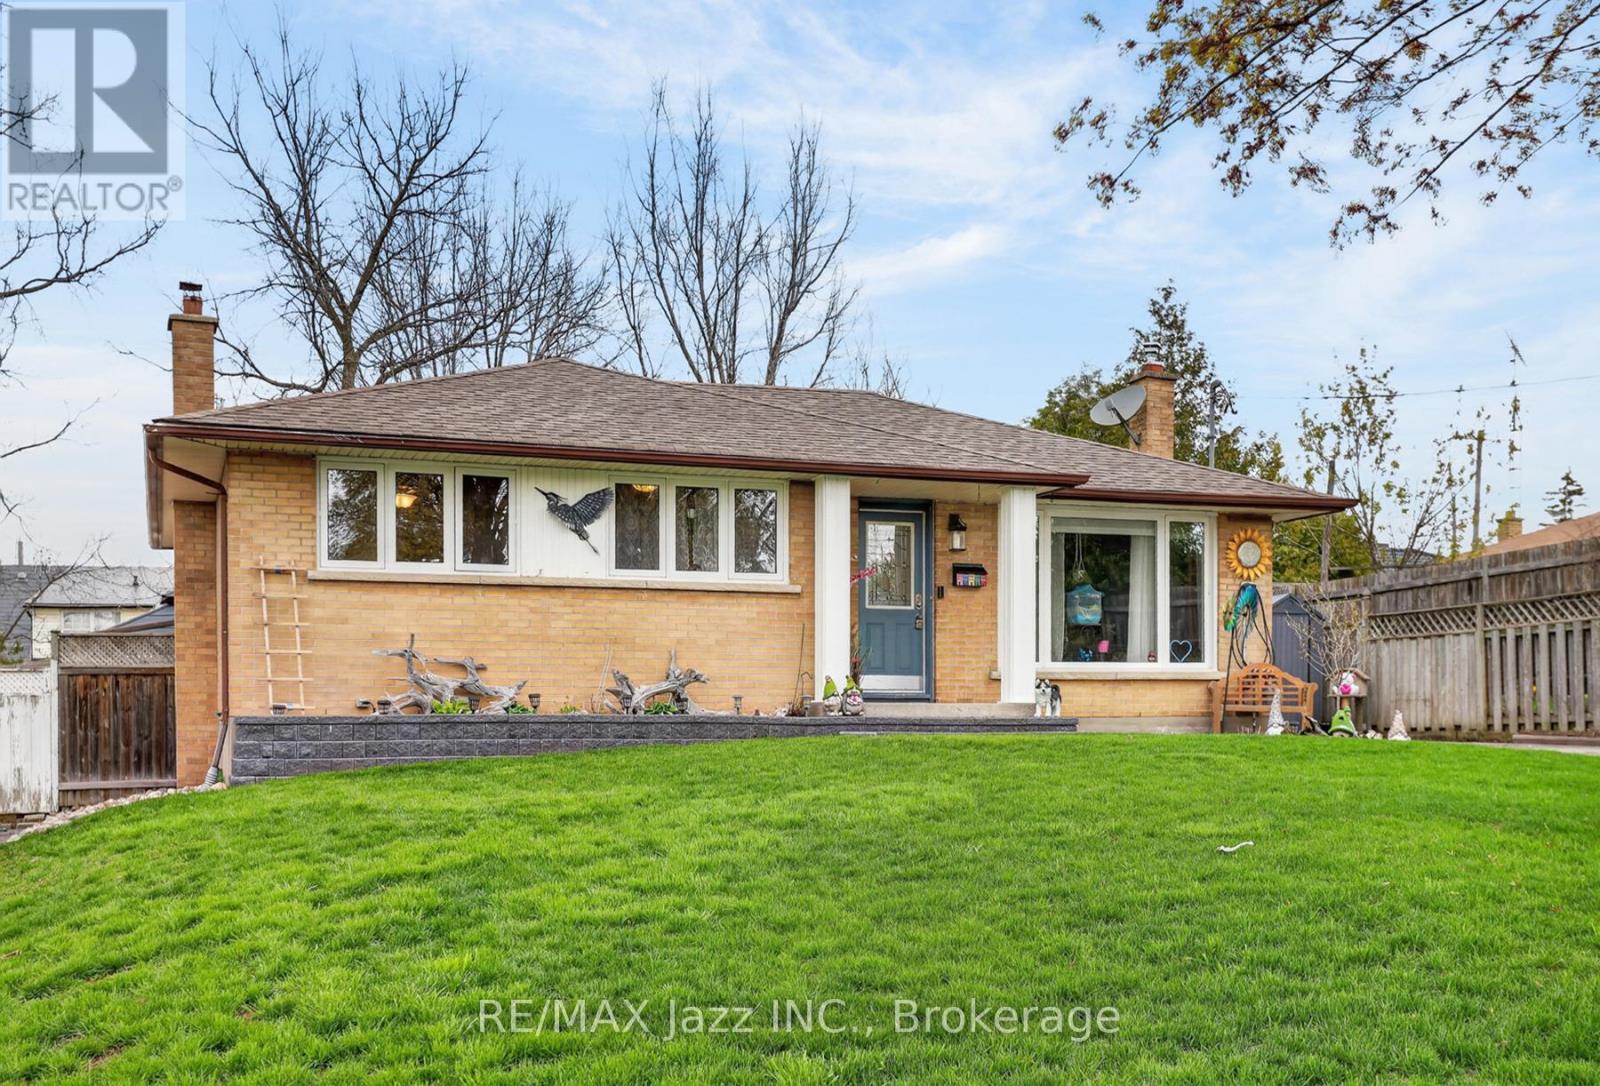
1206 Belvedere Avenue
Oshawa (Donevan), Ontario L1H1T3
MLS # E13511706
Property Details
Type
Detached
Beds
3
Baths
2
Status
For Sale
More homes like this
About this property
Welcome to 1206 Belvedere Ave, a beautifully maintained 3-bedroom home perfectly positioned in a desirable Oshawa neighborhood. This inviting bungalow offers the perfect blend of comfort, style, and convenience, making it an ideal choice for families or first-time buyers. Step inside to discover a bright and spacious open concept main floor featuring a welcoming living area, a cozy dining space, and a functional kitchen with plenty of storage. Natural light flows throughout, creating a warm and inviting atmosphere. Upstairs, you'll find generously sized bedrooms that provide privacy and comfort, complemented by a well-appointed bathroom. The finished basement features a sound proof ceiling, cold storage, a separate laundry room and 2 way fireplace and offers flexible space, perfect for a family room, home office, or gym. Outside, enjoy a private backyard oasis with room for entertaining, gardening, or relaxing on a sunny afternoon. The driveway provides ample parking, and the property is conveniently located near schools, parks, shopping, and transit, ensuring everything you need is within reach. Extras include all new windows throughout! 200 amp service! Additional 12-14 inch blown insulation in attic! Don't miss the opportunity to make 1206 Belvedere Ave your new home-a place where comfort meets convenience in one of Oshawa's most sought-after communities.
Mortgage Estimate
Estimated monthly payment
Calculating…
Estimate only. Taxes, insurance, condo fees, and lender terms are not included.
Monthly costs to verify
Property taxes: about $401/month based on listed annual taxes.
Estimate only. Confirm taxes, condo/maintenance fees, insurance, utilities, and lender terms before making decisions.
Rooms
| Room | Level | Dimensions |
|---|---|---|
| Kitchen | Ground level | 4.96 x 3.47 |
| Living room | Ground level | 5.29 x 3.47 |
| Primary Bedroom | Ground level | 4.39 x 3.02 |
| Bedroom 2 | Ground level | 3.1 x 2.76 |
| Bedroom 3 | Ground level | 4.37 x 2.43 |
| Recreational, Games room | Basement | 6.17 x 3.5 |
Facts & Location
Parking
3 spaces
Lot Size
55.6 x 99.9 FT ; 55.64x99.9x55.6x99.85
Annual Taxes
$4,817
Listing data
Listing information is provided for personal, non-commercial use and should be independently verified before making real estate decisions.
Last refreshed: Aug 16, 2026 5:30 AM
Explore nearby searches
SEO-friendly searches for this area, property type, and nearby neighbourhoods.
Similar Properties
More nearby listings that may fit the same search.
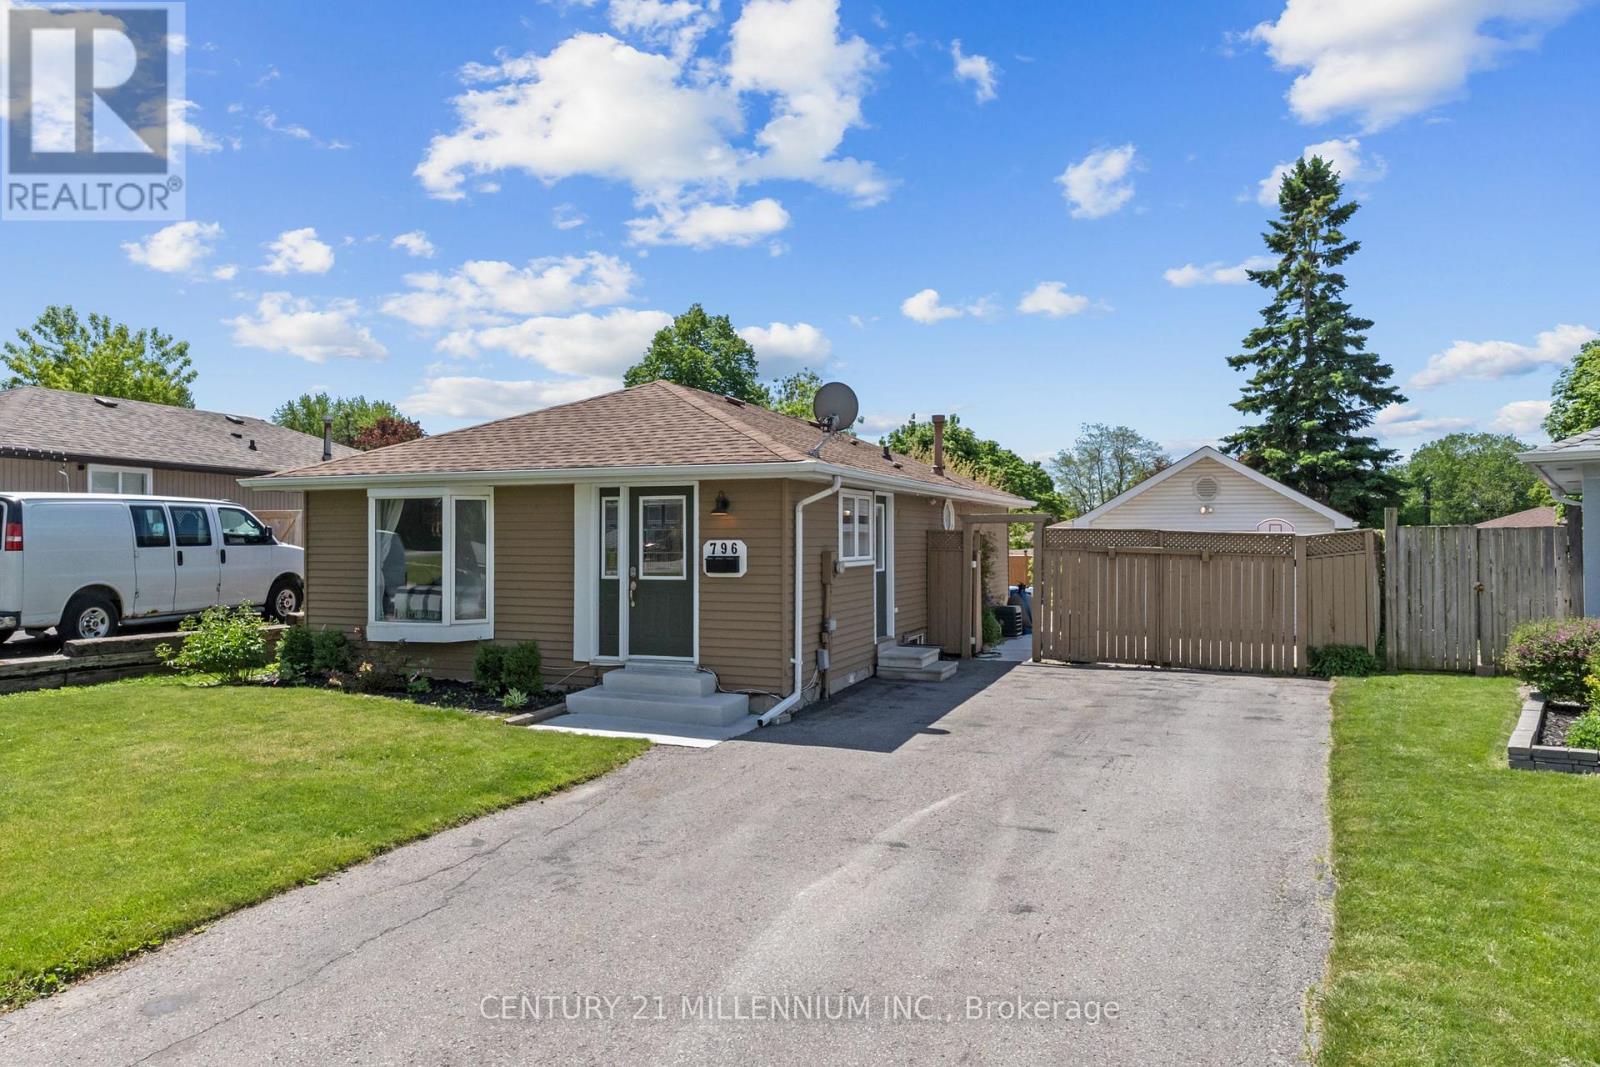
$729,999
796 Grandview Drive
Oshawa (Donevan) · MLS # E13230452
4 bed · 2 bath
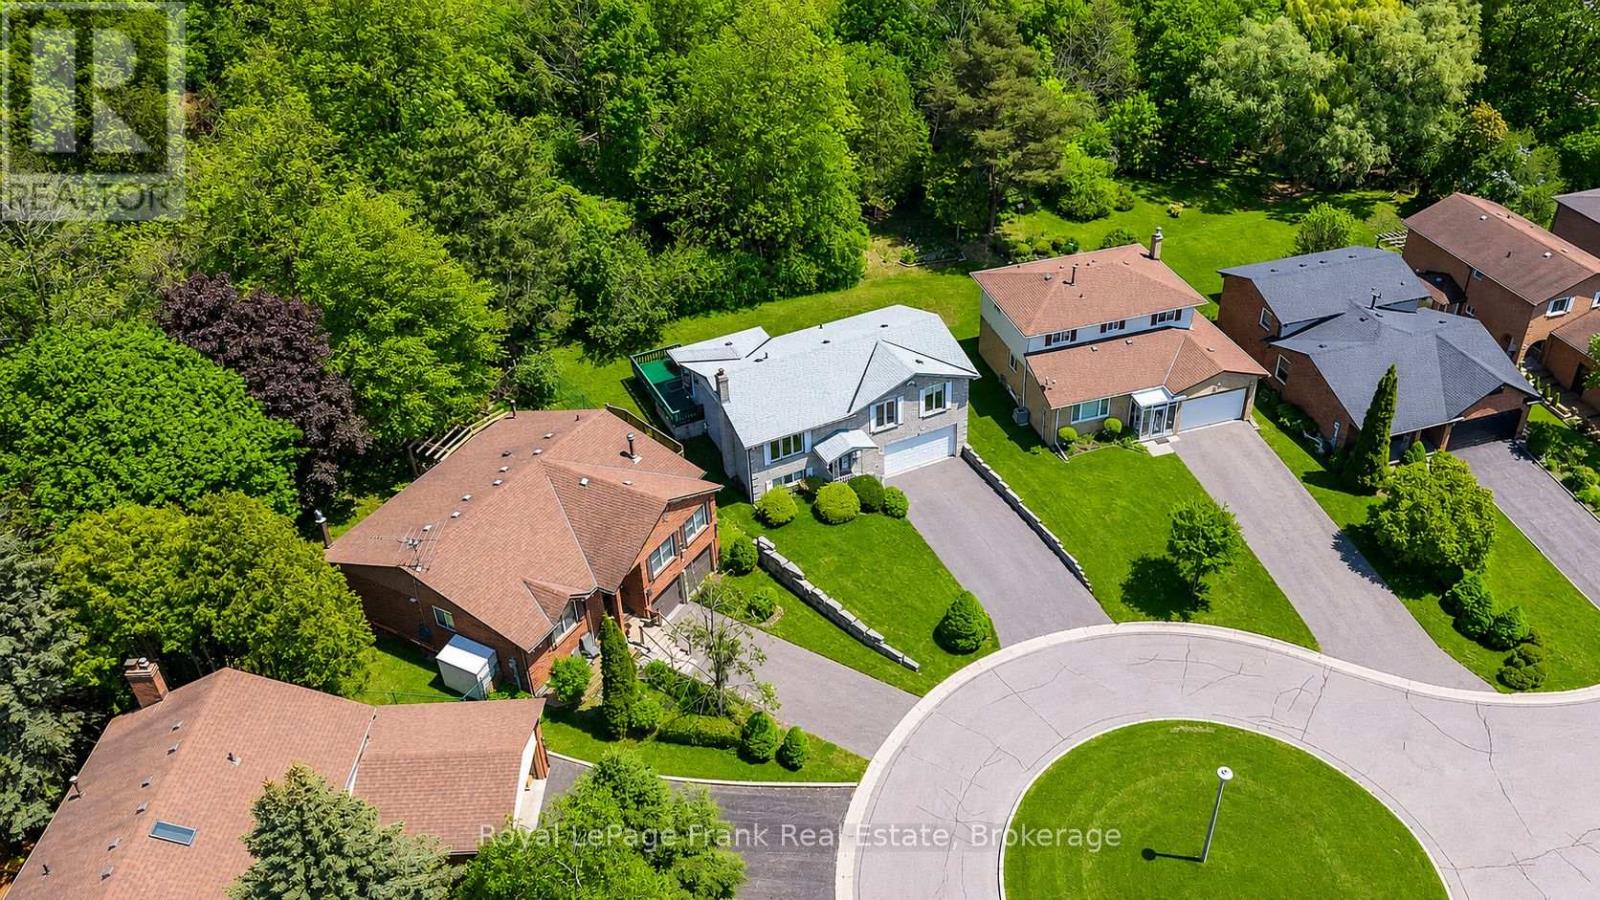
$799,900
311 Cumberland Court
Oshawa (Donevan) · MLS # E13246116
3 bed · 3 bath
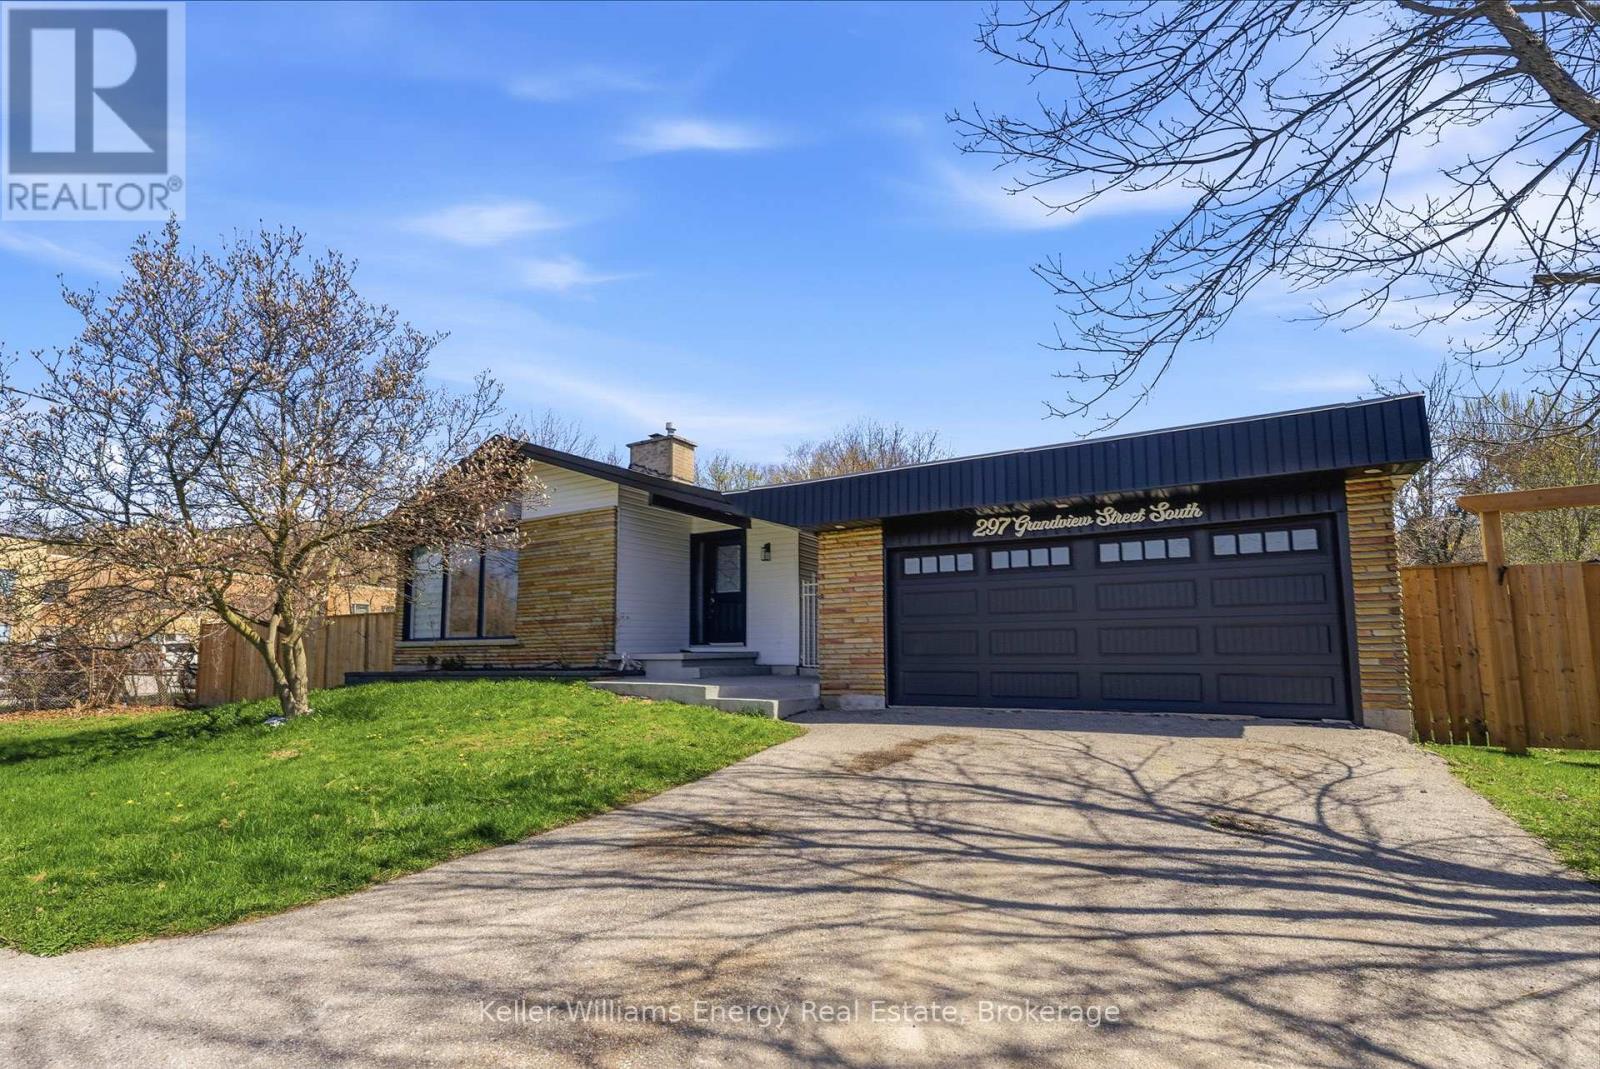
$799,900
297 Grandview Street
Oshawa (Donevan) · MLS # E13542876
4 bed · 3 bath