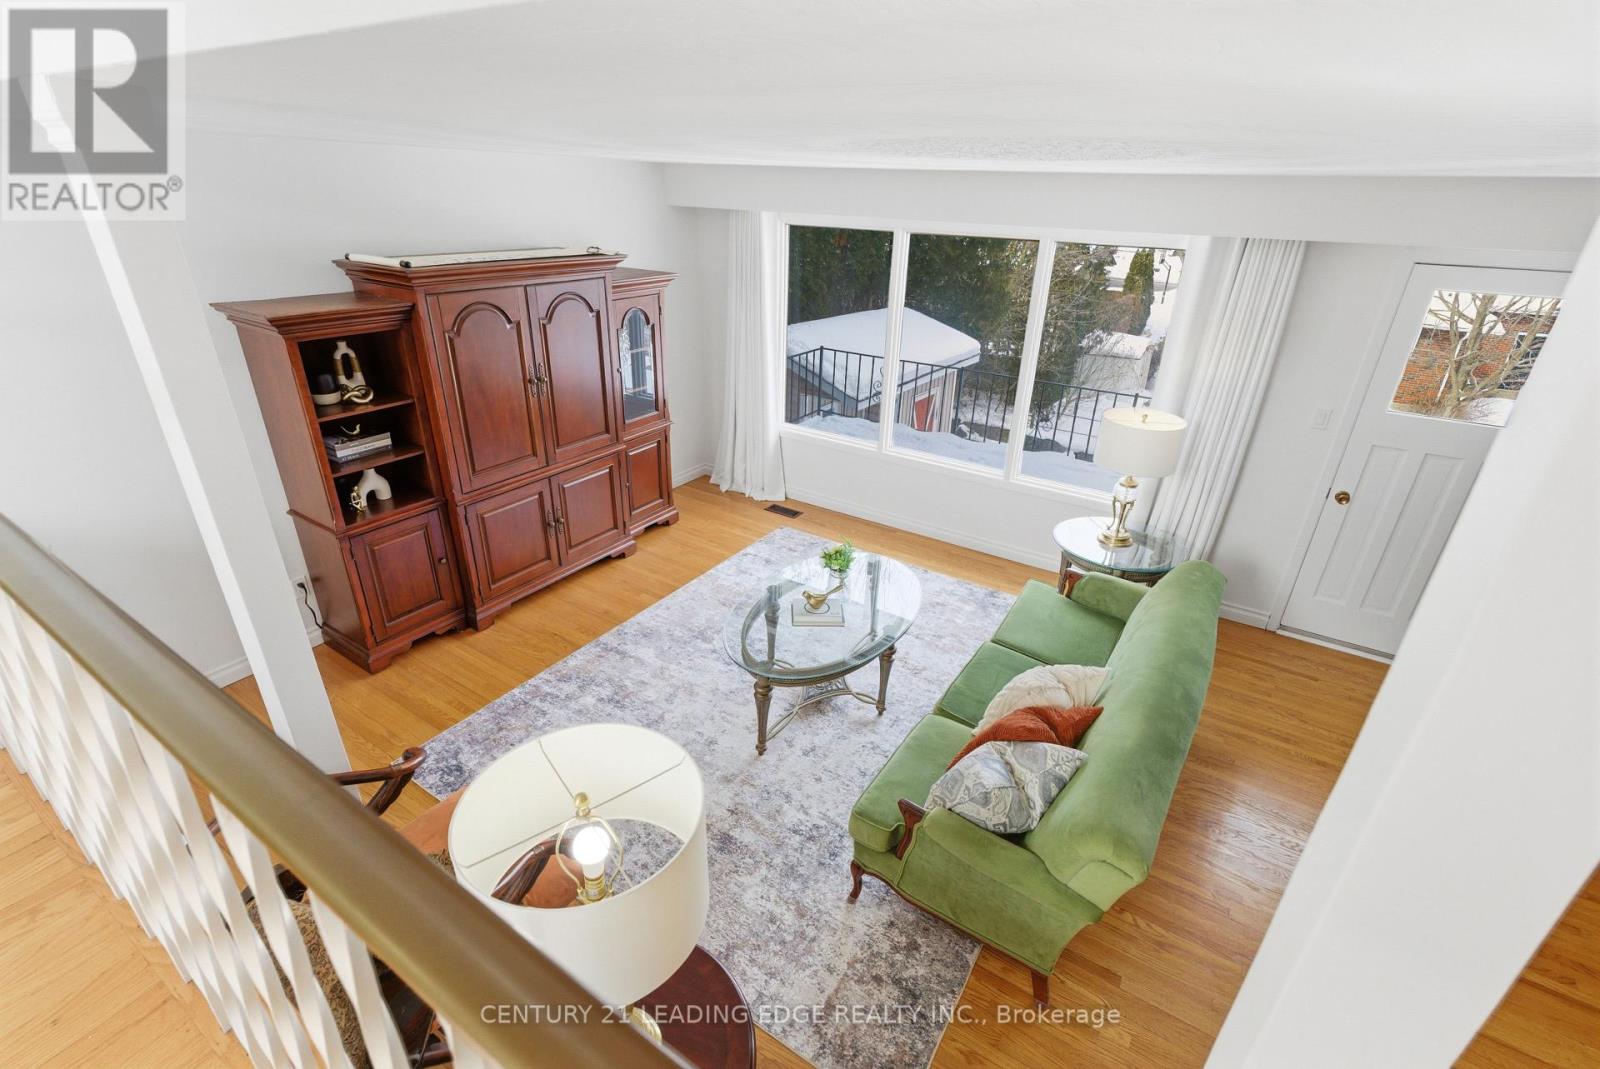
581 Arnhem Drive
Oshawa (O'Neill), Ontario L1G2J7
MLS # E13507600
Property Details
Type
Detached
Beds
4
Baths
3
Status
For Sale
More homes like this
About this property
Welcome to this stunning 5-level backsplit with a beautiful finished WALK-OUT BASEMENT, ideally nestled in a quiet and family-friendly neighbourhood of O'Neill in central-north Oshawa. Spacious open living and dining areas are filled with natural light all day through generously sized windows. Step out to the backyard and discover a beautiful large deck overlooking the tranquil Harmony Creek, offering a peaceful retreat with picturesque natural views. This home features 4 well-sized bedrooms, 3 full bathrooms, a bright kitchen with ample storage, and multiple levels delivering both comfort and privacy. Head to the lower level to find a massive and cozy family room with a gas fireplace and huge windows, a walkout to the backyard, and a 3-piece bathroom - providing excellent potential to be converted into a separate rental suite. Close to all amenities, parks, schools and quick access to highways - an ideal place to call home, perfect for growing families.
Mortgage Estimate
Estimated monthly payment
Calculating…
Estimate only. Taxes, insurance, condo fees, and lender terms are not included.
Monthly costs to verify
Property taxes: about $476/month based on listed annual taxes.
Estimate only. Confirm taxes, condo/maintenance fees, insurance, utilities, and lender terms before making decisions.
Rooms
| Room | Level | Dimensions |
|---|---|---|
| Dining room | Main level | 3.79 x 2.83 |
| Bathroom | Lower level | 0 x 0 |
| Kitchen | Main level | 3.66 x 2.77 |
| Living room | Ground level | 6.14 x 4.47 |
| Primary Bedroom | Upper Level | 4.45 x 3.33 |
| Bedroom | Upper Level | 3.56 x 2.9 |
| Bedroom | Upper Level | 3.81 x 3.56 |
| Bedroom | Ground level | 3.63 x 3.15 |
| Family room | Basement | 9.63 x 4.32 |
| Bathroom | Upper Level | 0 x 0 |
| Bathroom | Ground level | 0 x 0 |
Facts & Location
Parking
5 spaces
Lot Size
60.2 x 105.1 FT
Annual Taxes
$5,717
Listing data
Listing information is provided for personal, non-commercial use and should be independently verified before making real estate decisions.
Last refreshed: Aug 16, 2026 5:30 AM
Explore nearby searches
SEO-friendly searches for this area, property type, and nearby neighbourhoods.
Similar Properties
More nearby listings that may fit the same search.
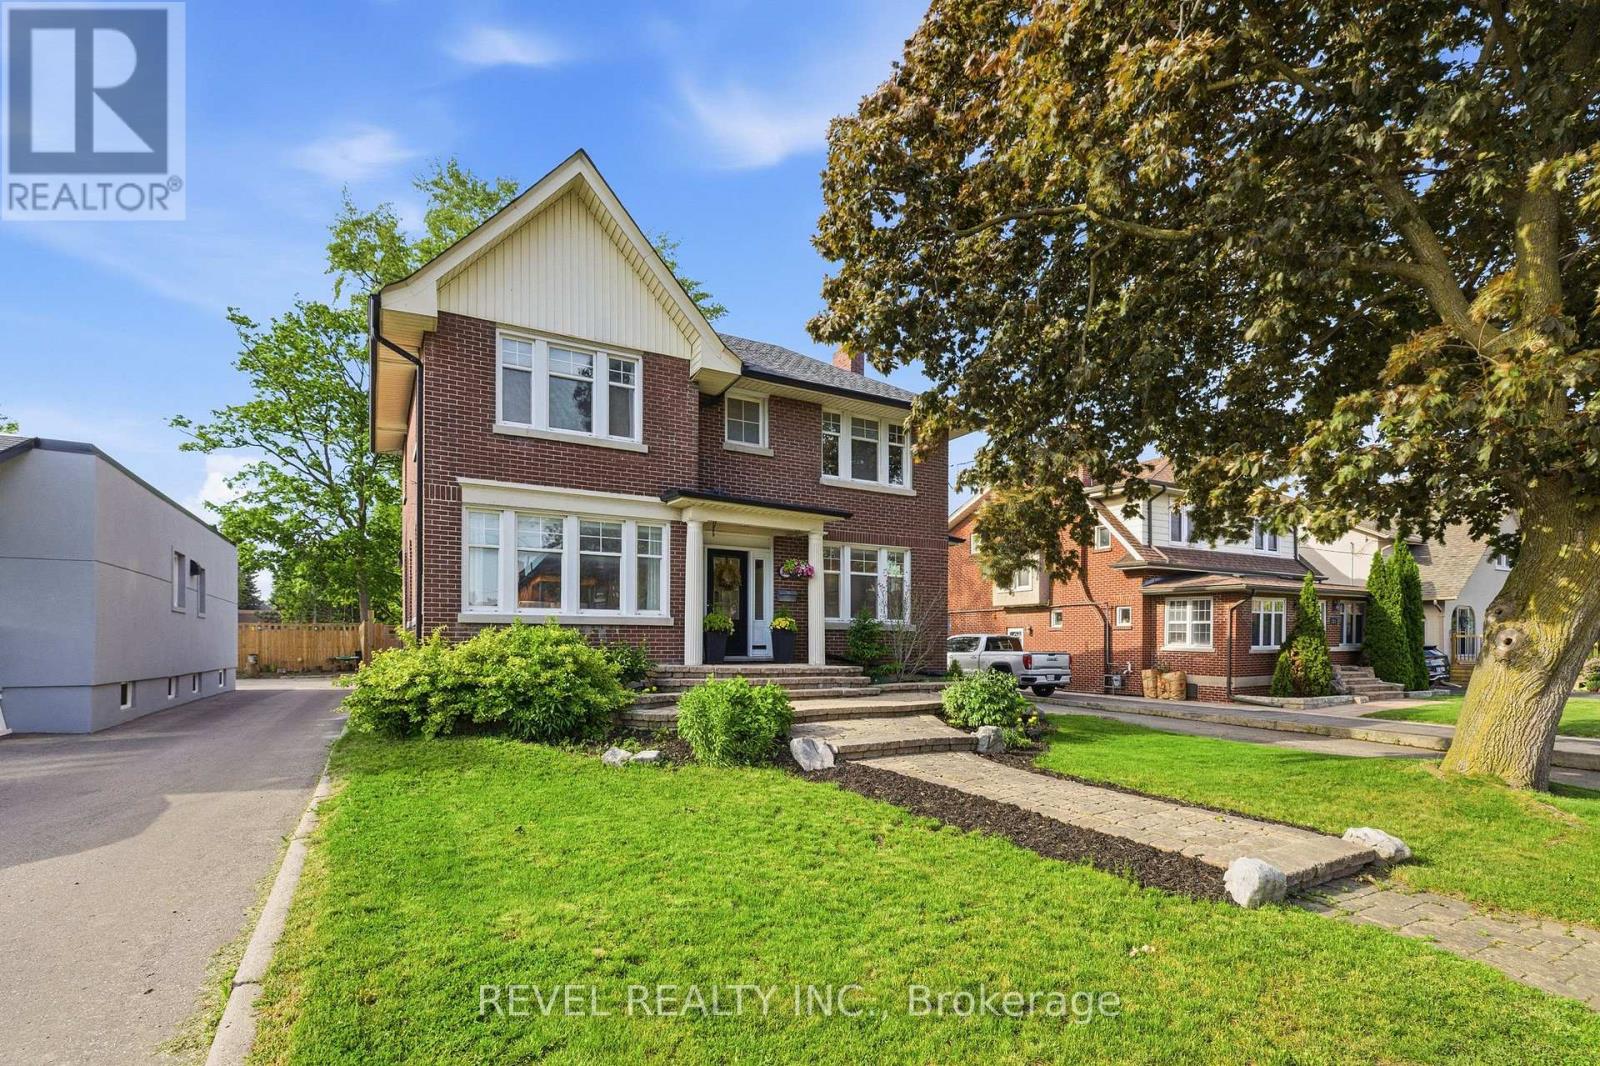
$929,900
308 King Street
Oshawa (O'Neill) · MLS # E13533422
5 bed · 3 bath
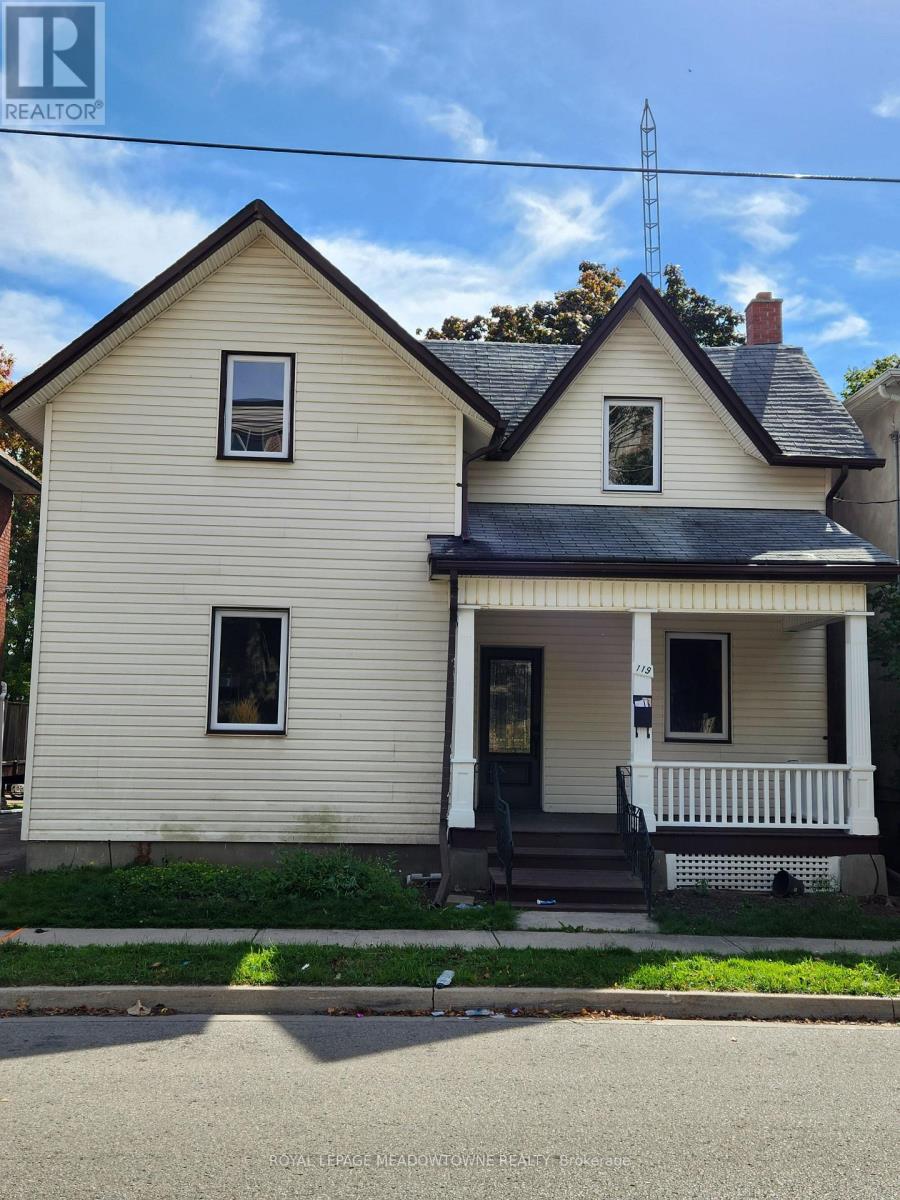
$749,900
119 Colborne Street
Oshawa (O'Neill) · MLS # E13593058
4 bed · 3 bath
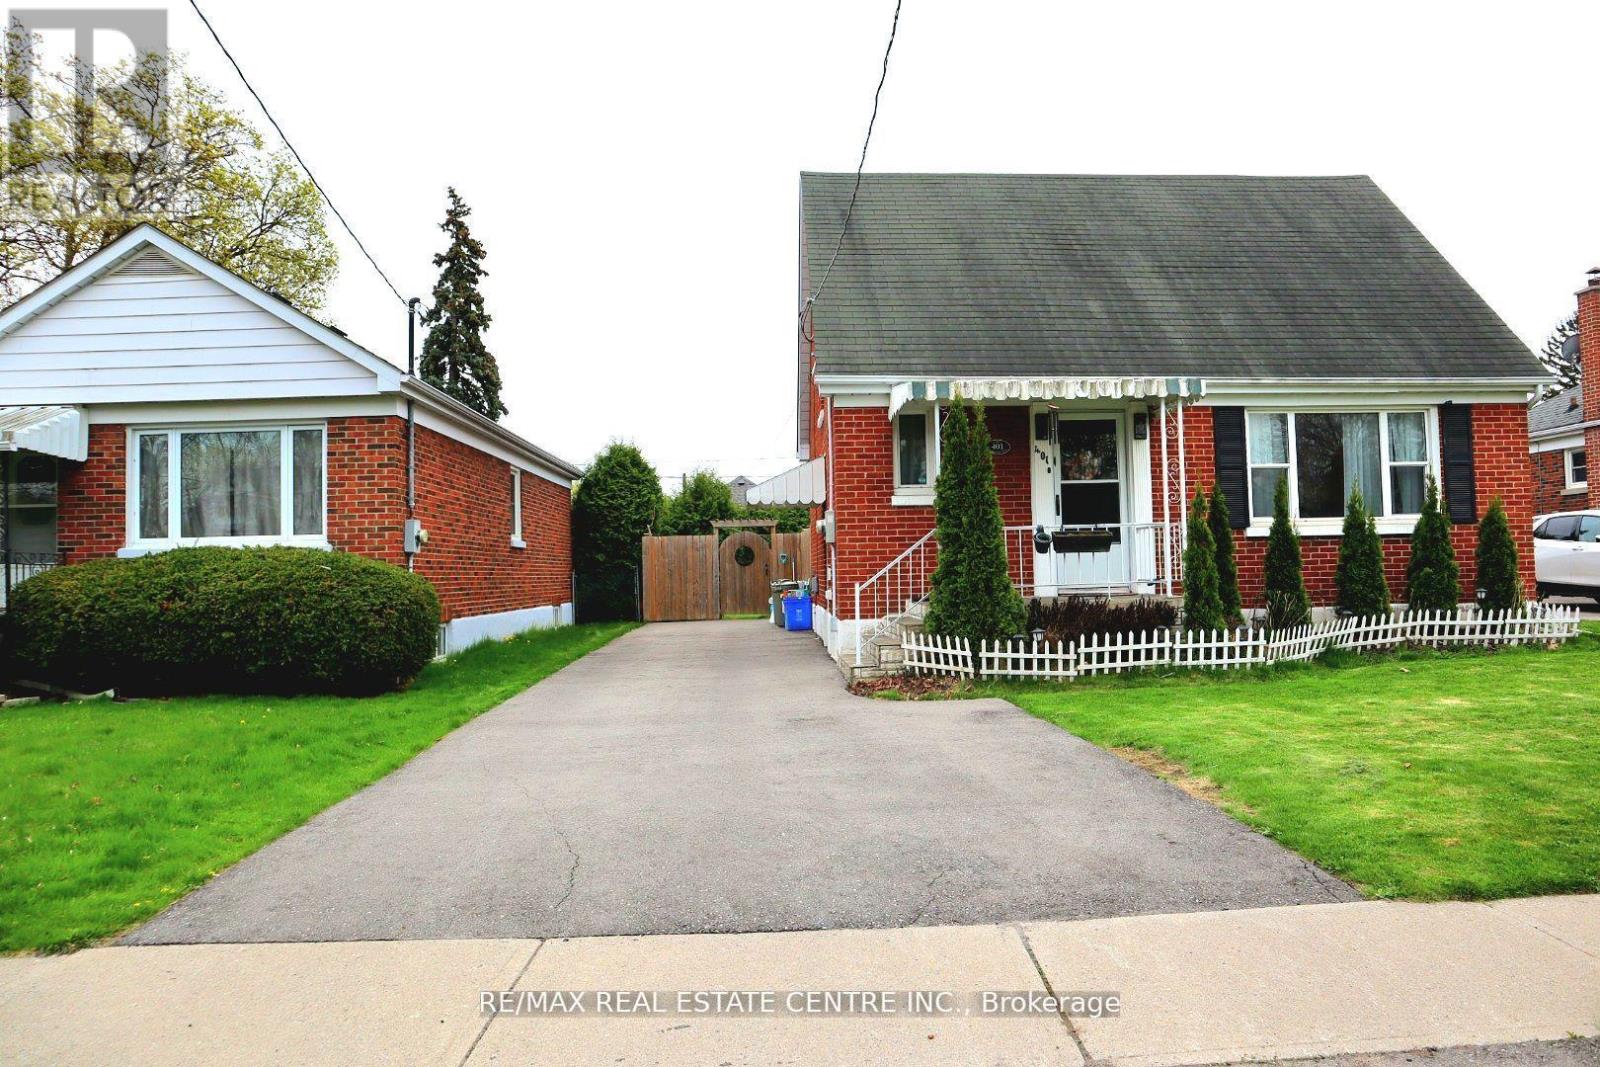
$749,000
401 Elgin St Street
Oshawa (O'Neill) · MLS # E13604454
4 bed · 2 bath