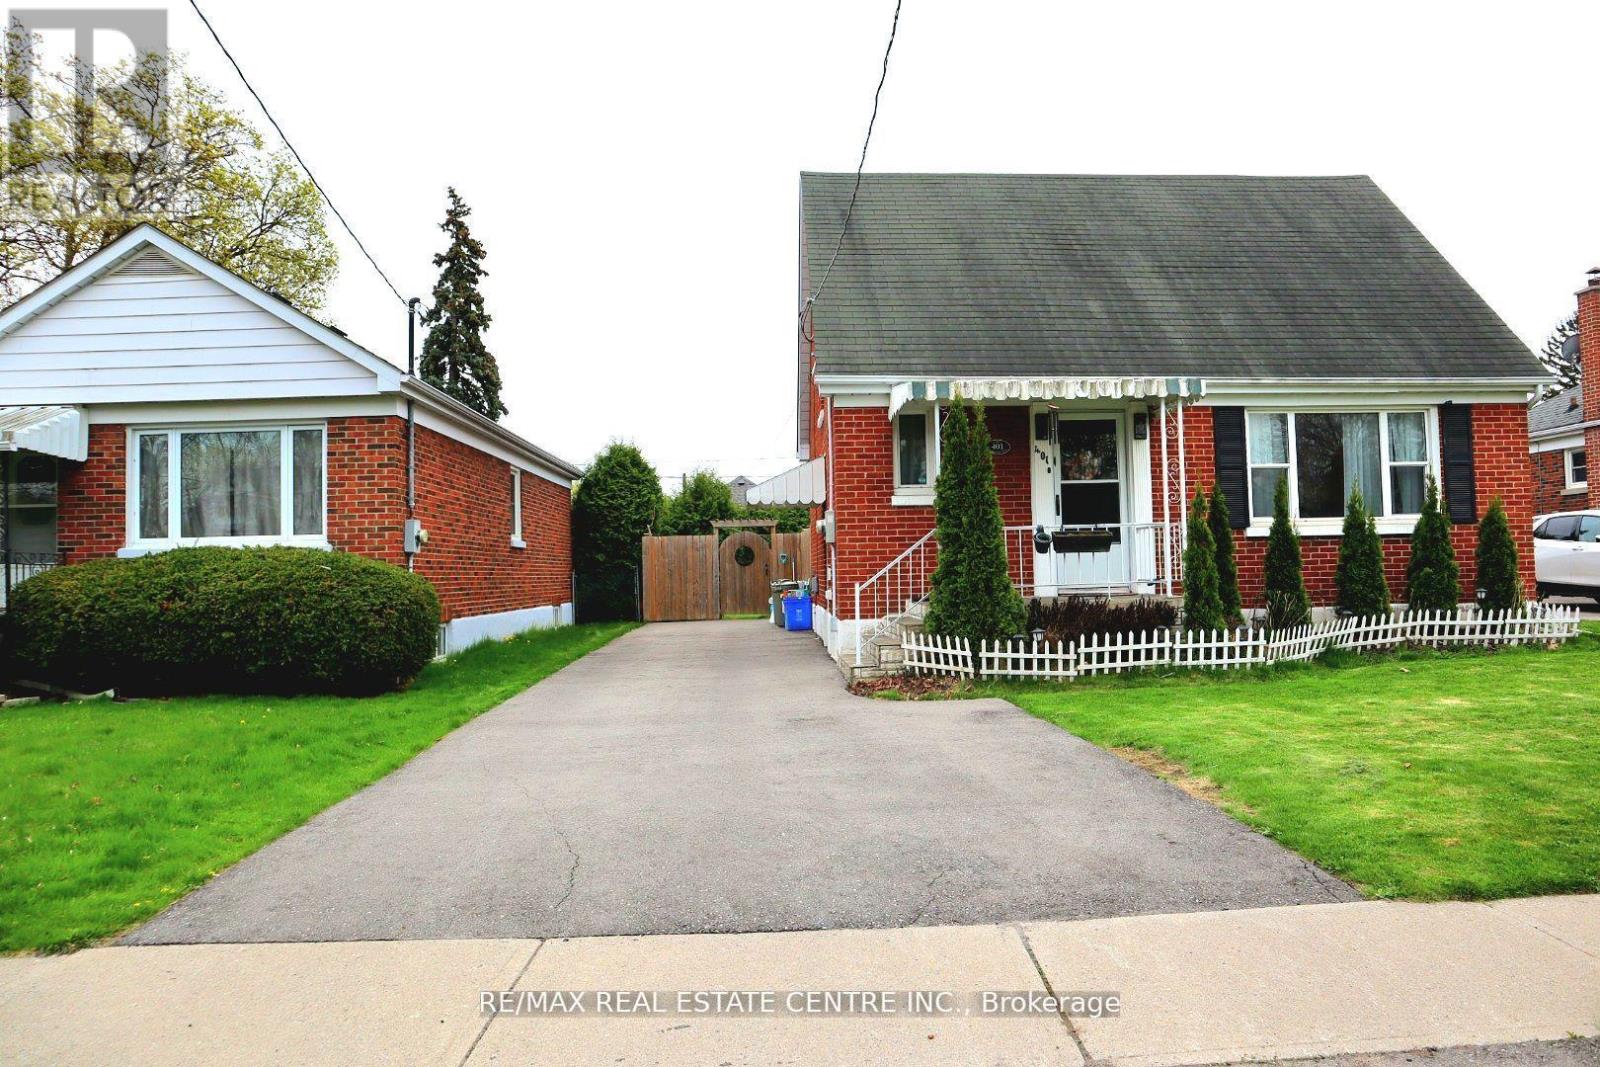
401 Elgin St Street
Oshawa (O'Neill), Ontario L1G1V1
MLS # E13604454
Property Details
Type
Detached
Beds
4
Baths
2
Status
For Sale
More homes like this
About this property
Very Well Kept North Facing Detached House In Quite Neighborhood Of Oshawa. This House Features 3 Bedrooms Above Ground & 1 Bedroom In Basement.Room On Main Floor For Convenience. Upgraded White Kitchen Cabinets. Upgraded Doors. Potlights & Living Area. Basement Features Side Entrance, 1 Bedroom, Kitchen & 3 Piece Washroom. Owned Hot Water, Newer Furnace, Vinyl Windows. Updated Upstairs Bathroom. New Basement Flooring (2021), Deck In Backyard (2023). New Extended Driveway, 4 Car Parking Spots. Enjoy BBQ In Huge Backyard With Your Family. Nestled In A Prime Oshawa Location Close To Schools, Parks, Shopping, And Transit,Costco. This Move-In-Ready Gem Is A Must-See.
Mortgage Estimate
Estimated monthly payment
Calculating…
Estimate only. Taxes, insurance, condo fees, and lender terms are not included.
Monthly costs to verify
Property taxes: about $357/month based on listed annual taxes.
Estimate only. Confirm taxes, condo/maintenance fees, insurance, utilities, and lender terms before making decisions.
Rooms
| Room | Level | Dimensions |
|---|---|---|
| Laundry room | Lower level | 4.07 x 2.31 |
| Bedroom 3 | Main level | 3.09 x 2.57 |
| Bedroom 2 | Upper Level | 3.44 x 2.73 |
| Kitchen | Main level | 5.34 x 3.04 |
| Recreational, Games room | Lower level | 5.24 x 3.08 |
| Living room | Main level | 4.64 x 3.7 |
| Primary Bedroom | Upper Level | 4.26 x 3.45 |
Facts & Location
Parking
4 spaces
Lot Size
46 x 106.5 FT
Annual Taxes
$4,284
Listing data
Listing information is provided for personal, non-commercial use and should be independently verified before making real estate decisions.
Last refreshed: Oct 20, 2026 5:30 AM
Explore nearby searches
SEO-friendly searches for this area, property type, and nearby neighbourhoods.
Similar Properties
More nearby listings that may fit the same search.

$824,999
1855 Dalhousie Crescent
Oshawa (Samac) · MLS # E13615990
4 bed · 3 bath
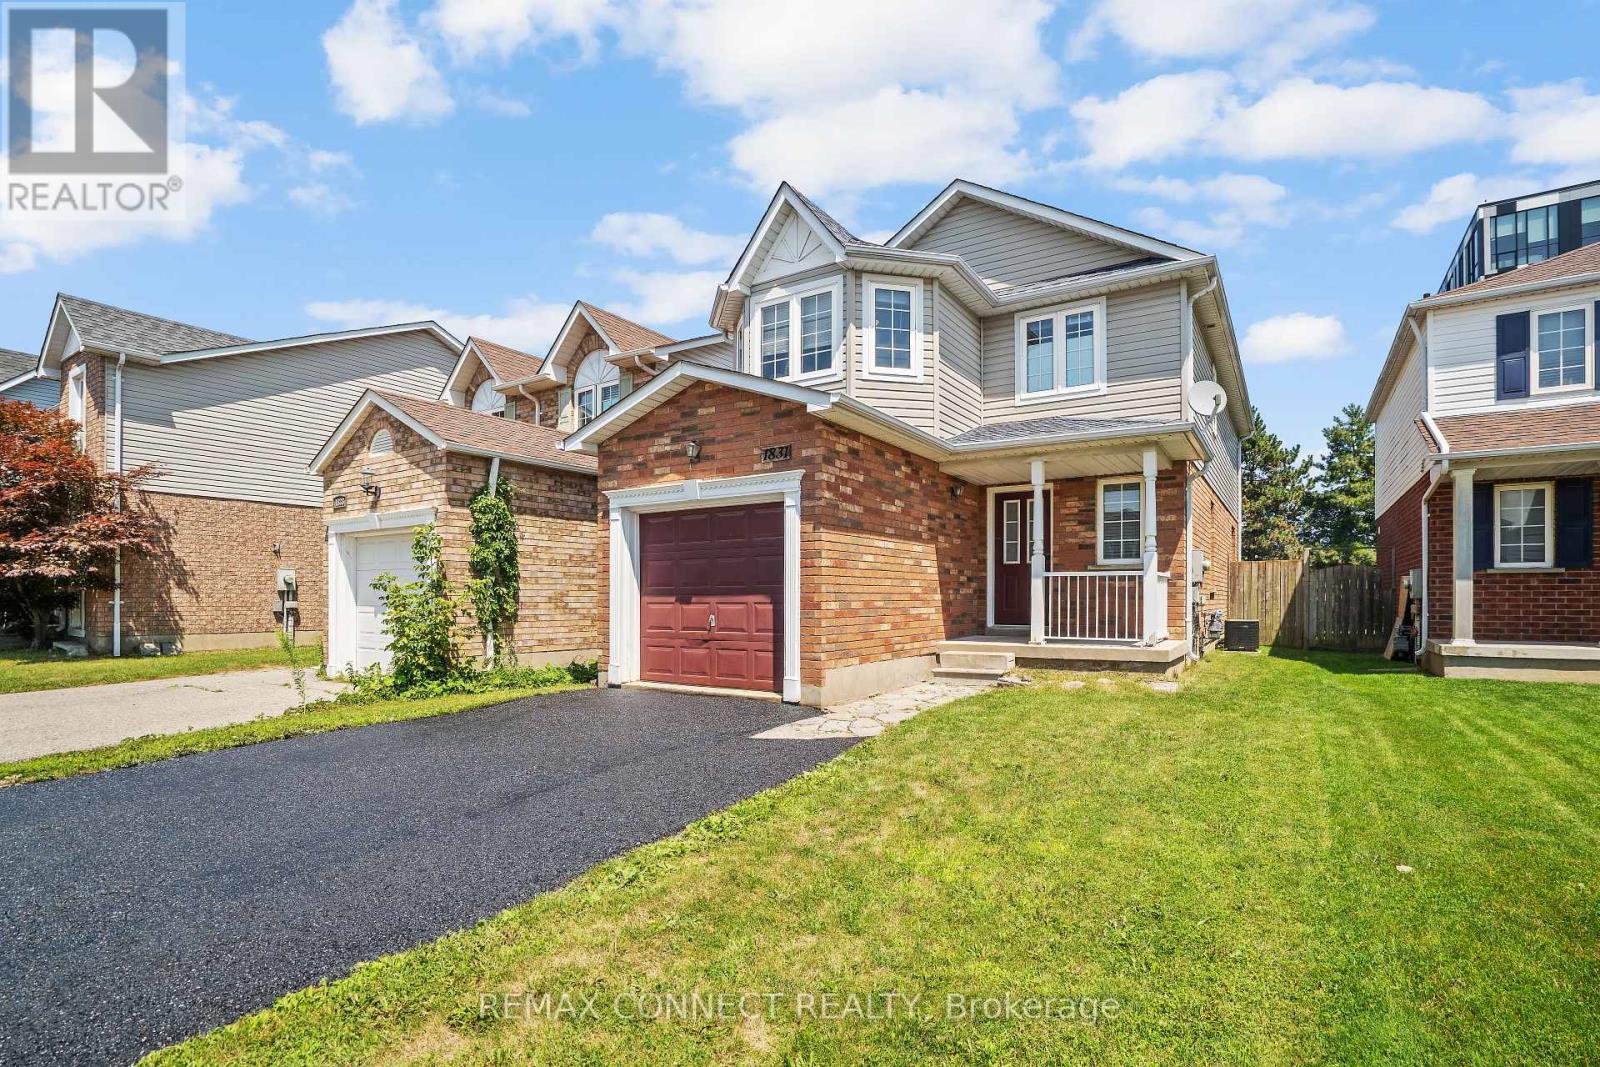
$775,000
1831 Dalhousie Crescent
Oshawa (Samac) · MLS # E13610938
5 bed · 4 bath
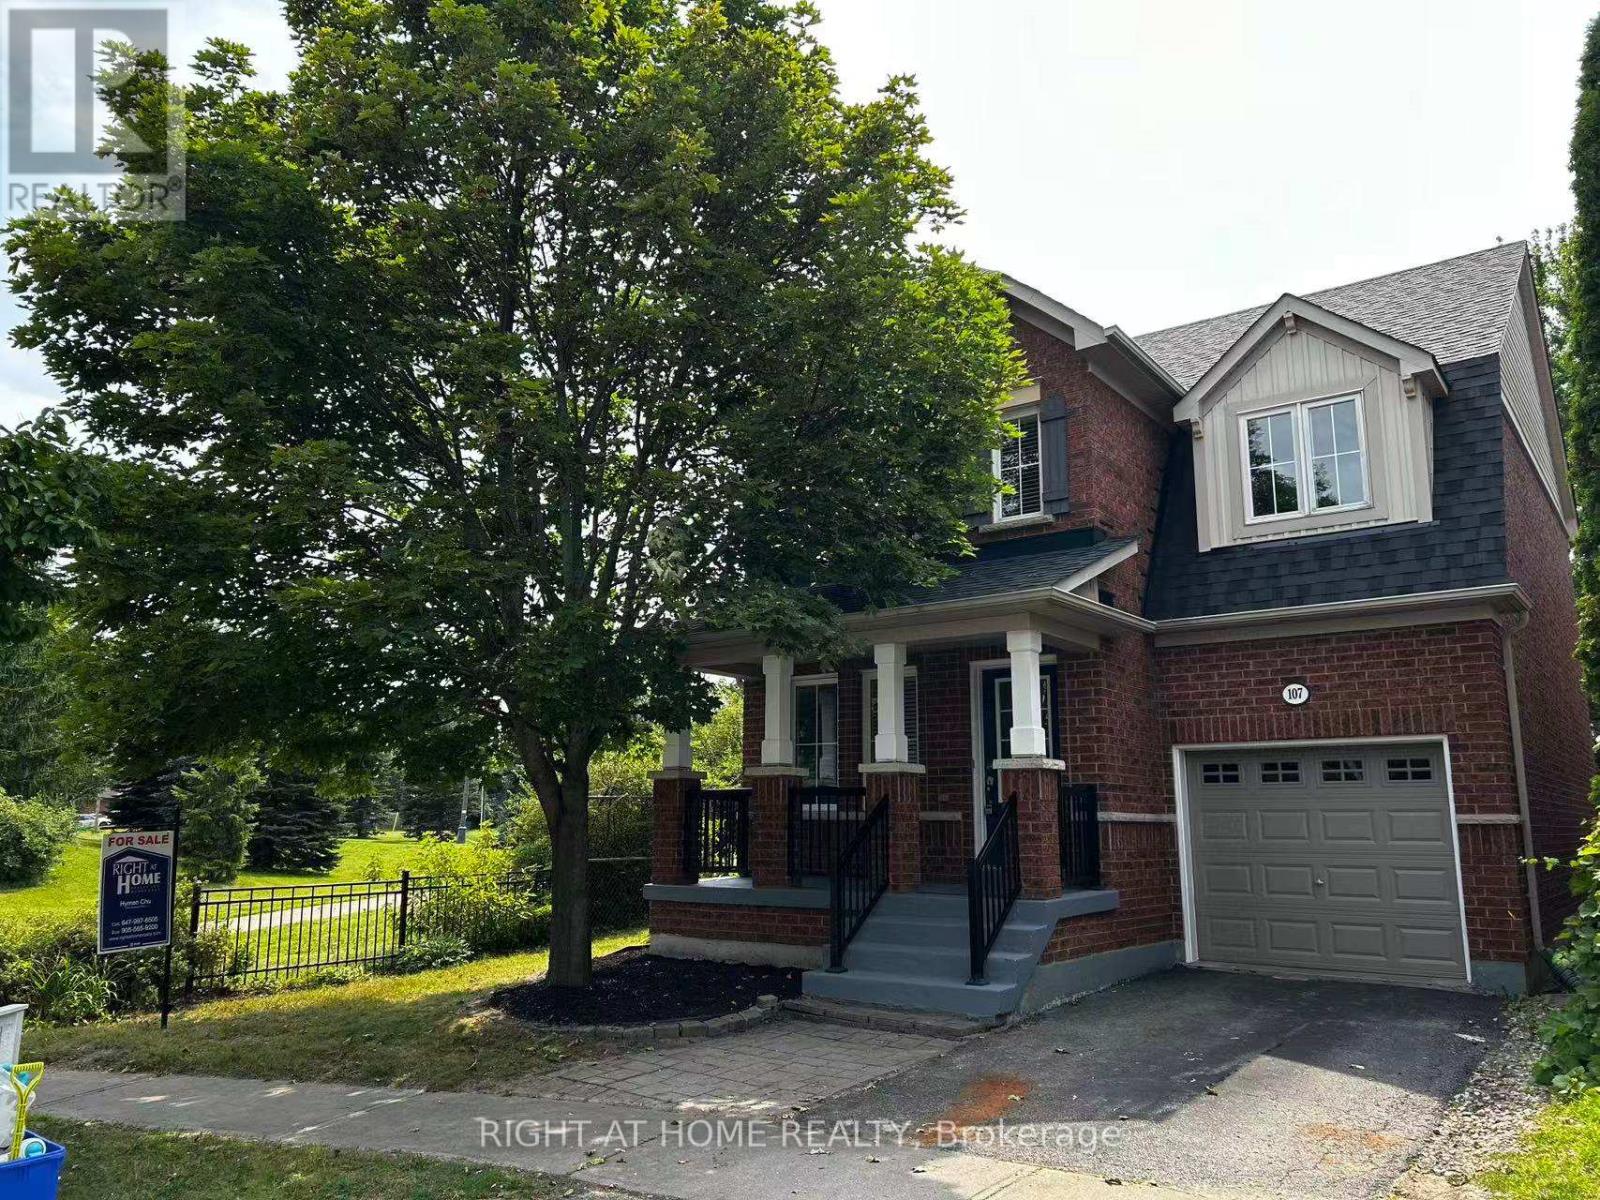
$798,000
107 Norland Circle
Oshawa (Windfields) · MLS # E13614562
3 bed · 3 bath