Videos & Virtual Tours
Open available video, 3D tour, or virtual-tour media for this listing.
1324 Astra Court
Oshawa (Eastdale), Ontario L1K1H7
MLS # E13505330
Property Details
Type
Townhouse
Beds
3
Baths
2
Status
For Sale
More homes like this
About this property
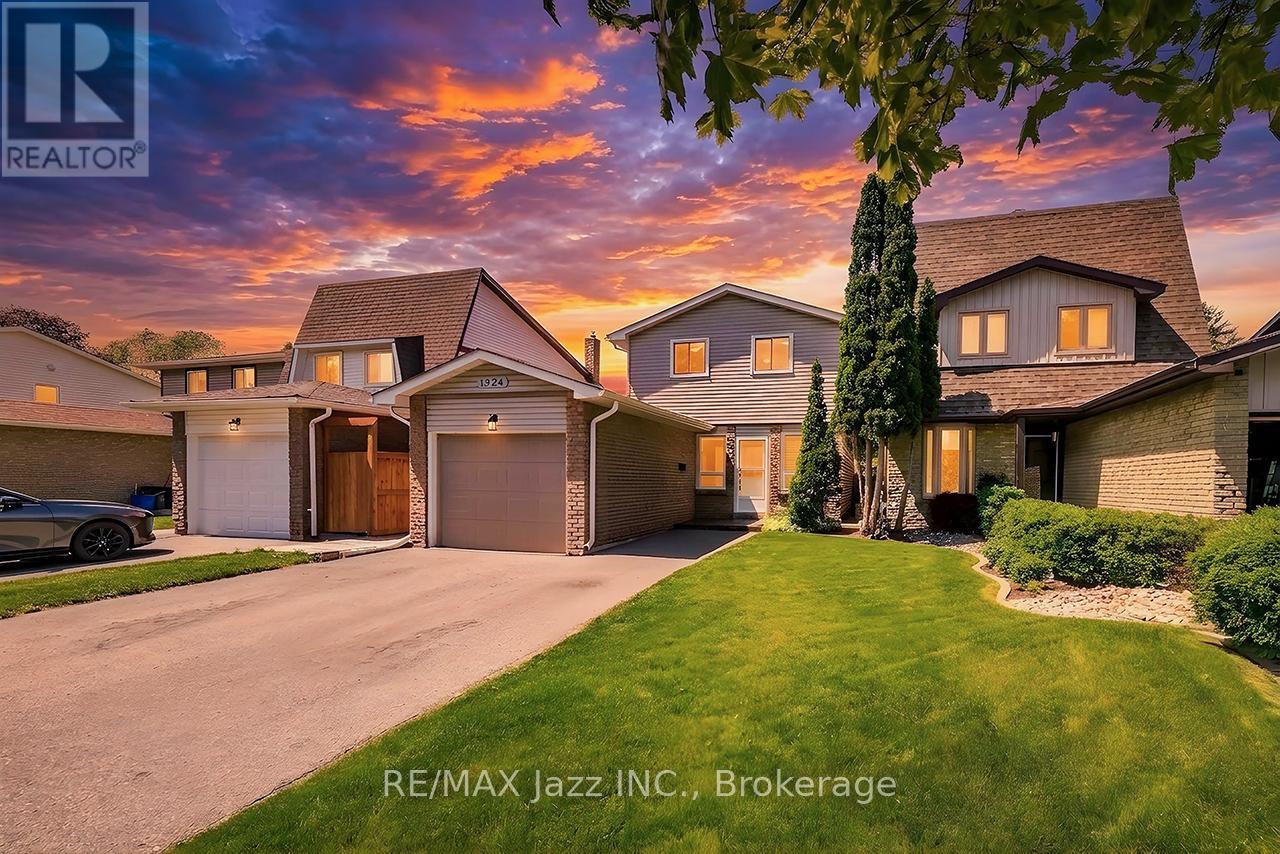
Spectacular Child Safe Court! Beautiful Cul-De-Sac in High-Demand Eastdale Community! Beautiful 3 Bedroom Home Finished Top To Bottom! Move In Ready & Immaculate. Lovely Open Concept Floor Plan, Beautiful Renovated Kitchen With Stainless Appliances and Quartz Counters, Ceramic Flooring and Custom Back-Splash, Laminate Flooring Throughout, Bright Main Floor With Oversized Patio Door Leads To The Custom Outdoor Cabana and Extensive Wrap Around Decking. Spacious Main Floor With Living & Dining Area With Cozy Gas Fireplace & Built-In Shelving Unit. Fully Finished Basement, 3 Upper Level Bedrooms with a Large Primary Bedroom and Built-In Workspace Area. Renovated Upper Bathroom, Single Car Garage With Exterior Door Access To The Backyard. Extra Large Double Wide Driveway and No Sidewalks With Parking For 4 Cars. HWT is Owned - No Rental Items. Great A+ Family Location - Close To All Amenities: Schools, Parks, Shopping and Bus Routes With Easy Access To The 401 And 407. Ultra Premium Affordable Court Location! Why Buy A Townhouse or Semi When You Can Own This Amazing Home On A Child Safe Premium Court.
Mortgage Estimate
Estimated monthly payment
Calculating…
Estimate only. Taxes, insurance, condo fees, and lender terms are not included.
Monthly costs to verify
Property taxes: about $377/month based on listed annual taxes.
Estimate only. Confirm taxes, condo/maintenance fees, insurance, utilities, and lender terms before making decisions.
Rooms
| Room | Level | Dimensions |
|---|---|---|
| Living room | Main level | 3.52 x 2.84 |
| Dining room | Main level | 2.74 x 1.9 |
| Kitchen | Main level | 3.55 x 2.74 |
| Primary Bedroom | Second level | 4.88 x 3.6 |
| Bedroom 2 | Second level | 3.1 x 2.44 |
| Bedroom 3 | Second level | 2.99 x 2.44 |
| Recreational, Games room | Basement | 5.18 x 4.27 |
| Utility room | Basement | 4.4 x 2.84 |
Facts & Location
Parking
5 spaces
Lot Size
30 x 101.9 FT
Annual Taxes
$4,521
Listing data
Listing information is provided for personal, non-commercial use and should be independently verified before making real estate decisions.
Last refreshed: Jul 29, 2026 3:40 PM
Explore nearby searches
SEO-friendly searches for this area, property type, and nearby neighbourhoods.
Similar Properties
More nearby listings that may fit the same search.
$690,000
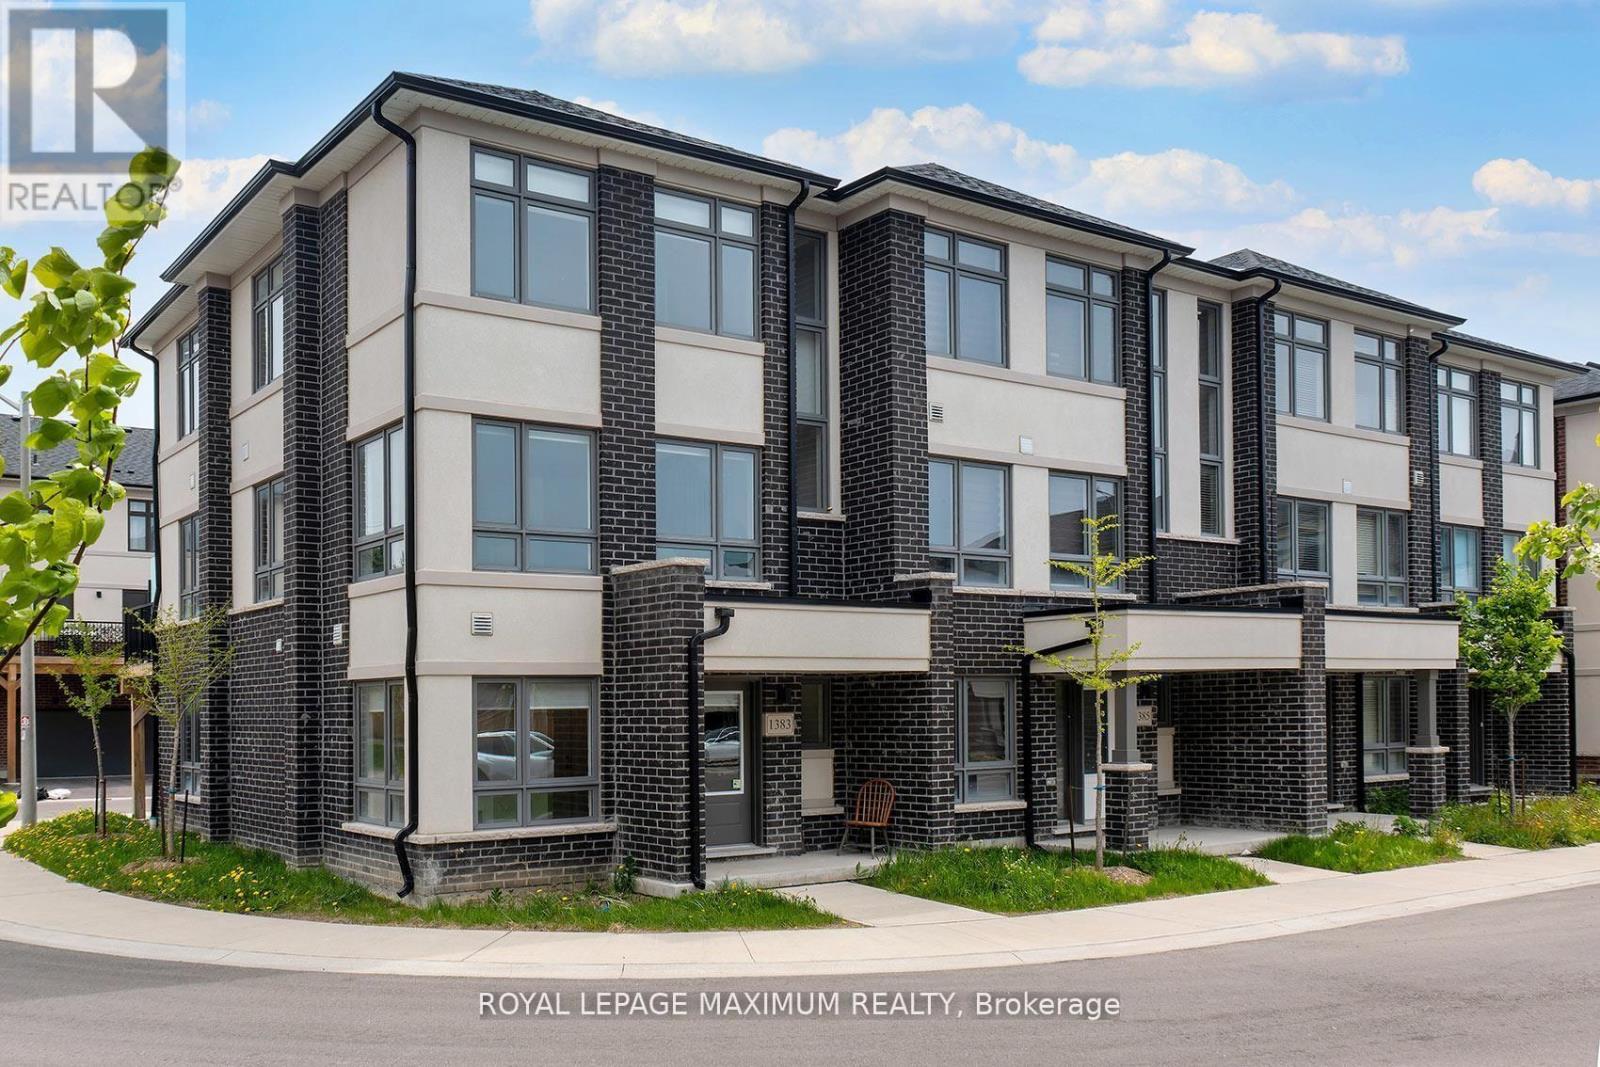
1383 Brandenton Path
Oshawa (Eastdale) · MLS # E13544250
3 bed · 3 bath · 1,700 sq ft
$699,000
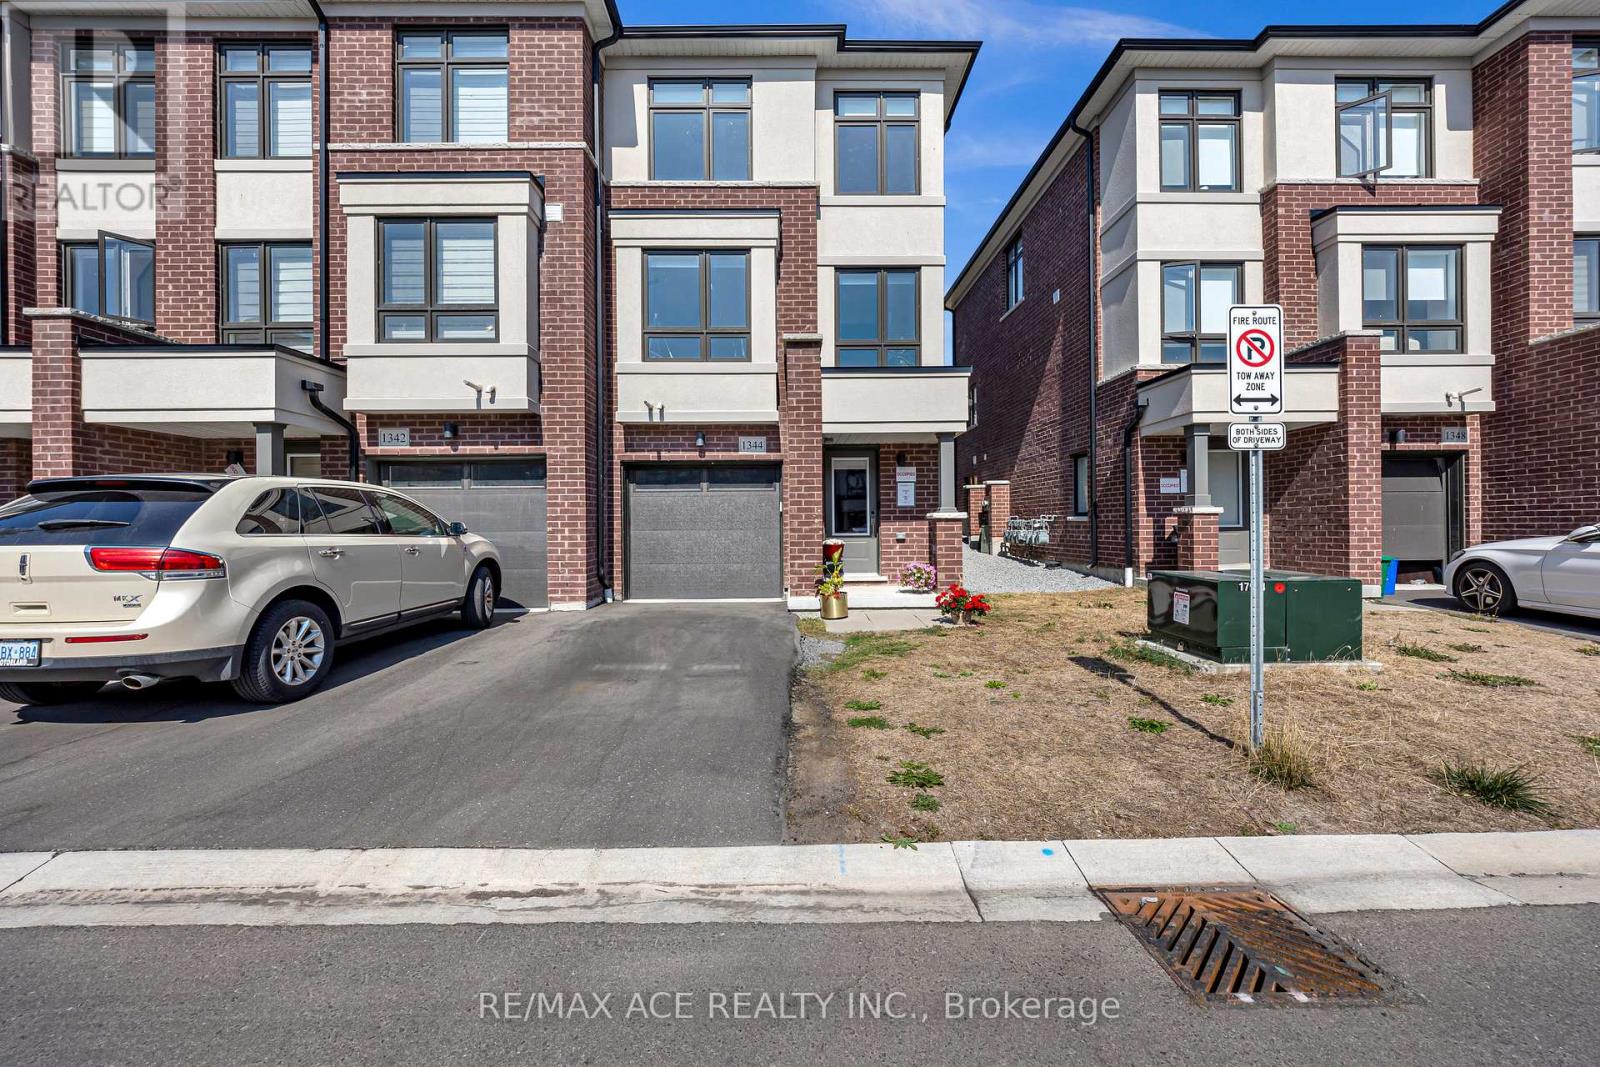
1344 Bradenton Path
Oshawa (Eastdale) · MLS # E13166842
3 bed · 3 bath
$669,900
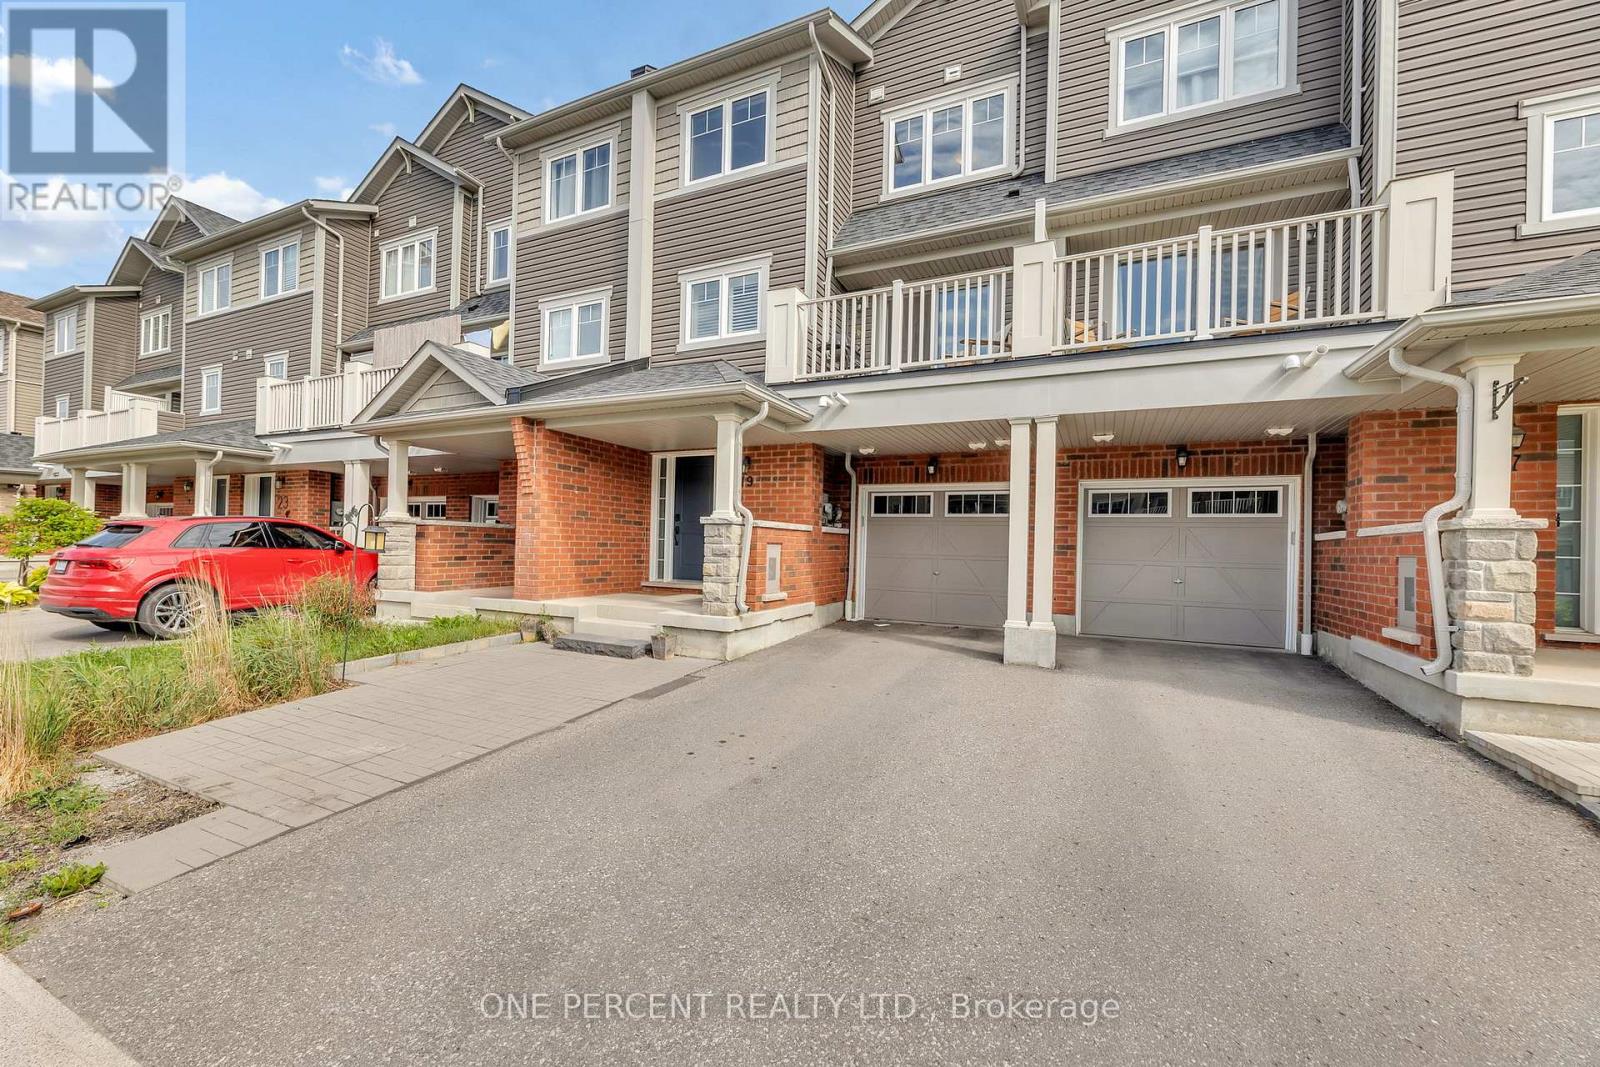
19 Nearco Crescent
Oshawa (Windfields) · MLS # E13076682
2 bed · 2 bath