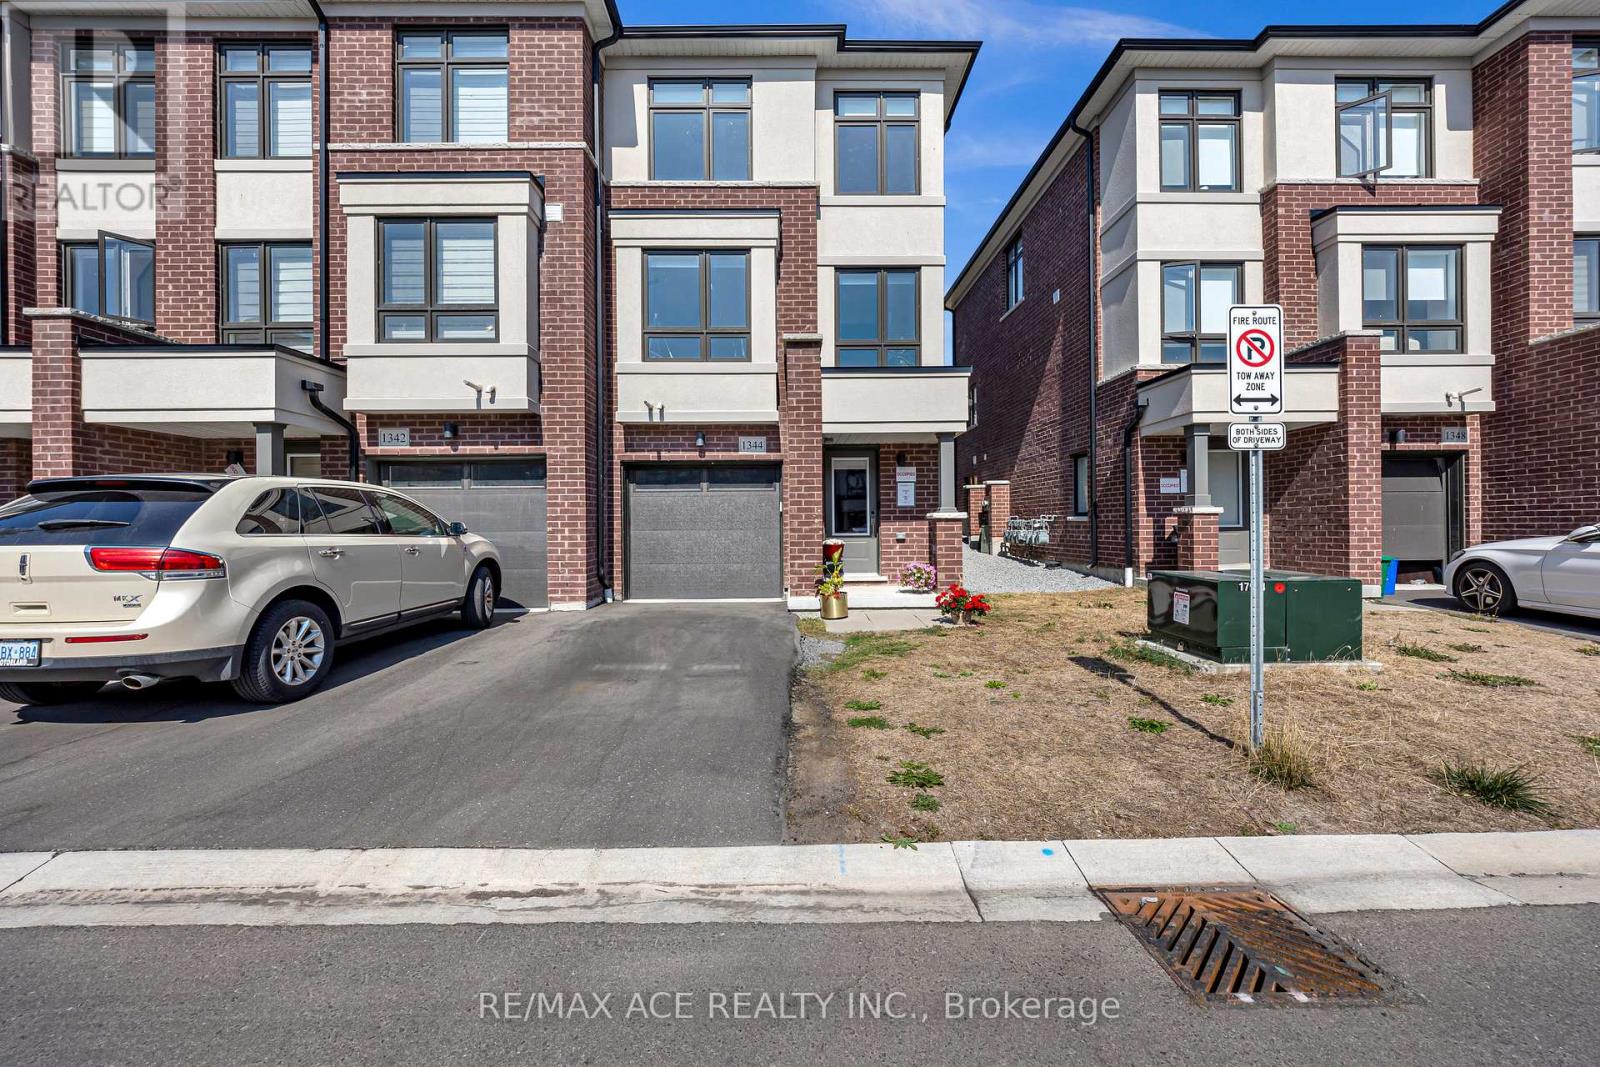
1344 Bradenton Path
Oshawa (Eastdale), Ontario L1K1A9
MLS # E13166842
Property Details
Type
Townhouse
Beds
3
Baths
3
Status
For Sale
More homes like this
About this property
This stunning end-unit, semi-detached-style townhouse by Treasure Hill boasts large windows that flood the home with natural light. Located in the highly sought-after East Dale community, the home offers 3 bedrooms and 3 bathrooms, including a primary bedroom with a 3-piece ensuite and dual spacious walk-in closets. The open-concept main floor features a bright living and dining area, and a gourmet kitchen equipped with stainless steel appliances and a center island, perfect for cooking and entertaining. The dining area leads to a walkout deck, creating an effortless blend of indoor and outdoor living. The fully finished lower level includes a spacious, versatile room that can be used as a guest suite, additional bedroom, recreation room, or home office, thanks to its large window and abundant natural light. This townhouse is ideally situated within walking distance to schools, shopping, transit, and essential amenities such as the library. With easy access to Highway 401, this home offers both convenience and a fantastic community setting. Featuring a stunning oak staircase with premium natural finishes, Extra kitchen storage, and a dual-zone programmable thermostat for optimal heating and control.
Mortgage Estimate
Estimated monthly payment
Calculating…
Estimate only. Taxes, insurance, condo fees, and lender terms are not included.
Monthly costs to verify
Property taxes: about $414/month based on listed annual taxes.
Monthly Fee: $180.00/mo
Estimate only. Confirm taxes, condo/maintenance fees, insurance, utilities, and lender terms before making decisions.
Rooms
| Room | Level | Dimensions |
|---|---|---|
| Recreational, Games room | Ground level | 5 x 2.75 |
| Laundry room | Ground level | 5 x 2 |
| Living room | Second level | 3.85 x 3.16 |
| Kitchen | Second level | 2.5 x 3.35 |
| Eating area | Second level | 2.46 x 2.7 |
| Primary Bedroom | Third level | 5.1 x 4.9 |
| Bedroom 2 | Third level | 3.96 x 2.62 |
| Bedroom 3 | Third level | 3.16 x 2.46 |
Facts & Location
Parking
2 spaces
Lot Size
23.1 x 88.9 FT
Annual Taxes
$4,968
Monthly Fee
$180.00/mo
Listing data
Listing information is provided for personal, non-commercial use and should be independently verified before making real estate decisions.
Last refreshed: Aug 17, 2026 2:46 AM
Explore nearby searches
SEO-friendly searches for this area, property type, and nearby neighbourhoods.
Similar Properties
More nearby listings that may fit the same search.
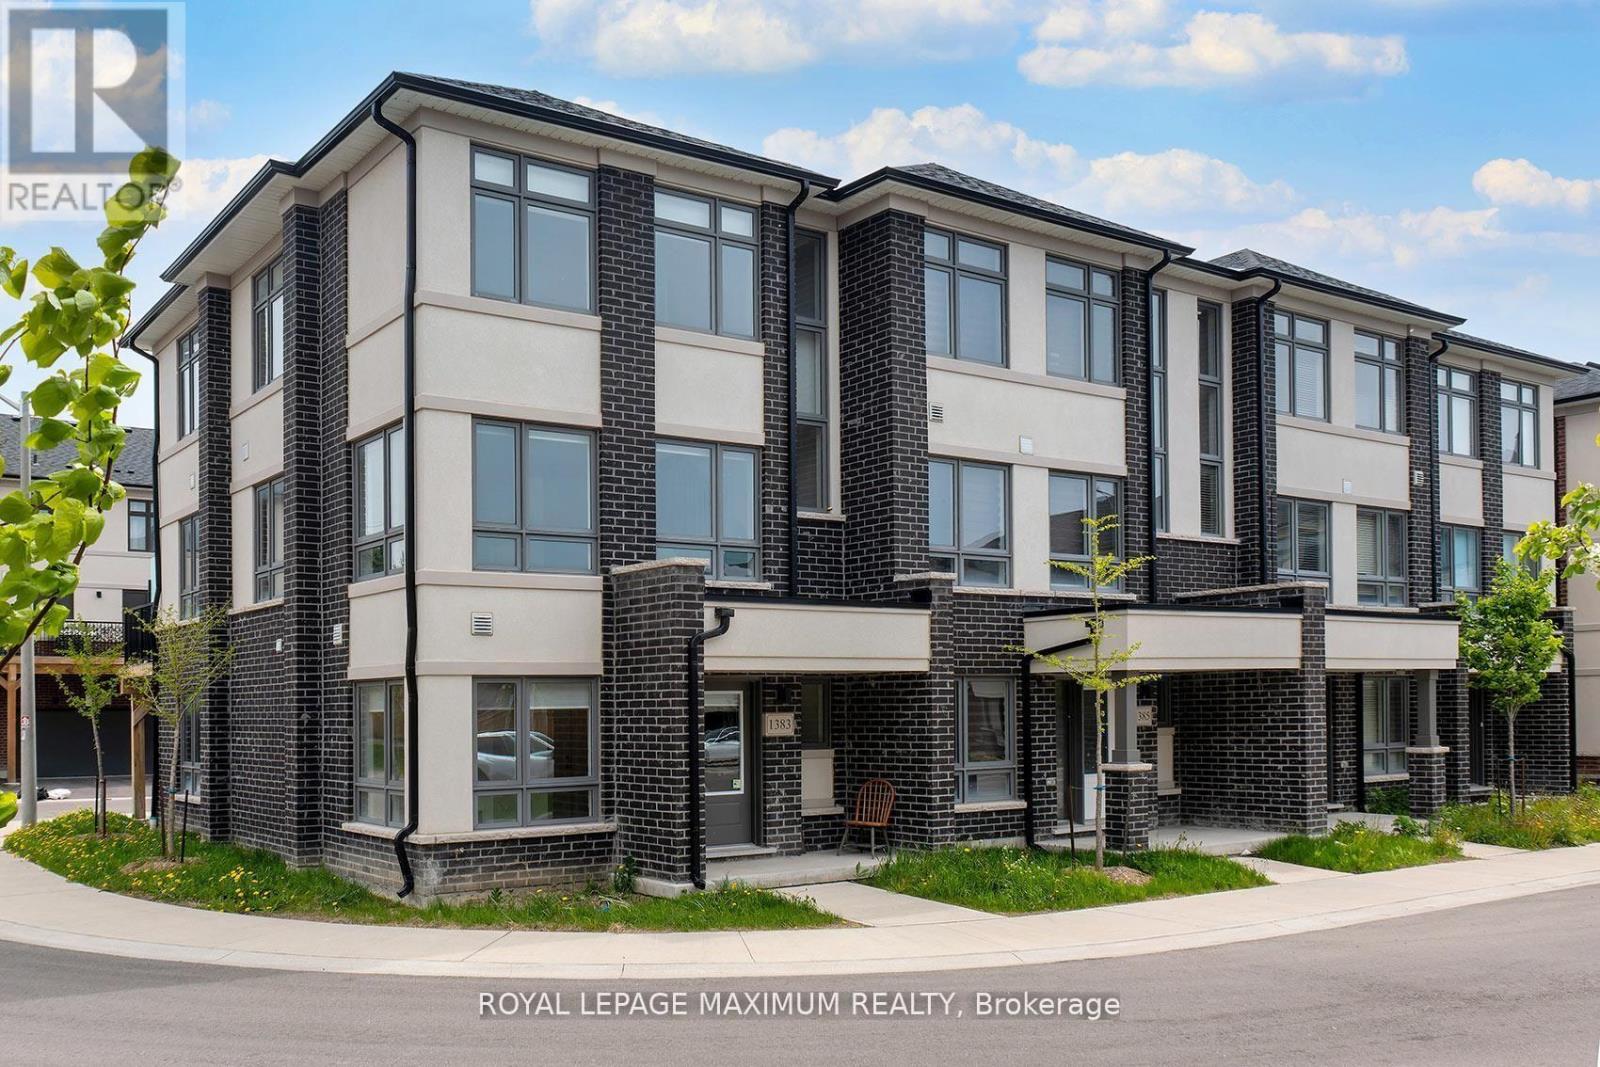
$690,000
1383 Brandenton Path
Oshawa (Eastdale) · MLS # E13544250
3 bed · 3 bath · 1,700 sq ft
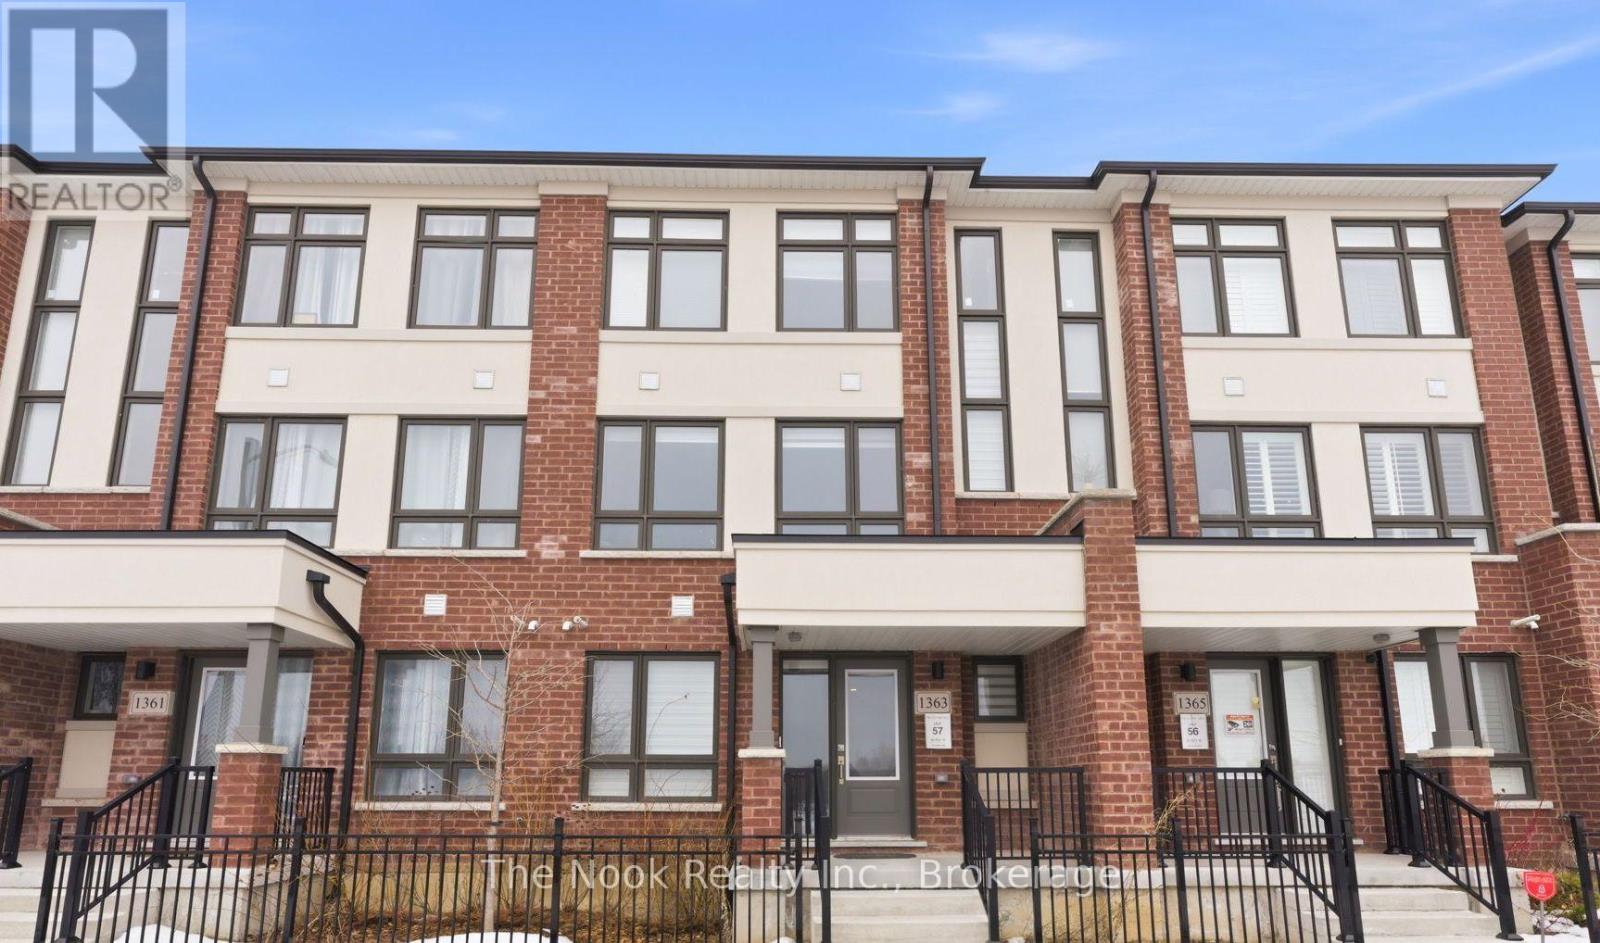
$690,000
1363 Shankel Road
Oshawa (Eastdale) · MLS # E13539484
3 bed · 4 bath
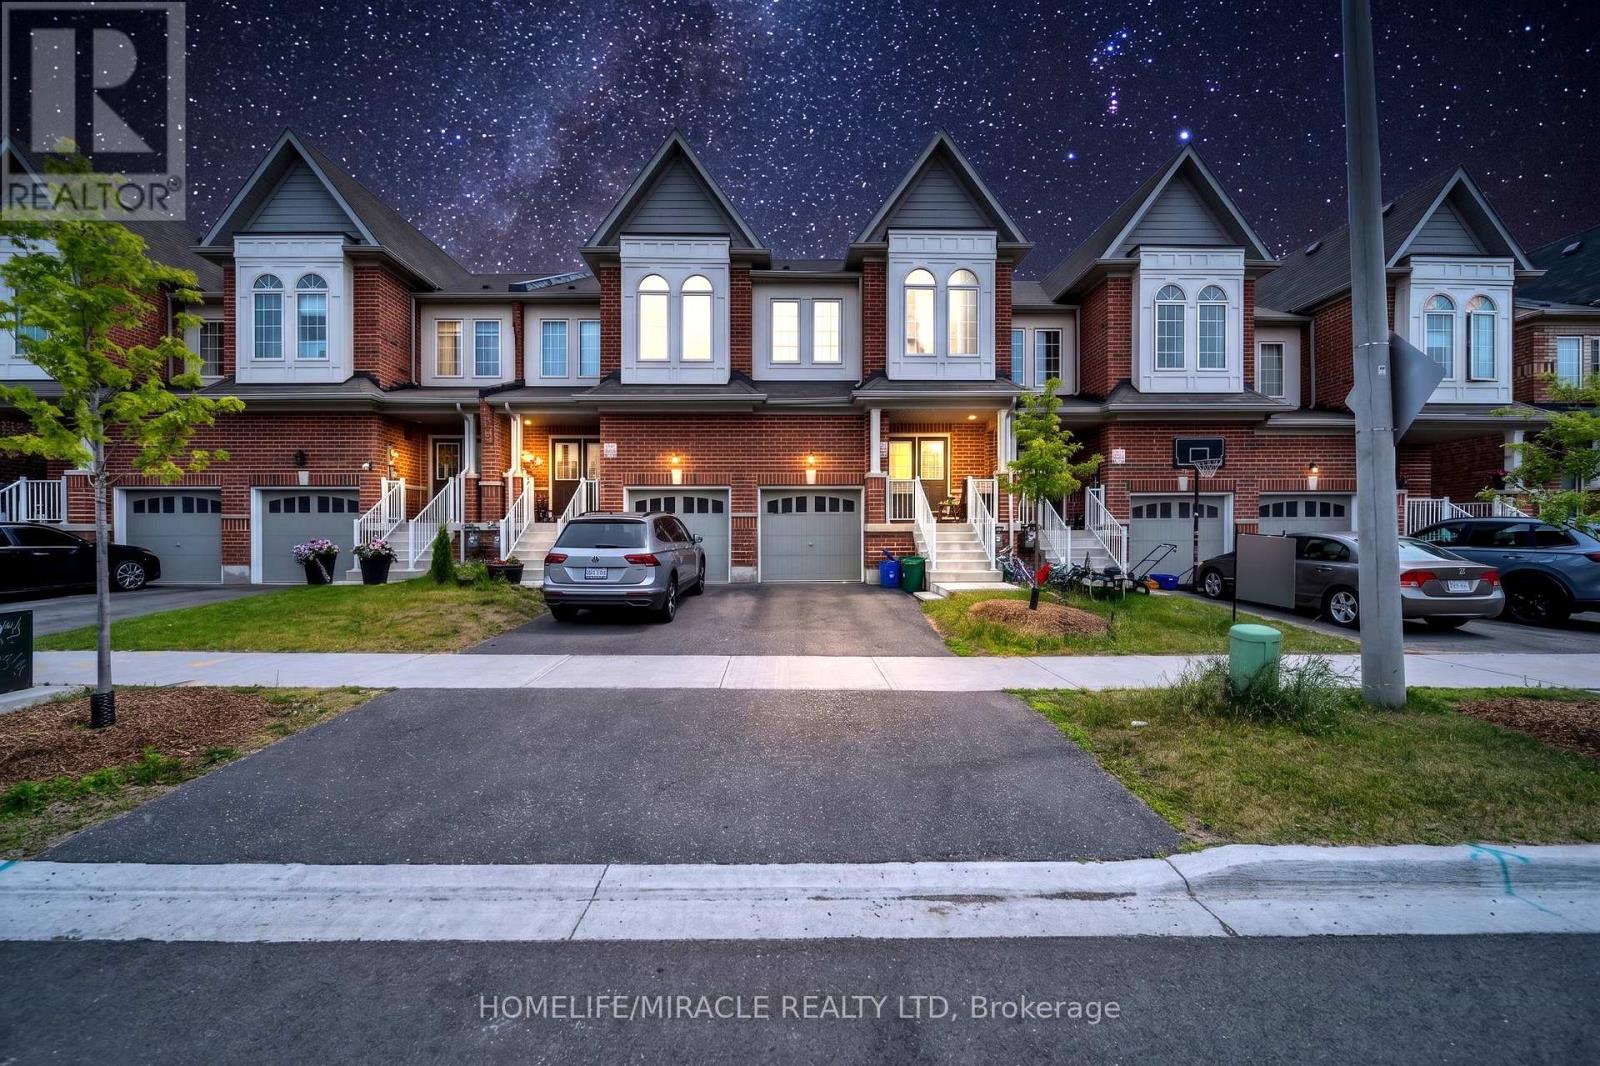
$799,000
1195 Kettering Drive
Oshawa (Eastdale) · MLS # E13505288
4 bed · 4 bath · 2,200 sq ft