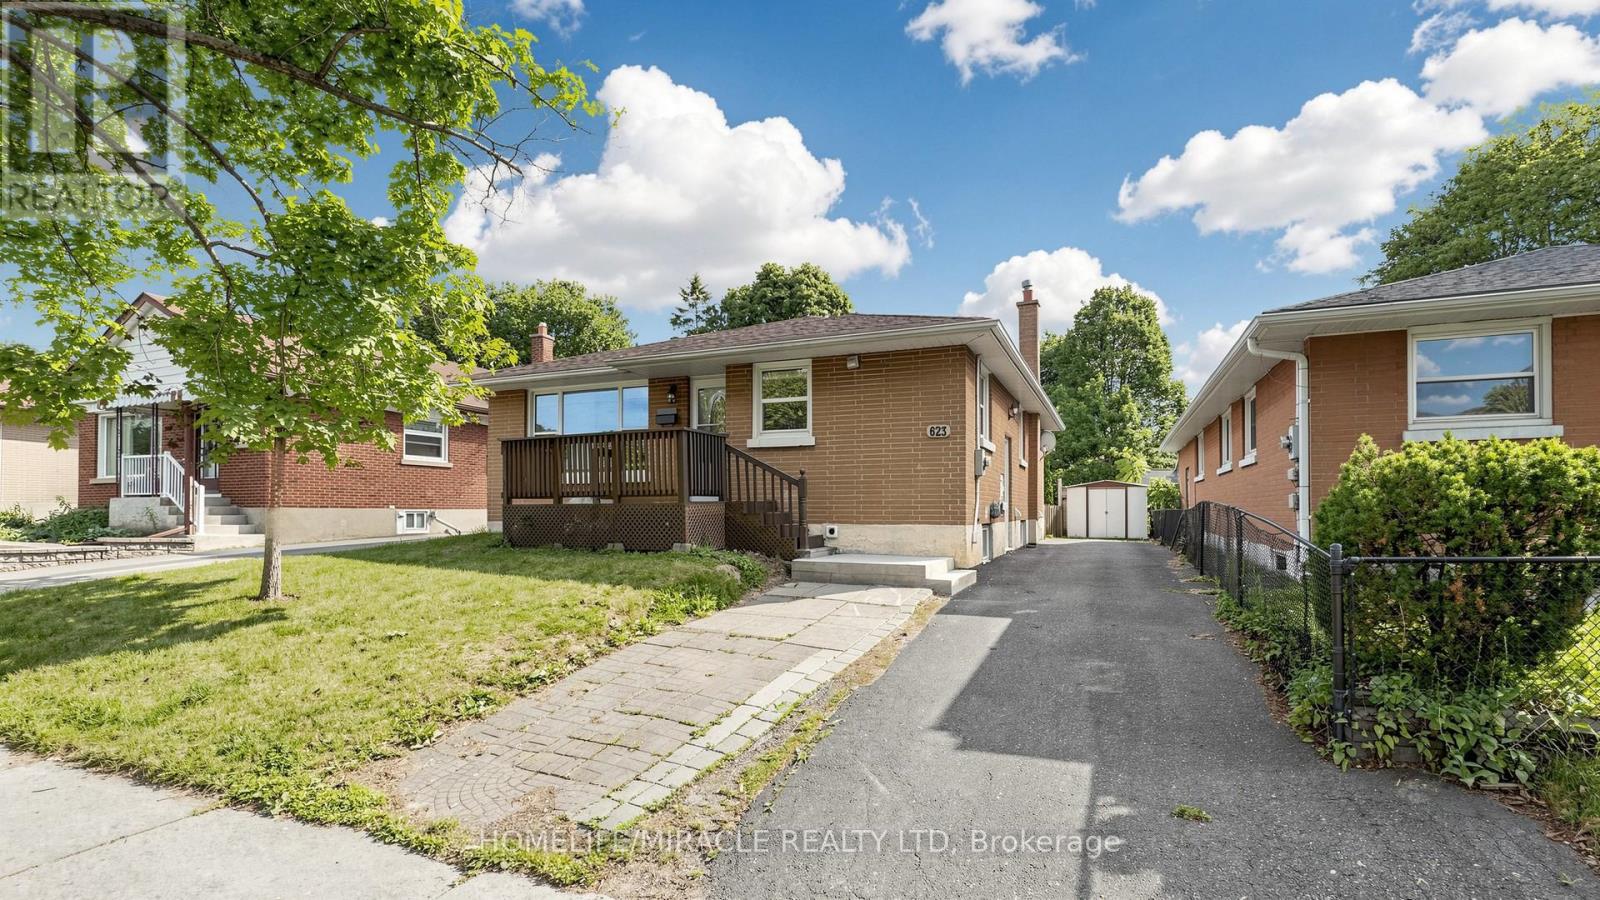
623 Olive Avenue
Oshawa (Donevan), Ontario L1H2R8
MLS # E13498838
Property Details
Type
Detached
Beds
6
Baths
2
Status
For Sale
More homes like this
About this property
**Welcome to this beautifully renovated all-brick bungalow offering exceptional value, versatility, and modern living! Over *$100,000.0 has been invested in recent renovations, transforming the main floor into a stylish, move-in-ready space. Enjoy a brand-new kitchen with new stainless steel appliances, an open-concept living and dining area, three spacious bedrooms, a beautifully renovated bathroom, updated flooring and finishes, and new window blinds throughout the home.The finished basement features a **separate entrance**, three additional bedrooms, a spacious recreation room, a 3-piece bathroom, and an existing kitchen (without a stove), offering excellent flexibility for extended family, guests, or multi-generational living (buyer to verify all intended uses).Additional improvements include previous basement updates, roof change and professional exterior foundation waterproofing with a new perimeter weeping tile drainage system, providing added peace of mind.Ideally located in a mature Oshawa neighborhood, this home is just minutes from schools, parks, shopping, restaurants, public transit, and Highway 401, making it an excellent choice for families and commuters alike.This is a rare opportunity to own a substantially updated home with outstanding space, flexibility, and long-term value. Just move in and enjoy!
Mortgage Estimate
Estimated monthly payment
Calculating…
Estimate only. Taxes, insurance, condo fees, and lender terms are not included.
Monthly costs to verify
Property taxes: about $379/month based on listed annual taxes.
Estimate only. Confirm taxes, condo/maintenance fees, insurance, utilities, and lender terms before making decisions.
Rooms
| Room | Level | Dimensions |
|---|---|---|
| Living room | Main level | 5.69 x 4.08 |
| Bathroom | Basement | 2.89 x 1.88 |
| Kitchen | Main level | 3.46 x 3.36 |
| Bedroom | Main level | 3.46 x 2.65 |
| Bedroom 2 | Main level | 3.46 x 3.28 |
| Bathroom | Main level | 2.27 x 2.22 |
| Bedroom | Basement | 4.57 x 2.68 |
| Bedroom 2 | Basement | 4.11 x 3 |
| Bedroom 3 | Basement | 2.99 x 2.72 |
| Recreational, Games room | Basement | 5.19 x 5.05 |
| Kitchen | Basement | 3.08 x 1.88 |
Facts & Location
Parking
5 spaces
Lot Size
45 x 111 FT
Annual Taxes
$4,553
Listing data
Listing information is provided for personal, non-commercial use and should be independently verified before making real estate decisions.
Last refreshed: Aug 16, 2026 5:30 AM
Explore nearby searches
SEO-friendly searches for this area, property type, and nearby neighbourhoods.
Similar Properties
More nearby listings that may fit the same search.
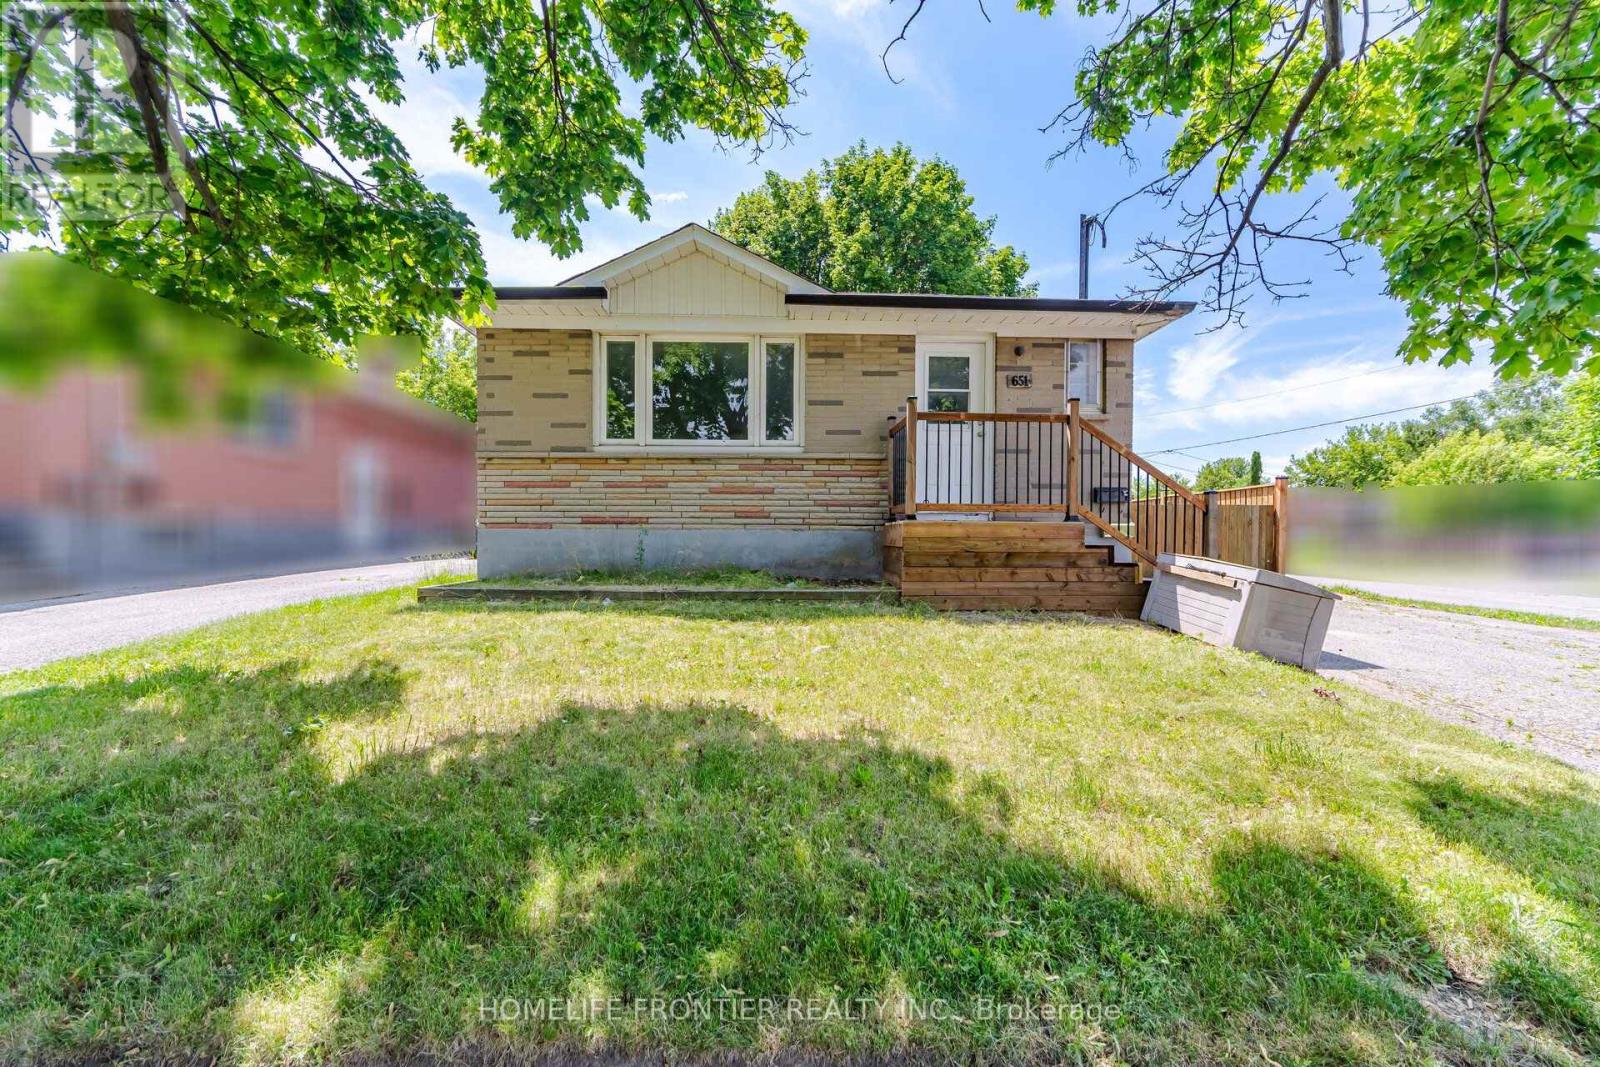
$749,000
651 Olive Avenue
Oshawa (Donevan) · MLS # E13559206
5 bed · 2 bath
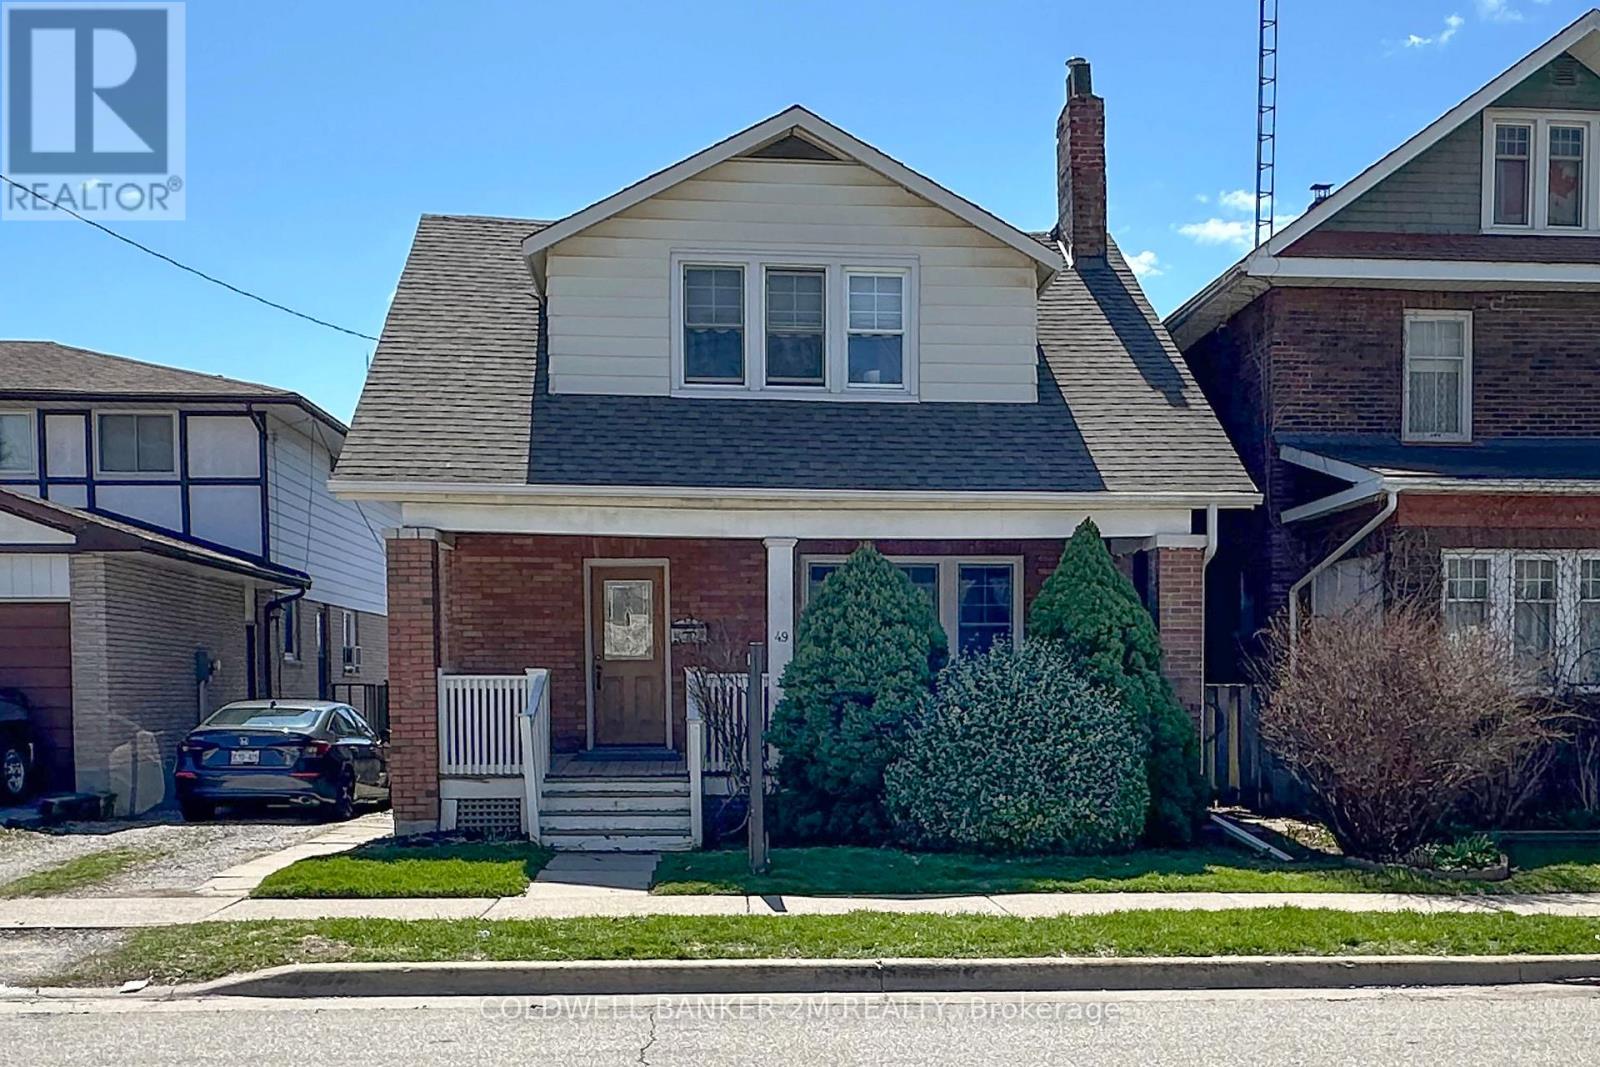
$535,000
49 Brock Street
Oshawa (O'Neill) · MLS # E13147898
3 bed · 1 bath
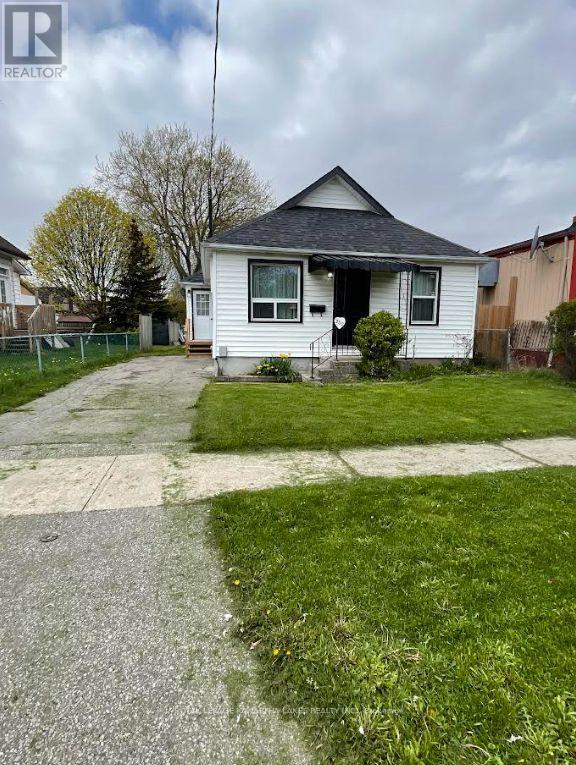
$499,999
350 Oshawa Boulevard
Oshawa (Central) · MLS # E13126750
2 bed · 1 bath