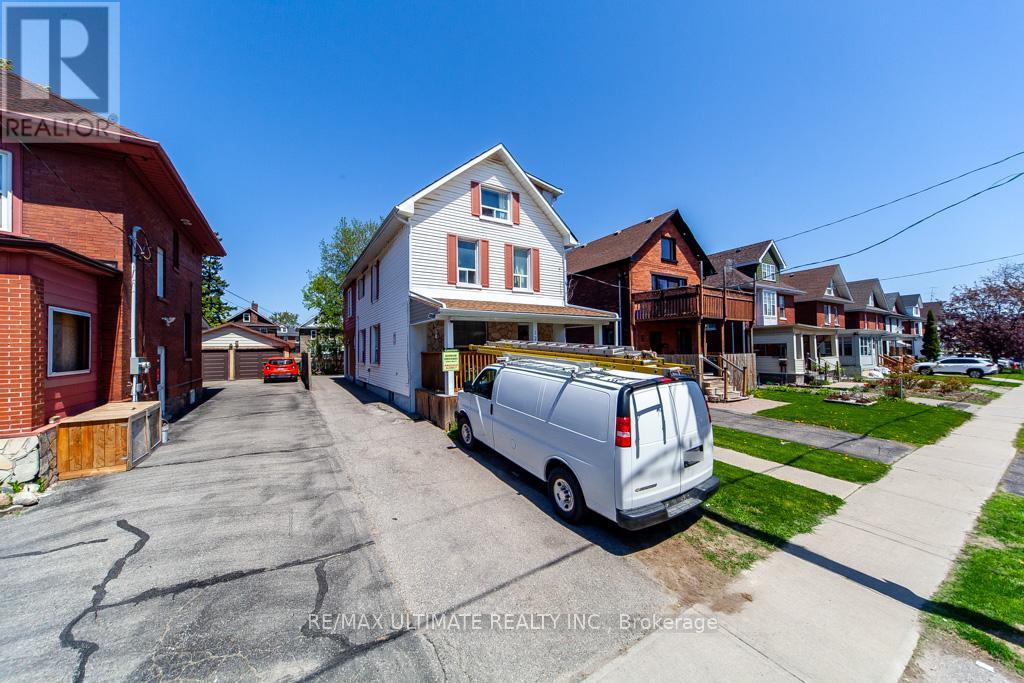
128 Elgin Street
Oshawa (O'Neill), Ontario L1G1T3
MLS # E13494238
Property Details
Type
Detached
Beds
8
Baths
4
Status
For Sale
More homes like this
About this property
***Legal Duplex***This Large 7 Plus 1 bedroom "CASH POSITIVE!" 2.5 Story Great income and a Great Investment! Main Floor Features Living Room, Kitchen & 2 Bedrooms, 2nd Floor Has 2 More Bedrooms And Living Space, 3rd Floor Has Family Room And Another Bedroom. Basement Apartment. Amenities near by: Costco, Shopping, Restaurants & Entertainment. Easy Access To Hwy 401 Straight Down Ritson
Mortgage Estimate
Estimated monthly payment
Calculating…
Estimate only. Taxes, insurance, condo fees, and lender terms are not included.
Monthly costs to verify
Property taxes: about $390/month based on listed annual taxes.
Estimate only. Confirm taxes, condo/maintenance fees, insurance, utilities, and lender terms before making decisions.
Rooms
| Room | Level | Dimensions |
|---|---|---|
| Living room | Basement | 4.83 x 3.64 |
| Kitchen | Basement | 3.66 x 2.93 |
| Bedroom | Basement | 4.16 x 3.82 |
| Kitchen | Main level | 4.17 x 3.05 |
| Living room | Main level | 4.79 x 3.56 |
| Bedroom | Main level | 4.58 x 3.07 |
| Bedroom | Main level | 3.51 x 2.96 |
| Bedroom | Second level | 4.79 x 3.13 |
| Bedroom | Second level | 3.57 x 2.91 |
| Living room | Second level | 4.84 x 4.35 |
| Living room | Third level | 6.37 x 4.9 |
| Bedroom | Third level | 4.89 x 3.36 |
Facts & Location
Parking
4 spaces
Lot Size
29.4 x 134.9 FT
Annual Taxes
$4,678
Listing data
Listing information is provided for personal, non-commercial use and should be independently verified before making real estate decisions.
Last refreshed: Sep 8, 2026 5:30 AM
Explore nearby searches
SEO-friendly searches for this area, property type, and nearby neighbourhoods.
Similar Properties
More nearby listings that may fit the same search.
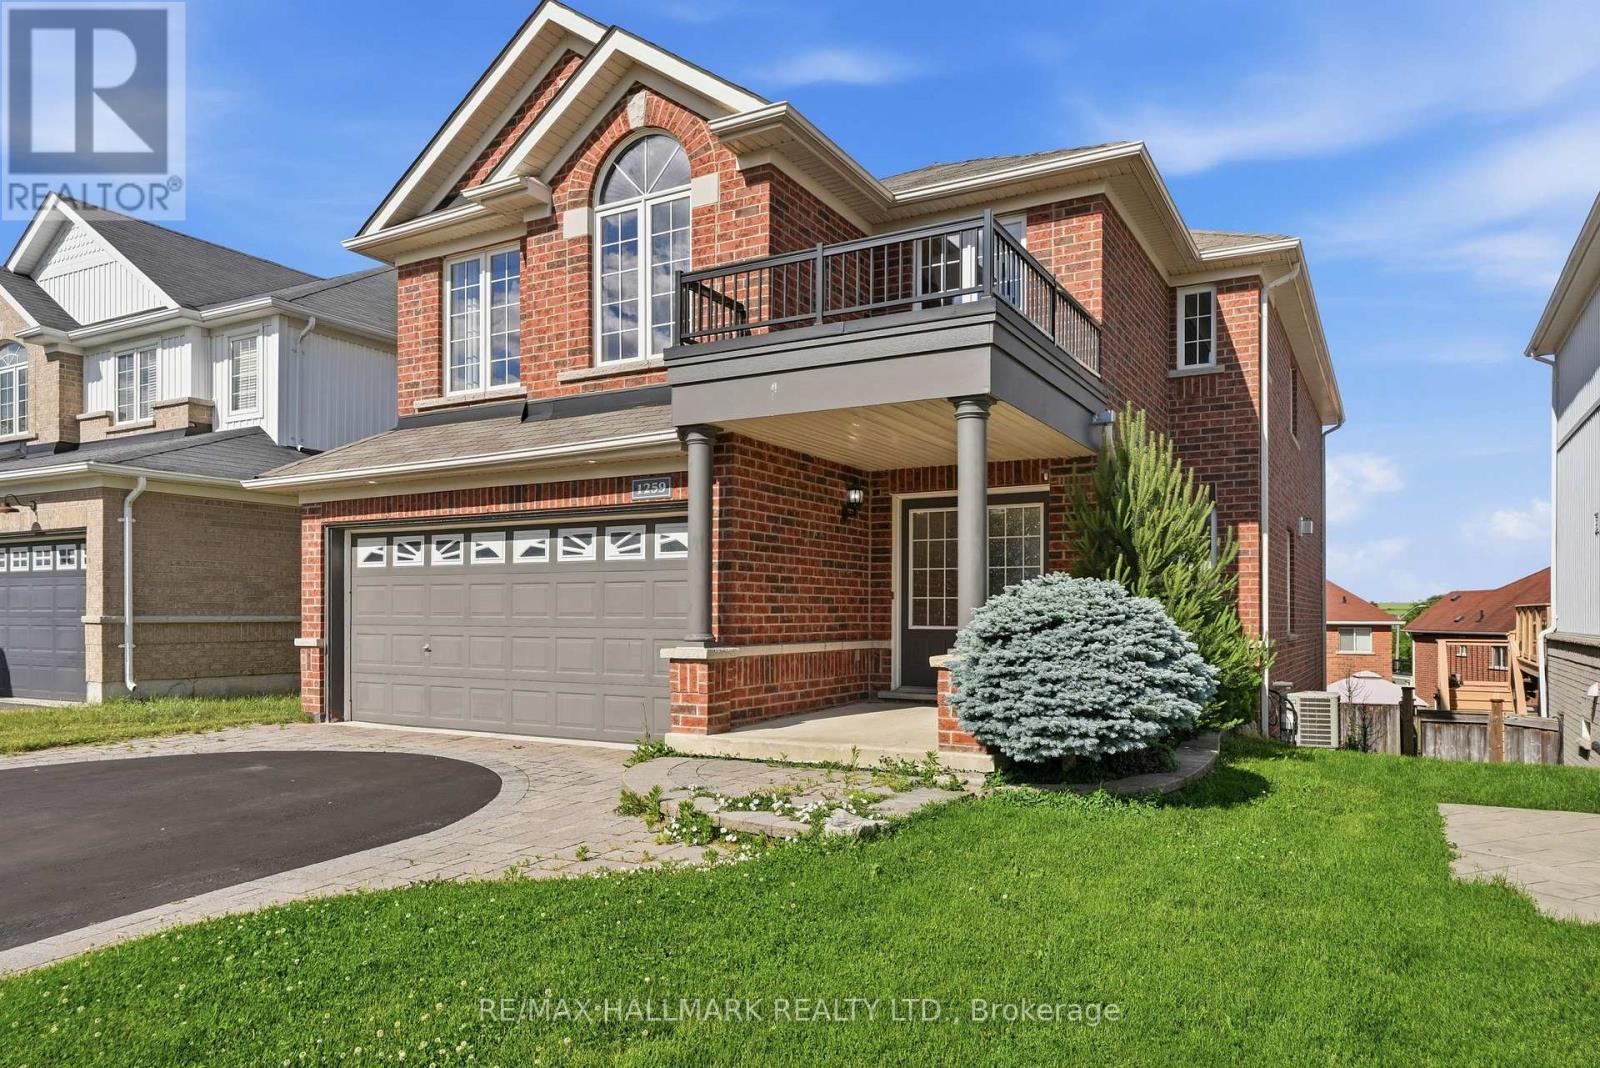
$999,500
1259 Meath Drive
Oshawa (Pinecrest) · MLS # E13438148
6 bed · 4 bath
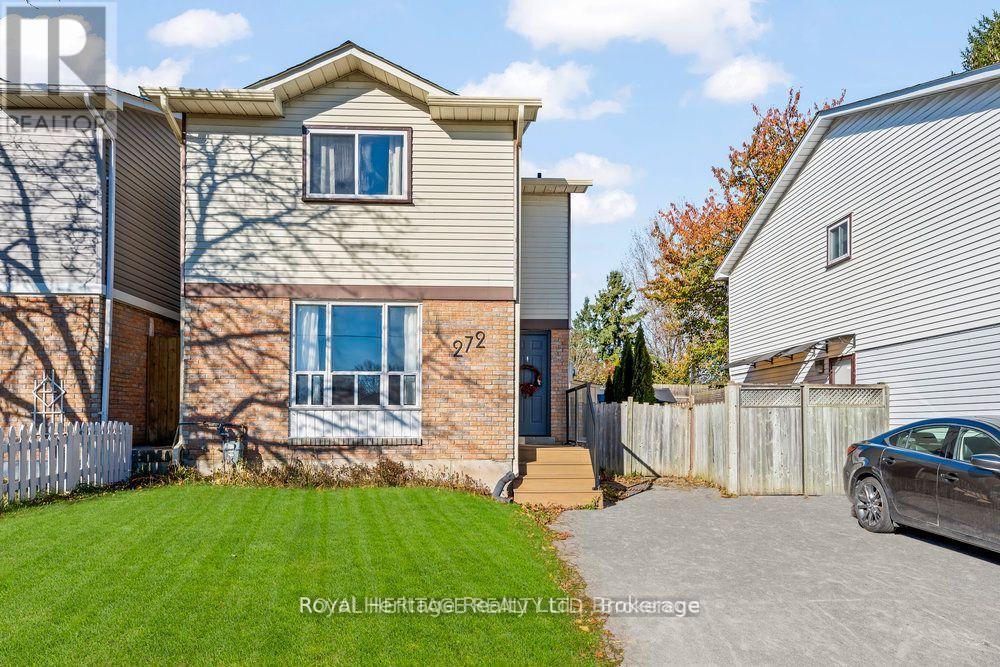
$634,900
272 Phillip Murray Avenue
Oshawa (Lakeview) · MLS # E13438996
4 bed · 2 bath
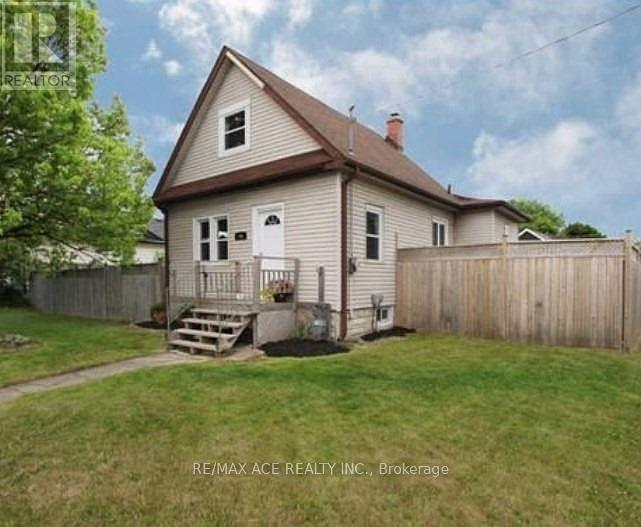
$750,000
794 Ritson Road
Oshawa (Lakeview) · MLS # E13440468
2 bed · 2 bath