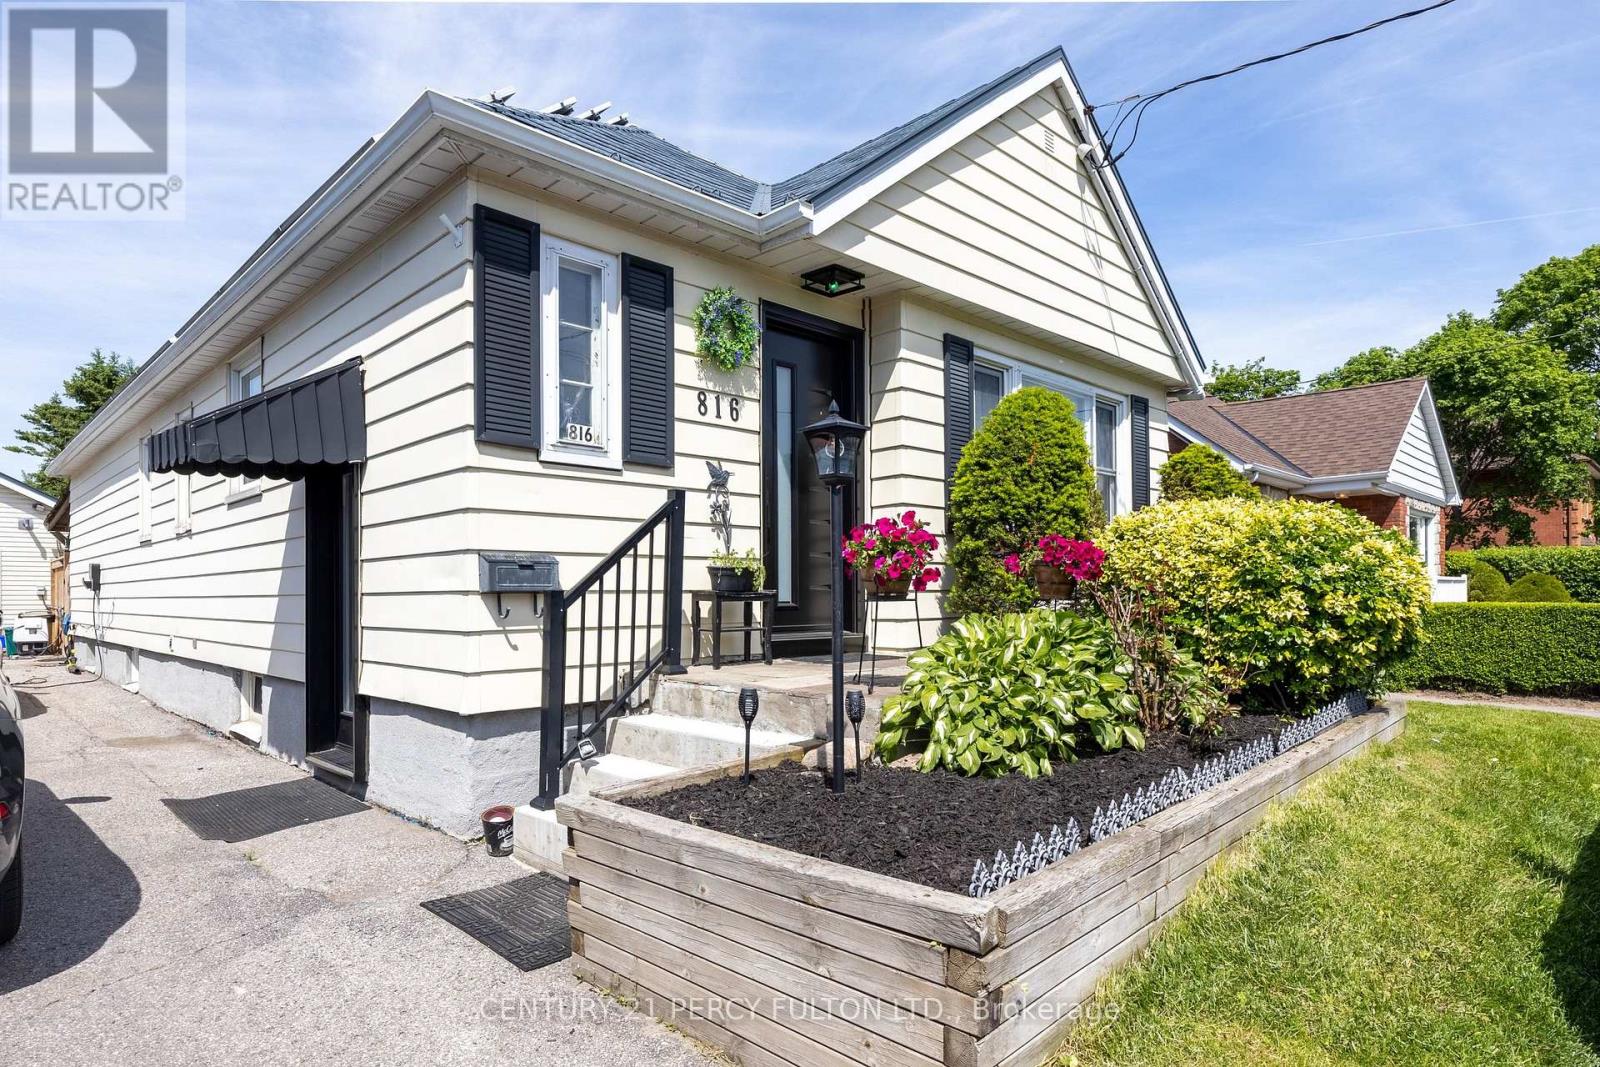
816 SIMCOE Street
Oshawa (Centennial), Ontario L1G4V8
MLS # E13488658
Property Details
Type
Detached
Beds
4
Baths
2
Status
For Sale
More homes like this
About this property
Welcome to a rare opportunity to own a Certified Two-Unit Dwelling that seamlessly combines exceptional lifestyle, multi-generational living, and outstanding income potential. Whether you're looking to accommodate extended family, offset mortgage costs with rental income, or expand your investment portfolio, this versatile property offers endless possibilities. Designed with flexibility in mind, the home features two selfcontained living spaces, making it ideal for multi-generational families seeking both togetherness and privacy. Parents, adult children, in-laws, or tenants can enjoy independent living arrangements under one roof while benefiting from shared outdoor amenities and generous space. Outside, you'll discover a true backyard retreat. The resort-inspired setting includes a sparkling in-ground pool, covered deck for year-round entertaining, change room, workshop, and an expansive yard with potential for future enhancements such as a garden suite (buyer to verify). Whether hosting family gatherings or enjoying peaceful evenings at home, this outdoor oasis delivers the perfect balance of recreation and relaxation. Adding even more value, the property features an income-generating solar panel system that helps offset operating costs while supporting a sustainable lifestyle. With parking for up to 11 vehicles, there is ample space for multiple families, guests, tenants, or home-based business needs .Properties offering a Two-Unit Dwelling Certificate are increasingly sought after for their flexibility, legal status, and long-term financial advantages. Live comfortably in one unit while generating rental income from the other, accommodate multiple generations with ease, or maximize the property's investment potential.
Mortgage Estimate
Estimated monthly payment
Calculating…
Estimate only. Taxes, insurance, condo fees, and lender terms are not included.
Monthly costs to verify
Property taxes: about $493/month based on listed annual taxes.
Estimate only. Confirm taxes, condo/maintenance fees, insurance, utilities, and lender terms before making decisions.
Rooms
| Room | Level | Dimensions |
|---|---|---|
| Kitchen | Main level | 2.95 x 3.14 |
| Utility room | Basement | 6.91 x 3.12 |
| Living room | Main level | 3.87 x 4.03 |
| Dining room | Main level | 2.84 x 2.75 |
| Primary Bedroom | Main level | 2.84 x 7.11 |
| Bedroom 2 | Main level | 2.95 x 3.51 |
| Sitting room | Main level | 3.97 x 3.51 |
| Kitchen | Basement | 2.44 x 3.45 |
| Recreational, Games room | Basement | 5.89 x 5.96 |
| Bedroom | Basement | 2.82 x 5.07 |
| Bedroom 2 | Basement | 2.94 x 3.56 |
Facts & Location
Parking
11 spaces
Lot Size
50 x 240 FT ; 239.98 x 50.04
Annual Taxes
$5,915
Listing data
Listing information is provided for personal, non-commercial use and should be independently verified before making real estate decisions.
Last refreshed: Jul 29, 2026 3:40 PM
Explore nearby searches
SEO-friendly searches for this area, property type, and nearby neighbourhoods.
Similar Properties
More nearby listings that may fit the same search.
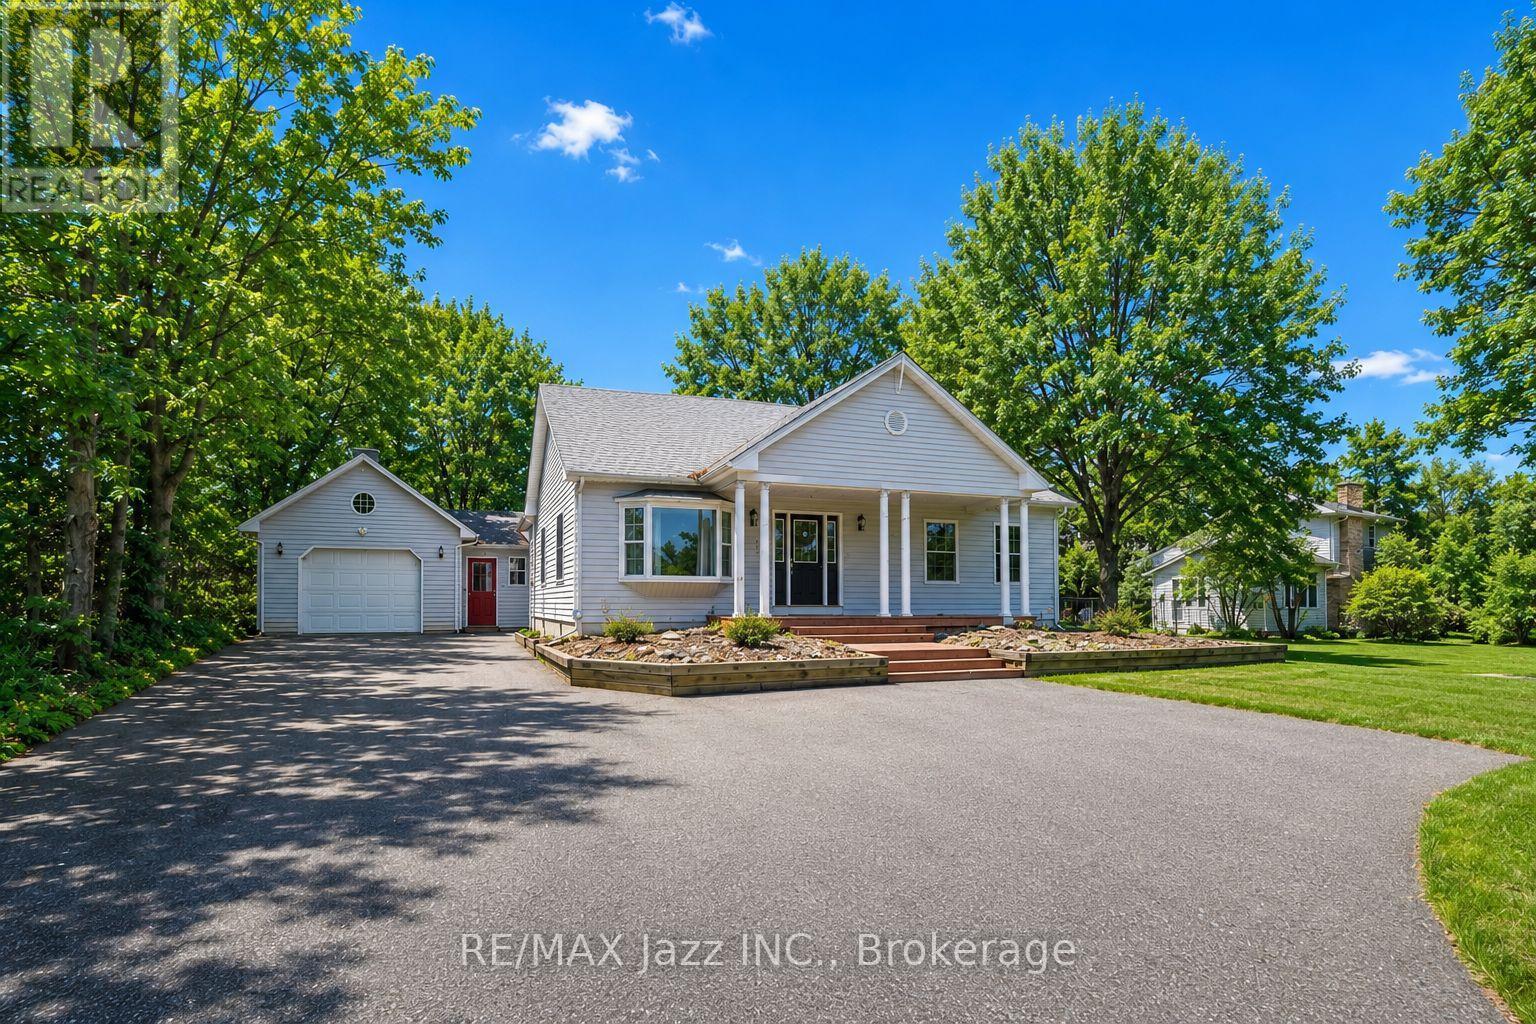
$875,000
1086 Somerville Street
Oshawa (Centennial) · MLS # E13456328
4 bed · 2 bath
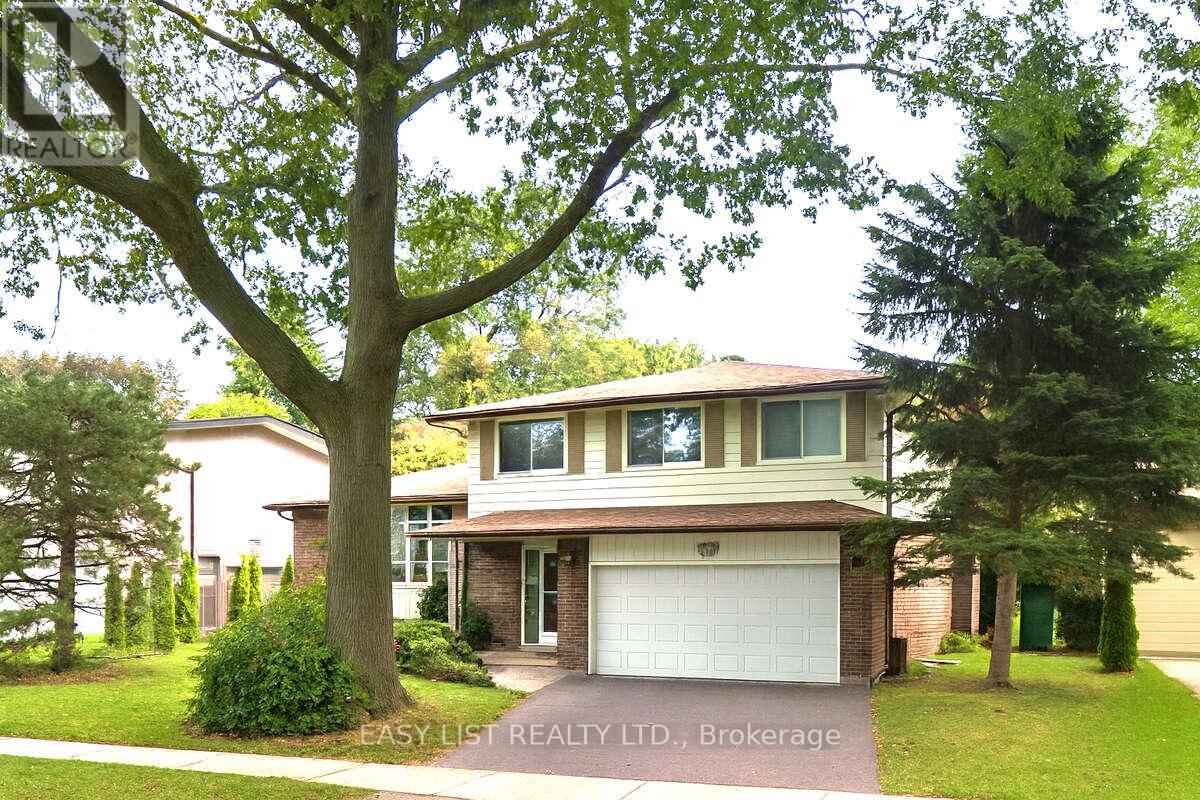
$880,000
1035 Oshawa Boulevard
Oshawa (Centennial) · MLS # E13137418
4 bed · 3 bath · 2,000 sq ft
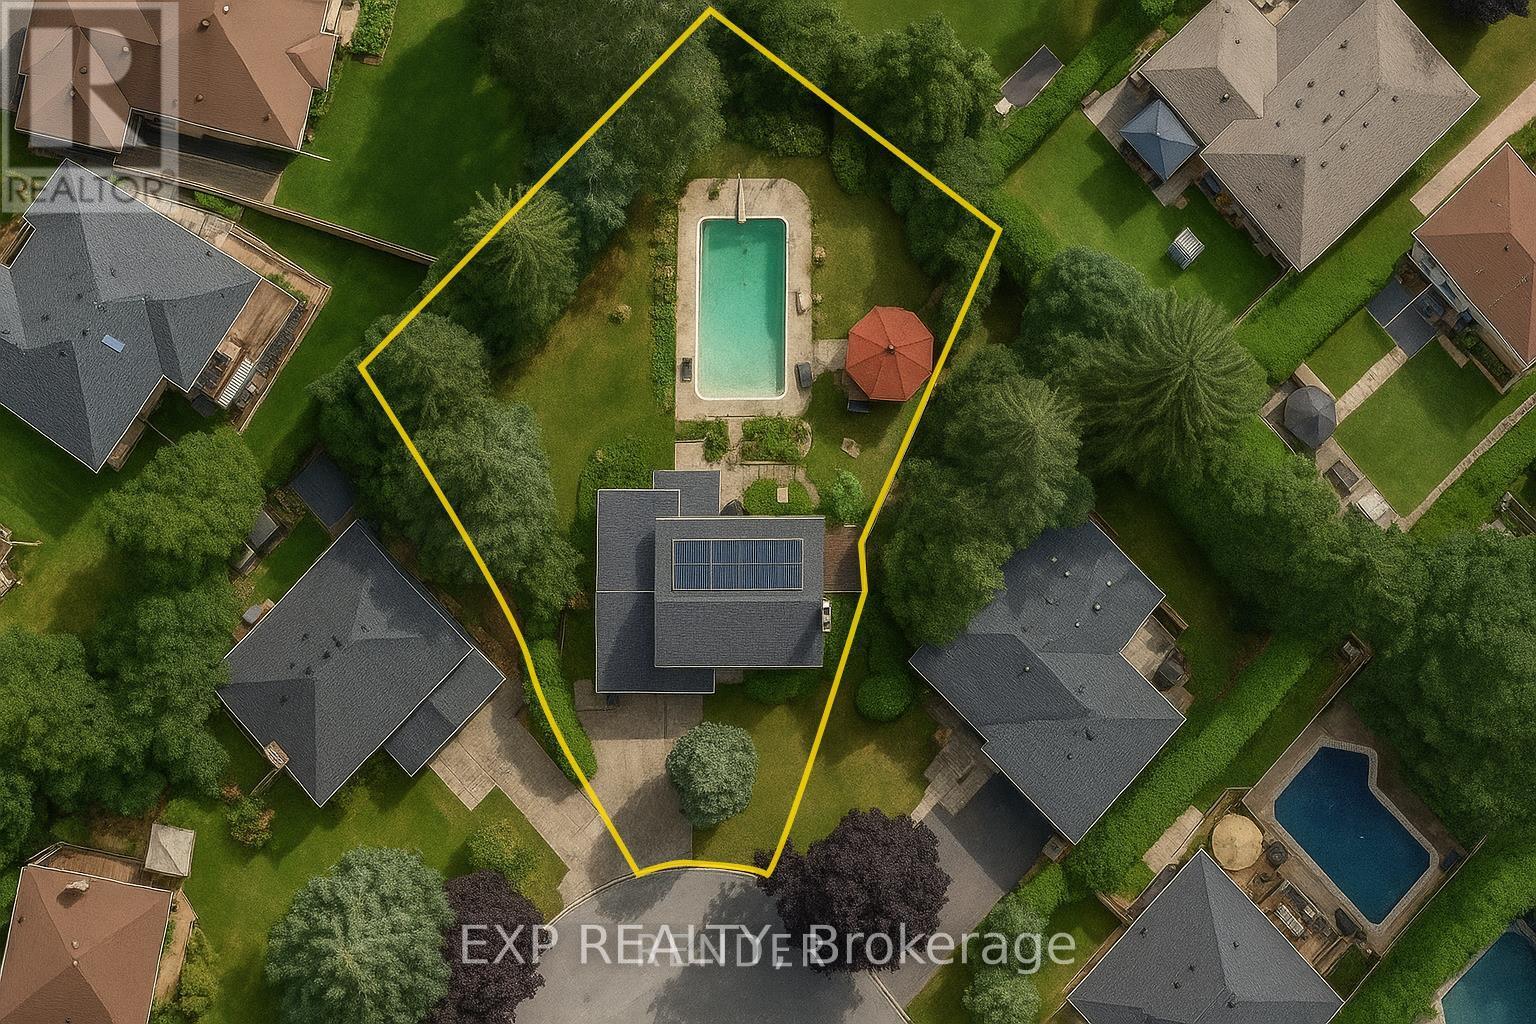
$888,888
223 Violet Court
Oshawa (Centennial) · MLS # E13517302
4 bed · 3 bath