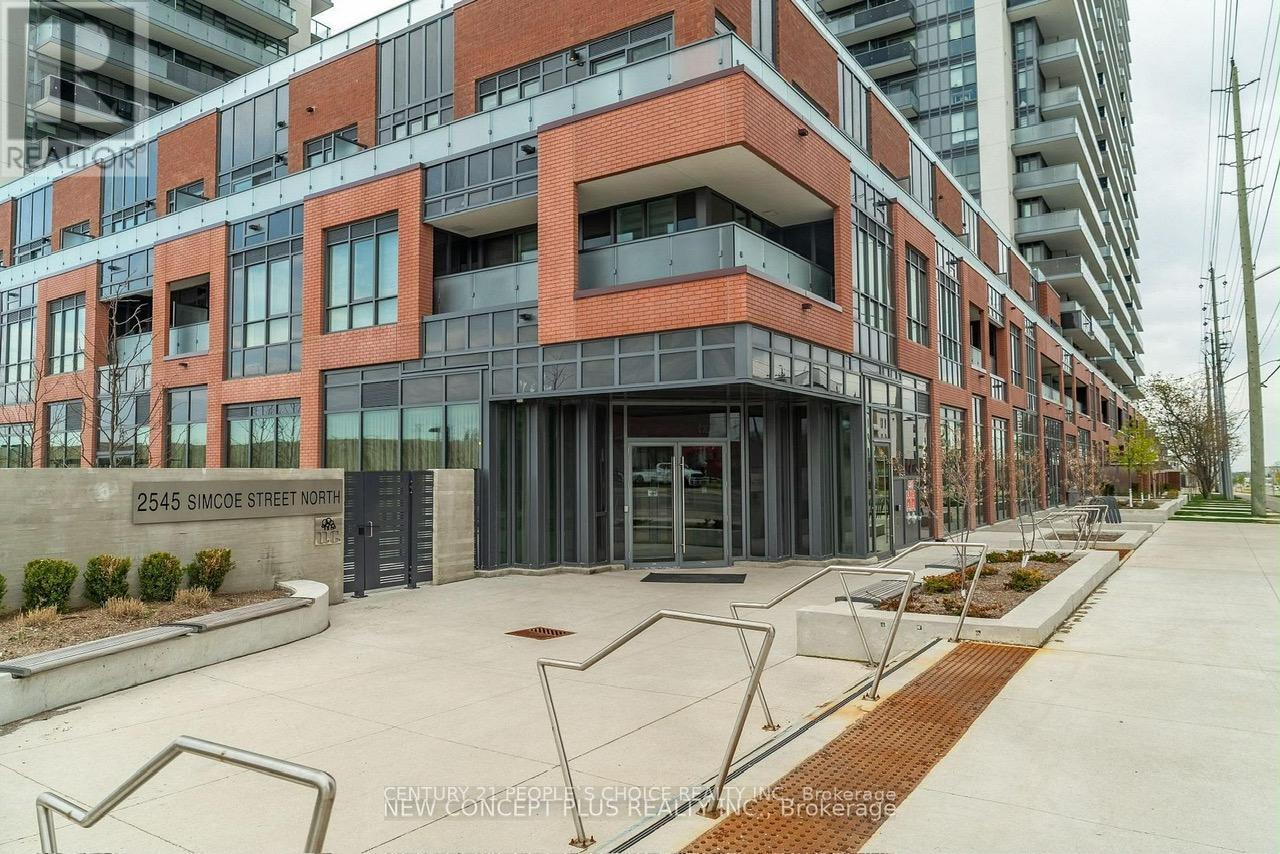
2545 Simcoe Street
Oshawa (Windfields), Ontario L1L0W3
MLS # E13486176
Property Details
Type
Condo Apartment
Beds
3
Baths
2
Status
For Sale
More homes like this
About this property
Discover the perfect blend of modern luxury and effortless convenience in this spacious 3-bedroom, 2-bathroom condo offering 943 sqft + 246 sqft oversized balcony located in North Oshawa's highly desirable Windfields Farms community. Thoughtfully designed with a functional, no-wasted-space open layout, the suite features a contemporary kitchen with stainless steel appliances and a radiant living area framed by floor-to-ceiling windows, which walk out to an oversized private balcony boasting exceptional views and light. Complete with in-suite laundry and a dedicated parking space, this high-demand unit is currently tenanted with fantastic, flexible tenants who can stay or go, offering absolute turnkey ease for an investor or a seamless move-in for an end-user. Residents enjoy a true resort-style lifestyle, backed by 24/7 concierge security and over 47,000 square feet of world-class indoor and outdoor amenities, including state-of-the-art fitness and spin studios, high-tech co-working lounges, a private theater, a pet spa, and a spectacular fourth-floor rooftop terrace designed for outdoor dining and socializing. Strategically positioned for ultimate convenience, this landmark address sits just steps from Durham College, Ontario Tech University, and scenic local trails, with Costco, the LCBO, and a bustling new retail plaza right next door. Offering effortless commuting via rapid access to Highways 407, 412, and 401, , this premium property represents an unmatched opportunity for long-term growth and sophisticated living.
Mortgage Estimate
Estimated monthly payment
Calculating…
Estimate only. Taxes, insurance, condo fees, and lender terms are not included.
Monthly costs to verify
Property taxes: about $136/month based on listed annual taxes.
Condo / Maintenance Fee: $534.96/mo
Estimate only. Confirm taxes, condo/maintenance fees, insurance, utilities, and lender terms before making decisions.
Rooms
| Room | Level | Dimensions |
|---|---|---|
| Living room | Main level | 3.66 x 6.1 |
| Primary Bedroom | Main level | 3.35 x 3.05 |
| Bedroom 2 | Main level | 2.74 x 2.74 |
| Bedroom 3 | Main level | 2.44 x 2.74 |
| Kitchen | Main level | 0 x 0 |
Facts & Location
Interior Size
943 sq ft
Parking
1 spaces
Annual Taxes
$1,633
Condo / Maintenance Fee
$534.96/mo
Listing data
Listing information is provided for personal, non-commercial use and should be independently verified before making real estate decisions.
Last refreshed: Aug 16, 2026 5:30 AM
Explore nearby searches
SEO-friendly searches for this area, property type, and nearby neighbourhoods.
Similar Properties
More nearby listings that may fit the same search.
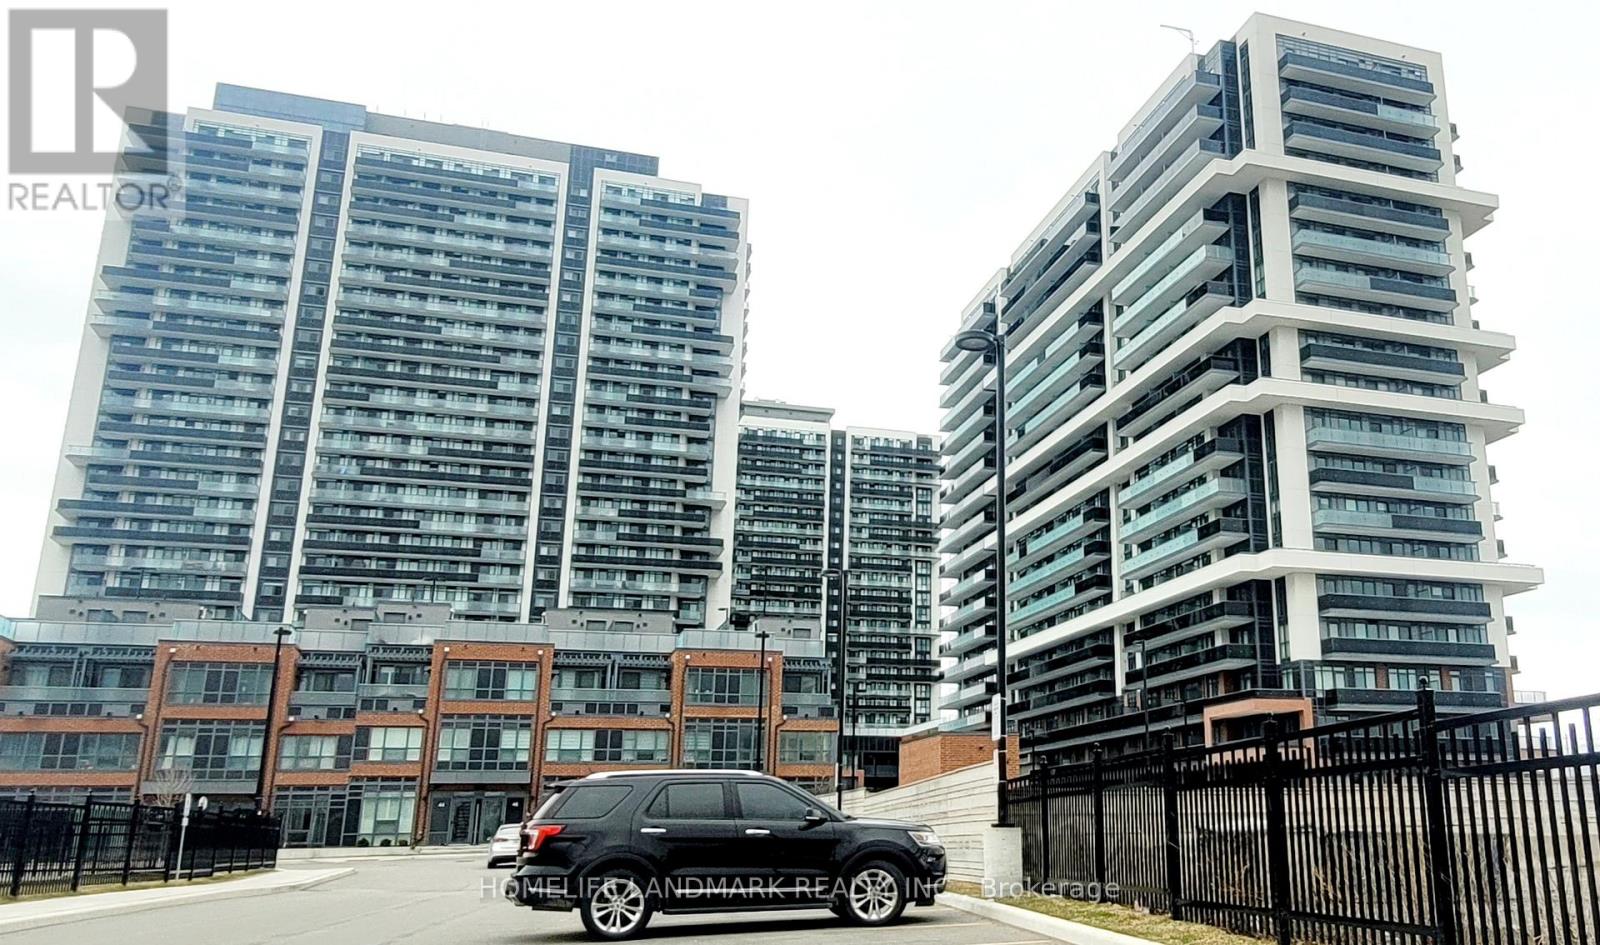
$649,000
2545 Simcoe Street
Oshawa (Windfields) · MLS # E12962536
2 bed · 2 bath
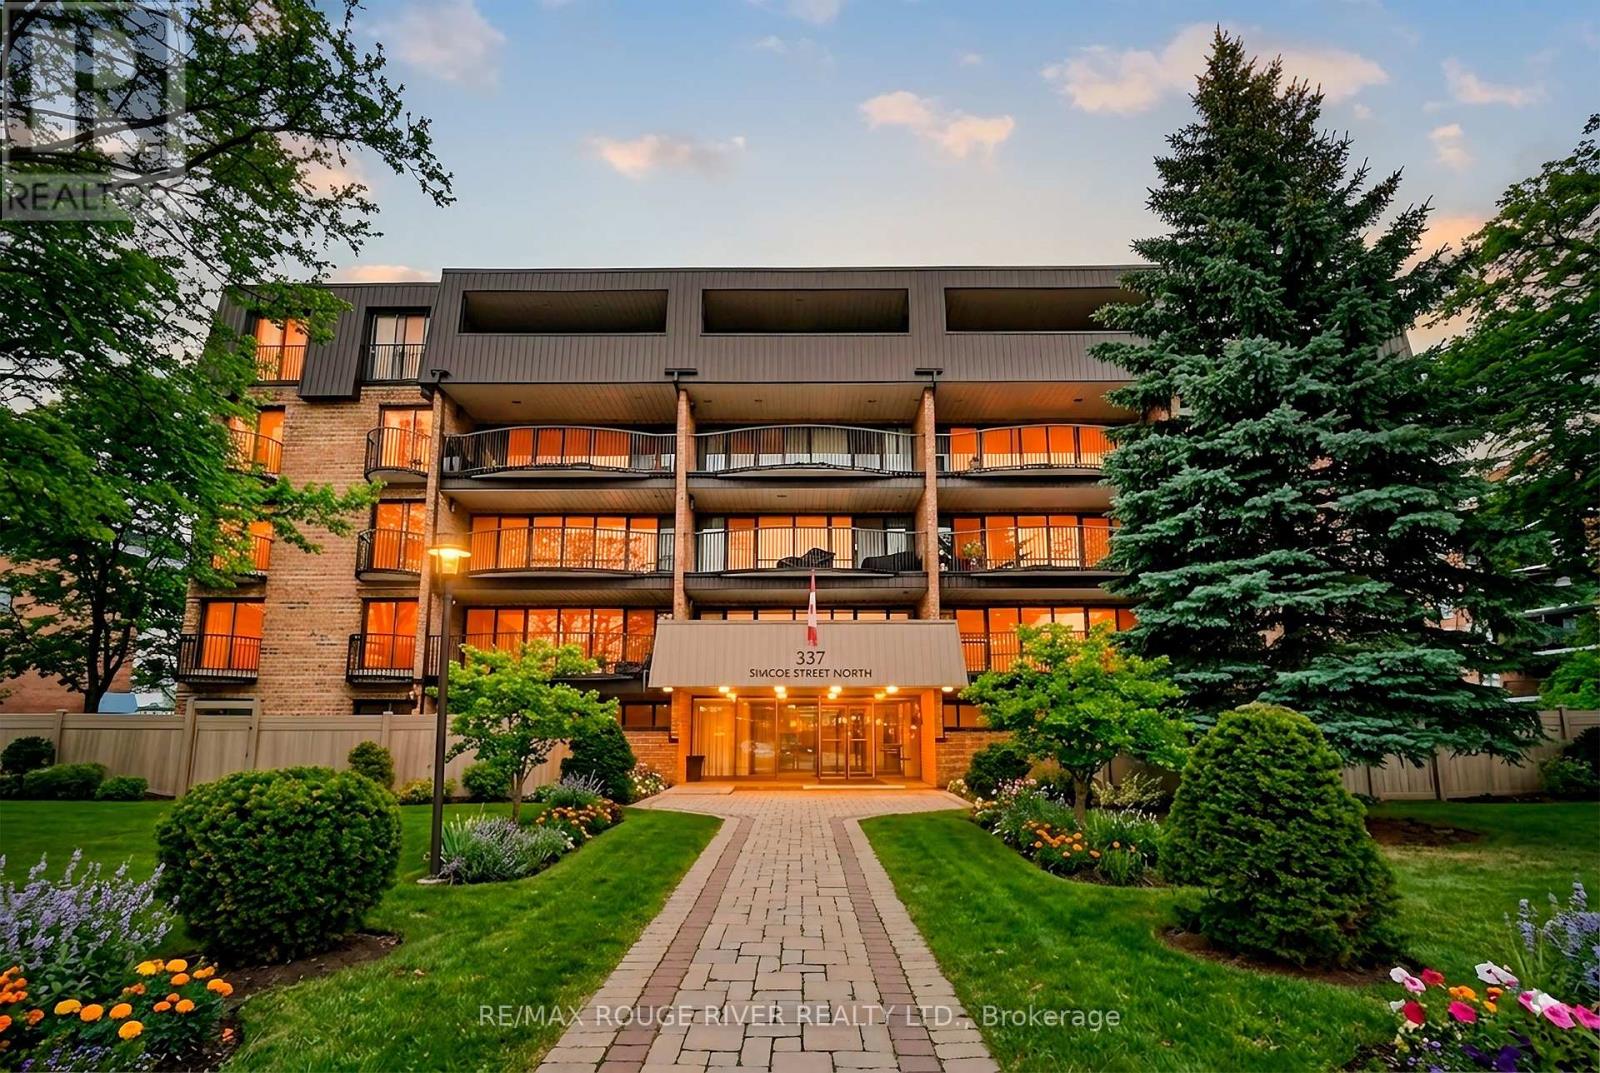
$649,900
337 Simcoe Street
Oshawa (O'Neill) · MLS # E13146926
3 bed · 3 bath · 1,683 sq ft
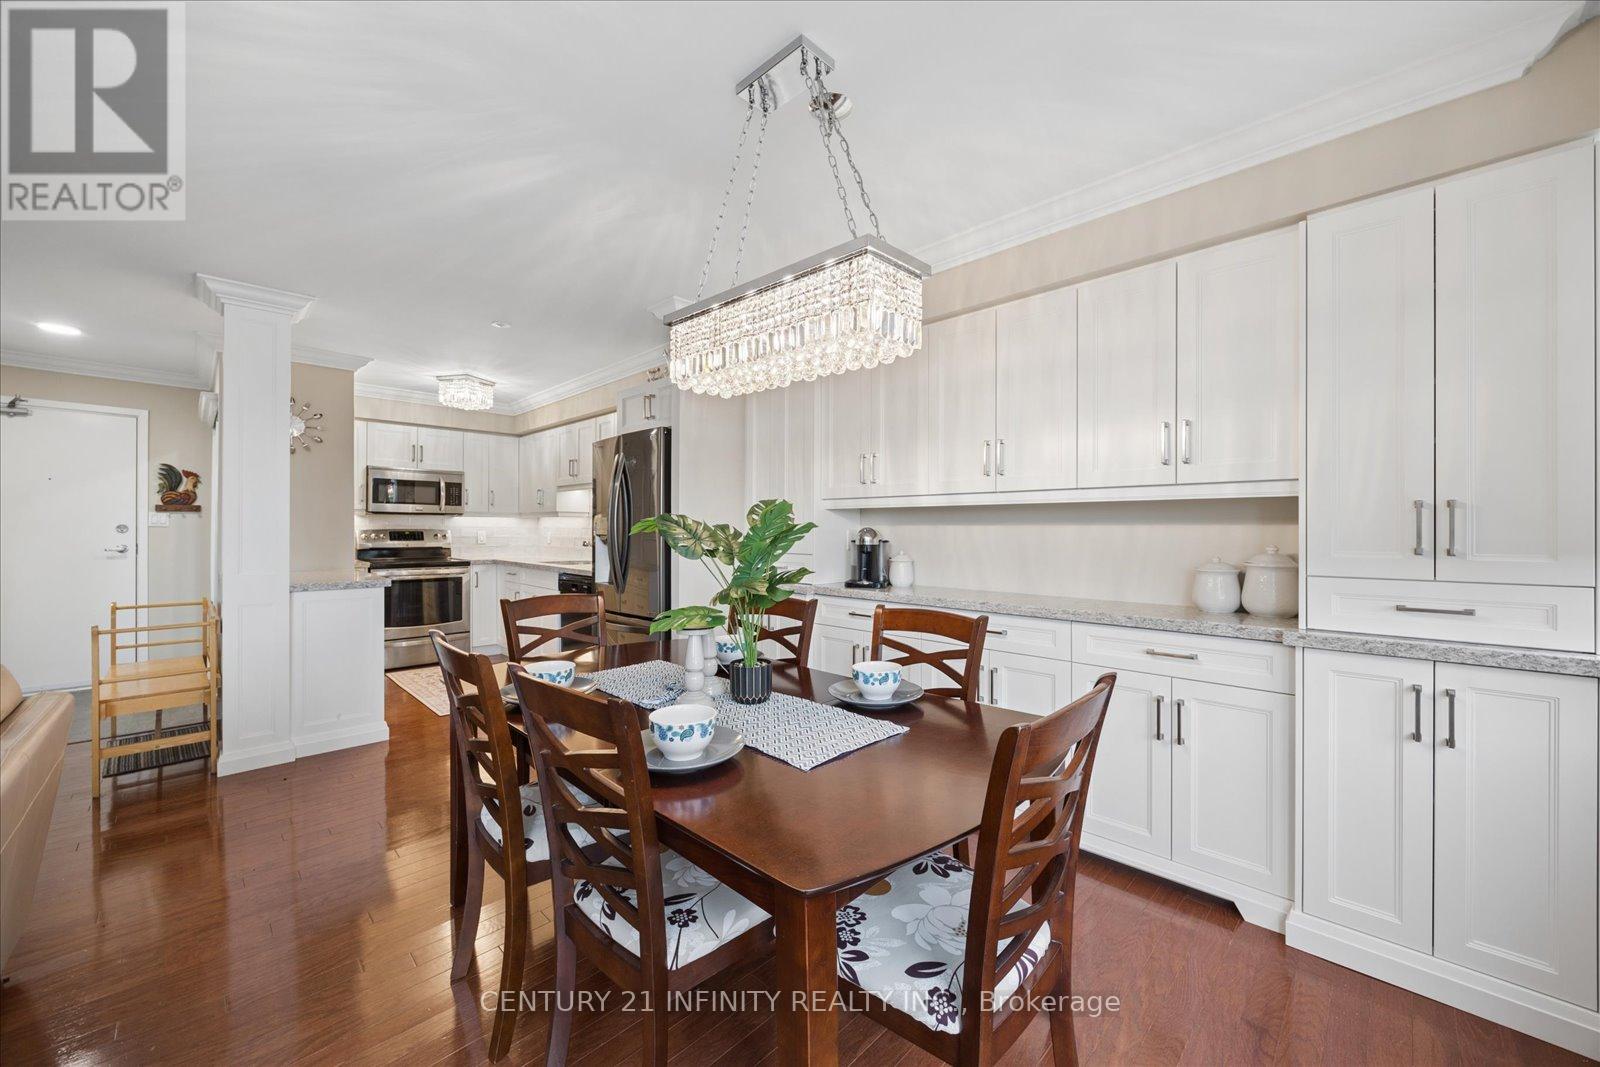
$459,990
50 Richmond Street
Oshawa (O'Neill) · MLS # E13096176
3 bed · 2 bath · 1,537 sq ft