50 Richmond Street
Oshawa (O'Neill), Ontario L1G7C7
MLS # E13096176
Property Details
Type
Condo Apartment
Beds
3
Baths
2
Status
For Sale
More homes like this
About this property
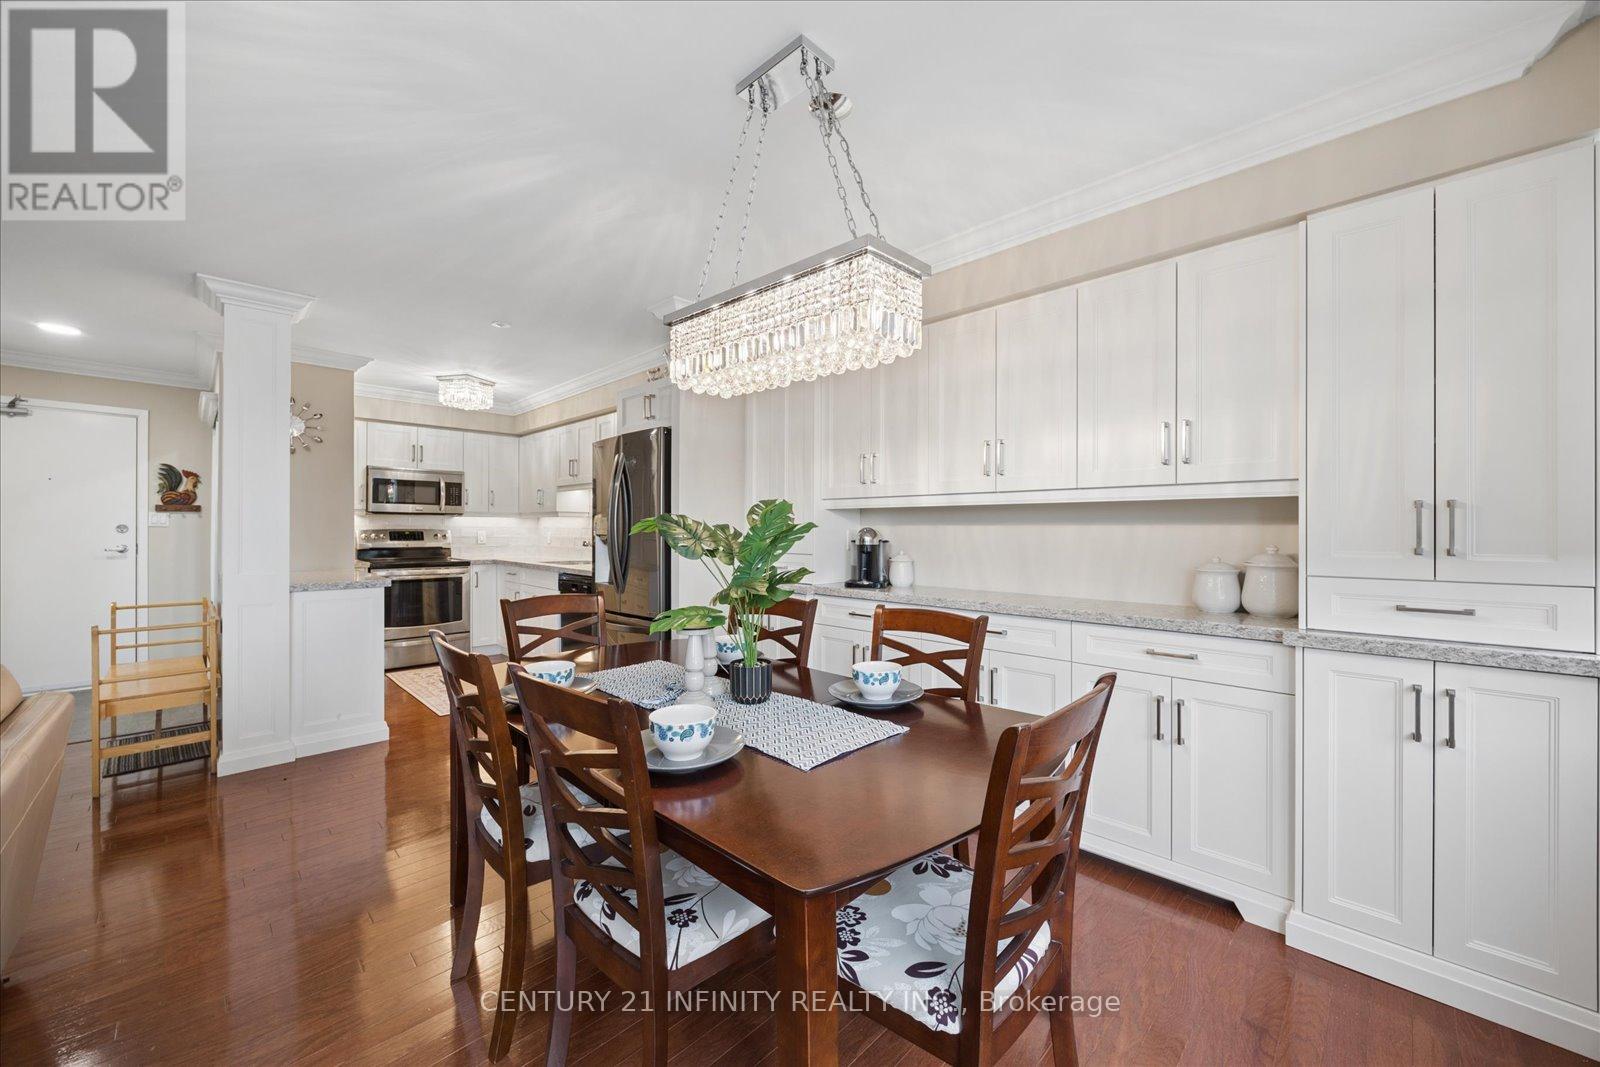
1537 square feet! Two storey penthouse unit features all the living space you need on one floor, w/2 added bedrooms & a 2nd updated full bath on the second floor. Hardwood floors in the main living area. Kitchen has beautiful upgraded cabinetry & quartz countertops. The main floor primary bedroom offers convenience & privacy. Also on the main floor there is an updated bathroom, w/walk-in shower & a laundry room w/generous storage. Walk-outs to the balcony from the living room & primary bedroom. The three heat pumps are newer, high-efficiency units. Condo fees include a top-notch Bell Fibe package of internet & cable. Building features an indoor pool, sauna, fitness centre, & an on-site car wash. Contents are negotiable, including fireplace in living room & upright freezer.
Mortgage Estimate
Estimated monthly payment
Calculating…
Estimate only. Taxes, insurance, condo fees, and lender terms are not included.
Monthly costs to verify
Property taxes: about $324/month based on listed annual taxes.
Condo / Maintenance Fee: $1,291.99/mo
Estimate only. Confirm taxes, condo/maintenance fees, insurance, utilities, and lender terms before making decisions.
Rooms
| Room | Level | Dimensions |
|---|---|---|
| Kitchen | Main level | 3.95 x 2.63 |
| Living room | Main level | 5.7 x 4.91 |
| Dining room | Main level | 5.7 x 4.91 |
| Primary Bedroom | Main level | 4.28 x 4.05 |
| Office | Main level | 3.32 x 1.68 |
| Laundry room | Main level | 3.35 x 1.95 |
| Bedroom 2 | Second level | 3.95 x 3.18 |
| Bedroom 3 | Second level | 3.84 x 2.65 |
Facts & Location
Interior Size
1,537 sq ft
Parking
1 spaces
Annual Taxes
$3,891
Condo / Maintenance Fee
$1,291.99/mo
Listing data
Listing information is provided for personal, non-commercial use and should be independently verified before making real estate decisions.
Last refreshed: Aug 17, 2026 2:45 AM
Explore nearby searches
SEO-friendly searches for this area, property type, and nearby neighbourhoods.
Similar Properties
More nearby listings that may fit the same search.
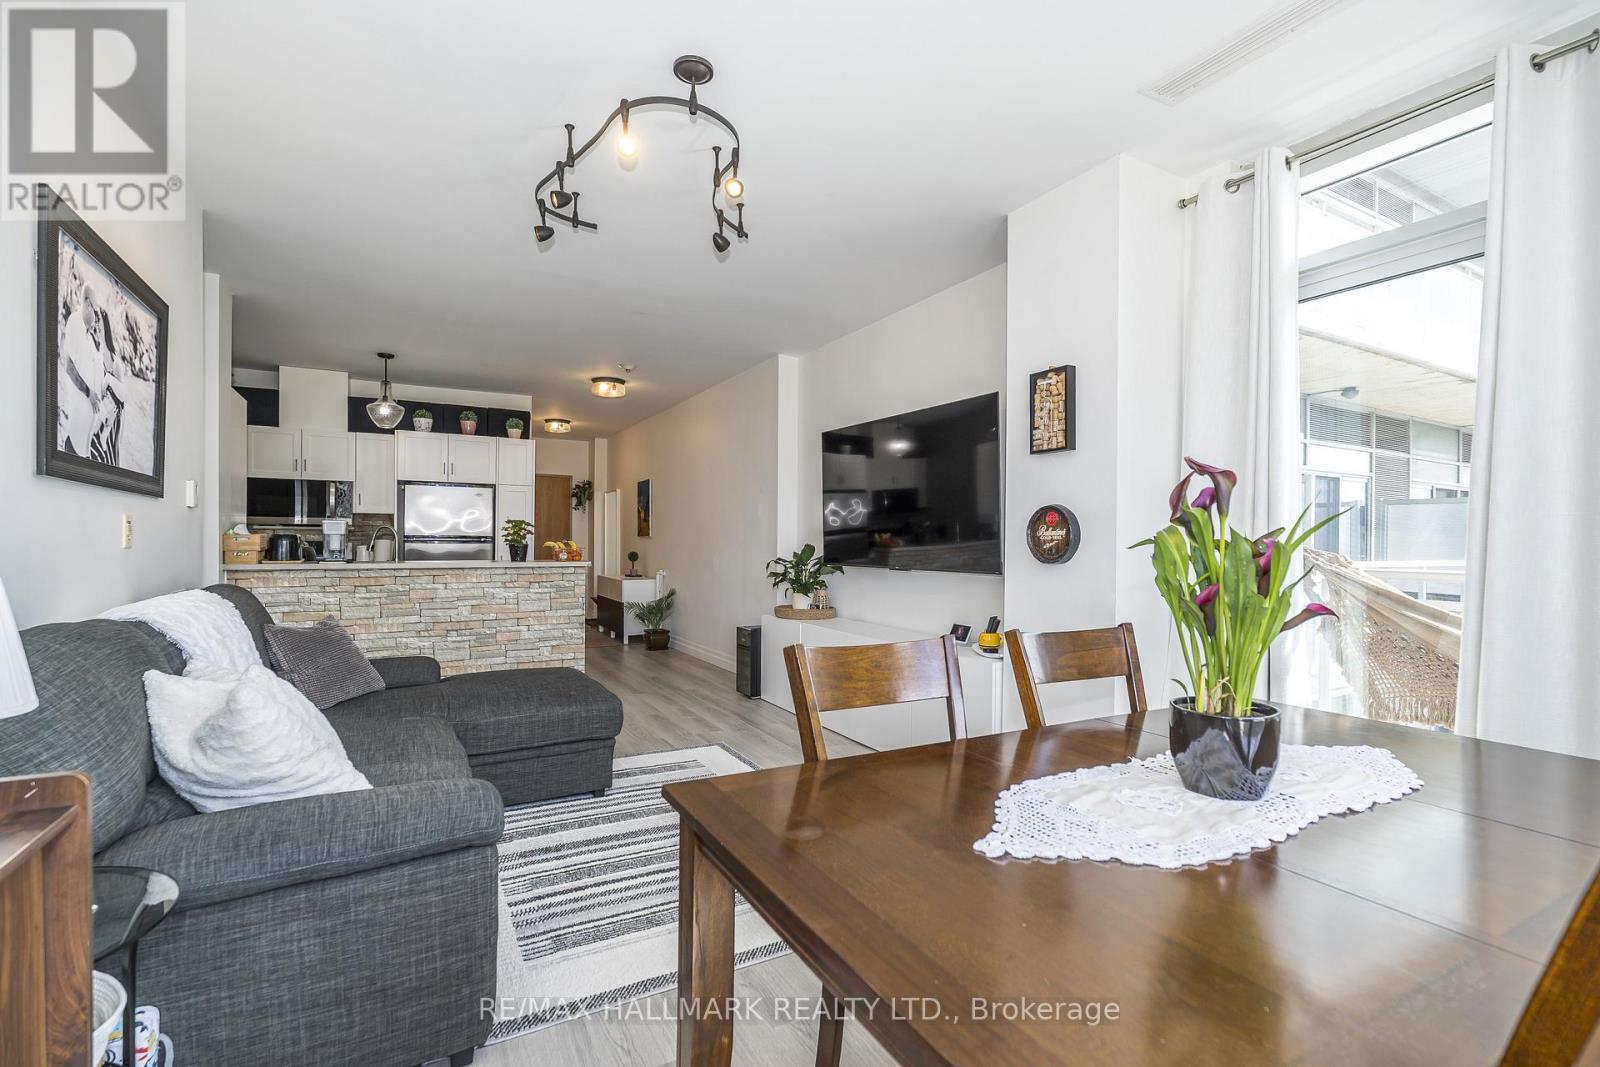
$465,000
44 Bond Street
Oshawa (O'Neill) · MLS # E13217032
2 bed · 2 bath
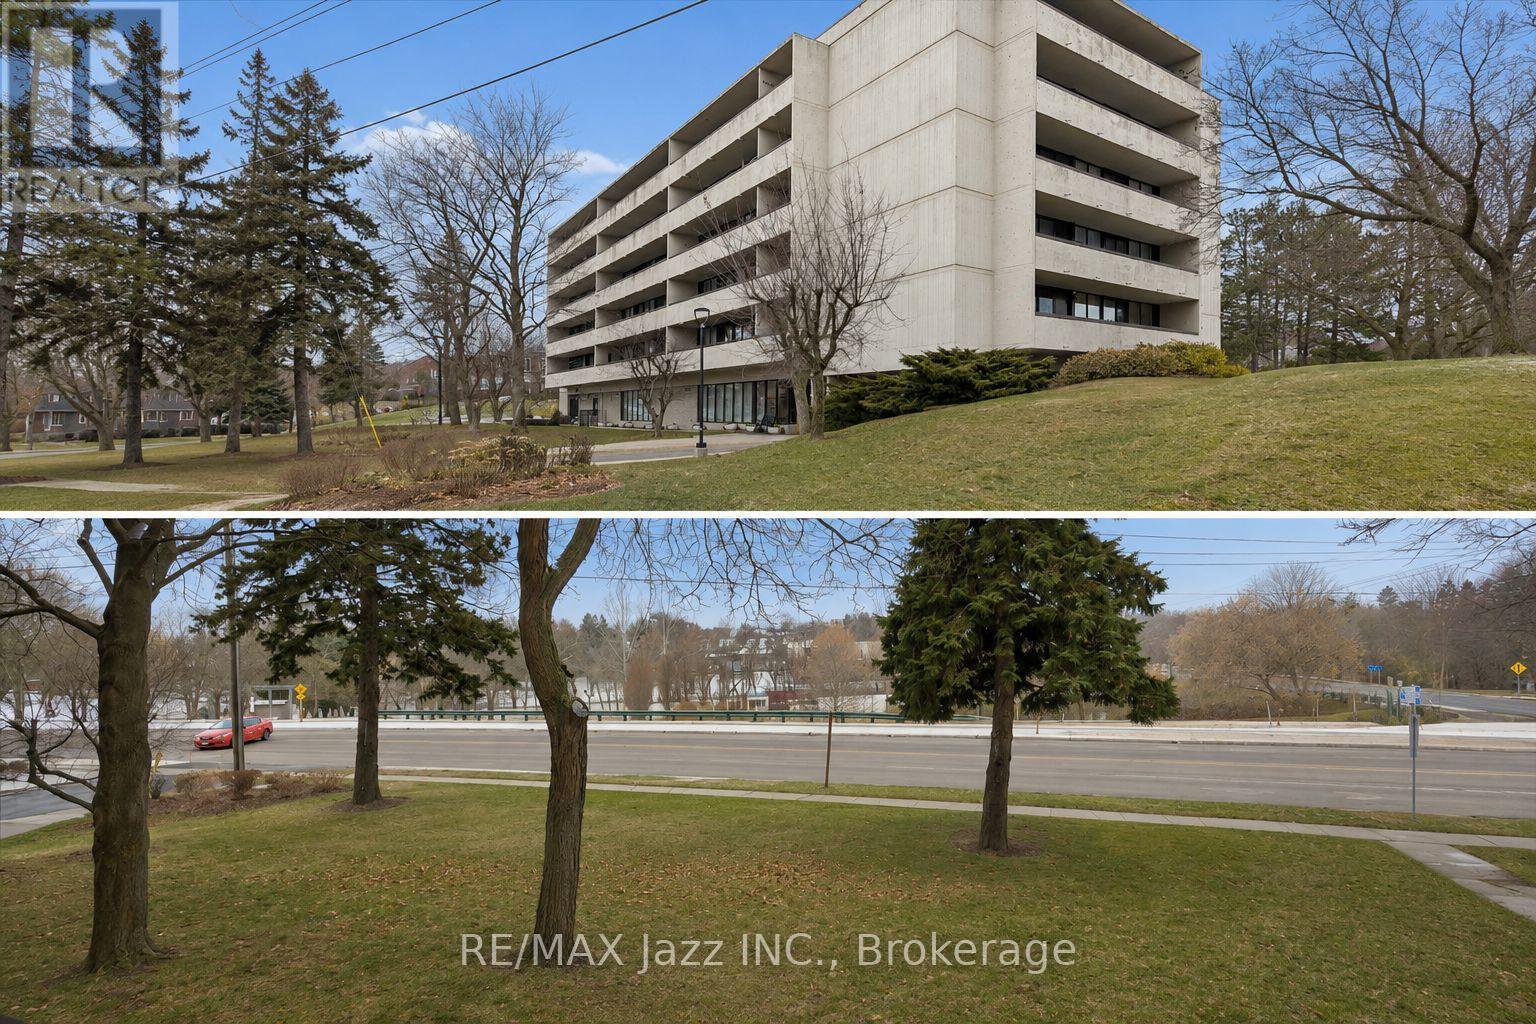
$479,900
120 Elgin Street
Oshawa (O'Neill) · MLS # E13565916
2 bed · 1 bath · 1,000 sq ft
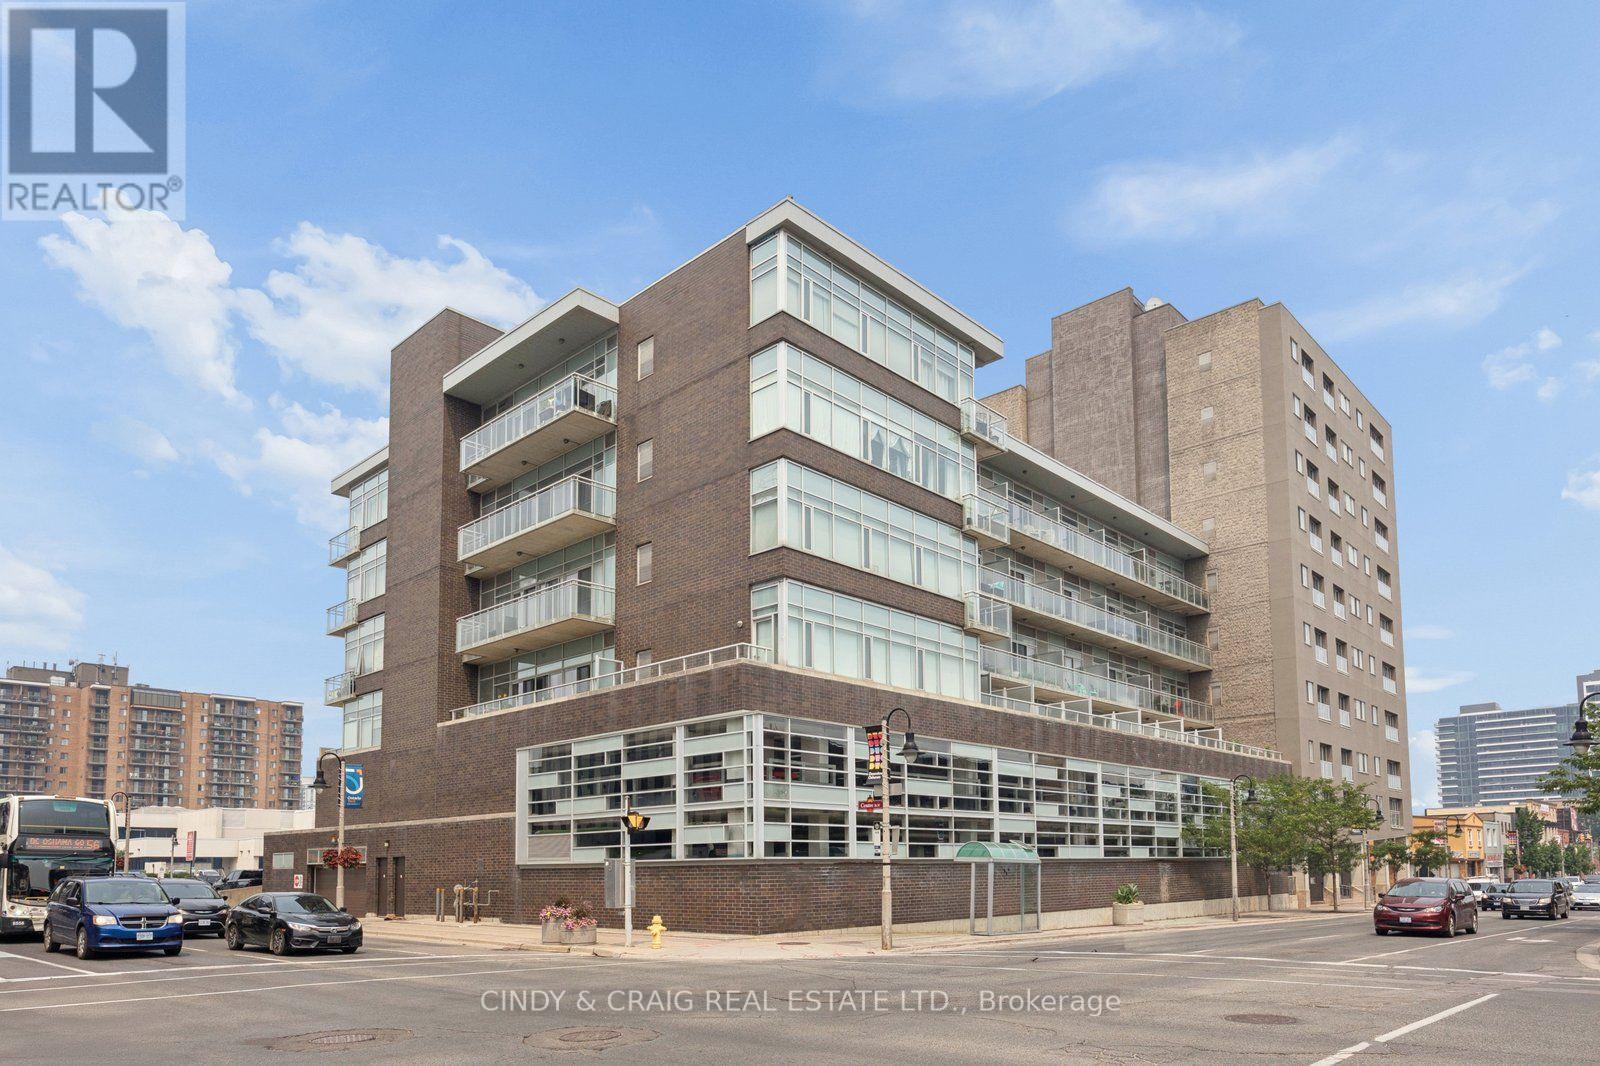
$434,900
44 Bond Street
Oshawa (O'Neill) · MLS # E13578084
3 bed · 2 bath