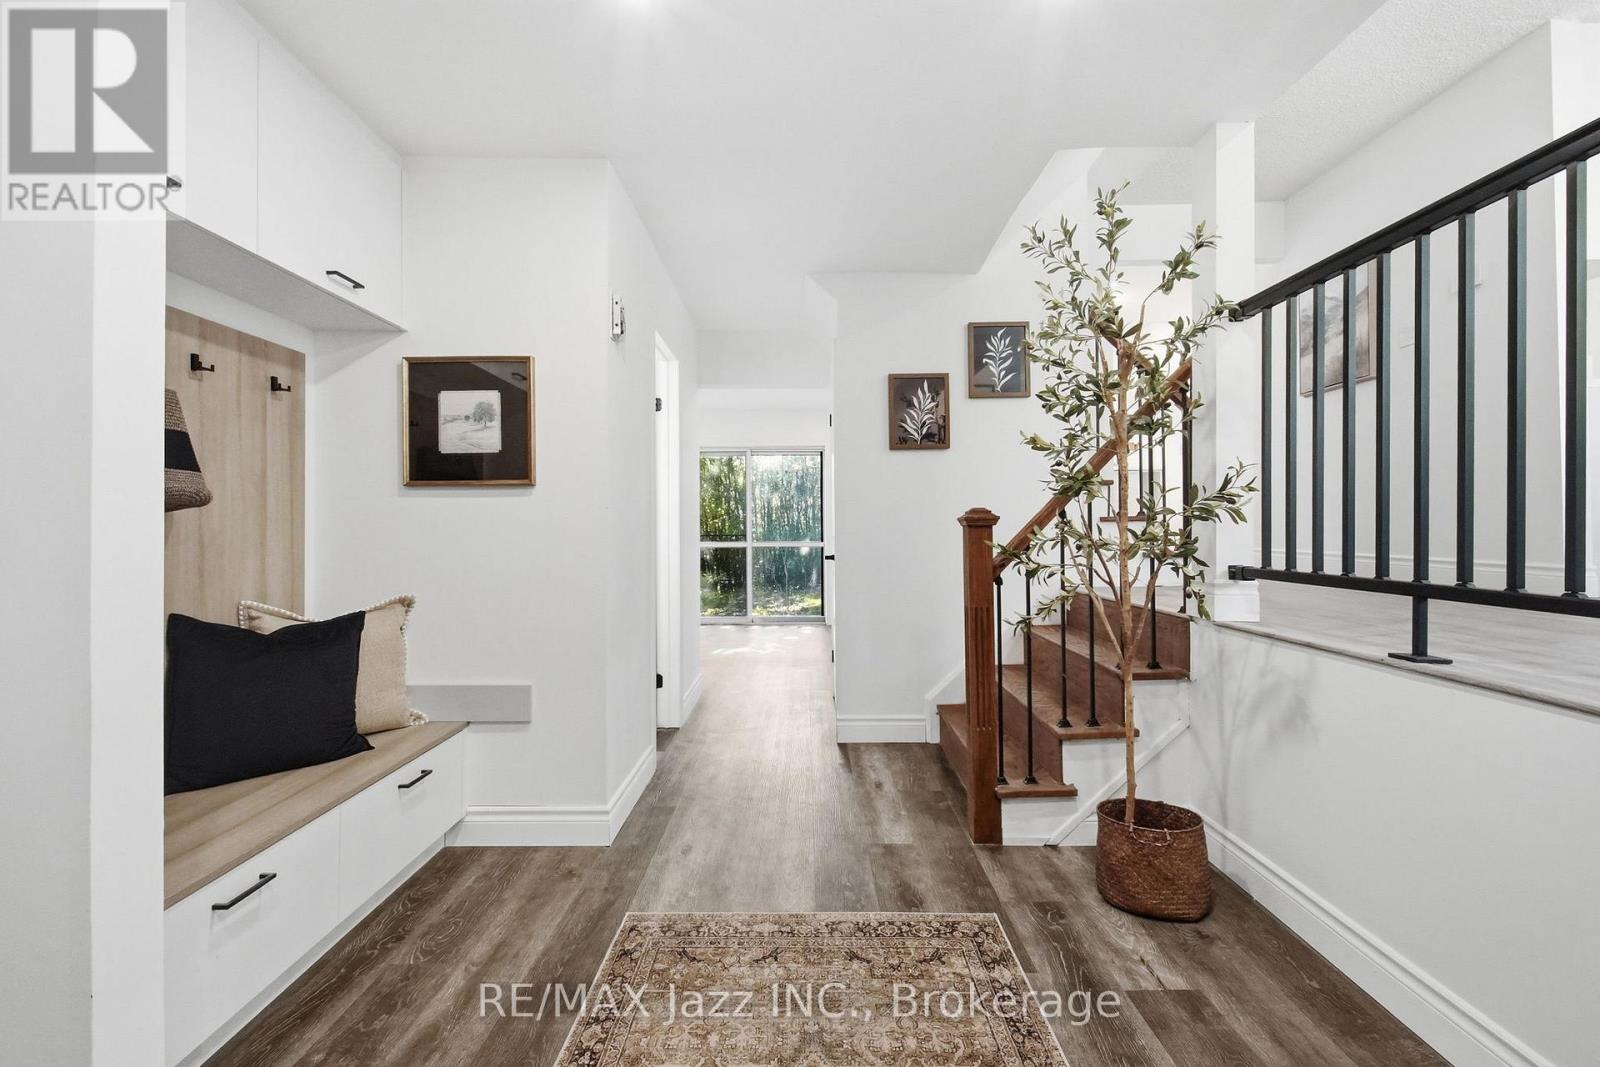
50 Oakdale Drive
Oshawa (Donevan), Ontario L1H6X1
MLS # E13473636
Property Details
Type
Detached
Beds
4
Baths
3
Status
For Sale
More homes like this
About this property
Welcome to this beautifully updated detached 4-level side split nestled in one of Oshawa's most quiet and highly sought after pockets of the Donevan neighbourhood. Offering the perfect blend of space, style, and functionality, this bright and spacious home features 4 bedrooms, 3 updated bathrooms, including a private primary ensuite, and an ideal layout for growing families or multi-functional living. Step inside to discover tons of recent upgrades and renovations throughout, including vinyl flooring, pot lights, modern light fixtures, and custom closet built-ins that add both style and practicality. The stunning new kitchen is designed to impress with quartz countertops, extra storage, and a clean, modern aesthetic perfect for everyday living and entertaining. Large windows throughout the home flood the space with natural light across all four levels. The versatile lower-level rec room offers endless possibilities; whether you need an additional family room, home office, gym, or even a potential 5th bedroom setup. Outside, enjoy a spacious and private 100-ft deep lot, attached garage, and a double-wide driveway. Conveniently located just minutes to Highway 401, schools, parks, trails, recreation centres, shopping, and everyday amenities, this move-in-ready home checks all the boxes in a fantastic family-friendly neighbourhood.
Mortgage Estimate
Estimated monthly payment
Calculating…
Estimate only. Taxes, insurance, condo fees, and lender terms are not included.
Monthly costs to verify
Property taxes: about $465/month based on listed annual taxes.
Estimate only. Confirm taxes, condo/maintenance fees, insurance, utilities, and lender terms before making decisions.
Rooms
| Room | Level | Dimensions |
|---|---|---|
| Foyer | Main level | 3.97 x 2.34 |
| Living room | Main level | 5.2 x 3.55 |
| Dining room | Main level | 3.36 x 2.54 |
| Kitchen | Main level | 2.59 x 5.19 |
| Family room | Main level | 3.27 x 6.29 |
| Primary Bedroom | Upper Level | 3.69 x 3.31 |
| Bedroom 2 | Upper Level | 3.62 x 2.69 |
| Bedroom 3 | Upper Level | 2.68 x 2.69 |
| Bedroom 4 | Upper Level | 3.22 x 2.57 |
| Recreational, Games room | Lower level | 5.22 x 4.99 |
Facts & Location
Parking
3 spaces
Lot Size
51.1 x 96.6 FT
Annual Taxes
$5,577
Listing data
Listing information is provided for personal, non-commercial use and should be independently verified before making real estate decisions.
Last refreshed: Jul 29, 2026 3:40 PM
Explore nearby searches
SEO-friendly searches for this area, property type, and nearby neighbourhoods.
Similar Properties
More nearby listings that may fit the same search.
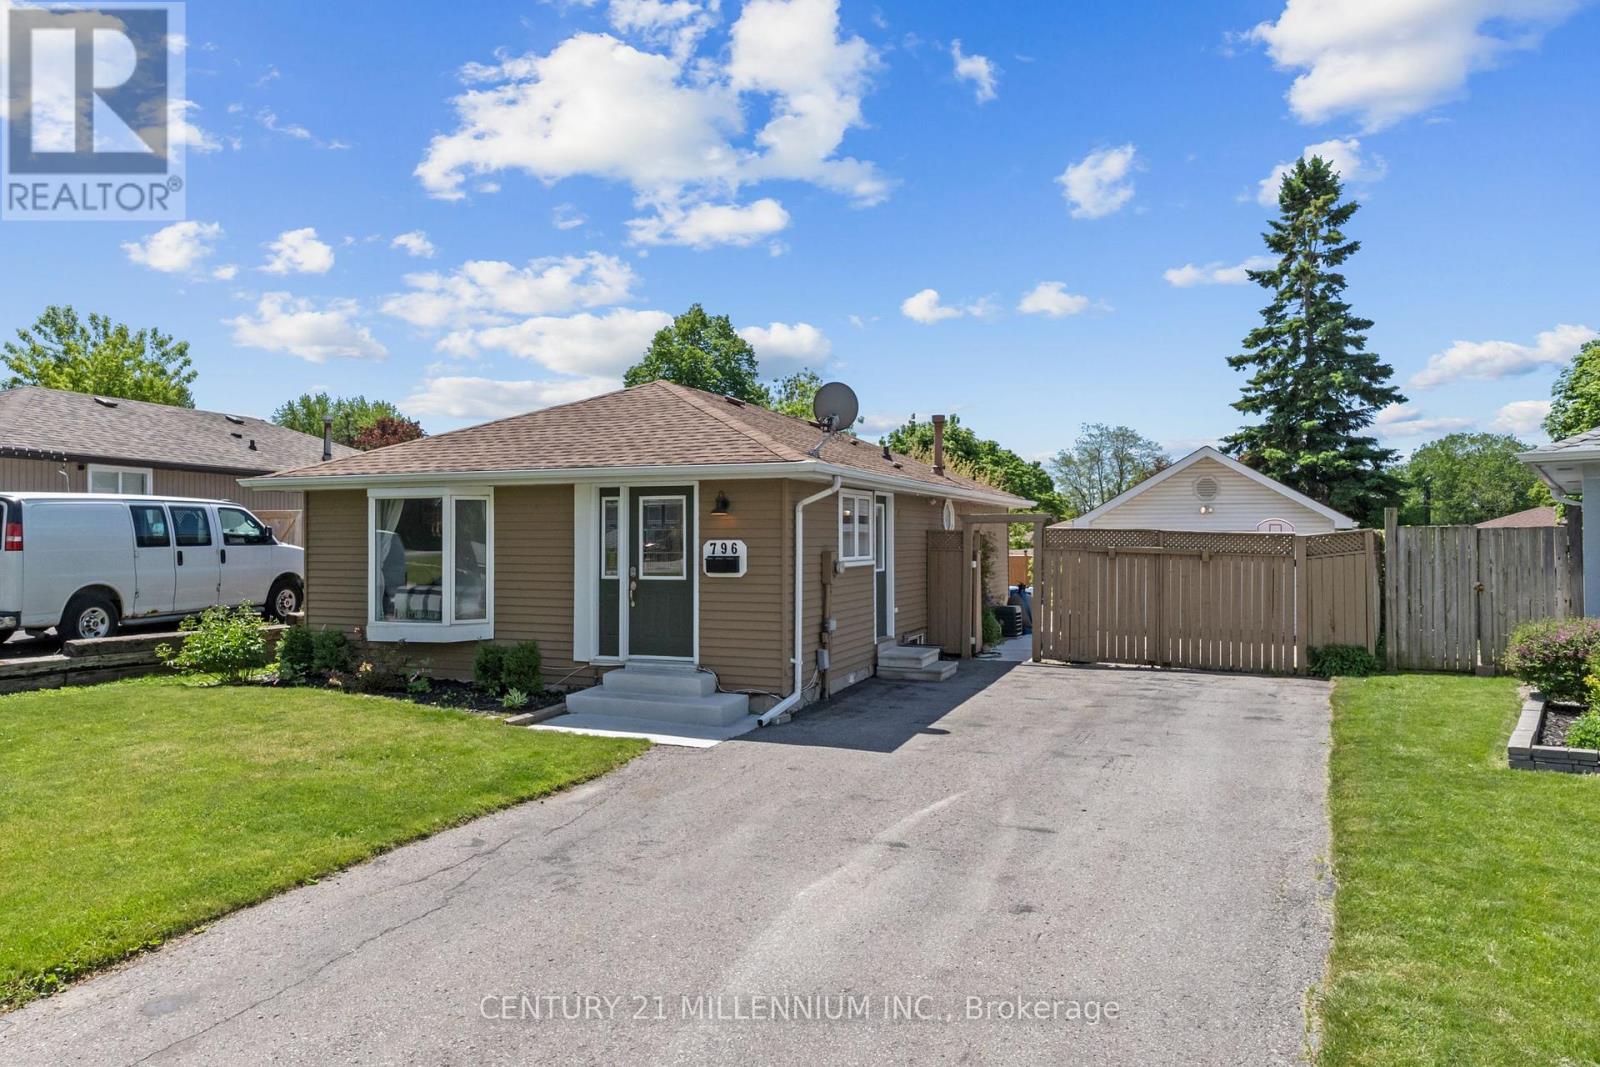
$729,999
796 Grandview Drive
Oshawa (Donevan) · MLS # E13230452
4 bed · 2 bath
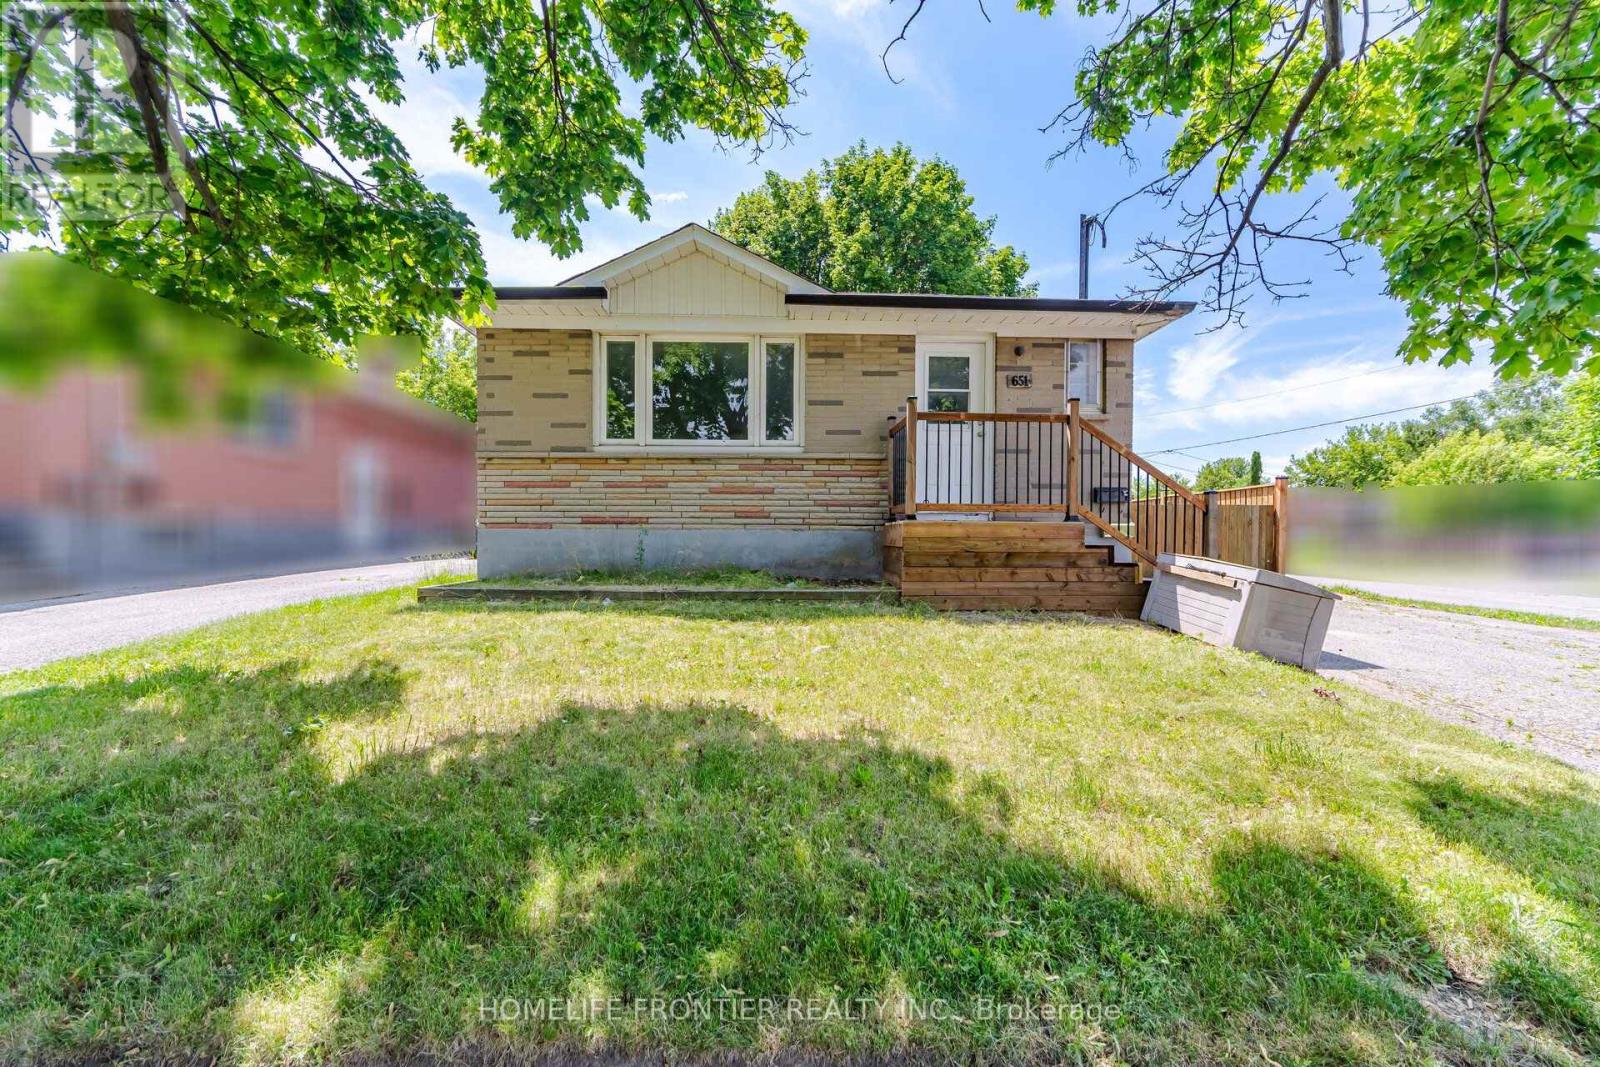
$749,000
651 Olive Avenue
Oshawa (Donevan) · MLS # E13559206
5 bed · 2 bath
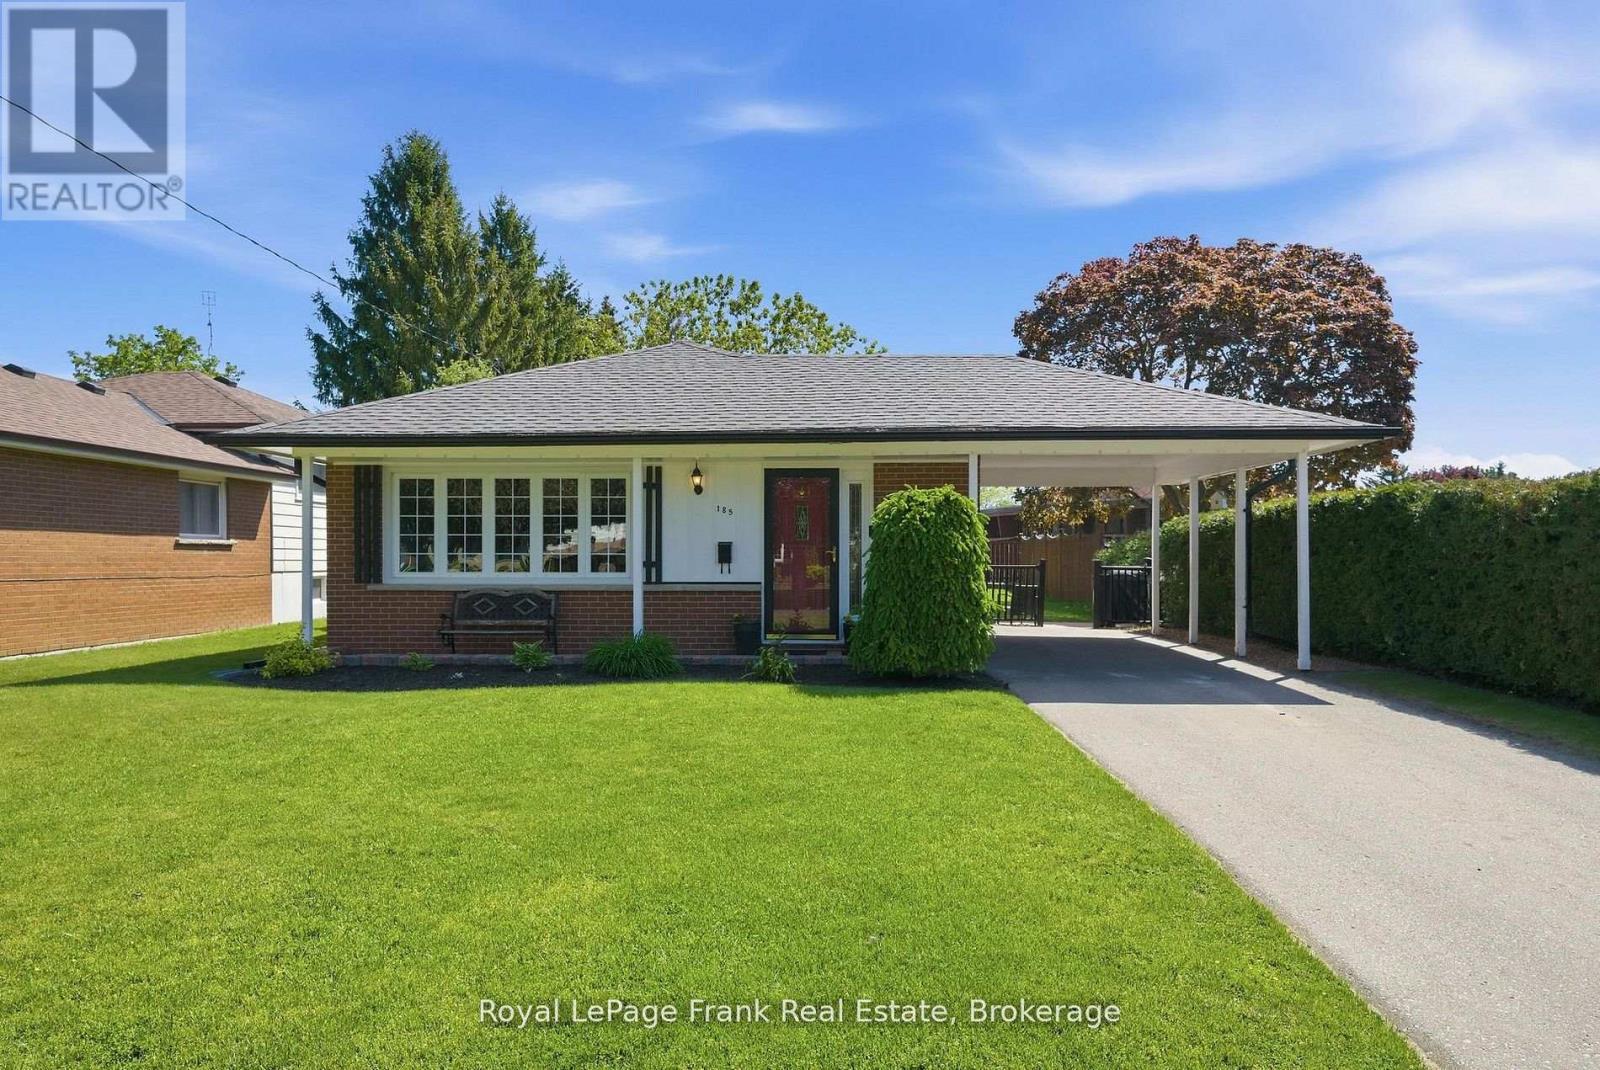
$719,000
185 Athabasca Street
Oshawa (Donevan) · MLS # E13479472
3 bed · 2 bath