Videos & Virtual Tours
Open available video, 3D tour, or virtual-tour media for this listing.
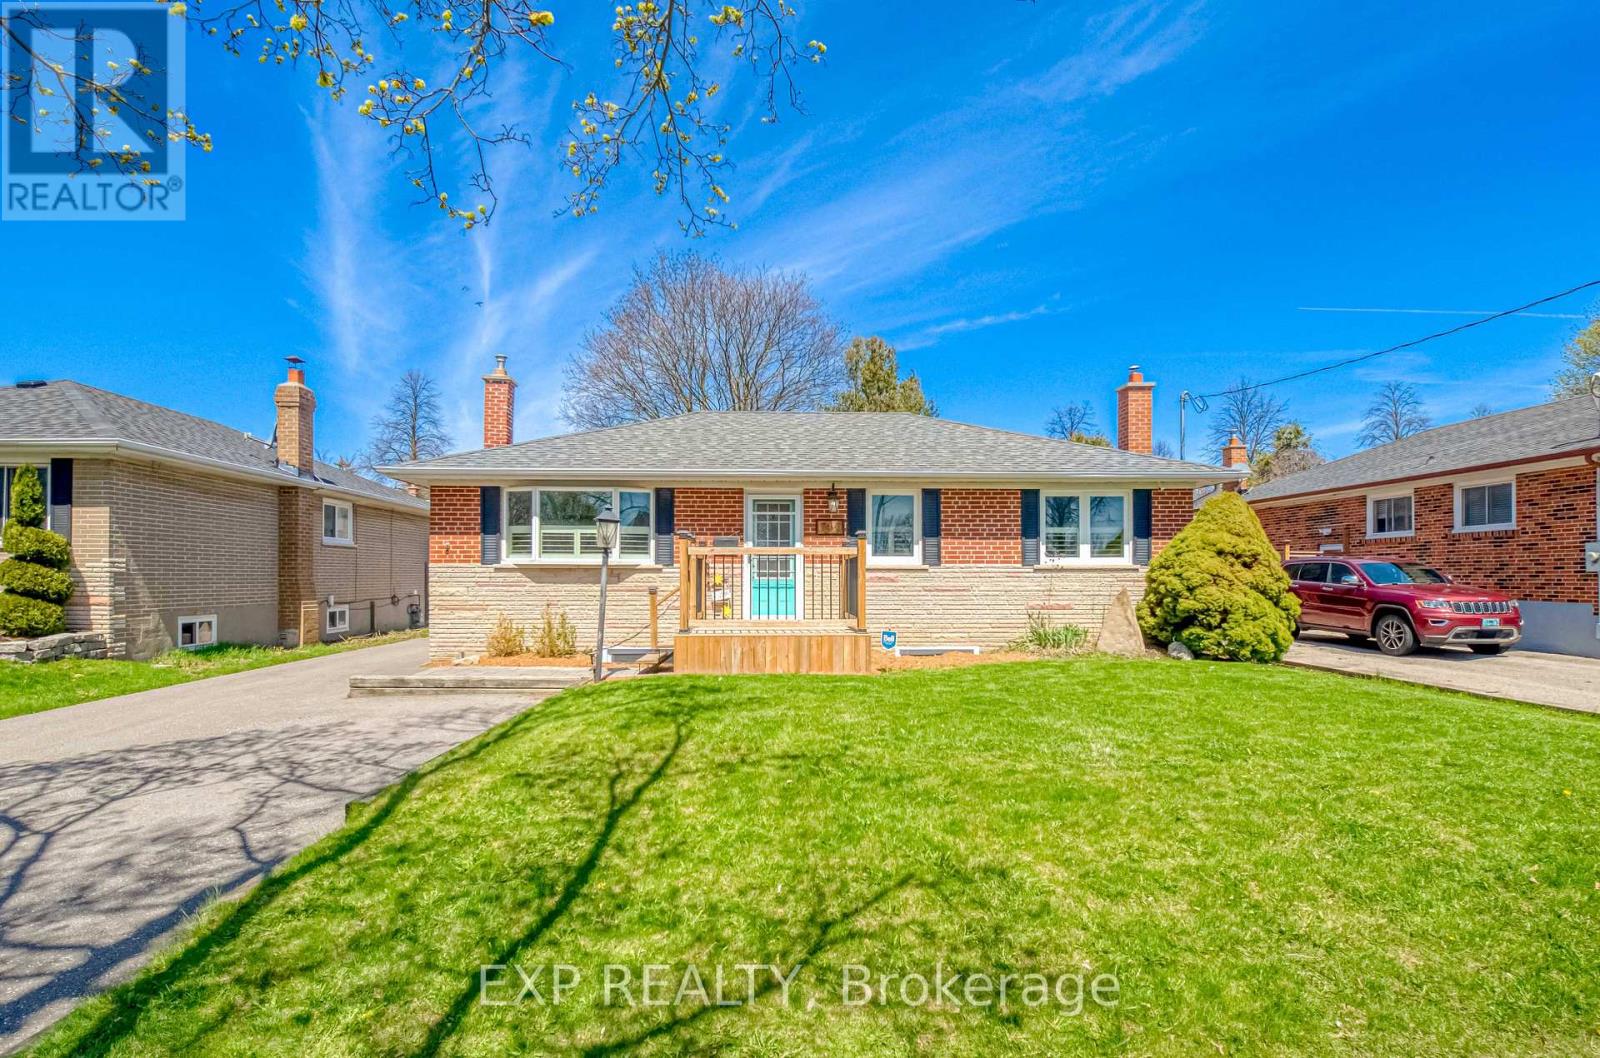
752 Eastbourne Avenue
Oshawa (Eastdale), Ontario L1G1P3
MLS # E13470558
Property Details
Type
Detached
Beds
4
Baths
2
Status
For Sale
More homes like this
About this property
Versatile 2 Bedroom Bungalo, Minutes North Of 401! Beautifully Updated. Perfect for end-users or investors seeking income potential. With Separate Rear Entrance To A Fully Finished 2 Bedroom Basement Suite Featuring A Second Kitchen - Ideal For Extended Family Or Rental Income. Bright, Open-Concept Main Floor with new laminate flooring, With Large Windows Allowing For Plenty Of Natural Light. Renovated Kitchen With Modern Finishes And Functional Layout Flowing Into Spacious Living And Dining Areas - Perfect For Entertaining. Oversized Primary Bedroom With His/Her Closets And Potential To Convert Back To A 3 Bedroom Layout. Stylishly Updated Bathrooms And Quality Finishes Throughout. Lower Level Offers A Large, Open Living Space With Above Grade Windows, Full Kitchen, Bedrooms, And Separate Entrance - A Turnkey Secondary Suite Setup. Updated Front Deck Enhances Curb Appeal. Detached Insulated Heated 1.5 Car Garage With Electricity - Ideal For Workshop Or Year-Round Use. Premium Lot With Fully Fenced Private Backyard, Perfect For Outdoor Enjoyment. Move-In Ready Home Offering Versatility, Income Potential, And Comfortable Living.
Mortgage Estimate
Estimated monthly payment
Calculating…
Estimate only. Taxes, insurance, condo fees, and lender terms are not included.
Monthly costs to verify
Property taxes: about $390/month based on listed annual taxes.
Estimate only. Confirm taxes, condo/maintenance fees, insurance, utilities, and lender terms before making decisions.
Rooms
| Room | Level | Dimensions |
|---|---|---|
| Kitchen | Main level | 3.73 x 3.5 |
| Bathroom | Basement | 2.33 x 1.57 |
| Dining room | Main level | 3.5 x 3.1 |
| Living room | Main level | 5.6 x 3.7 |
| Primary Bedroom | Main level | 3.63 x 3.03 |
| Bedroom 2 | Main level | 3.6 x 3 |
| Laundry room | Basement | 3.4 x 2.7 |
| Kitchen | Basement | 2.75 x 2.6 |
| Bedroom 3 | Basement | 3.57 x 2.57 |
| Bedroom 4 | Basement | 3.72 x 2.75 |
| Living room | Basement | 5.7 x 3.22 |
Facts & Location
Parking
5 spaces
Lot Size
55 x 100 FT
Annual Taxes
$4,680
Listing data
Listing information is provided for personal, non-commercial use and should be independently verified before making real estate decisions.
Last refreshed: Jul 29, 2026 3:40 PM
Explore nearby searches
SEO-friendly searches for this area, property type, and nearby neighbourhoods.
Similar Properties
More nearby listings that may fit the same search.
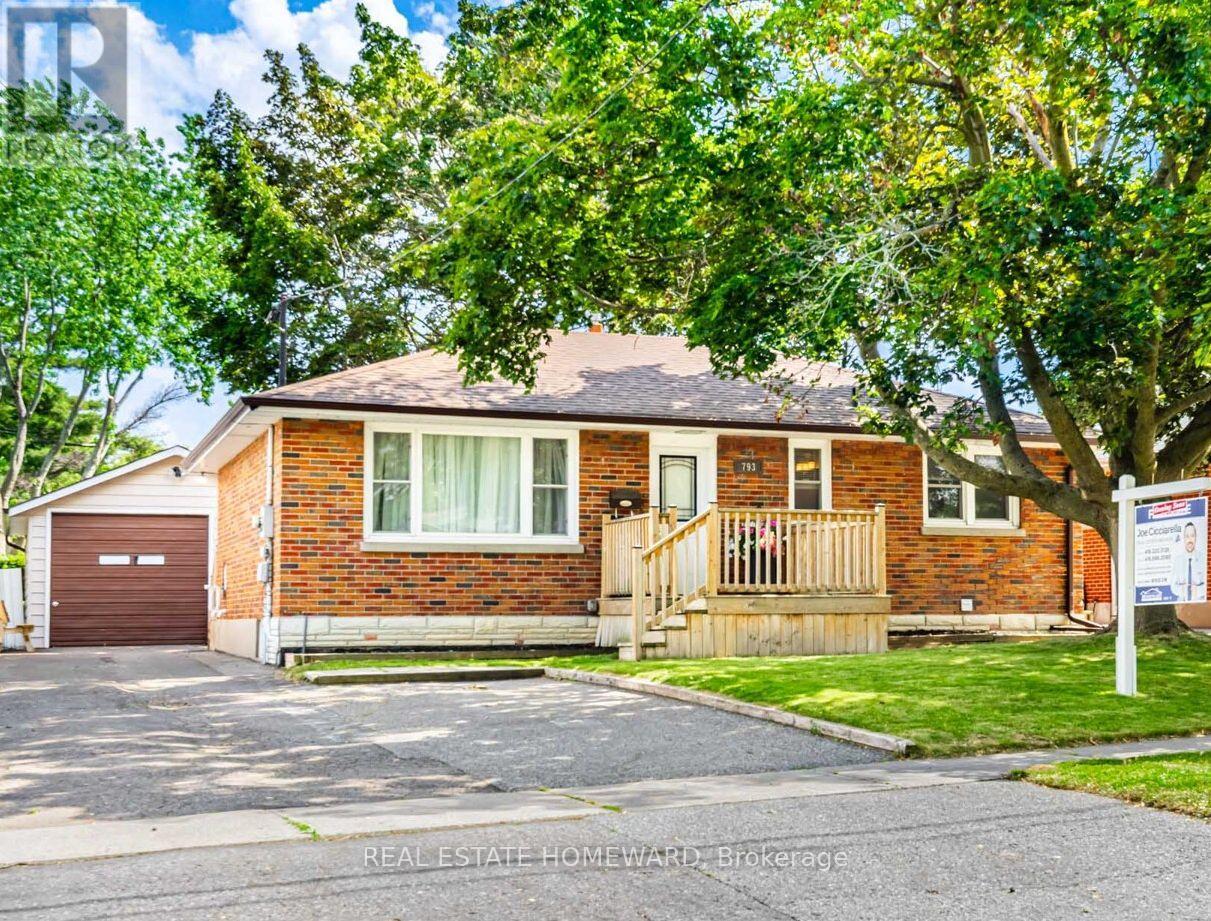
$699,900
793 Eastglen Drive
Oshawa (Eastdale) · MLS # E13005532
4 bed · 2 bath
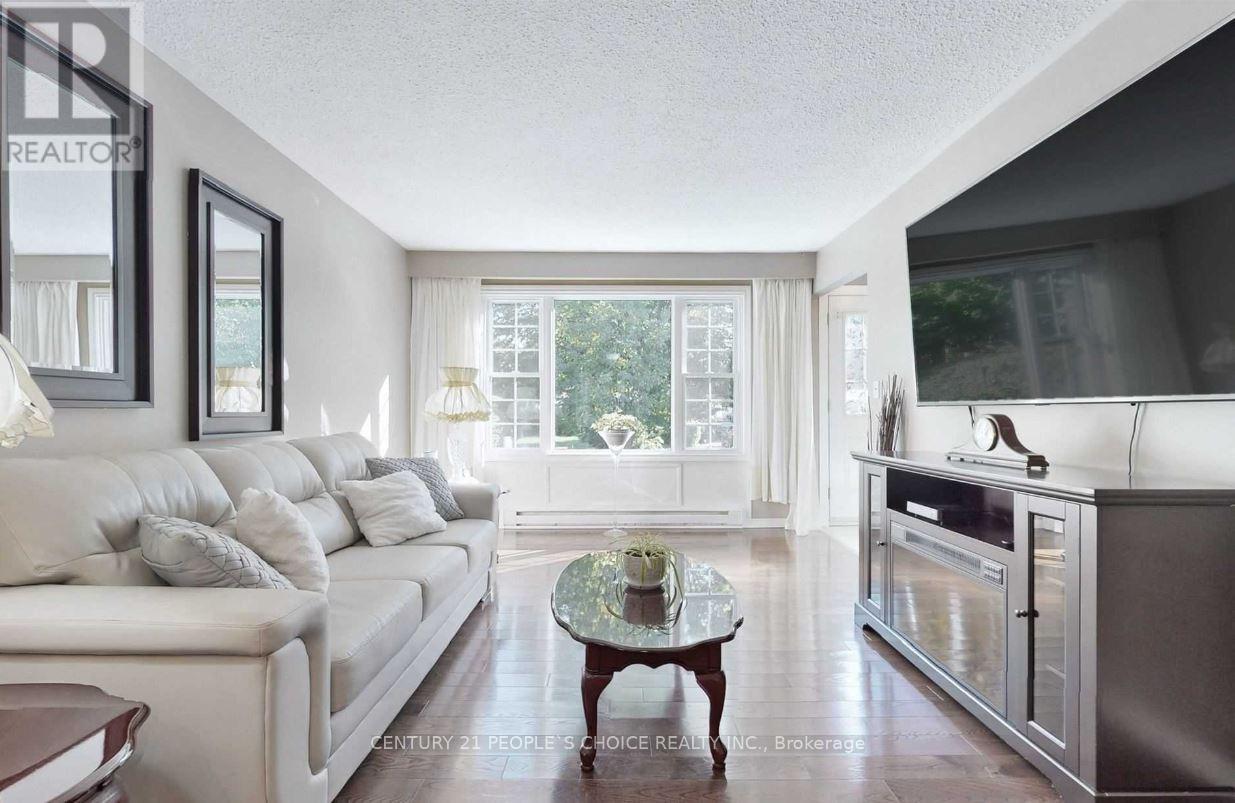
$699,900
78 Claymore Crescent
Oshawa (Eastdale) · MLS # E13574244
4 bed · 2 bath
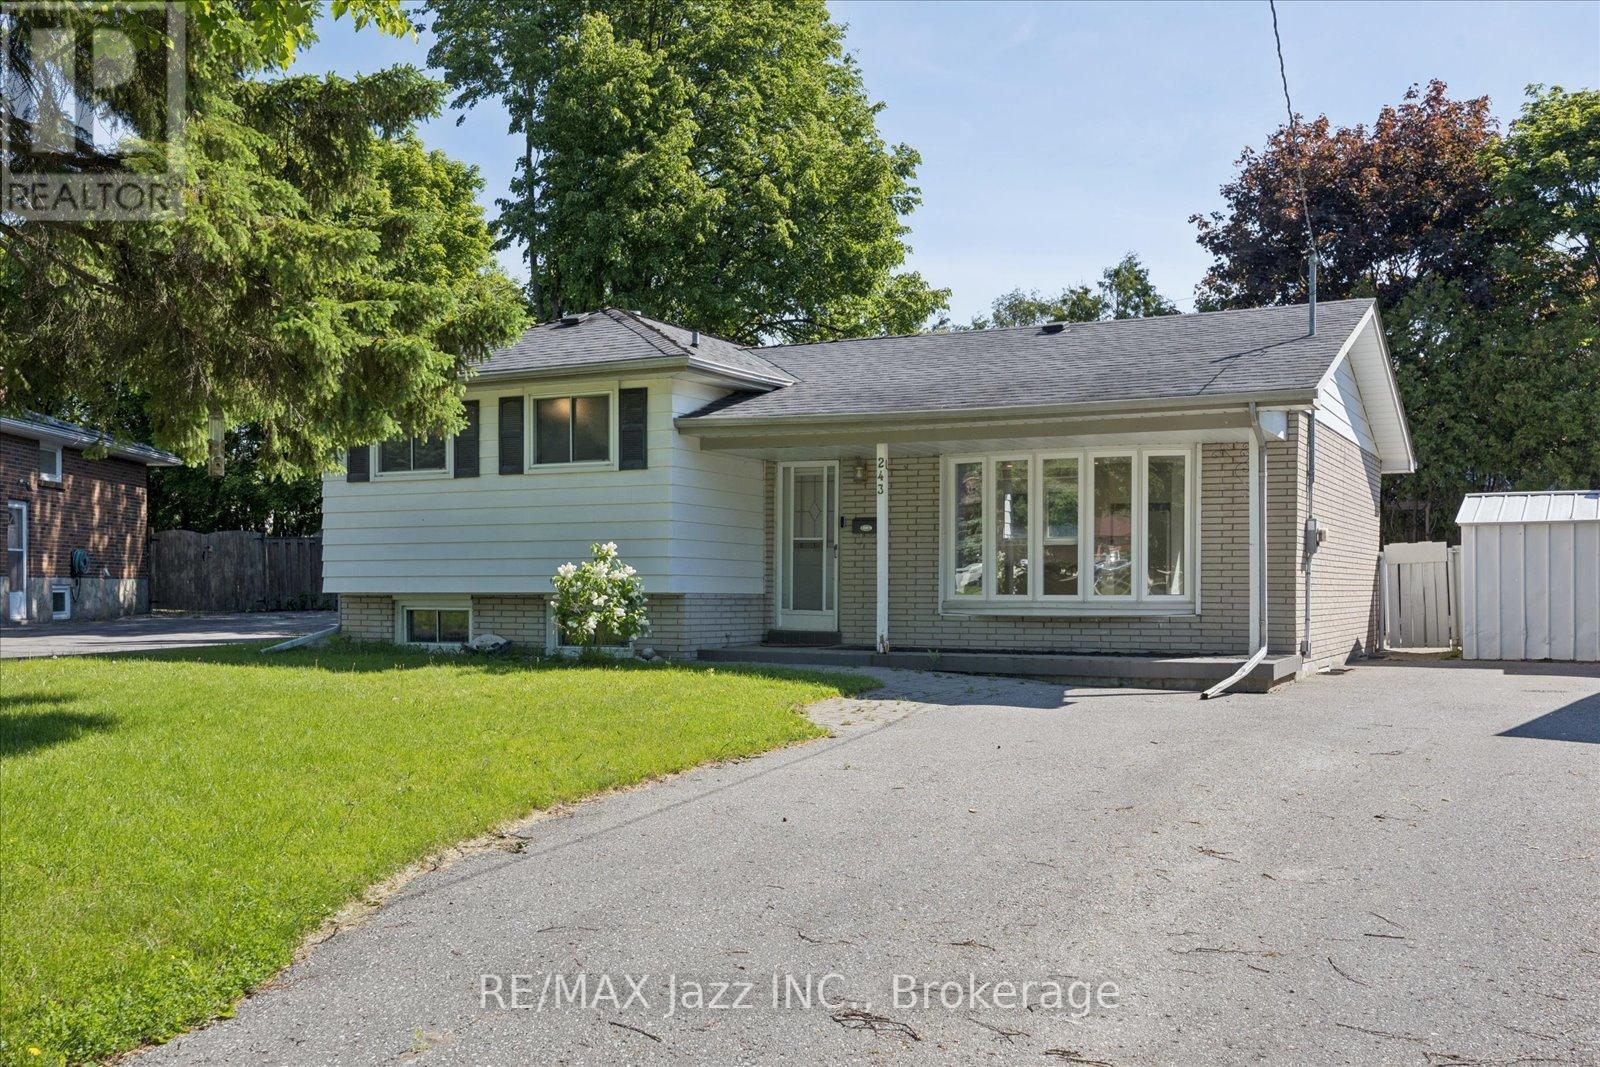
$729,900
243 Acadia Drive
Oshawa (Eastdale) · MLS # E13224444
4 bed · 2 bath