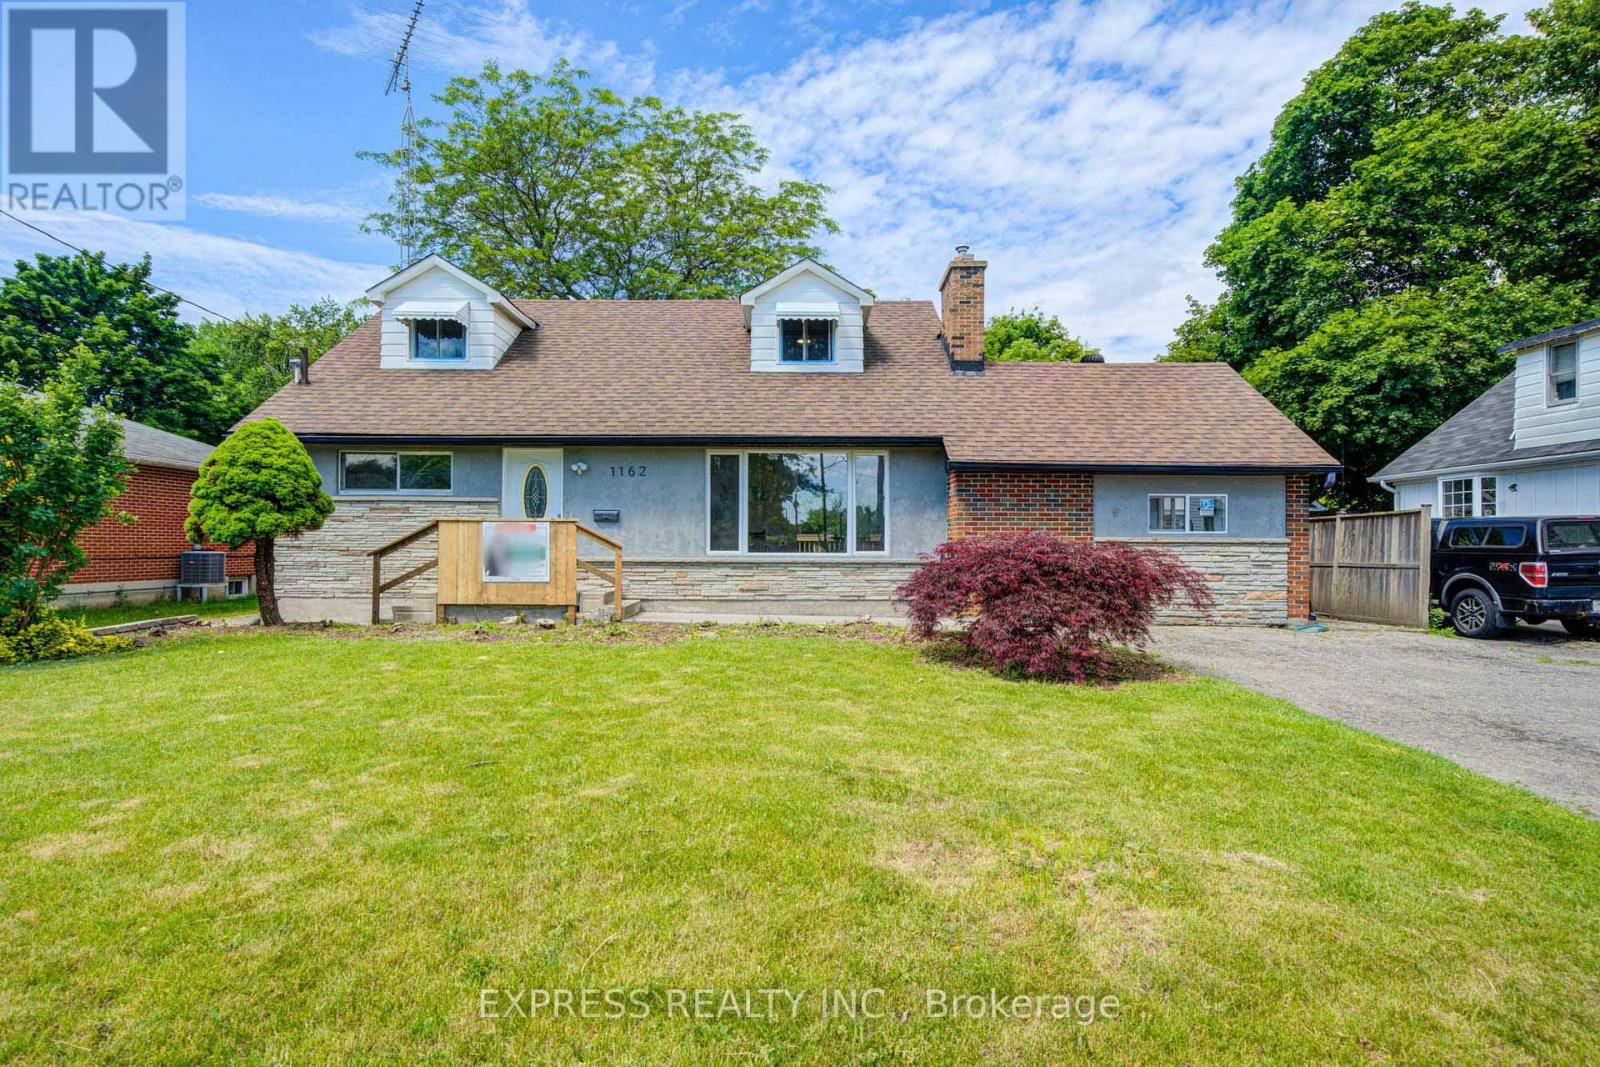
1162 Somerville Street
Oshawa (Centennial), Ontario L1G4K5
MLS # E13463566
Property Details
Type
Detached
Beds
6
Baths
3
Status
For Sale
More homes like this
About this property
Welcome to this charming lovely 1 1/2 stories fully renovated detached home sitting on a massive 70 x 166 ft premium lot in Oshawa's highly sought-after Centennial community! This turn-key property features a bright, open layout illuminated by modern pot lights and high-end finishes throughout. Boasting 5 generous, good-sized bedrooms Are Split Between The Main And Upper Floors With An Additional Bedroom In The Basement. Come See This One Today! including a spectacular lower-level setup. The separate entrance leads to a fully finished 2-bedroom basement, offering incredible potential for multi-generational families or premium rental income due to its prime proximity to Ontario Tech University and Durham College. Step outside to a massive, pool-sized backyard complete with an oversized entertaining deck and a functional garden/storage shed. Features left and right, a long, private driveway with ample multi-vehicle parking. Steps to top-rated markets, schools, parks, transit, and major shopping hubs. The Garage Has Been Converted To A bedroom With A Heater But Could Be Easily Returned To Its Original . House Is Located In A Family Friendly Area Just move in and enjoy!
Mortgage Estimate
Estimated monthly payment
Calculating…
Estimate only. Taxes, insurance, condo fees, and lender terms are not included.
Monthly costs to verify
Property taxes: about $542/month based on listed annual taxes.
Estimate only. Confirm taxes, condo/maintenance fees, insurance, utilities, and lender terms before making decisions.
Rooms
| Room | Level | Dimensions |
|---|---|---|
| Kitchen | Ground level | 5.31 x 3.55 |
| Bedroom | Basement | 5.98 x 3.56 |
| Laundry room | Basement | 3.52 x 4.44 |
| Dining room | Ground level | 0 x 0 |
| Living room | Ground level | 4.88 x 4.12 |
| Primary Bedroom | Ground level | 0 x 0 |
| Bedroom 2 | Ground level | 3.85 x 3.26 |
| Bedroom 3 | Ground level | 3.66 x 3.26 |
| Bedroom 4 | Second level | 5 x 4.44 |
| Bedroom 5 | Second level | 3.47 x 4.44 |
| Family room | Basement | 5.38 x 3.91 |
| Bedroom | Basement | 5.98 x 3.91 |
Facts & Location
Parking
7 spaces
Lot Size
70 x 166 FT
Annual Taxes
$6,506
Listing data
Listing information is provided for personal, non-commercial use and should be independently verified before making real estate decisions.
Last refreshed: Sep 8, 2026 5:30 AM
Explore nearby searches
SEO-friendly searches for this area, property type, and nearby neighbourhoods.
Similar Properties
More nearby listings that may fit the same search.
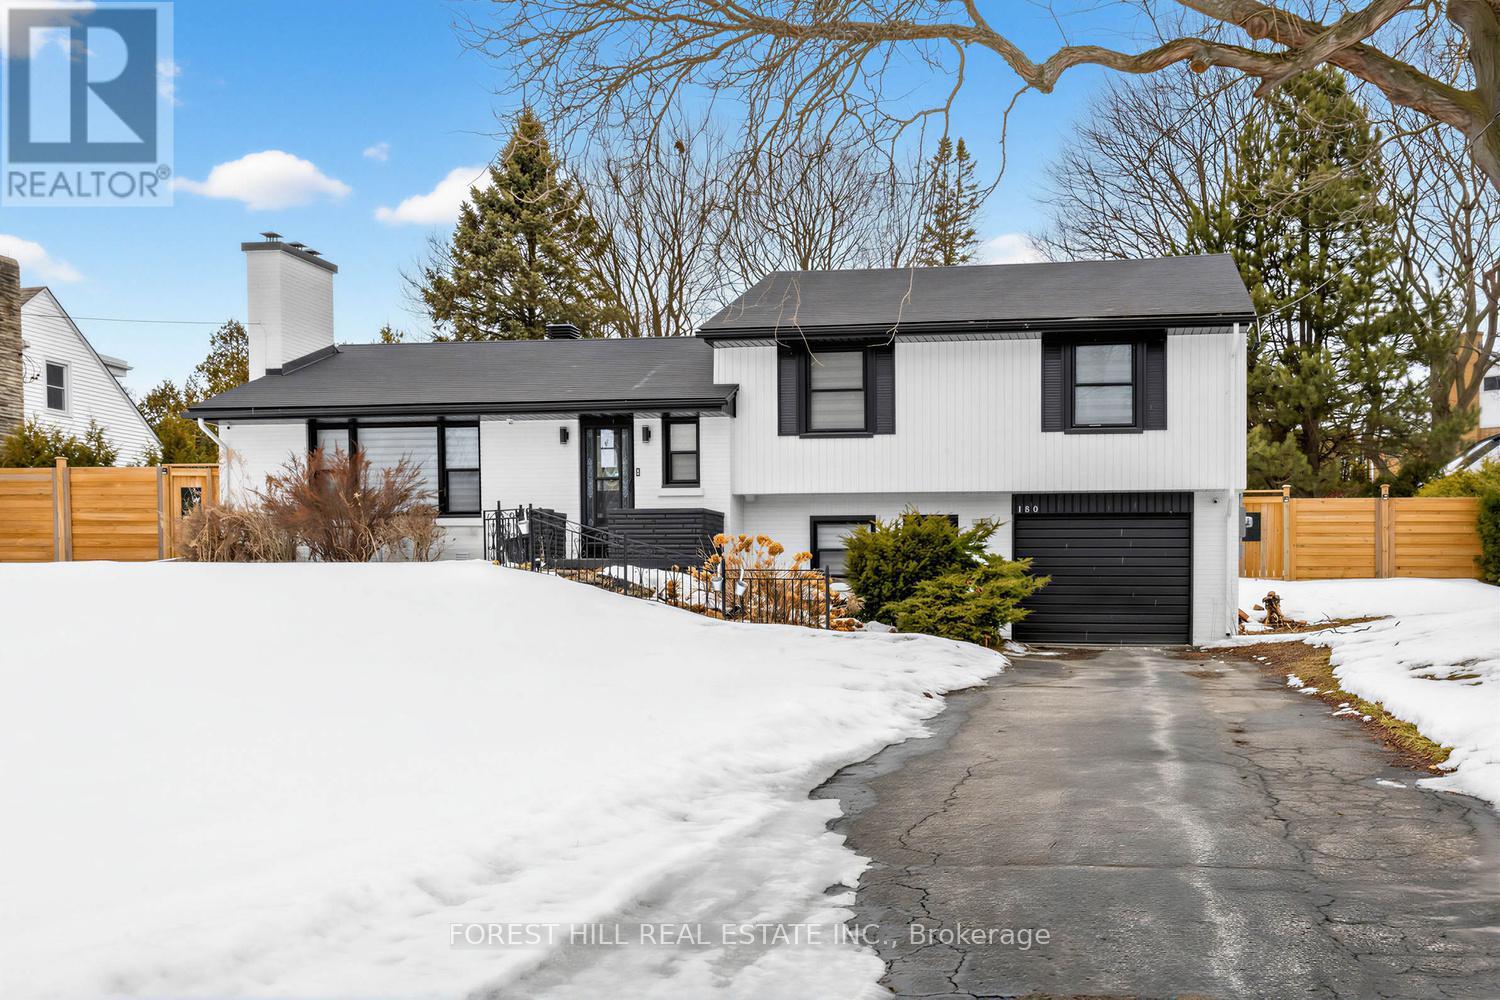
$920,900
180 Glenwood Crescent
Oshawa (Centennial) · MLS # E12855530
5 bed · 4 bath
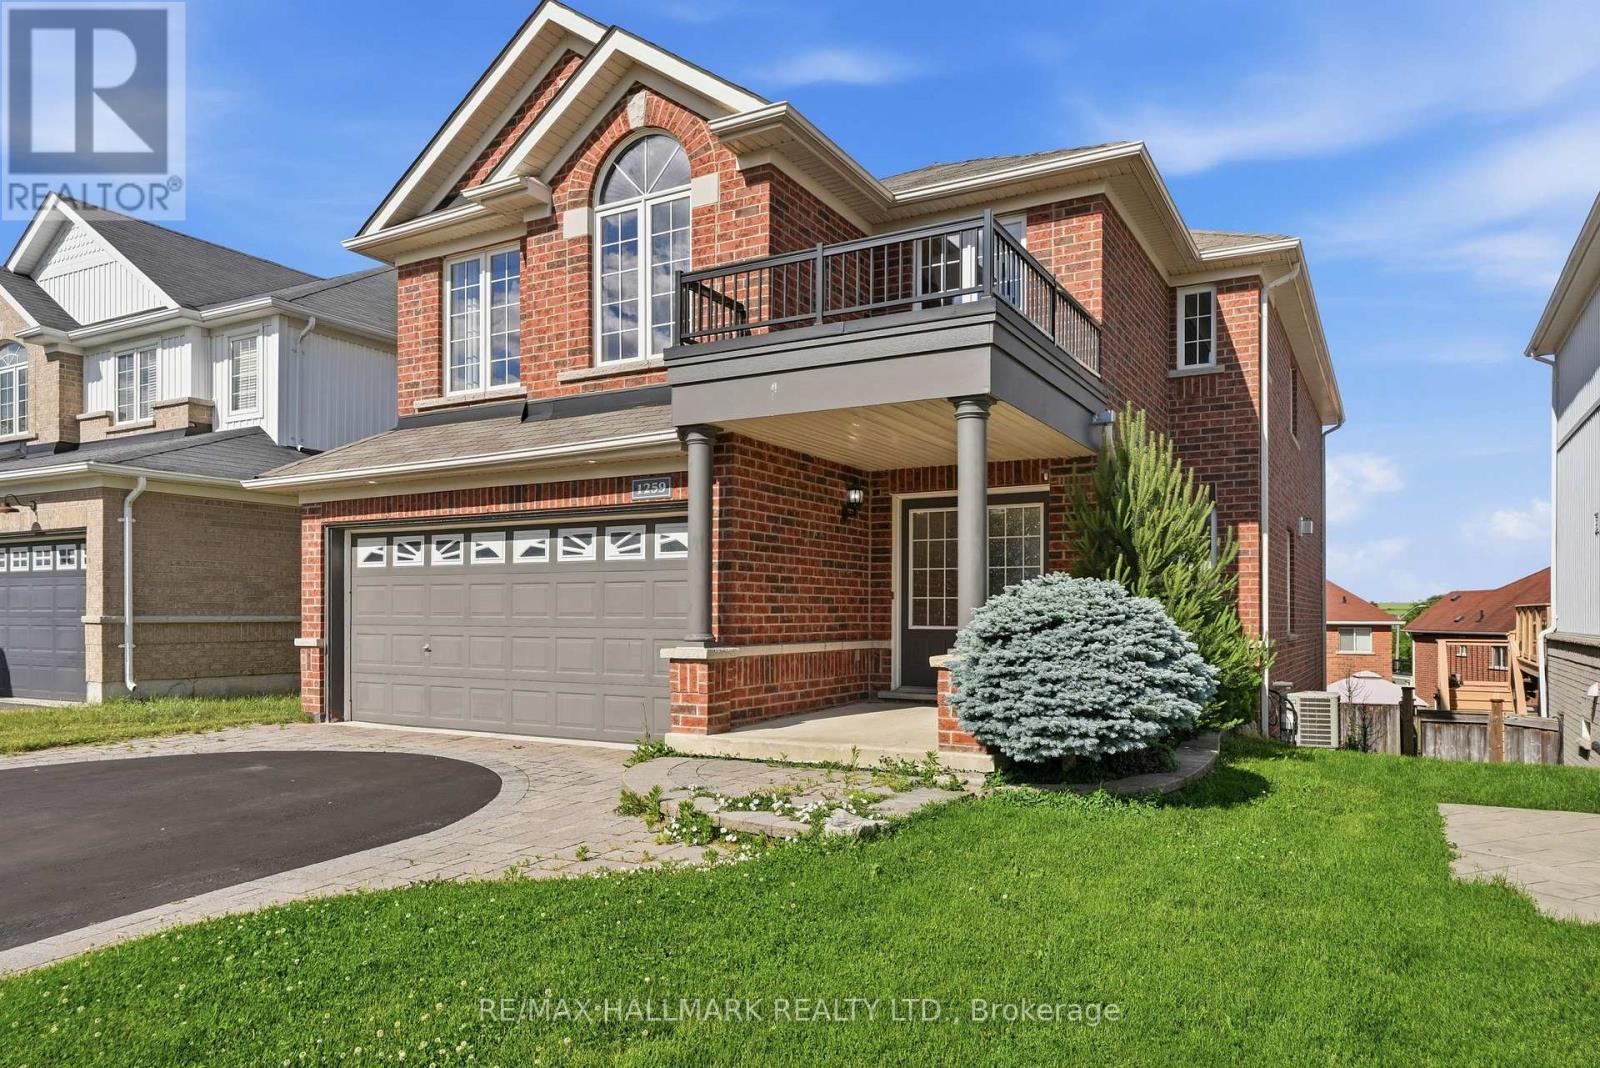
$999,500
1259 Meath Drive
Oshawa (Pinecrest) · MLS # E13438148
6 bed · 4 bath
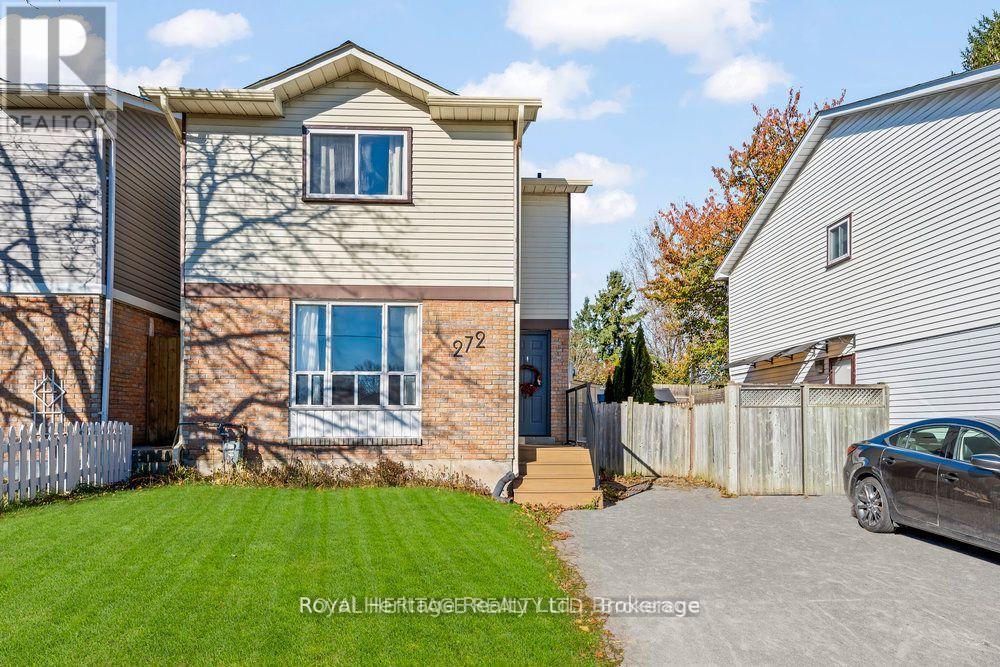
$634,900
272 Phillip Murray Avenue
Oshawa (Lakeview) · MLS # E13438996
4 bed · 2 bath