222 Pearson Street
Oshawa (O'Neill), Ontario L1G7C6
MLS # E13458860
Property Details
Type
Condo Townhouse
Beds
4
Baths
2
Status
For Sale
More homes like this
About this property
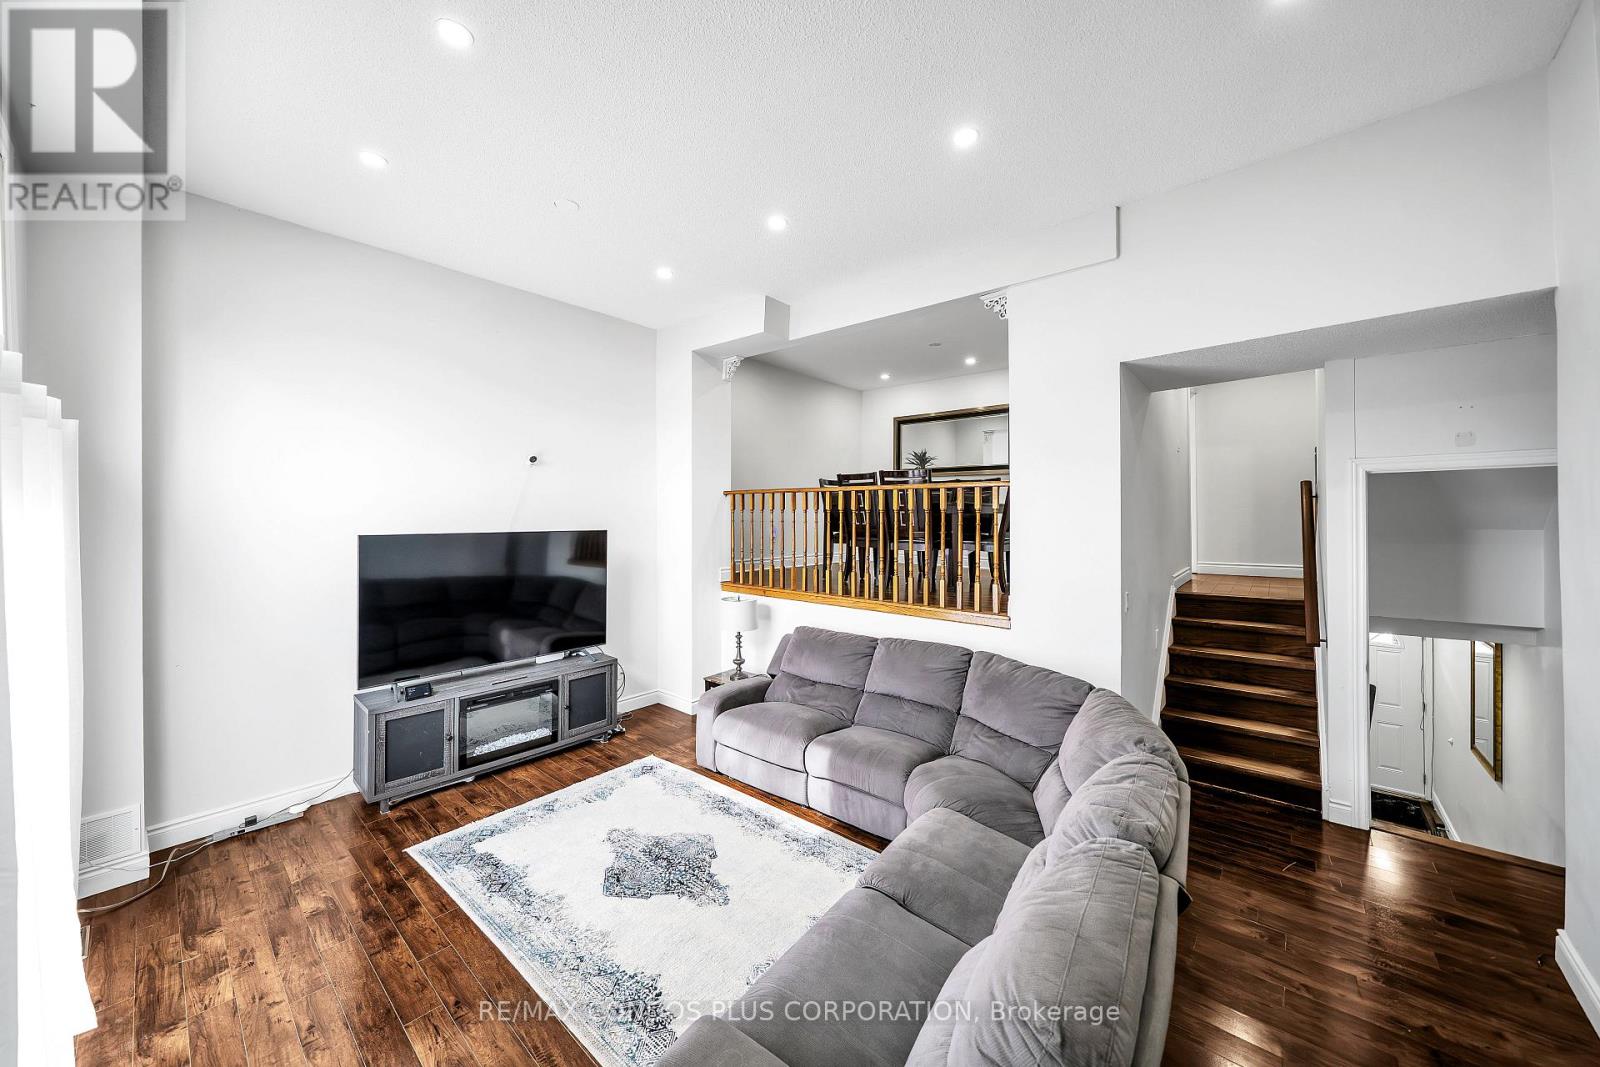
Welcome To Unit #39 - 222 Pearson Street, Oshawa A Spacious 4 Bedroom Townhome ( converted to 3 Bedroom by previous owner) In The Heart Of Oshawa! Recently Upgraded Through- Out, Roof (2025) Hardwood Flooring Through- Out Updated Kitchen W/Quartz Counter Tops,Ceramic Flooring And Stainless Steel Appliances, Fridge, Stove, Dishwasher, White Washer/ Dryer (2023) , 4 New Carbon monoxide, Large Living Room With New Pot Lights,High Ceilings And Walk Out To Yard. Separate Dining Room Overlooking Living Area, Newly Finished Iron Pickets And Railings, Spacious Bedrooms With Large Windows And Ample Closet Space.New Toilets And New Bathroom Vanities. Finished Rec Room W/Wood Burning Fireplace.Well Maintained Family Friendly Complex Features Playground & Outdoor Pool With Lifeguard!Near To 401 And Many Amenities.
Mortgage Estimate
Estimated monthly payment
Calculating…
Estimate only. Taxes, insurance, condo fees, and lender terms are not included.
Monthly costs to verify
Property taxes: about $263/month based on listed annual taxes.
Monthly Fee: $604.54/mo
Estimate only. Confirm taxes, condo/maintenance fees, insurance, utilities, and lender terms before making decisions.
Rooms
| Room | Level | Dimensions |
|---|---|---|
| Dining room | Second level | 3.78 x 3.08 |
| Kitchen | Second level | 3.76 x 3.02 |
| Primary Bedroom | Third level | 5.84 x 3.19 |
| Bedroom 2 | Third level | 3.95 x 3.11 |
| Bedroom 3 | Third level | 3.64 x 2.62 |
| Recreational, Games room | Basement | 4.5 x 3.81 |
Facts & Location
Parking
2 spaces
Annual Taxes
$3,156
Monthly Fee
$604.54/mo
Listing data
Listing information is provided for personal, non-commercial use and should be independently verified before making real estate decisions.
Last refreshed: Aug 16, 2026 5:30 AM
Explore nearby searches
SEO-friendly searches for this area, property type, and nearby neighbourhoods.
Similar Properties
More nearby listings that may fit the same search.
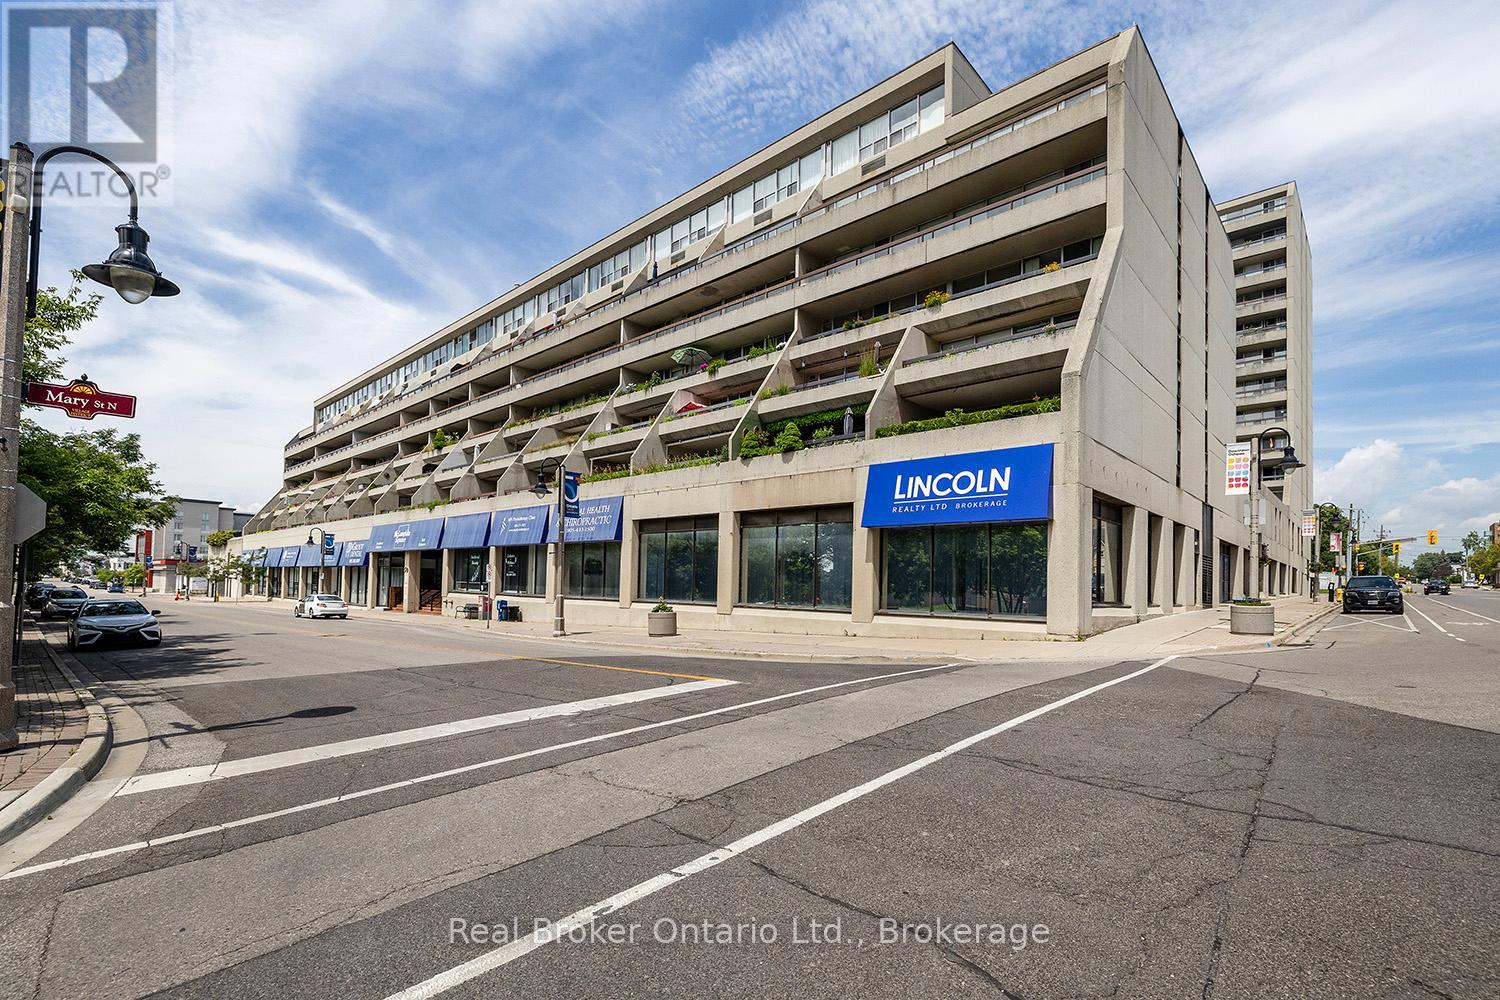
$449,999
50 Richmond Street
Oshawa (O'Neill) · MLS # E13491752
3 bed · 2 bath · 1,537 sq ft
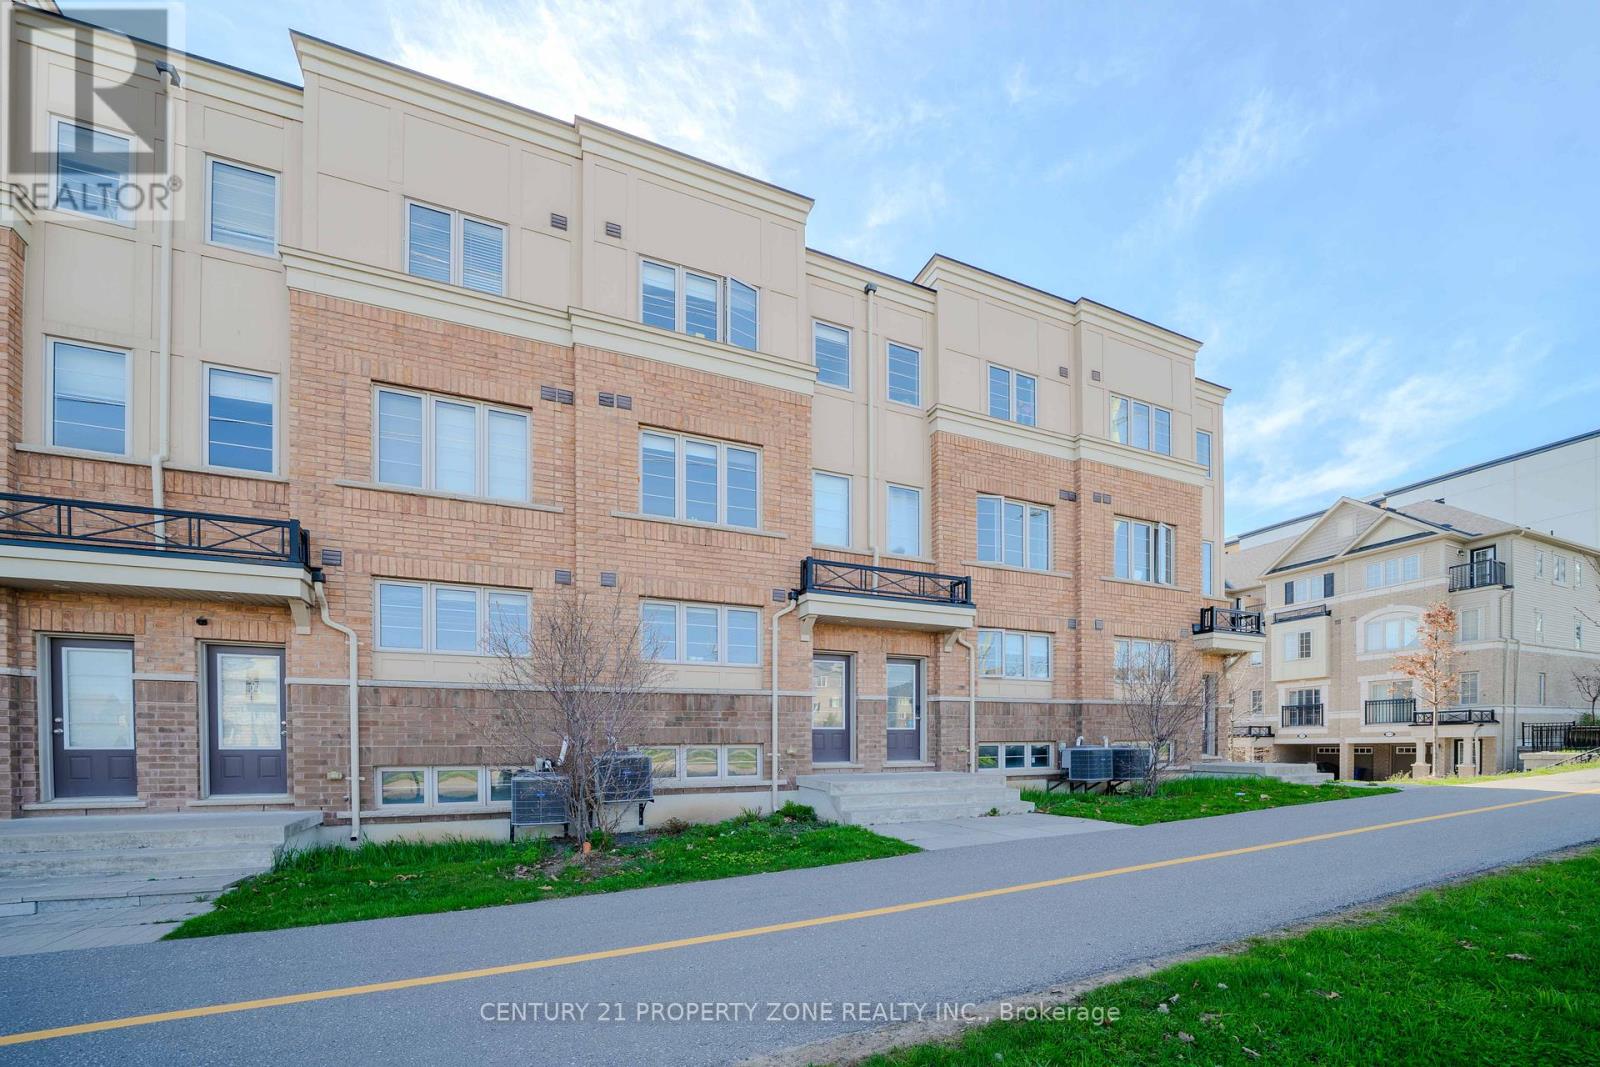
$599,999
2514 Rosedrop Path
Oshawa (Windfields) · MLS # E13125126
4 bed · 3 bath
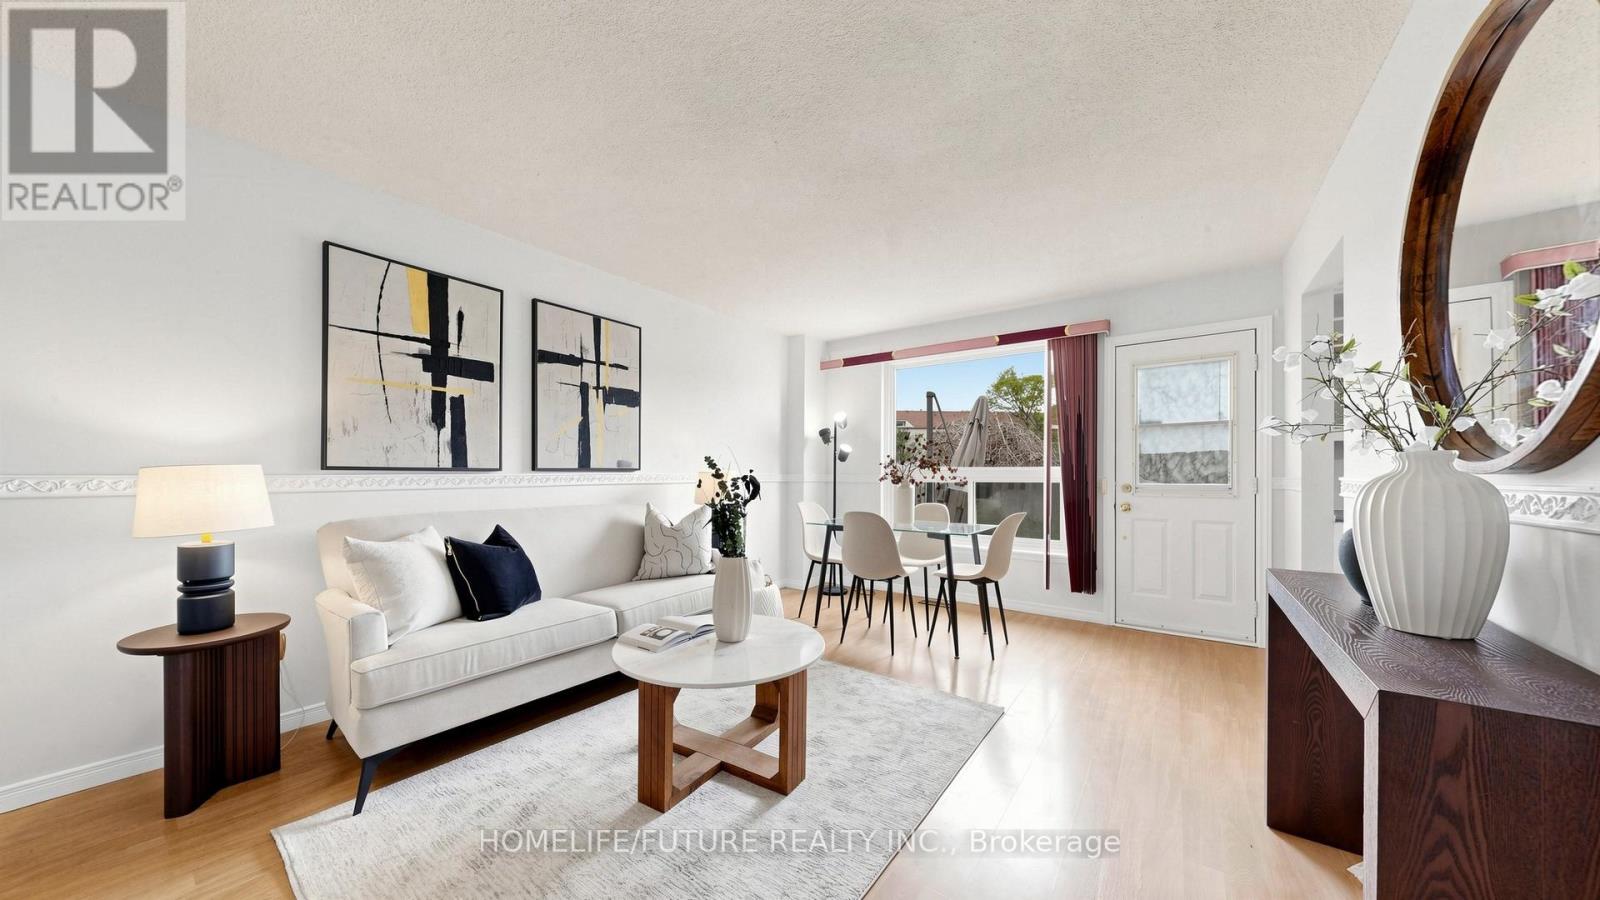
$450,000
120 Nonquon Road
Oshawa (Centennial) · MLS # E13127400
3 bed · 1 bath