Videos & Virtual Tours
Open available video, 3D tour, or virtual-tour media for this listing.
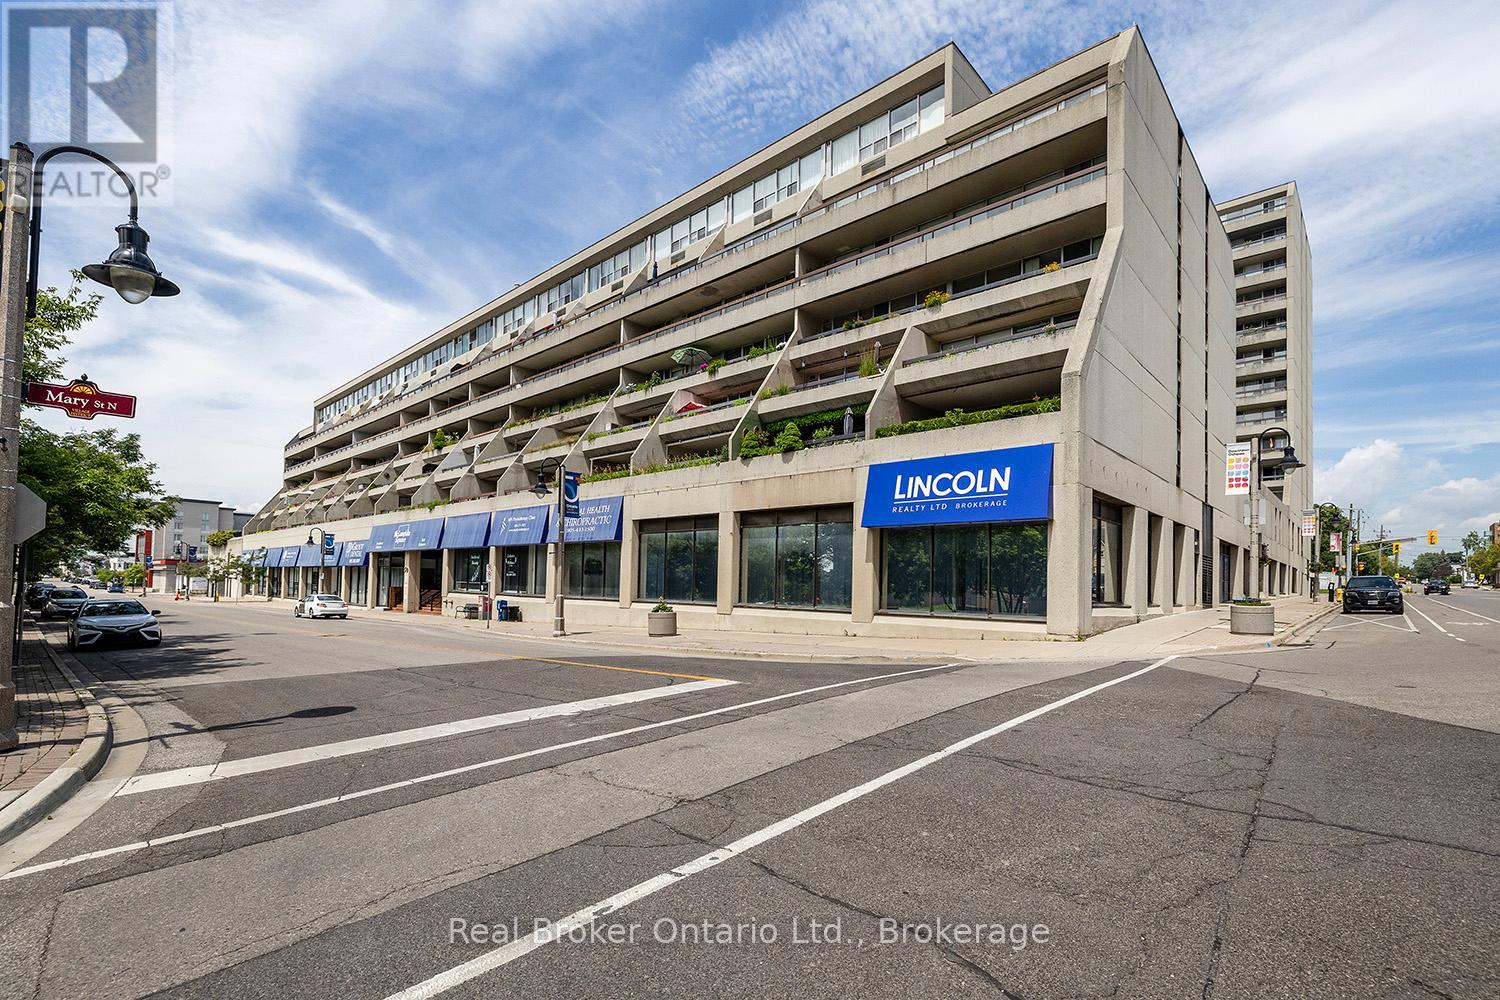
50 Richmond Street
Oshawa (O'Neill), Ontario L1G7C7
MLS # E13491752
Property Details
Type
Condo Townhouse
Beds
3
Baths
2
Status
For Sale
More homes like this
About this property
Downsize to the Rightsize! Enjoy the sunny south view from this 2 Storey Penthouse End Unit! Feels like a Townhome! Largest Layout in McLaughlin Square offering 1,537 sq ft. Loads of Upgrades. Primary Bedroom on Main Level, Therapeutic W/I Bathtub (30k), Large Laundry/Storage, Beautifully Renovated Open Concept Kitchen w Quartz Counters, Spacious Living/Dining/Den w W/O to Balcony. Upper Features Upgraded Bath w W/I Shower & 2bdrms. All new Vinyl Floors (2yrs), Custom Window Blinds & Elegant Light Fixtures. Parking spot well located close to elevator. McLaughlin Square Amenities include, pool, sauna, billiards, library, party room & more. Bell TV Package included in maintenance fees. Commercial space offers Pharmacy, Doctors, Dentists, Hair Salon, Lawyers & more. Walking distance to all amenities. A great place to call home!
Mortgage Estimate
Estimated monthly payment
Calculating…
Estimate only. Taxes, insurance, condo fees, and lender terms are not included.
Monthly costs to verify
Property taxes: about $283/month based on listed annual taxes.
Condo / Maintenance Fee: $1,291.99/mo
Estimate only. Confirm taxes, condo/maintenance fees, insurance, utilities, and lender terms before making decisions.
Rooms
| Room | Level | Dimensions |
|---|---|---|
| Kitchen | Main level | 3.95 x 2.63 |
| Living room | Main level | 3.34 x 5.93 |
| Dining room | Main level | 3.95 x 2.6 |
| Primary Bedroom | Main level | 4.24 x 3.34 |
| Bedroom | Second level | 3.95 x 2.6 |
| Bedroom | Second level | 4.85 x 3.21 |
Facts & Location
Interior Size
1,537 sq ft
Parking
1 spaces
Annual Taxes
$3,397
Condo / Maintenance Fee
$1,291.99/mo
Listing data
Listing information is provided for personal, non-commercial use and should be independently verified before making real estate decisions.
Last refreshed: Oct 1, 2026 2:46 AM
Explore nearby searches
SEO-friendly searches for this area, property type, and nearby neighbourhoods.
Similar Properties
More nearby listings that may fit the same search.
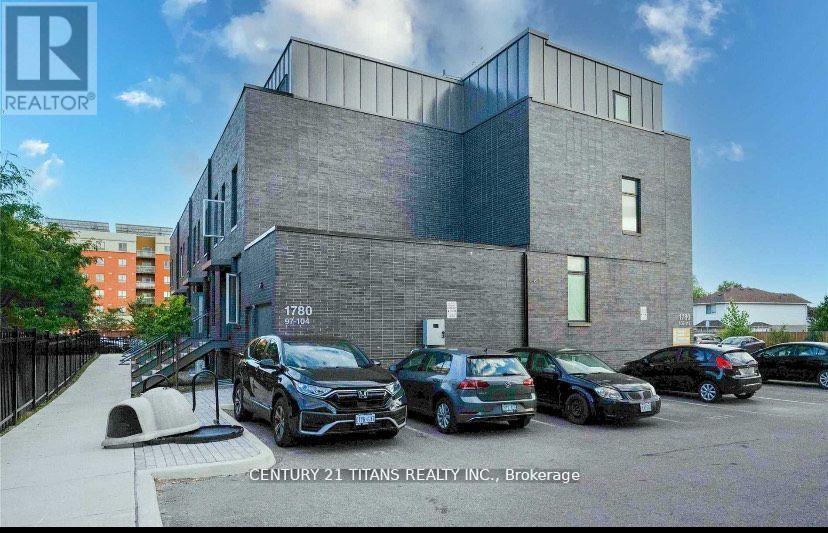
$428,999
1780 Simcoe Street
Oshawa (Samac) · MLS # E13434796
3 bed · 3 bath
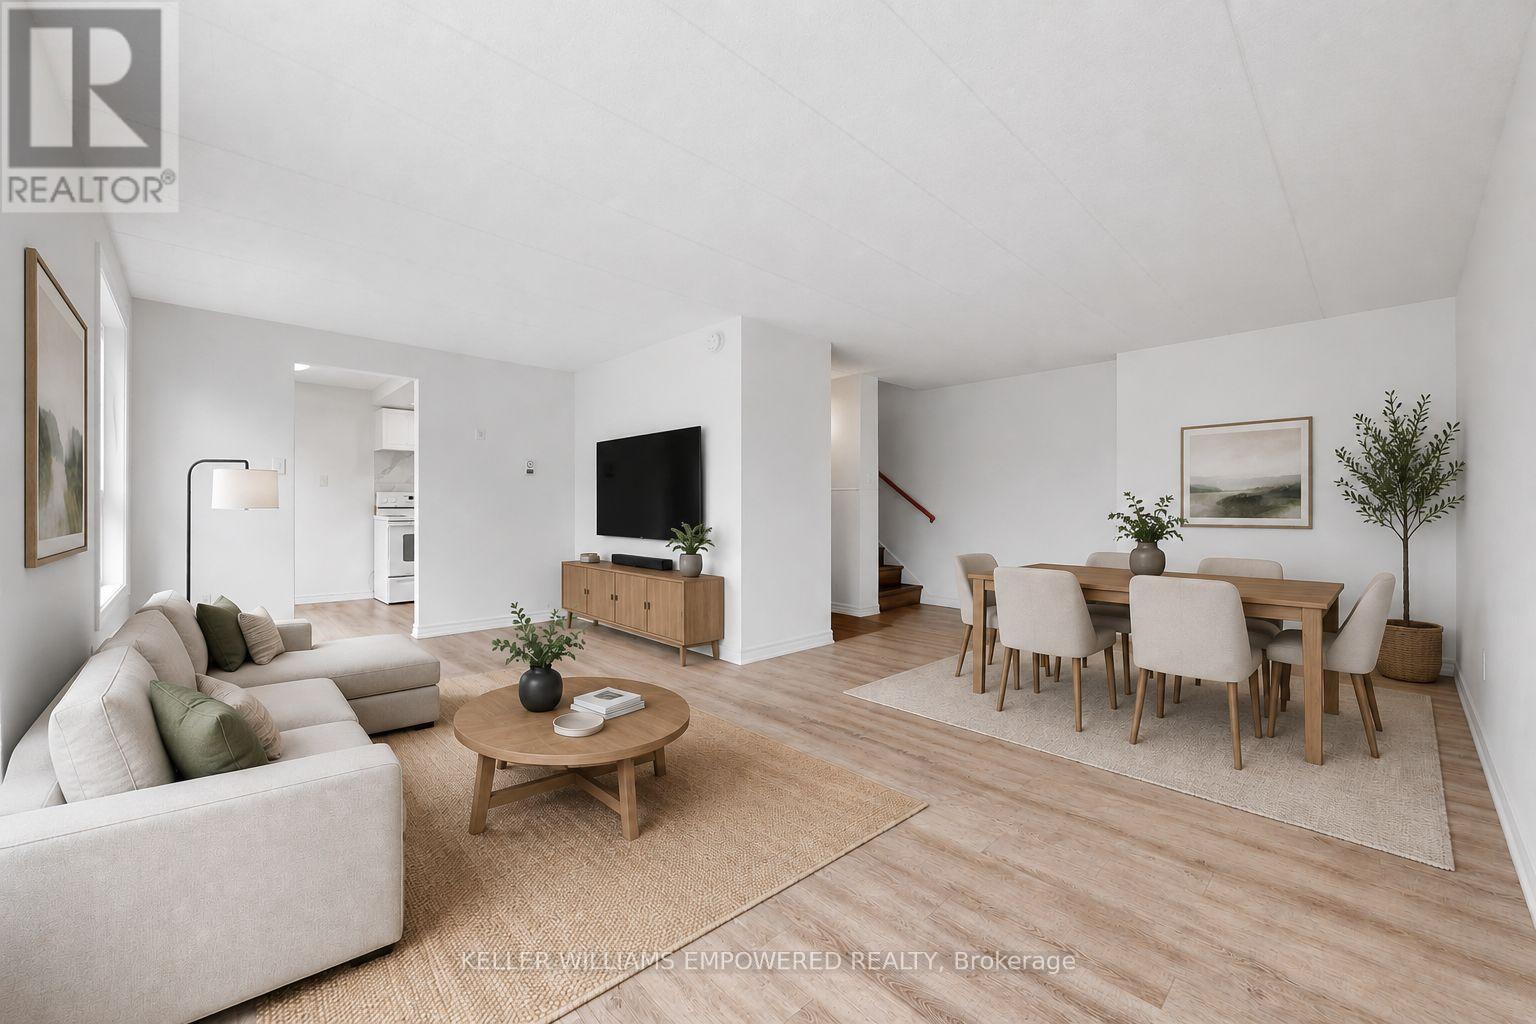
$399,999
43 Taunton Road
Oshawa (Centennial) · MLS # E13481982
3 bed · 3 bath
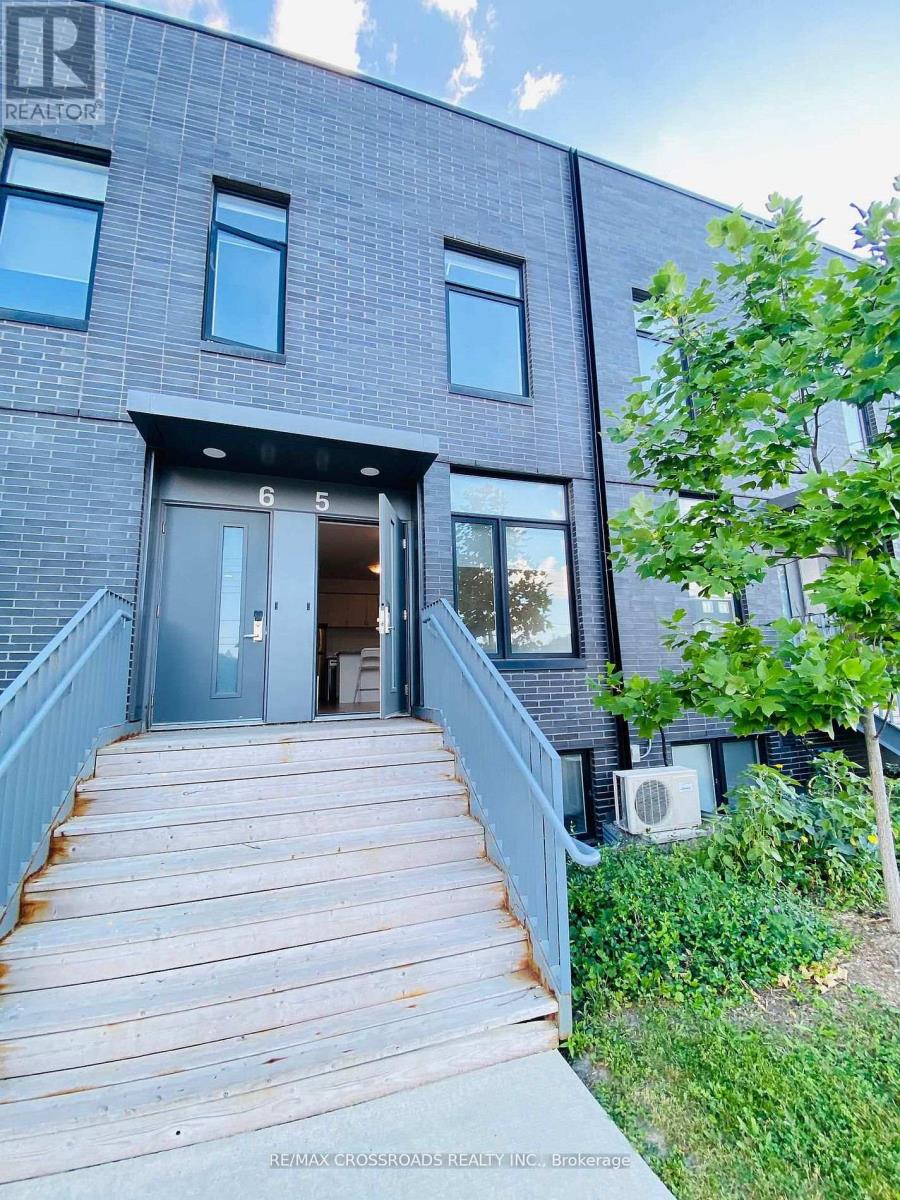
$389,000
1720 Simcoe Street
Oshawa (Samac) · MLS # E13213888
3 bed · 3 bath