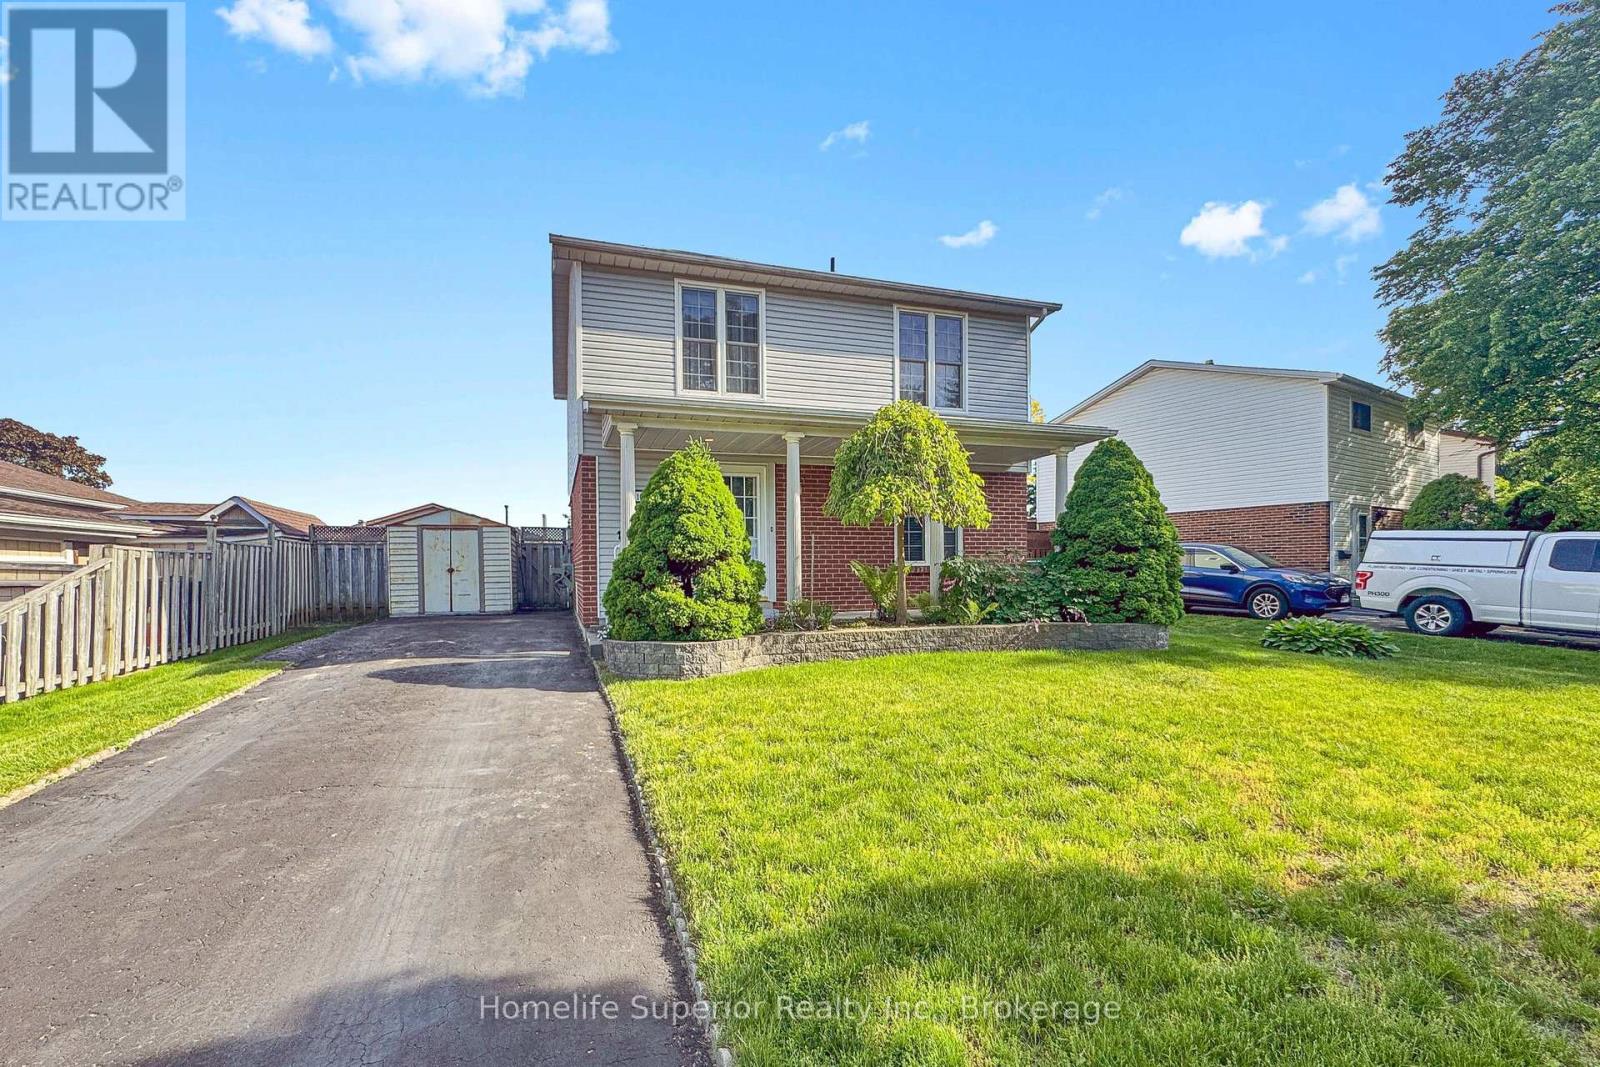
1057 Exeter Street
Oshawa (Centennial), Ontario L1G7G9
MLS # E13426314
Property Details
Type
Detached
Beds
3
Baths
3
Status
For Sale
More homes like this
About this property
Well maintained Detached home in sought after Beau Valley neighbourhood in North Oshawa. Main floor boasts family size kitchen with oak cupboards, double sink, pot lights, ceiling fan, ceramic floor and mosaic backsplash, Living room and Dining room are combined with hardwood floors and a walk-out to the sunroom. The sunroom addition has laminate flooring, 2 ceiling fans and it walks out to a deck. Once a 4 bedroom home, now converted into a 3 bedroom so the Primary bedroom is quite large, with two closets and two ceiling fans. All bedrooms have laminate flooring, double closets and ceiling fans. Updated main washroom has gorgeous stand alone shower with double glass sliding door. Basement is partially finished with another washroom with stand alone shower and jetted soaker tub, rec room, workshop and laundry room, waiting for your finishing touches. The fully fenced yard has a 3 sheds, a two tiered deck, a hot tub and gazebo. 100 amp breakers with copper wiring. Walk to schools, parks, shopping...Available for Immediate Possession.
Mortgage Estimate
Estimated monthly payment
Calculating…
Estimate only. Taxes, insurance, condo fees, and lender terms are not included.
Monthly costs to verify
Property taxes: about $398/month based on listed annual taxes.
Estimate only. Confirm taxes, condo/maintenance fees, insurance, utilities, and lender terms before making decisions.
Rooms
| Room | Level | Dimensions |
|---|---|---|
| Kitchen | Main level | 4.29 x 2.67 |
| Living room | Main level | 4.39 x 3.47 |
| Dining room | Main level | 2.82 x 2.71 |
| Sunroom | Main level | 5.81 x 2.16 |
| Primary Bedroom | Upper Level | 7.16 x 2.68 |
| Bedroom 2 | Upper Level | 3.61 x 3.44 |
| Bedroom 3 | Upper Level | 3.63 x 2.41 |
| Recreational, Games room | Basement | 4.25 x 3.33 |
| Workshop | Basement | 2.9 x 2.39 |
| Laundry room | Basement | 2.58 x 2.42 |
Facts & Location
Parking
3 spaces
Lot Size
61 x 105.1 FT
Annual Taxes
$4,773
Listing data
Listing information is provided for personal, non-commercial use and should be independently verified before making real estate decisions.
Last refreshed: Aug 16, 2026 5:30 AM
Explore nearby searches
SEO-friendly searches for this area, property type, and nearby neighbourhoods.
Similar Properties
More nearby listings that may fit the same search.
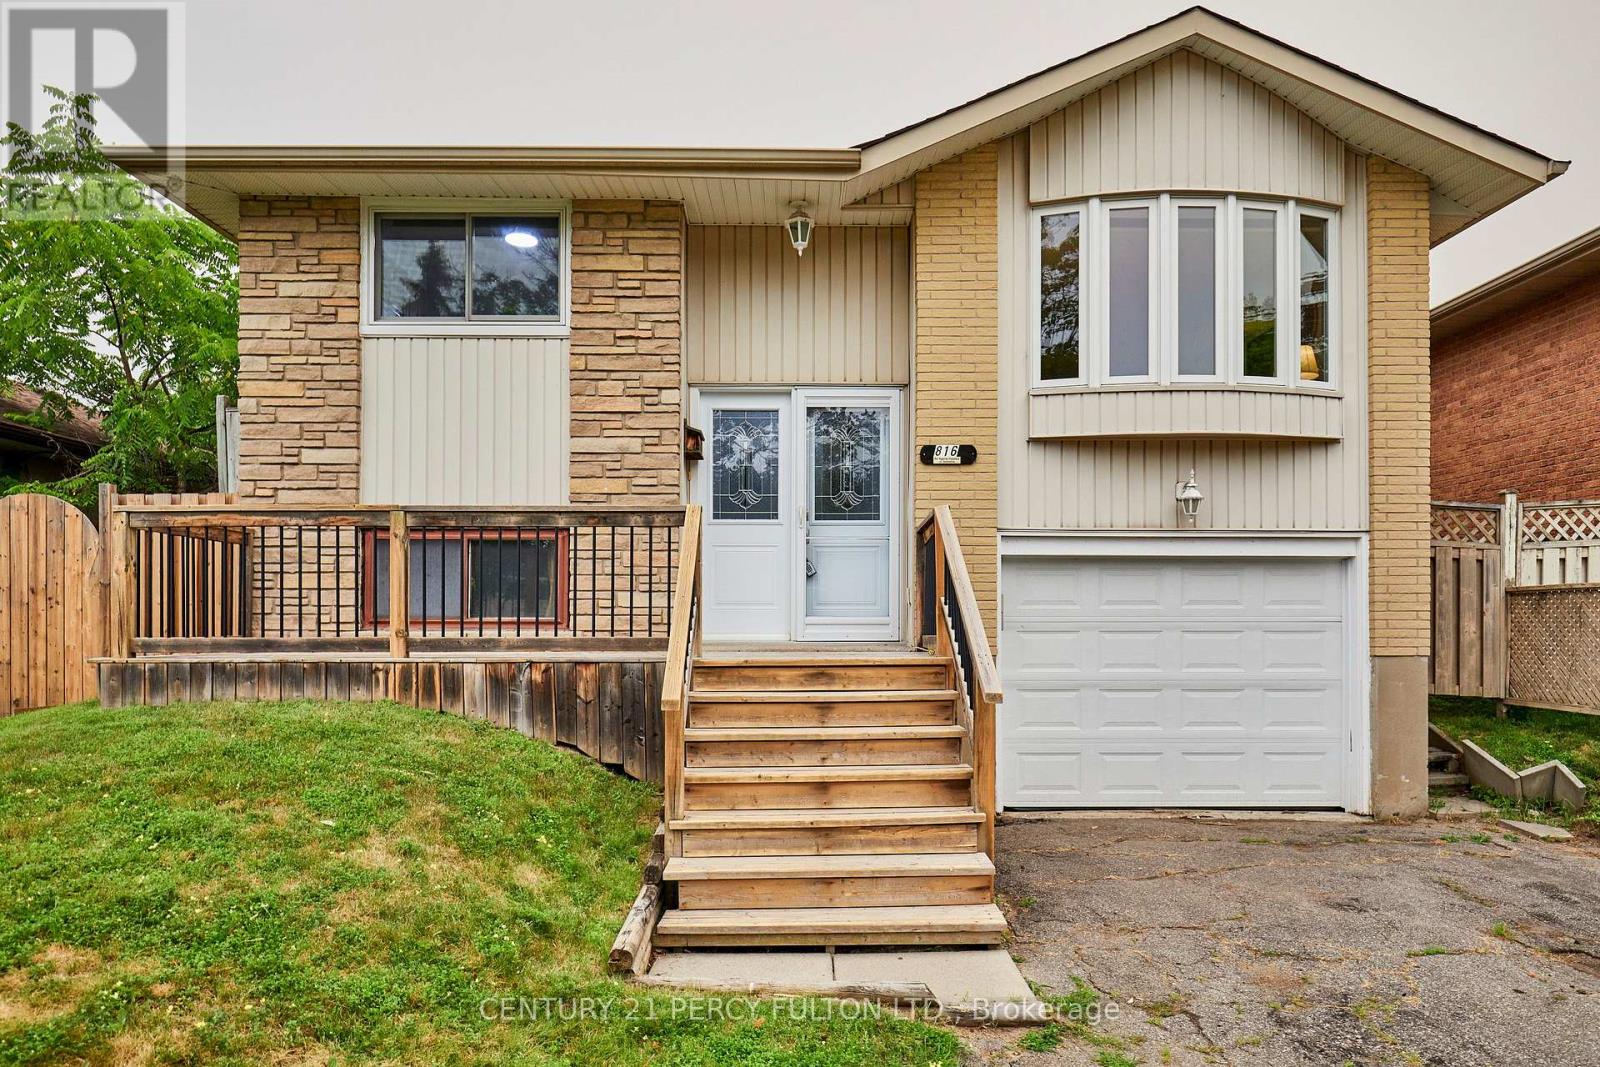
$674,900
816 Carnaby Crescent
Oshawa (Centennial) · MLS # E13572854
3 bed · 2 bath
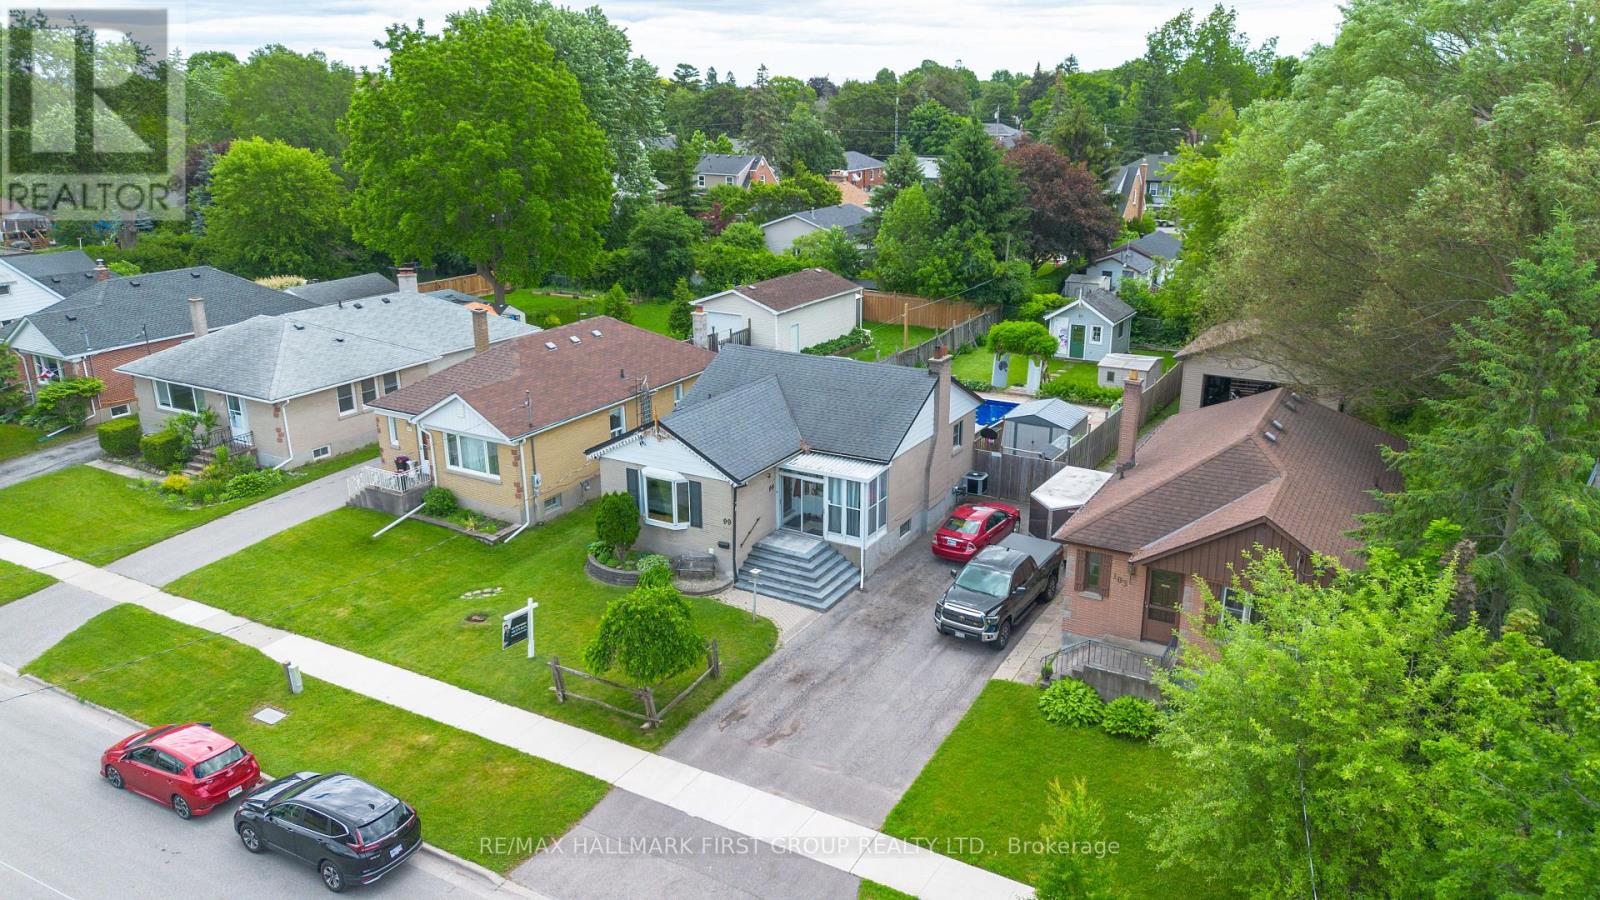
$639,900
99 Pontiac Avenue
Oshawa (Centennial) · MLS # E13588984
4 bed · 2 bath
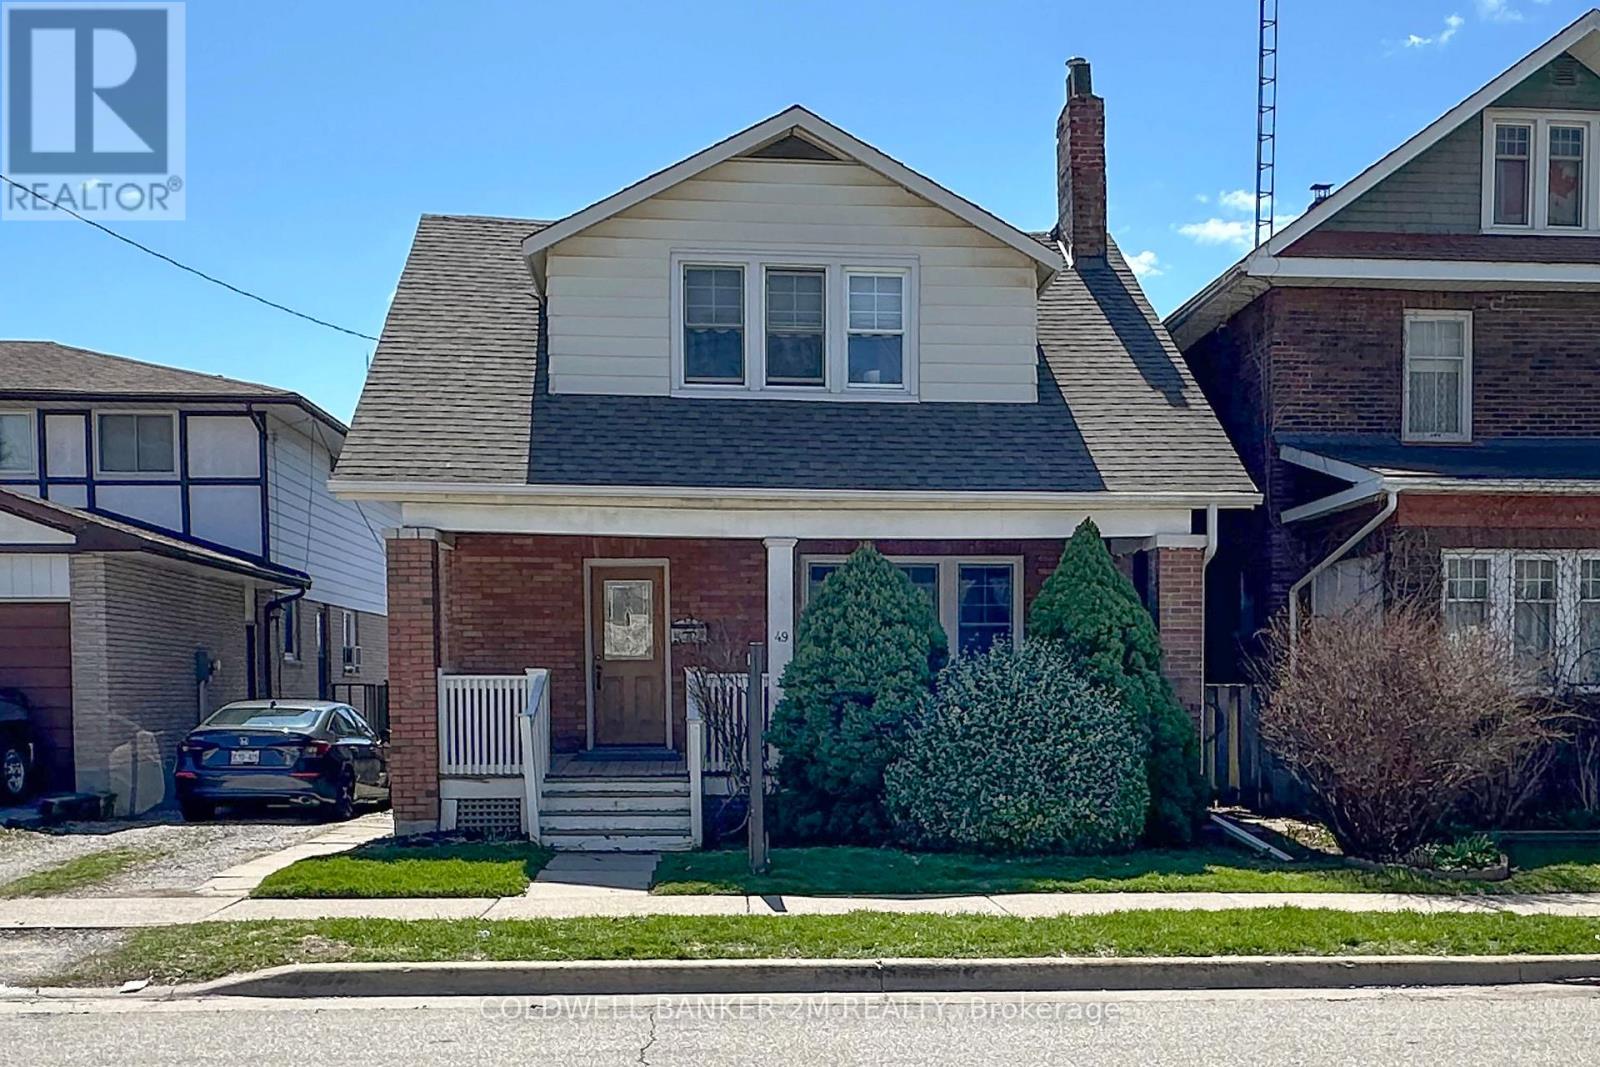
$535,000
49 Brock Street
Oshawa (O'Neill) · MLS # E13147898
3 bed · 1 bath