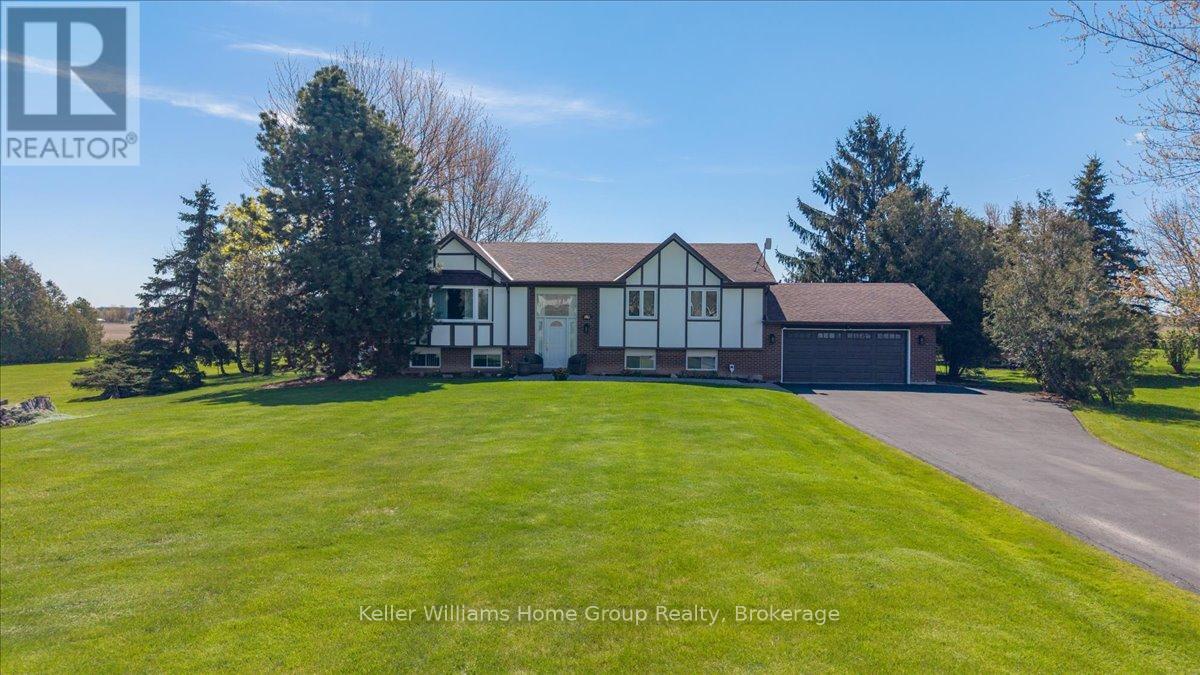
1741 Old School Road
Caledon, Ontario L7C0X5
MLS # W13133928
Property Details
Type
Detached
Beds
5
Baths
3
Status
For Sale
More homes like this
About this property
It Doesn't Get Better Than This Location - A Private Country Oasis Just Minutes From the City. Just a short drive from Highway 410 lies this beautiful bungalow nestled among mature trees with breathtaking views of the Caledon countryside. Welcome to 1741 Old School Road, where peaceful country living meets everyday convenience only minutes from Brampton and Georgetown.This spacious bungalow offers 3+2 bedrooms and 3 bathrooms, making it ideal for families, multi-generational living, or those looking for extra space. The main floor features three bedrooms, including a generous primary suite complete with a private ensuite bathroom. The bright and functional layout also includes a large family room and stunning views from nearly every window.The fully finished basement offers two additional bedrooms, another full bathroom, and direct access to the garage through a separate entrance-providing excellent flexibility for extended family or potential in-law living.Step outside and enjoy your own private retreat. Relax in the gazebo while listening to the tranquil pond and taking in panoramic countryside views. The expansive fully fenced backyard creates the perfect setting for entertaining, family gatherings, or simply unwinding in nature. It's hard to believe you're only 10 minutes from downtown Brampton.The property also features a two-car garage, mature landscaping, and exceptional privacy, all while being conveniently located near Alloa Public School, Georgetown Hospital, shopping, and Terra Cotta Conservation Area. Enjoy nearby trails, outdoor recreation, and everything Caledon's sought-after lifestyle has to offer. A rare opportunity to enjoy the beauty of country living without sacrificing convenience.
Mortgage Estimate
Estimated monthly payment
Calculating…
Estimate only. Taxes, insurance, condo fees, and lender terms are not included.
Monthly costs to verify
Property taxes: about $519/month based on listed annual taxes.
Estimate only. Confirm taxes, condo/maintenance fees, insurance, utilities, and lender terms before making decisions.
Rooms
| Room | Level | Dimensions |
|---|---|---|
| Living room | Main level | 5.66 x 4.22 |
| Bedroom 4 | Lower level | 3.62 x 2.96 |
| Laundry room | Lower level | 2.13 x 3 |
| Utility room | Lower level | 1.43 x 1.97 |
| Bedroom 5 | Lower level | 3.62 x 2.96 |
| Dining room | Main level | 3.7 x 2.83 |
| Kitchen | Main level | 3.87 x 3.7 |
| Bathroom | Main level | 3.7 x 1.45 |
| Primary Bedroom | Main level | 4.1 x 3.7 |
| Bathroom | Main level | 2.26 x 1.5 |
| Bedroom 2 | Main level | 3.16 x 3.13 |
| Bedroom 3 | Main level | 4.22 x 3.03 |
| Recreational, Games room | Lower level | 7.21 x 5.44 |
| Bathroom | Lower level | 4.21 x 1.91 |
Facts & Location
Parking
12 spaces
Lot Size
199.2 x 296 FT
Annual Taxes
$6,230
Listing data
Listing information is provided for personal, non-commercial use and should be independently verified before making real estate decisions.
Last refreshed: Aug 4, 2026 3:34 AM
Explore nearby searches
SEO-friendly searches for this area, property type, and nearby neighbourhoods.
Similar Properties
More nearby listings that may fit the same search.
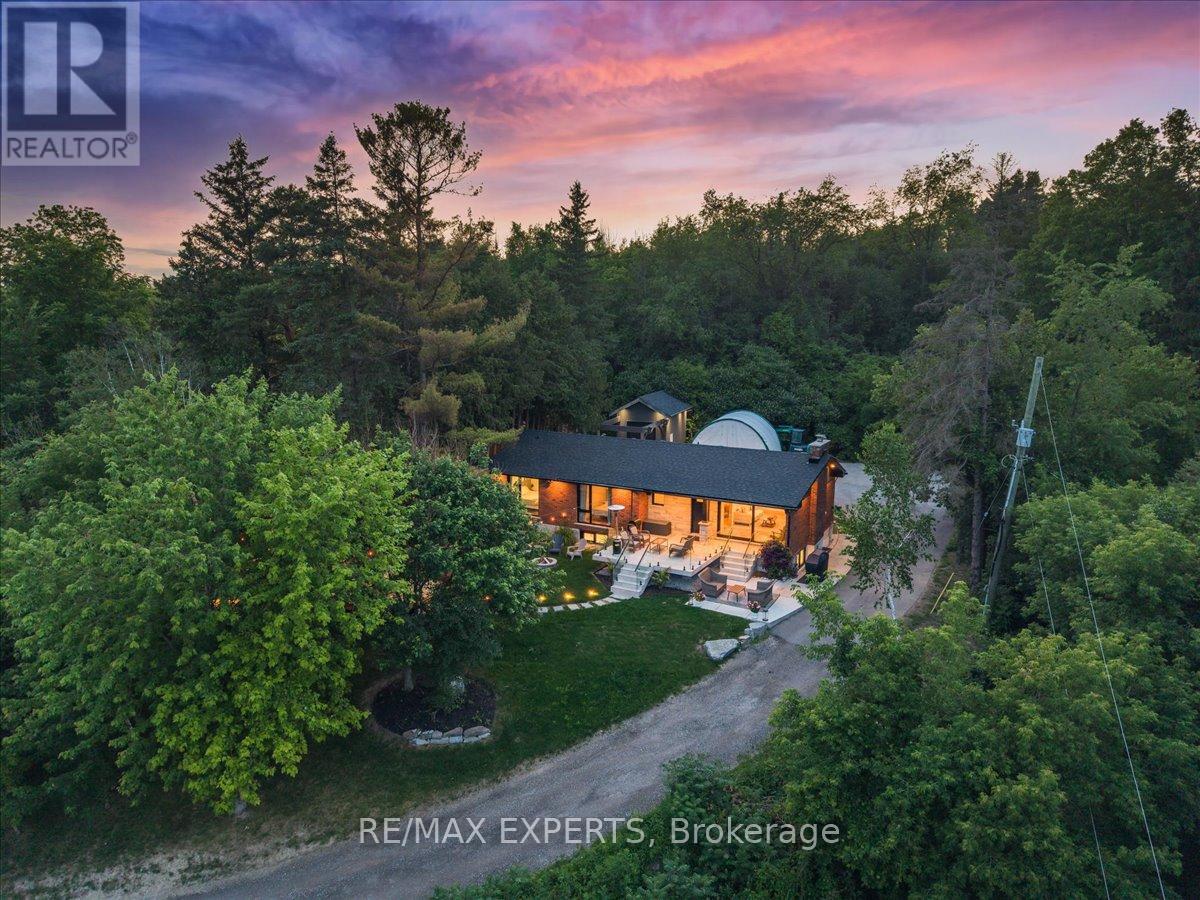
$1,550,000
525 King Street
Caledon (Bolton North) · MLS # W13526478
4 bed · 3 bath
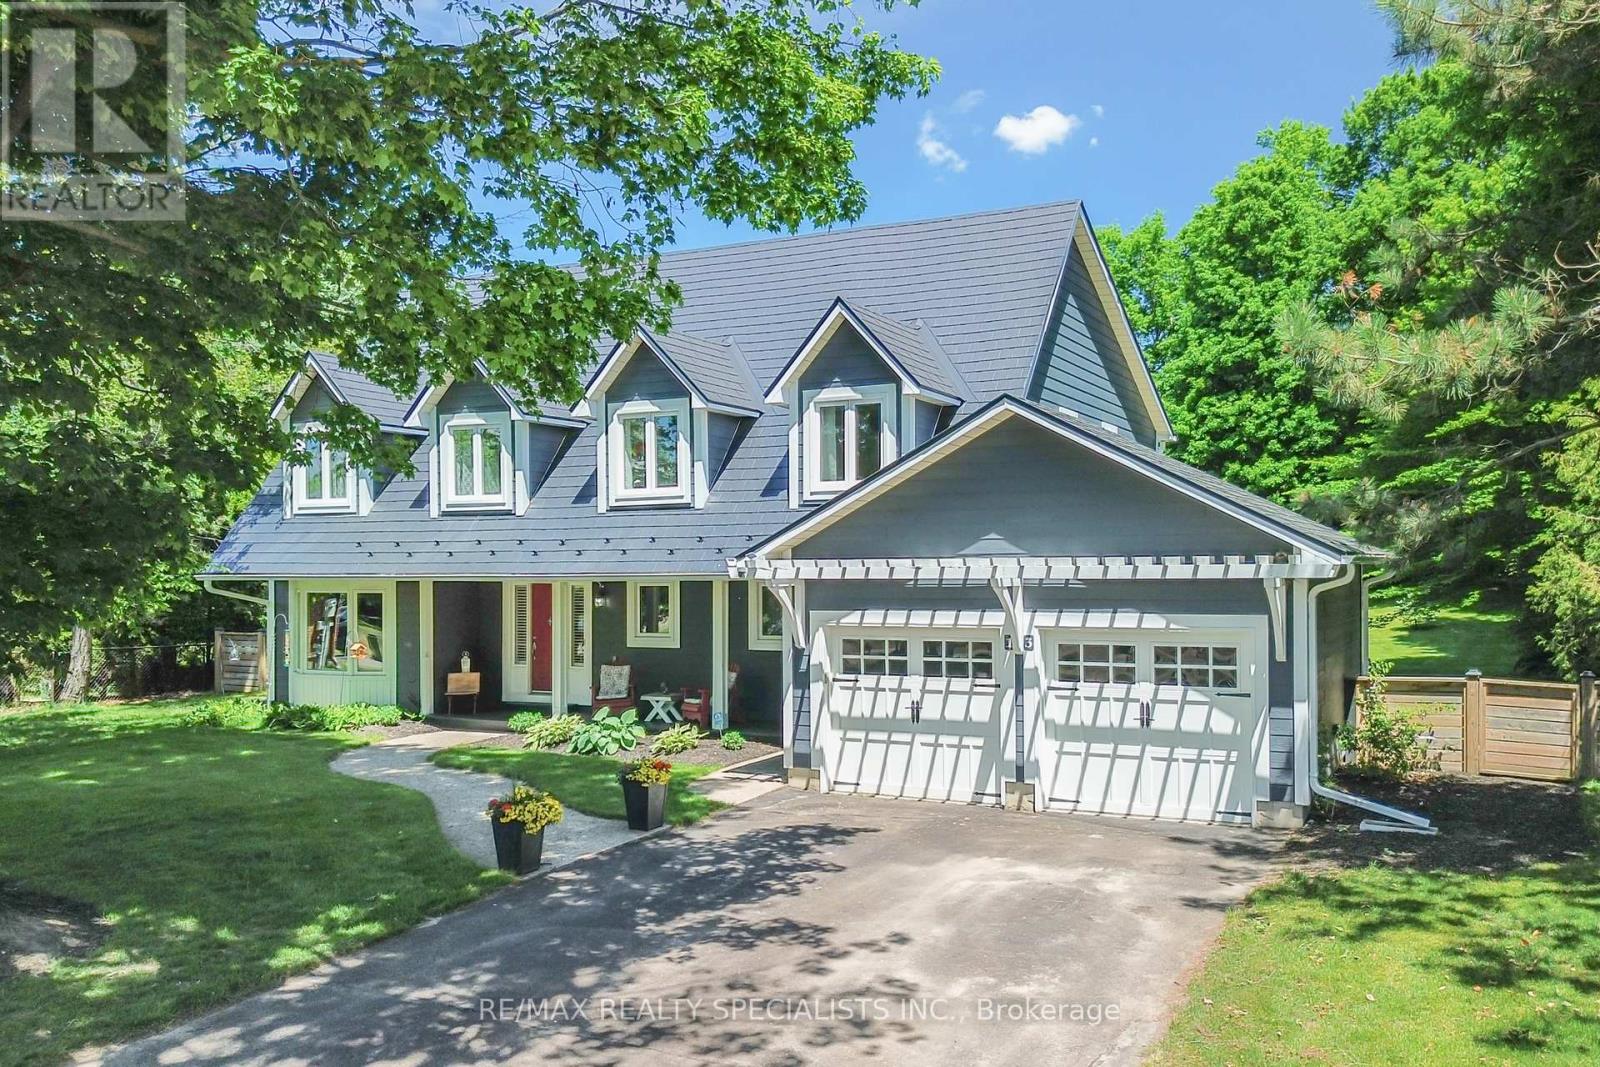
$1,549,900
13 Snowberry Court
Caledon (Caledon Village) · MLS # W13436220
5 bed · 3 bath
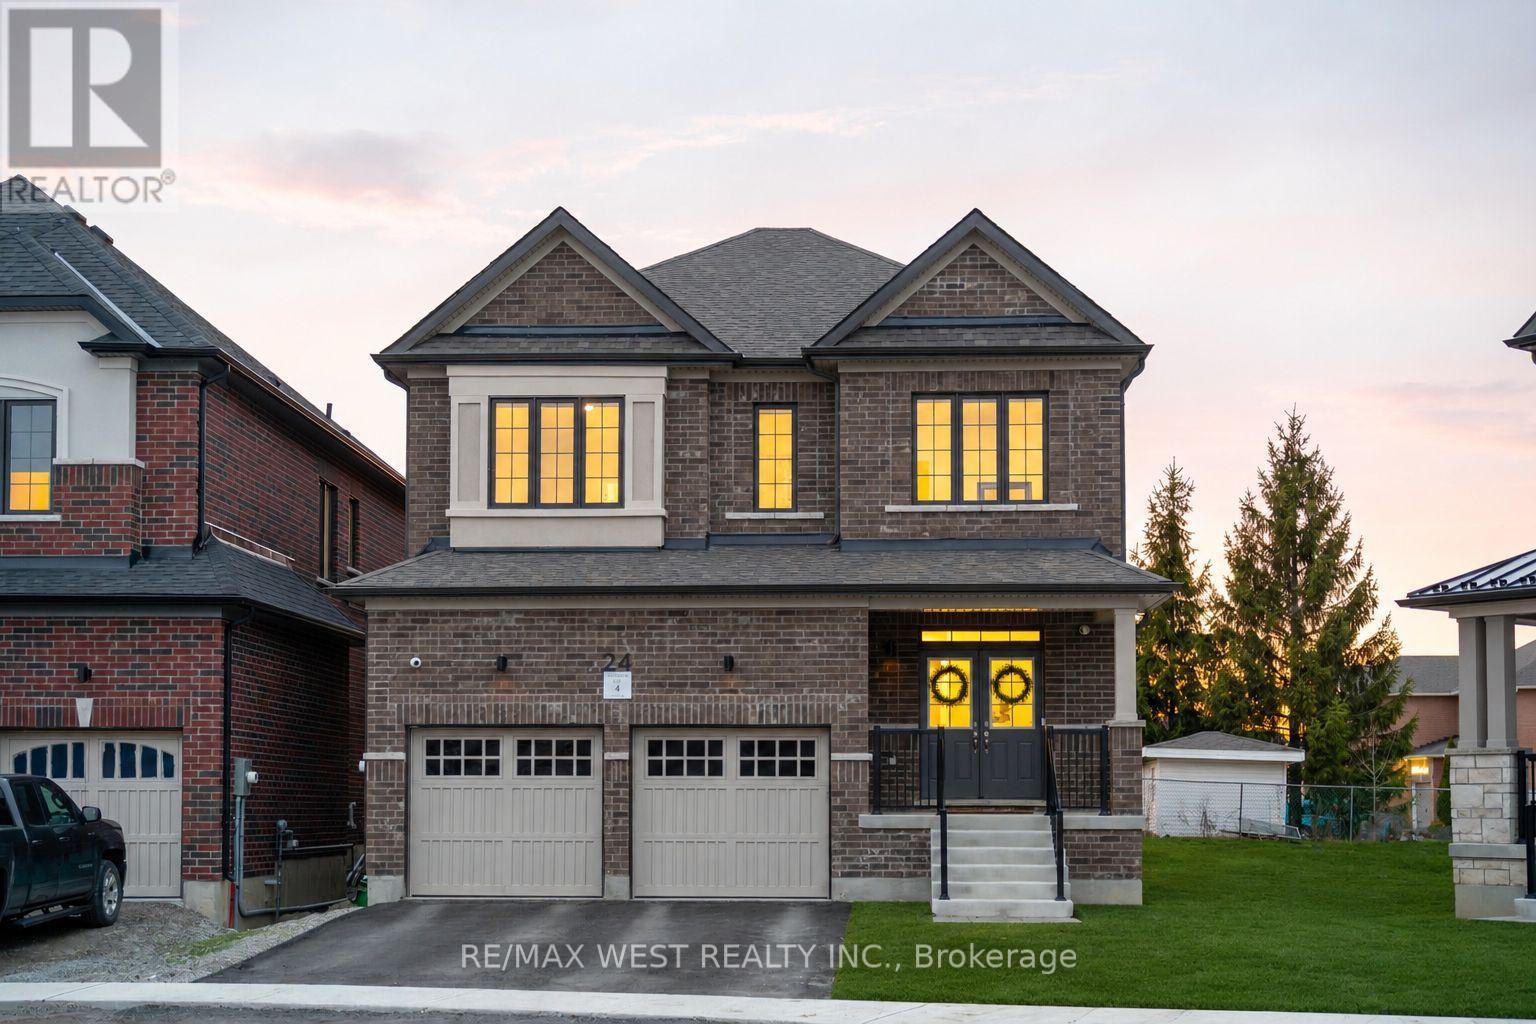
$1,549,000
24 Hanton Crescent
Caledon (Bolton East) · MLS # W13618526
4 bed · 4 bath