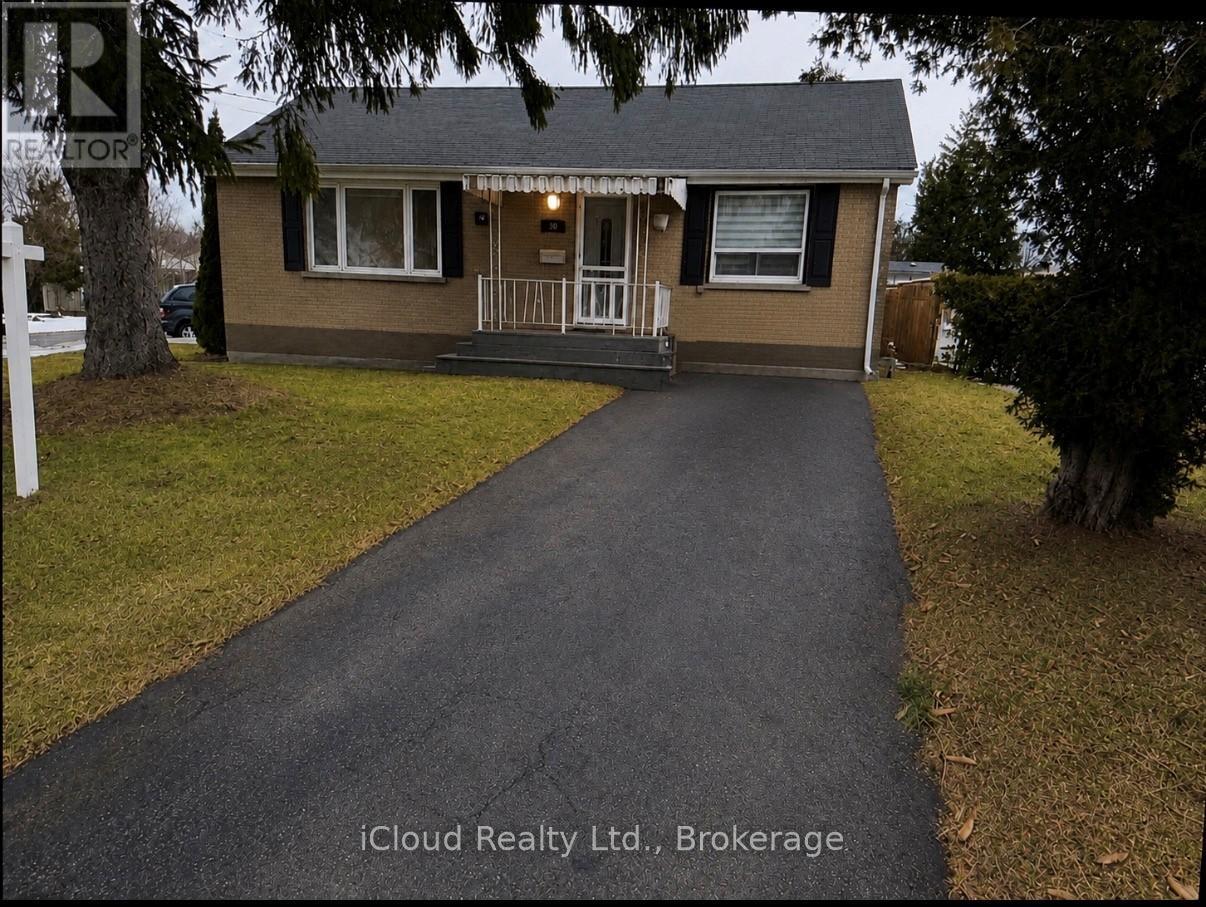
38 Kawartha Avenue
Oshawa (Lakeview), Ontario L1H3Y8
MLS # E13422290
Property Details
Type
Detached
Beds
4
Baths
2
Status
For Sale
More homes like this
About this property
This charming bungalow, situated on a premium corner lot, offers two fully self-contained living spaces, making it an ideal opportunity for investors, extended families, or multi-generational living. The main level showcases a modern kitchen with a breakfast bar, gleaming hardwood floors, and bright, welcoming living areas designed for comfortable everyday living. Step outside to enjoy the expansive, private backyard featuring a spacious two-tier deck and a large storage shed-perfect for entertaining guests or relaxing outdoors. The lower level offers a thoughtfully designed in-law suite complete with a full kitchen, generous recreation area, updated four-piece bathroom, and a separate entrance for added privacy and convenience. Set on a generous lot with two separate driveways accommodating up to four vehicles, this property is located on a quiet, mature, tree-lined street. Enjoy easy access to the beach, waterfront trails, parks, shopping, and public transit. A rare opportunity in a highly desirable neighbourhood, this versatile property truly has it all.
Mortgage Estimate
Estimated monthly payment
Calculating…
Estimate only. Taxes, insurance, condo fees, and lender terms are not included.
Monthly costs to verify
Property taxes: about $357/month based on listed annual taxes.
Estimate only. Confirm taxes, condo/maintenance fees, insurance, utilities, and lender terms before making decisions.
Rooms
| Room | Level | Dimensions |
|---|---|---|
| Living room | Main level | 6.85 x 4 |
| Family room | Main level | 6.85 x 4 |
| Kitchen | Main level | 5.04 x 3 |
| Primary Bedroom | Main level | 5.16 x 3.77 |
| Bedroom 2 | Main level | 3.49 x 3 |
| Bedroom 3 | Main level | 3 x 2.49 |
| Living room | Main level | 10.5 x 4.6 |
| Kitchen | Basement | 3.54 x 3 |
| Bedroom | Basement | 3.35 x 3 |
Facts & Location
Parking
4 spaces
Lot Size
79.7 x 156.7 FT
Annual Taxes
$4,284
Listing data
Listing information is provided for personal, non-commercial use and should be independently verified before making real estate decisions.
Last refreshed: Sep 29, 2026 2:46 AM
Explore nearby searches
SEO-friendly searches for this area, property type, and nearby neighbourhoods.
Similar Properties
More nearby listings that may fit the same search.
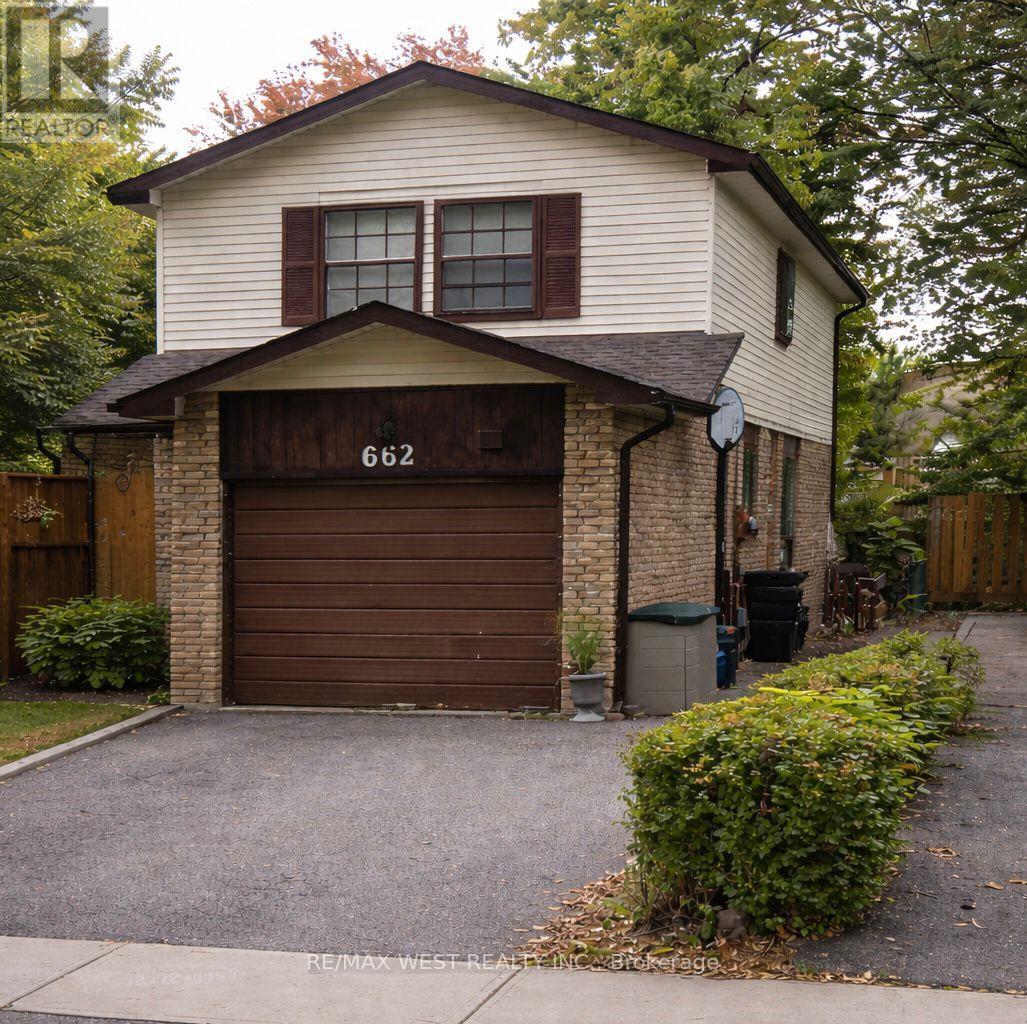
$650,000
662 Balsam Crescent
Oshawa (Lakeview) · MLS # E13218522
5 bed · 2 bath
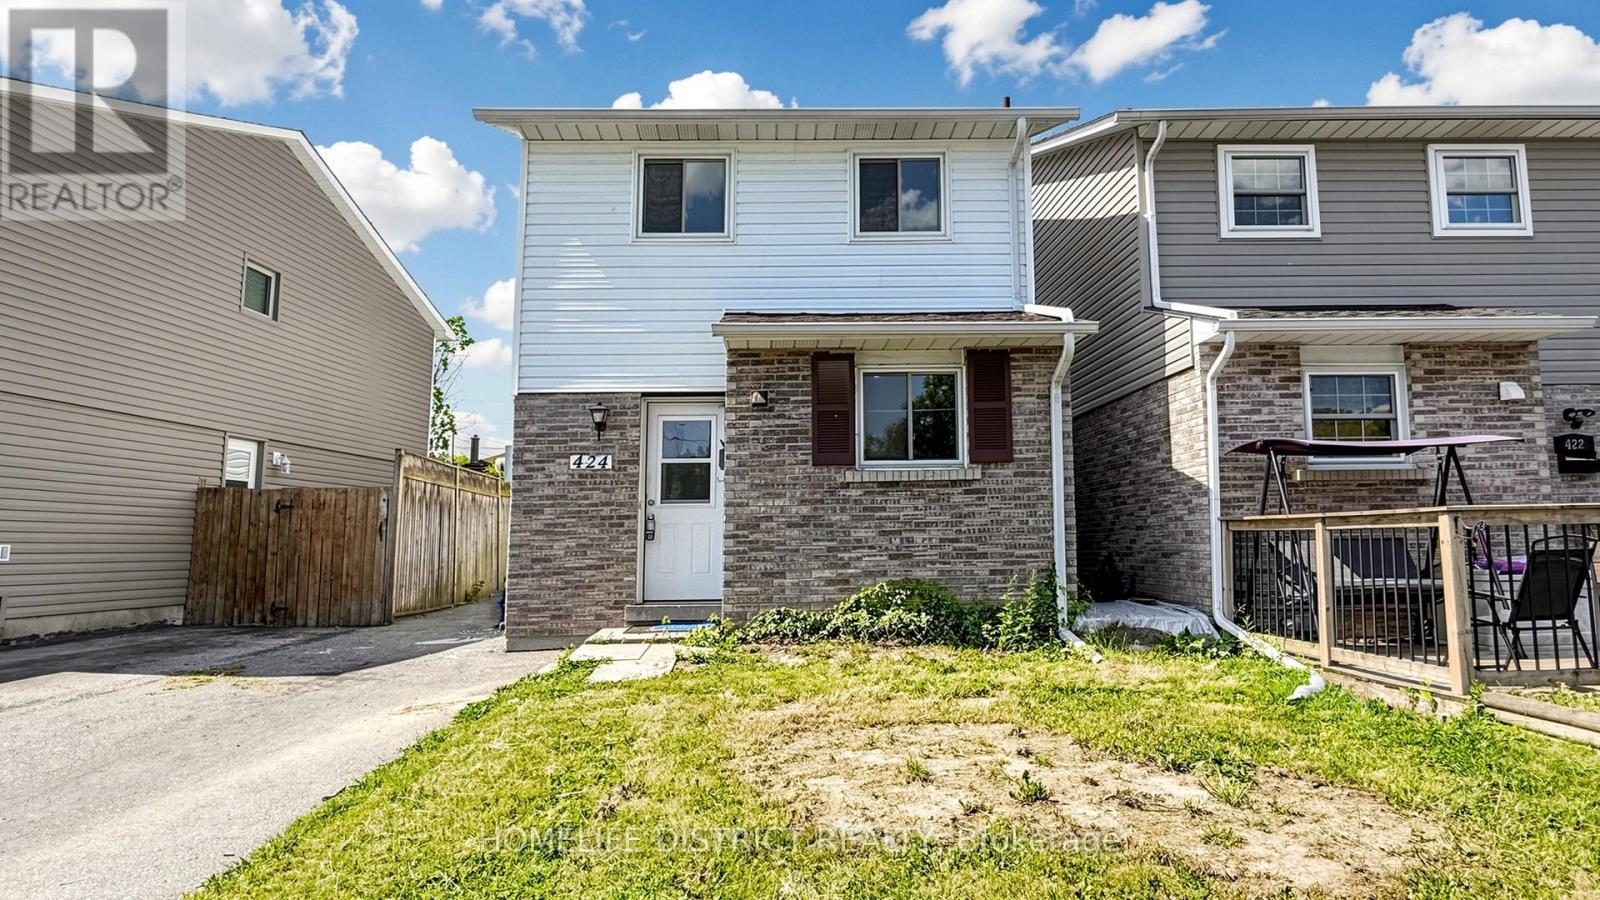
$649,000
424 Chaleur Avenue
Oshawa (Lakeview) · MLS # E13554360
5 bed · 3 bath
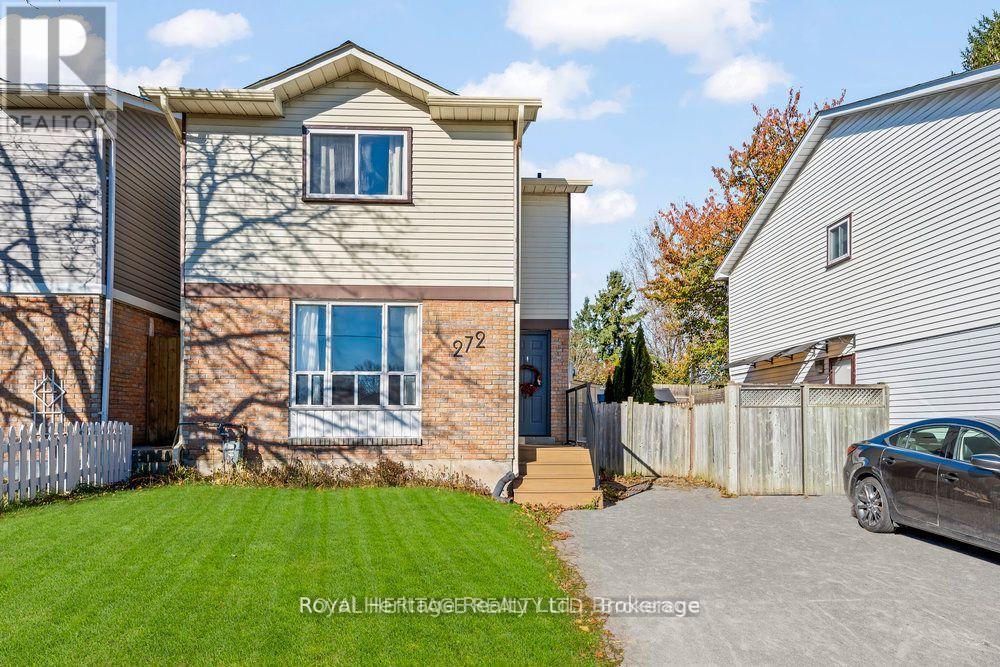
$634,900
272 Phillip Murray Avenue
Oshawa (Lakeview) · MLS # E13438996
4 bed · 2 bath