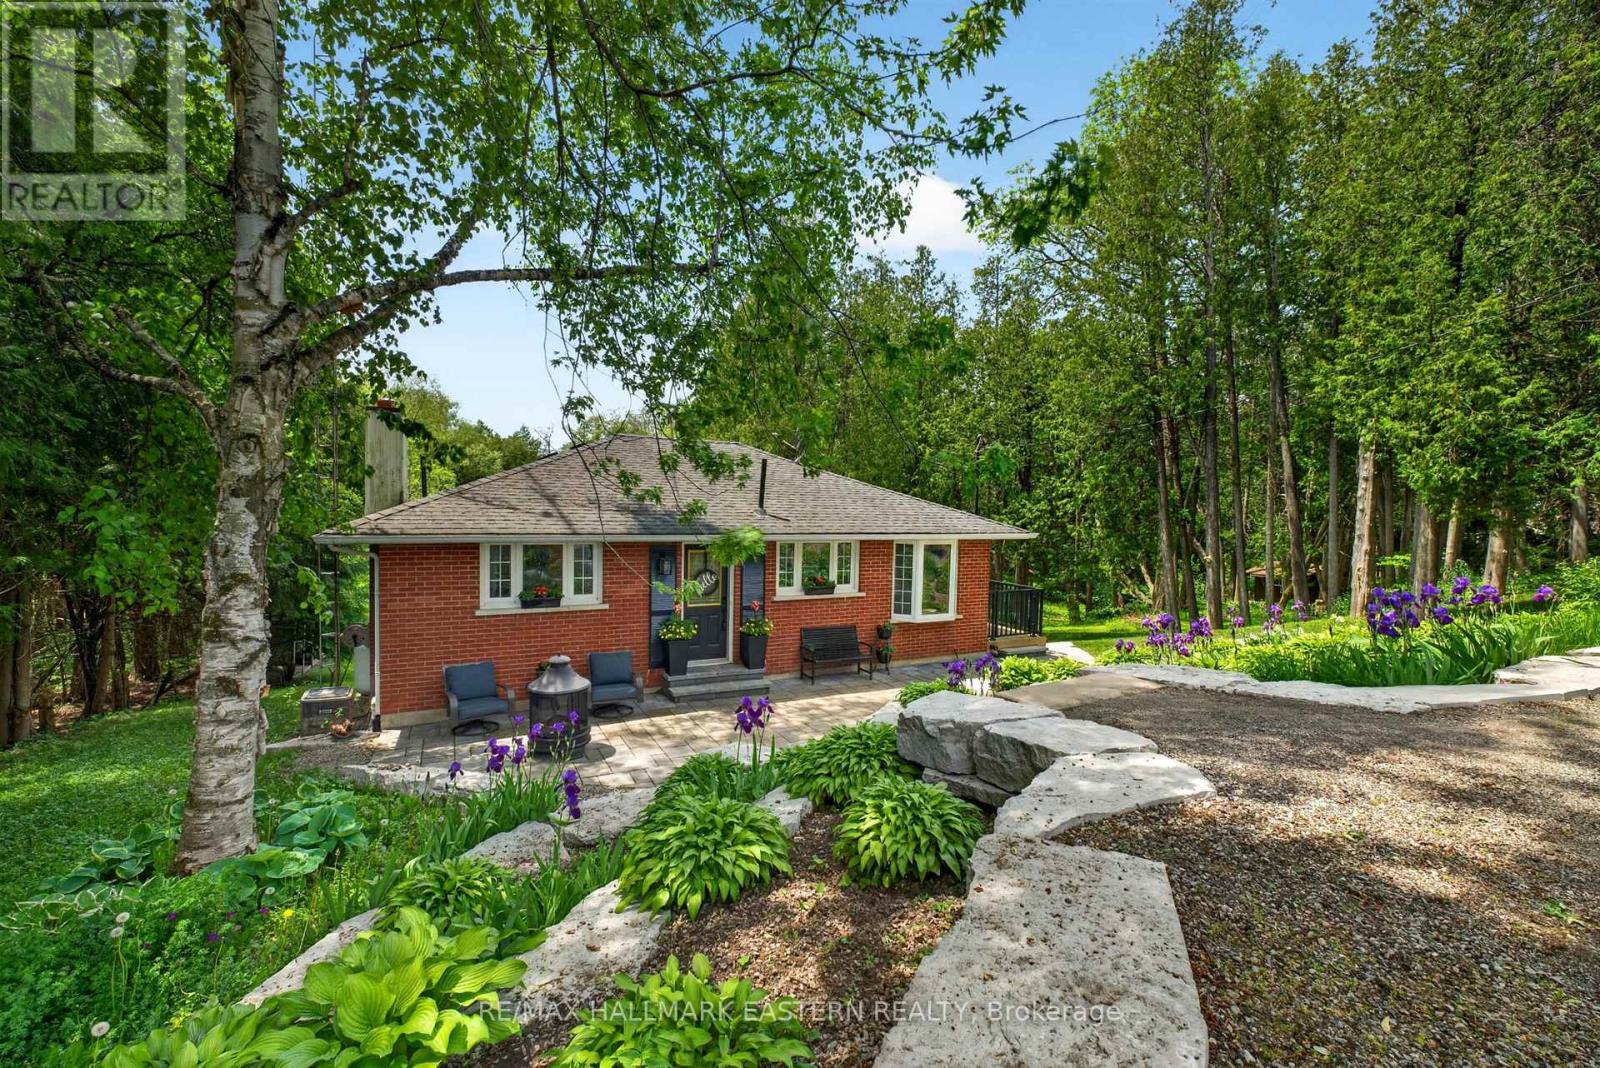
4796 Thornton Road
Oshawa, Ontario L1H0T4
MLS # E13415722
Property Details
Type
Detached
Beds
3
Baths
2
Status
For Sale
More homes like this
About this property
Escape the pace of the city and embrace the lifestyle that only country living can offer on this spectacular 10.3-acre property in Rural Oshawa. Surrounded by rolling hills, mature trees, scenic walking trails, and breathtaking natural beauty, this private retreat offers peace, privacy, and wide-open space just minutes from urban amenities. A picturesque creek winds through the property, creating a stunning natural setting. Explore your own trails, practice your swing from a private golf tee, tend to beautiful low-maintenance perennial gardens accented with armour stone, or relax beneath the magnificent Magnolia tree. A powered garden shed/she shed provides the perfect space for hobbies, gardening, or a peaceful escape, while a hydro-powered yard light illuminates the backyard after sunset.The charming brick bungalow is perfectly positioned to showcase the property's surroundings and offers 2+1 bedrooms, 2 bathrooms, and a finished w/o bsmt with flexible living space. The lower-level rec room is currently used as a spacious primary bedroom, offering excellent options for families or guests. Large windows fill the home with natural light and frame picturesque views in every direction. Recent updates include new basement windows, a sliding bedroom door, and a new furnace (2025), along with exterior improvements completed in 2021, including the deck, railings, landscaping, and driveway. A standout feature is the impressive 20' x 40' fully insulated workshop (no vehicle access), complete with hydro, its own electrical panel, wood stove heat, roll-up door ...ideal for hobbyists, entrepreneurs, or additional storage. With parking for up to 8 vehicles and endless opportunities for recreation, gardening, or simply enjoying nature, this property offers the freedom to create the lifestyle you've always imagined. Located mins from Hwy 407 and approx 15 mins from downtown Oshawa, this is a rare opportunity to enjoy the best of country living without sacrificing convenience.
Mortgage Estimate
Estimated monthly payment
Calculating…
Estimate only. Taxes, insurance, condo fees, and lender terms are not included.
Monthly costs to verify
Property taxes: about $629/month based on listed annual taxes.
Estimate only. Confirm taxes, condo/maintenance fees, insurance, utilities, and lender terms before making decisions.
Rooms
| Room | Level | Dimensions |
|---|---|---|
| Living room | Main level | 5.36 x 3.44 |
| Kitchen | Main level | 2.83 x 2.41 |
| Dining room | Main level | 2.53 x 3.65 |
| Bedroom | Main level | 3.21 x 3.14 |
| Bedroom | Main level | 4.3 x 2.81 |
| Sitting room | Lower level | 2.69 x 3.36 |
| Bedroom | Lower level | 7.12 x 3.98 |
Facts & Location
Parking
8 spaces
Lot Size
120.1 x 1355.2 FT ; Irregular
Annual Taxes
$7,546
Listing data
Listing information is provided for personal, non-commercial use and should be independently verified before making real estate decisions.
Last refreshed: Aug 16, 2026 5:30 AM
Explore nearby searches
SEO-friendly searches for this area, property type, and nearby neighbourhoods.
Similar Properties
More nearby listings that may fit the same search.
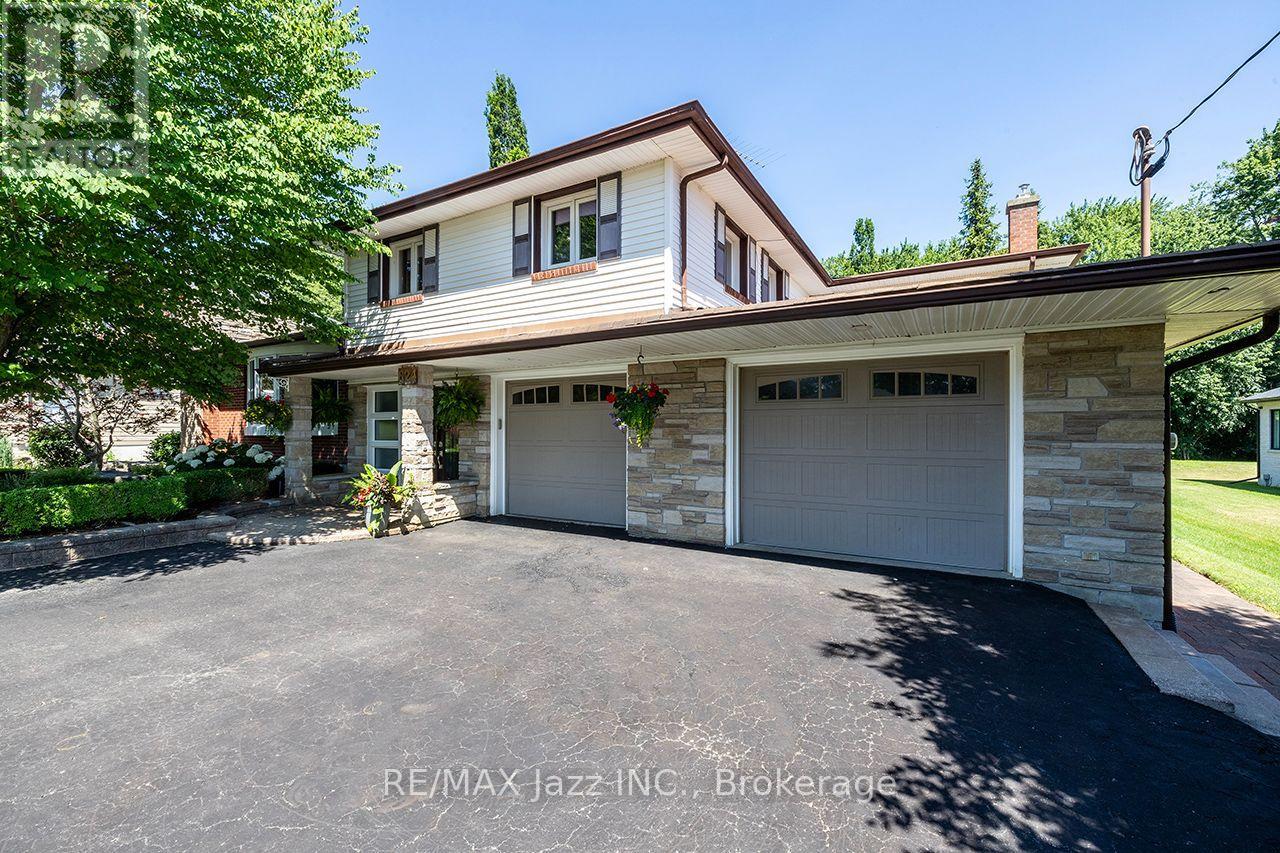
$1,299,900
624 Roselawn Avenue
Oshawa (Northwood) · MLS # E13587168
3 bed · 3 bath
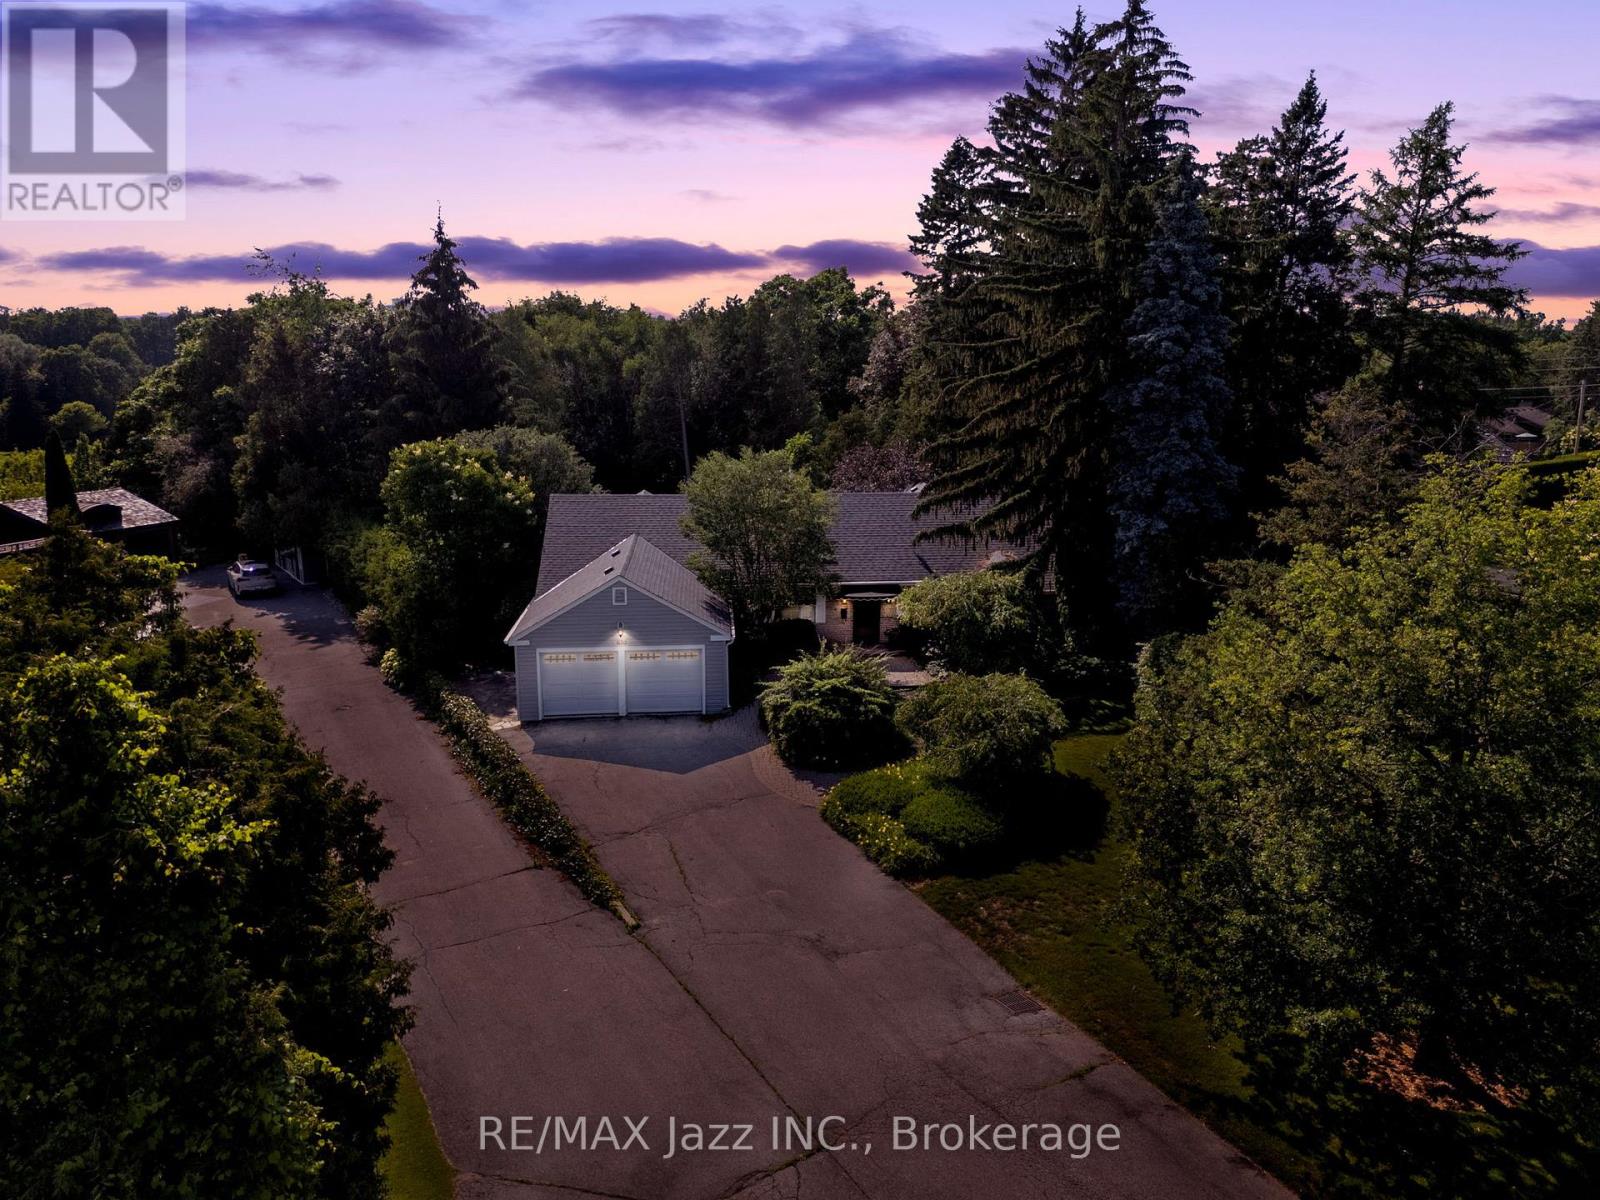
$1,199,000
630 Brookside Drive
Oshawa (O'Neill) · MLS # E13517642
3 bed · 3 bath
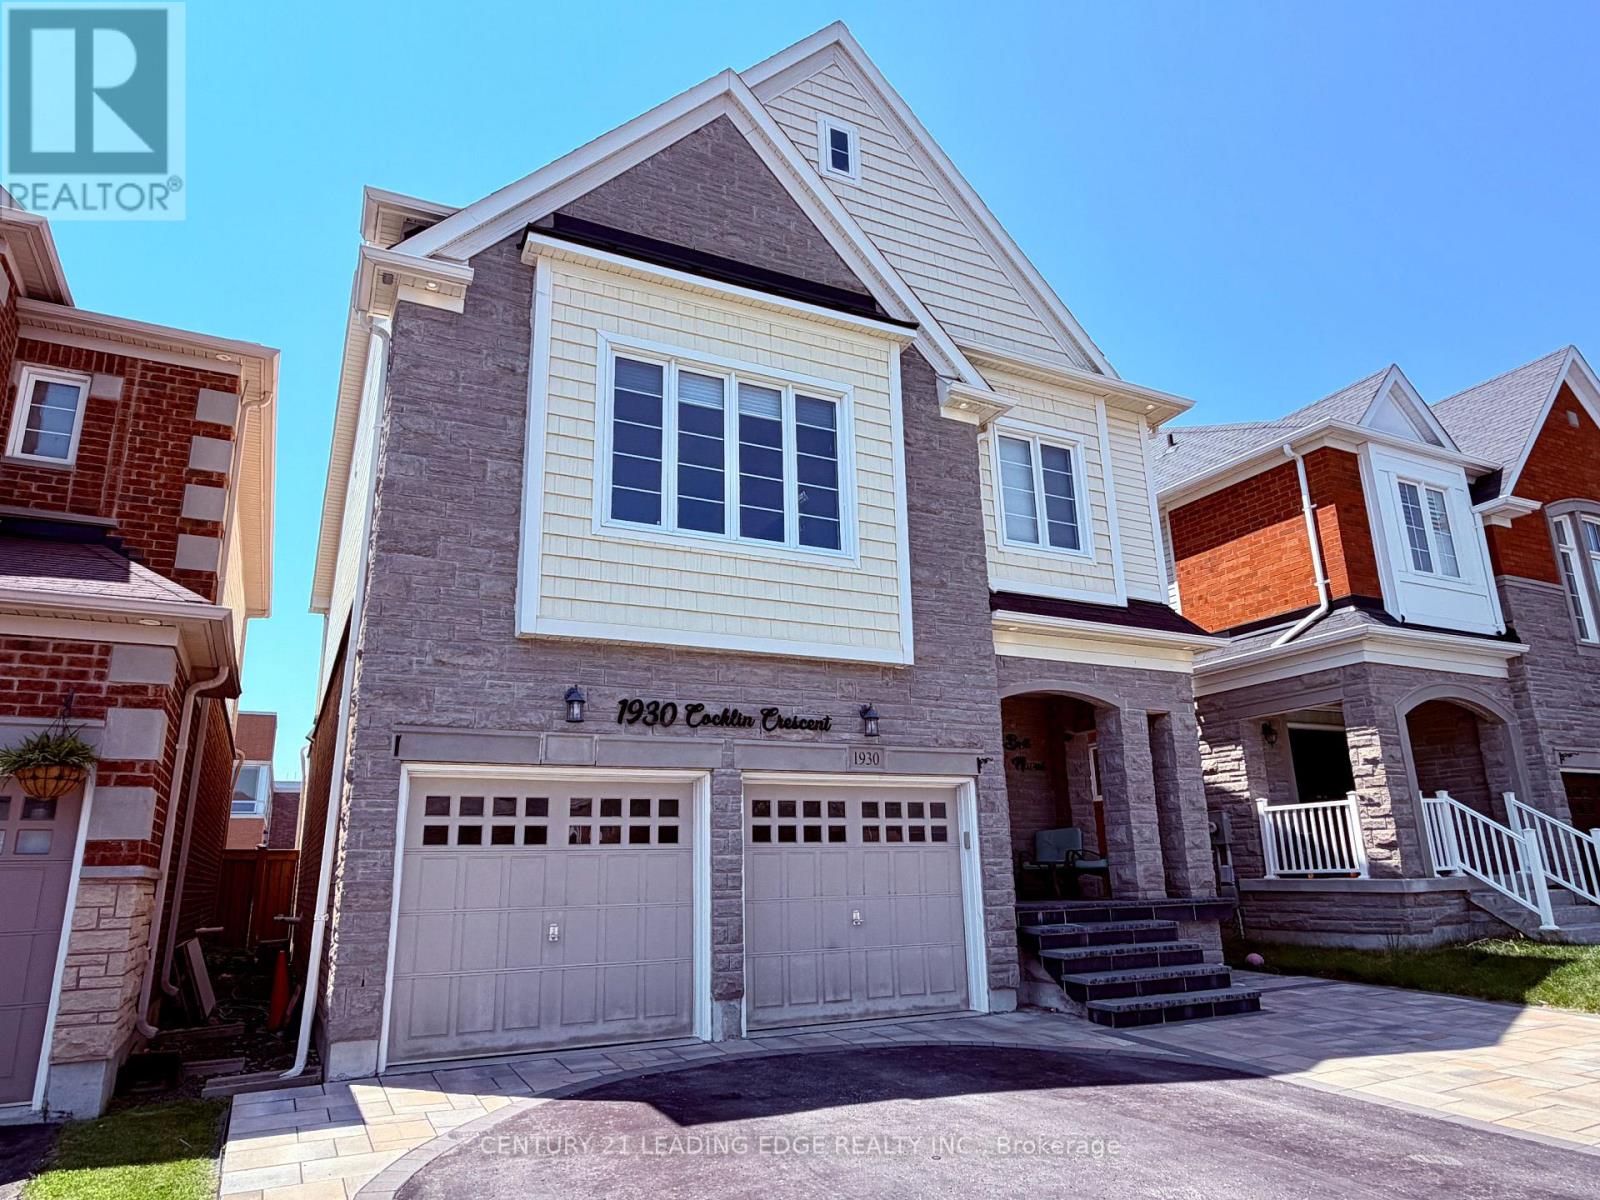
$1,129,000
1930 Cocklin Crescent
Oshawa (Taunton) · MLS # E13558018
4 bed · 3 bath