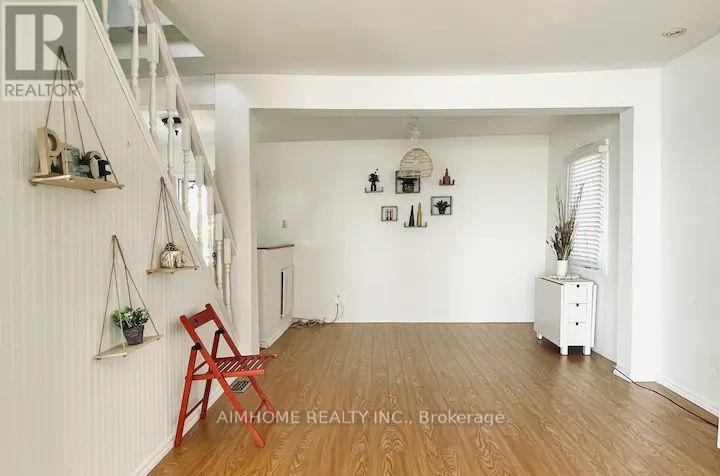
59 Muskoka Avenue
Oshawa (Lakeview), Ontario L1J1A1
MLS # E13411746
Property Details
Type
Detached
Beds
4
Baths
3
Status
For Sale
More homes like this
About this property
Lakeside Living at Its Best - Steps from Lake Ontario! Welcome to 59 Muskoka Avenue in Oshawa's desirable Lakeview community. This beautifully updated 1.5-storey detached home sits just steps from the shores of Lake Ontario and moments from Lakeview Park, offering a rare blend of modern comfort and true waterfront lifestyle. Featuring approximately 1,100-1,500 sq ft of living space, the home boasts 4 bedrooms and 3 bathrooms with an open-concept layout and contemporary finishes throughout. Enjoy ample natural light, a functional flow perfect for family living and entertaining, plus both forced-air and electric baseboard heating for year-round comfort. The standout feature is the private backyard oasis complete with a year-round hot tub. Relax here while taking in panoramic lake views - on clear days, catch breathtaking glimpses of the CN Tower across the water. The 50 x 128 ft lot provides a spacious front yard and a tranquil rear retreat ideal for morning coffee, summer evenings, or simply unwinding in nature. Parking is available for up to 4 vehicles. Located in one of Oshawa's most sought-after neighborhoods, you'll enjoy easy access to waterfront trails, parks, schools, shopping, and major commuter routes. This property delivers cottage-like serenity with all the convenience of city living. More than just a home, this is a daily escape where every season feels special. Imagine starting your day with lake breezes and ending it under the stars in the hot tub.A rare opportunity to own lakeside living in the GTA. Make every day feel like a vacation at home. Welcome to 59 Muskoka Avenue - your waterfront retreat awaits
Mortgage Estimate
Estimated monthly payment
Calculating…
Estimate only. Taxes, insurance, condo fees, and lender terms are not included.
Monthly costs to verify
Property taxes: about $531/month based on listed annual taxes.
Estimate only. Confirm taxes, condo/maintenance fees, insurance, utilities, and lender terms before making decisions.
Rooms
| Room | Level | Dimensions |
|---|---|---|
| Living room | Main level | 8.3 x 3.4 |
| Bedroom | Ground level | 5.23 x 4.06 |
| Dining room | Main level | 8.3 x 3.4 |
| Kitchen | Main level | 5 x 3.36 |
| Family room | Main level | 6.1 x 3.2 |
| Primary Bedroom | Second level | 4.1 x 3.15 |
| Bedroom 2 | Second level | 4.5 x 3 |
| Bedroom 3 | Second level | 2.1 x 2.1 |
| Laundry room | Main level | 2.35 x 1.97 |
| Living room | Ground level | 5.23 x 4.06 |
| Kitchen | Ground level | 5.23 x 3.05 |
Facts & Location
Interior Size
1,100–1,500 sq ft
Parking
4 spaces
Lot Size
50 x 128 FT
Annual Taxes
$6,372
Listing data
Listing information is provided for personal, non-commercial use and should be independently verified before making real estate decisions.
Last refreshed: Aug 16, 2026 5:30 AM
Explore nearby searches
SEO-friendly searches for this area, property type, and nearby neighbourhoods.
Similar Properties
More nearby listings that may fit the same search.
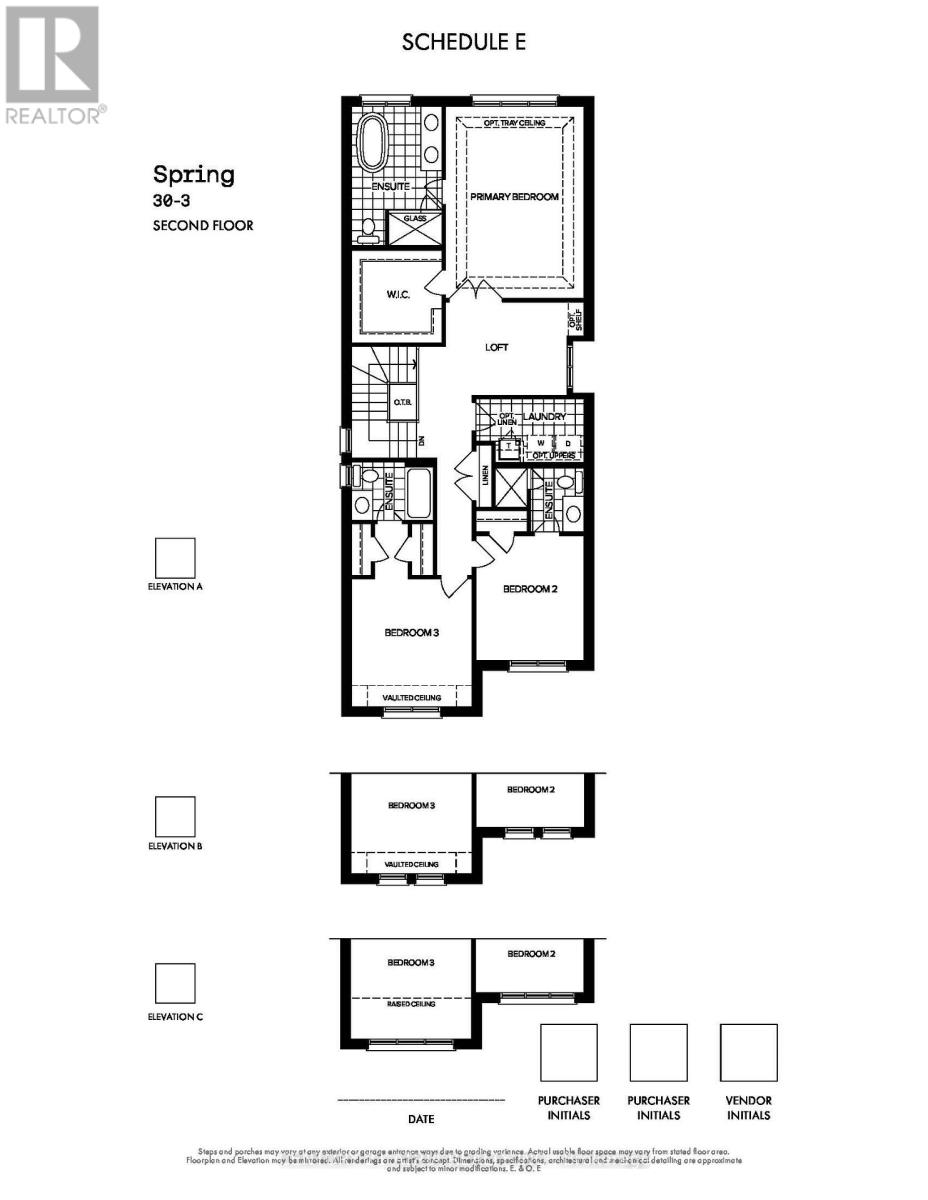
$1,249,990
1460 Mayport Drive
Oshawa (Lakeview) · MLS # E13460258
3 bed · 4 bath · 779 sq ft
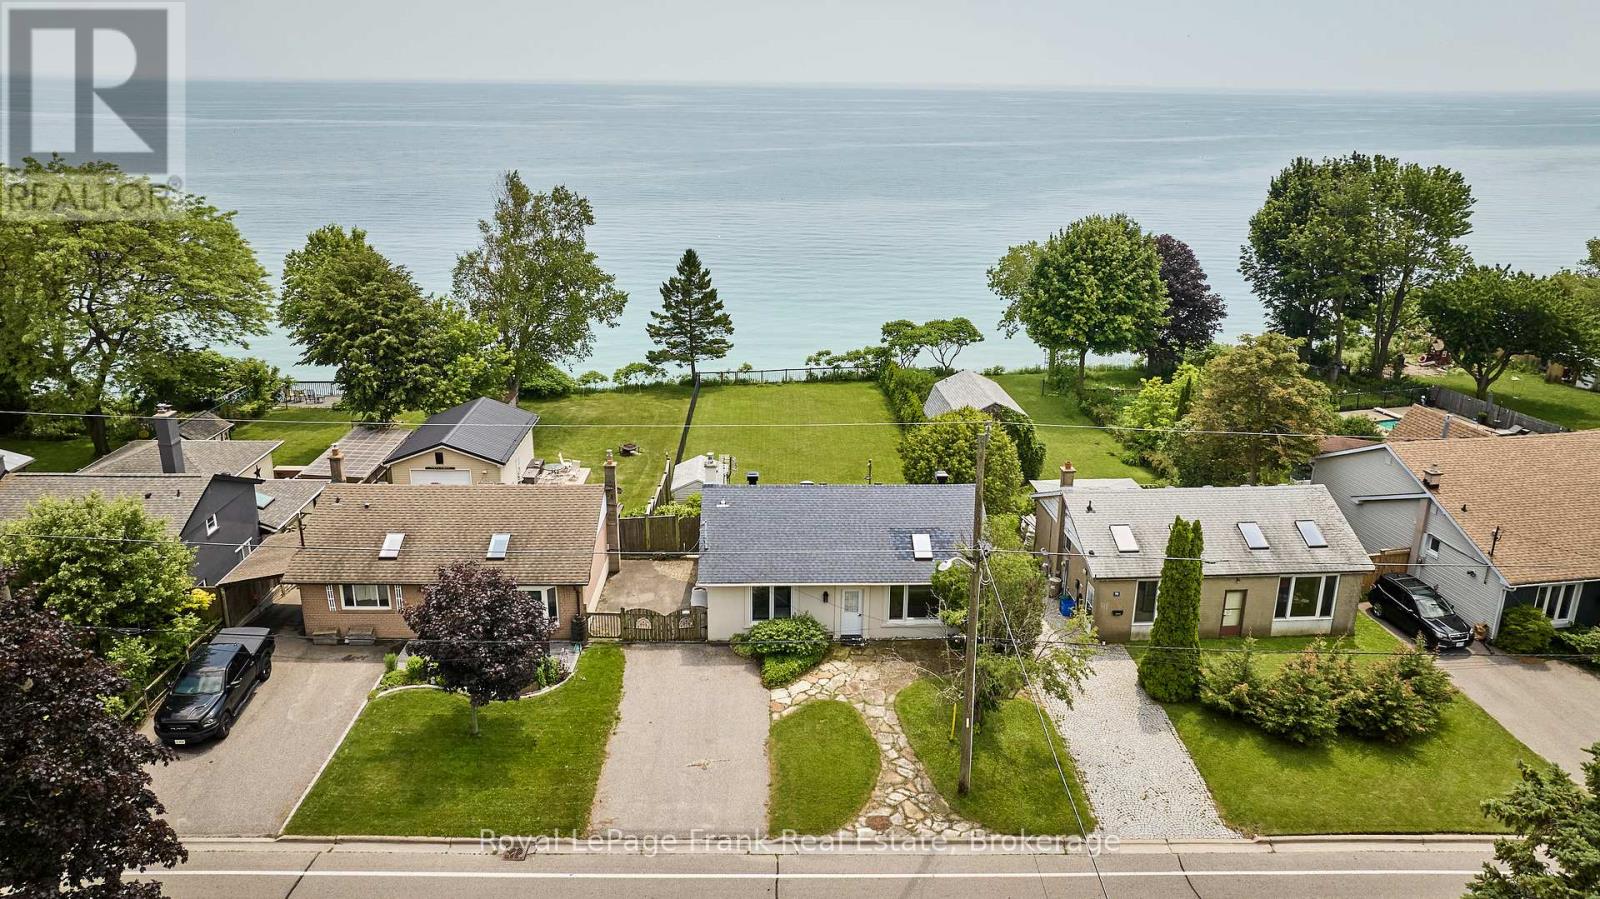
$889,900
791 Stone Street
Oshawa (Lakeview) · MLS # E13531126
4 bed · 2 bath
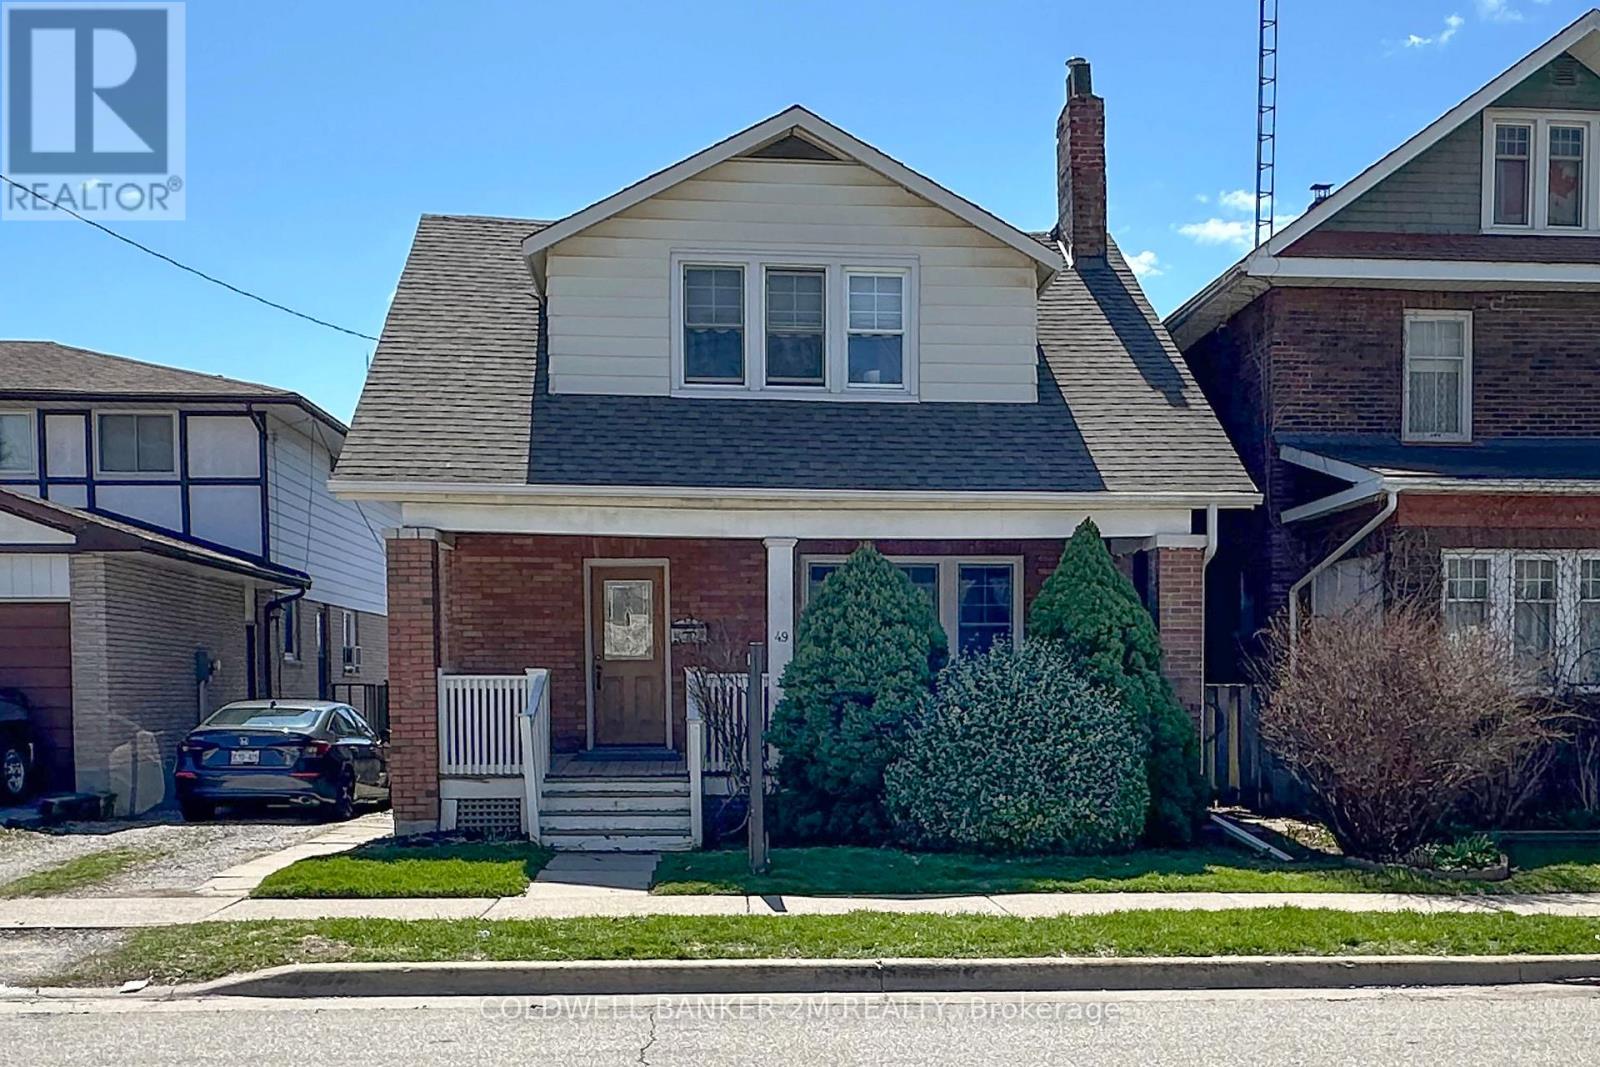
$535,000
49 Brock Street
Oshawa (O'Neill) · MLS # E13147898
3 bed · 1 bath