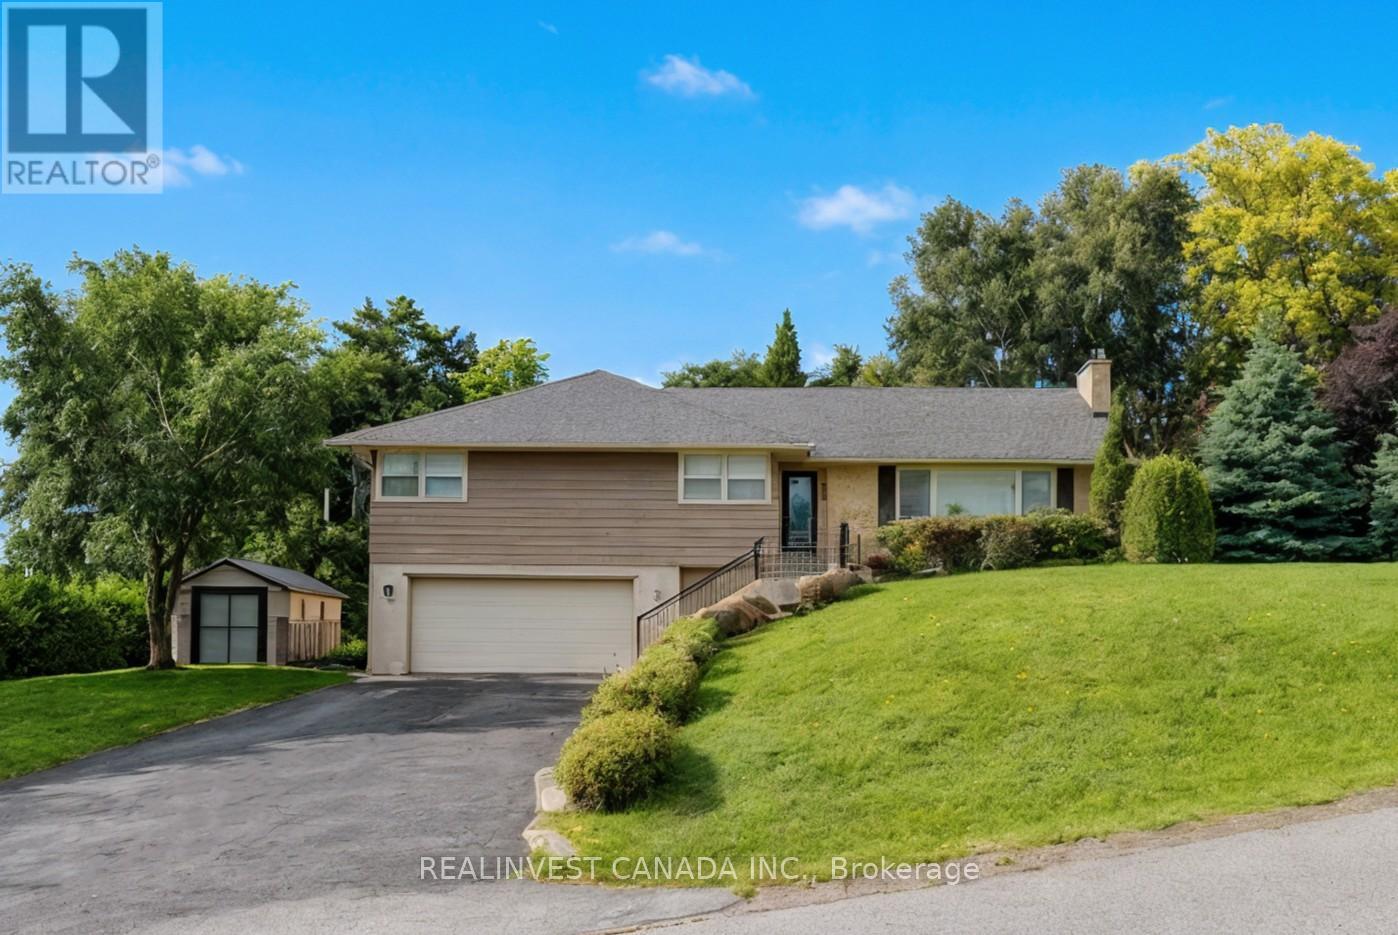
918 Pinecrest Road
Oshawa (Pinecrest), Ontario L1K2B2
MLS # E13246668
Property Details
Type
Detached
Beds
4
Baths
3
Status
For Sale
More homes like this
About this property
Power of Sale! Exceptional value-add opportunity on an estate-sized 17,168 sq.ft. Premium lot in one of North Oshawa's most desirable family neighbourhoods. This spacious open-concept bungalow offers outstanding potential for renovators, end-users, and investors seeking to upgrade, modernize, and build significant equity. The main floor features bright principal rooms, a large kitchen with walk-out to the deck, and excellent natural light throughout. The finished lower level includes a family room with a fireplace, additional living space, a bedroom with a fireplace, and its own separate walk-out - ideal for multi-generational living, in-law use, or private guest accommodations. A heated 2 car garage with direct basement entry plus an expansive driveway accommodating 6 vehicles provides exceptional functionality for workshops, hobbyists, contractors, or oversized vehicles storage. The property is located near well- rated schools, parks, nature trails, Tauton Road amenities, shopping, transit and major commuter routes including Highways 401 and 407. This rare offering provides exceptional upside for buyers seeking a large lot, flexible layout, and strong long term potential. Sold under Power of Sale in "as is, where is" condition. Virtually Staged photos included.
Mortgage Estimate
Estimated monthly payment
Calculating…
Estimate only. Taxes, insurance, condo fees, and lender terms are not included.
Monthly costs to verify
Property taxes: about $657/month based on listed annual taxes.
Estimate only. Confirm taxes, condo/maintenance fees, insurance, utilities, and lender terms before making decisions.
Rooms
| Room | Level | Dimensions |
|---|---|---|
| Living room | Main level | 6.62 x 5.03 |
| Family room | Basement | 3.45 x 4.37 |
| Dining room | Main level | 3.68 x 3.4 |
| Kitchen | Main level | 3.53 x 5 |
| Primary Bedroom | Main level | 6.42 x 4.54 |
| Bedroom 2 | Main level | 5.1 x 3.73 |
| Bedroom 3 | Main level | 3.73 x 3.42 |
| Bedroom 4 | Basement | 4.06 x 3.49 |
| Laundry room | Basement | 1.98 x 1.77 |
| Recreational, Games room | Basement | 4.7 x 6.2 |
| Utility room | Basement | 4.47 x 1.65 |
Facts & Location
Interior Size
17,168 sq ft
Parking
8 spaces
Lot Size
100 x 122.1 FT ; 235.97 x 187.99 x 122.24 Ft (Geowarehous
Annual Taxes
$7,882
Listing data
Listing information is provided for personal, non-commercial use and should be independently verified before making real estate decisions.
Last refreshed: Jul 29, 2026 3:40 PM
Explore nearby searches
SEO-friendly searches for this area, property type, and nearby neighbourhoods.
Similar Properties
More nearby listings that may fit the same search.
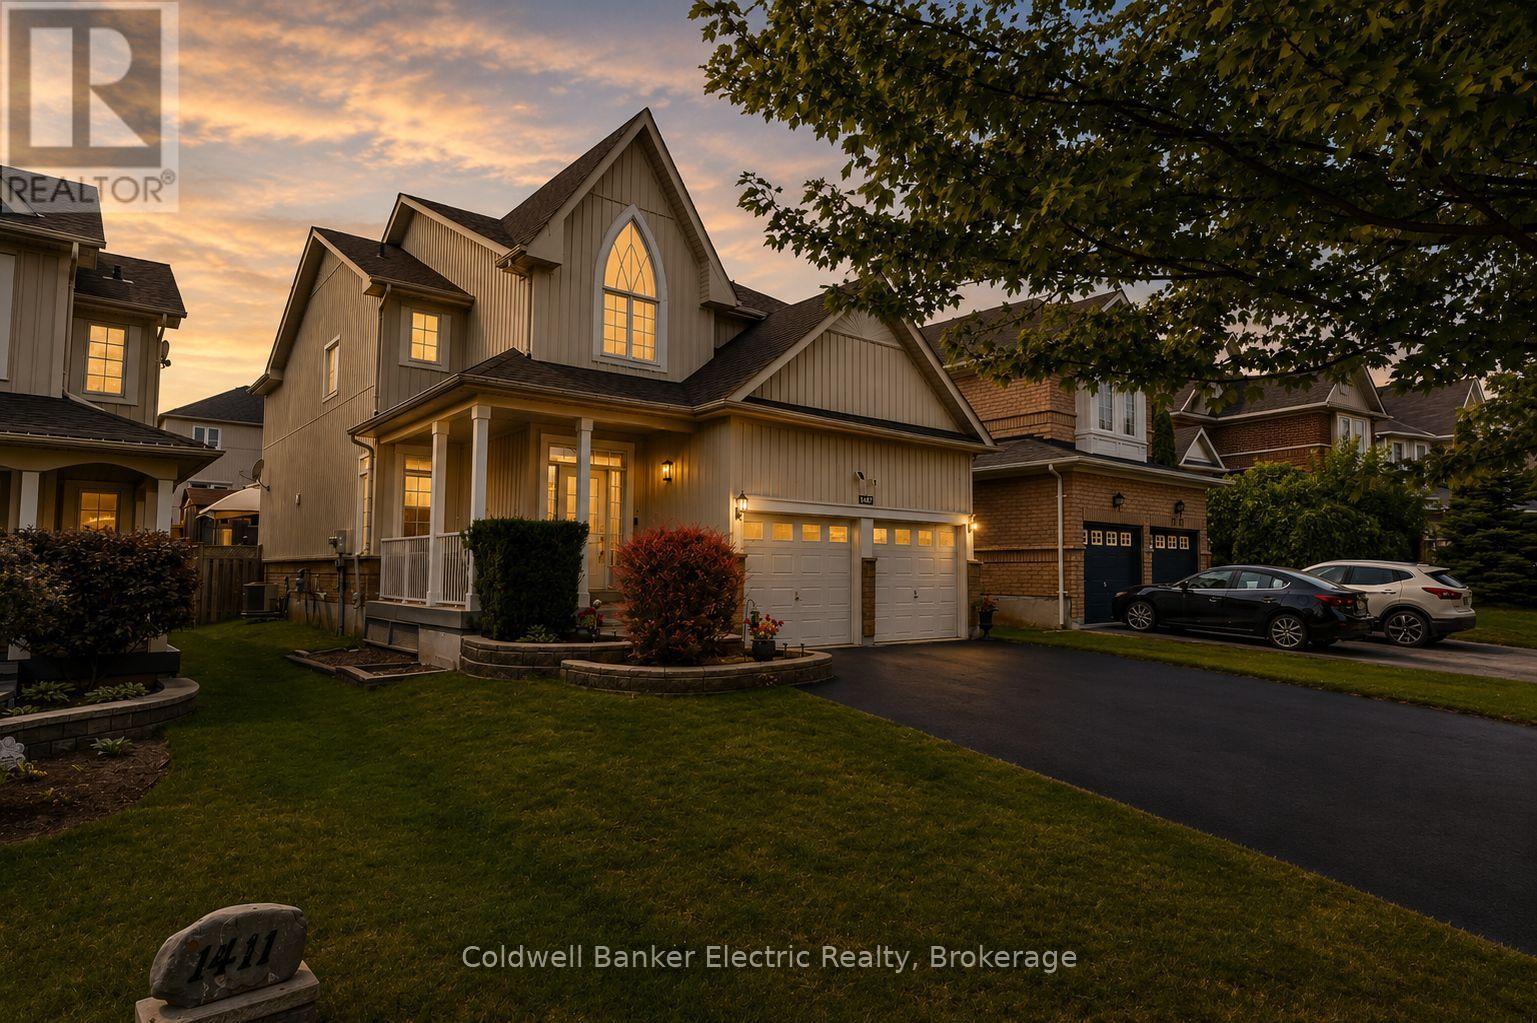
$889,900
1407 Ashgrove Crescent
Oshawa (Pinecrest) · MLS # E13617210
5 bed · 4 bath
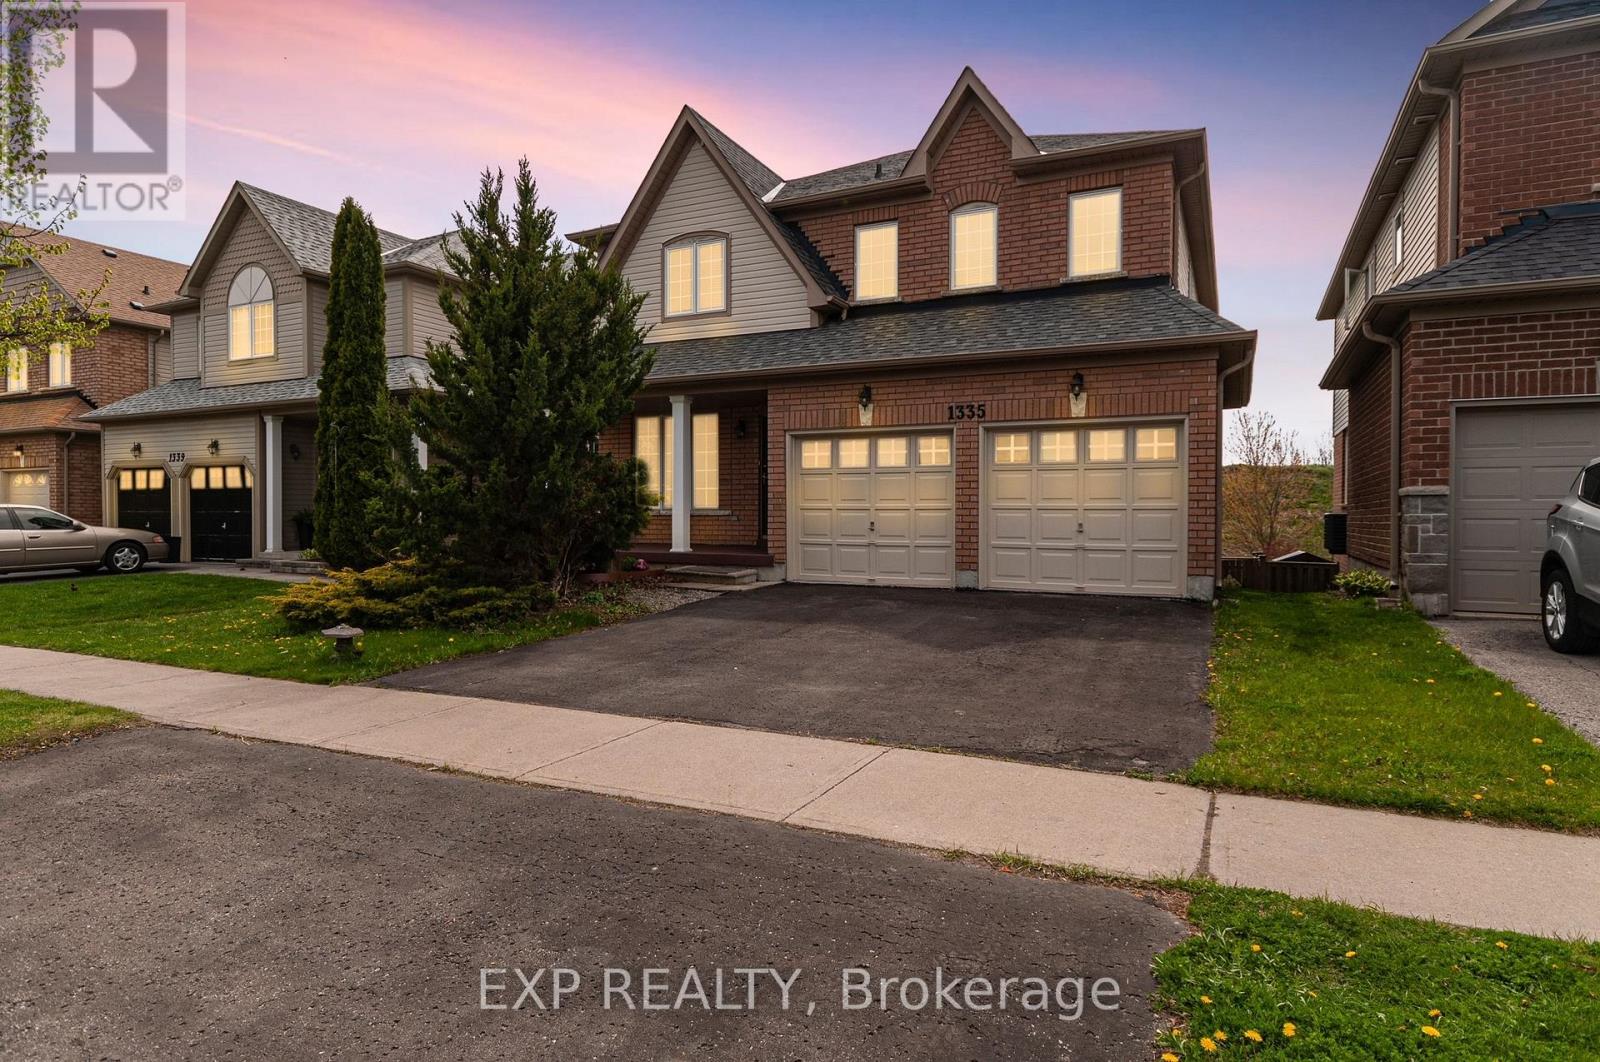
$925,000
1335 Langley Circle
Oshawa (Pinecrest) · MLS # E13451222
4 bed · 3 bath · 2,280 sq ft
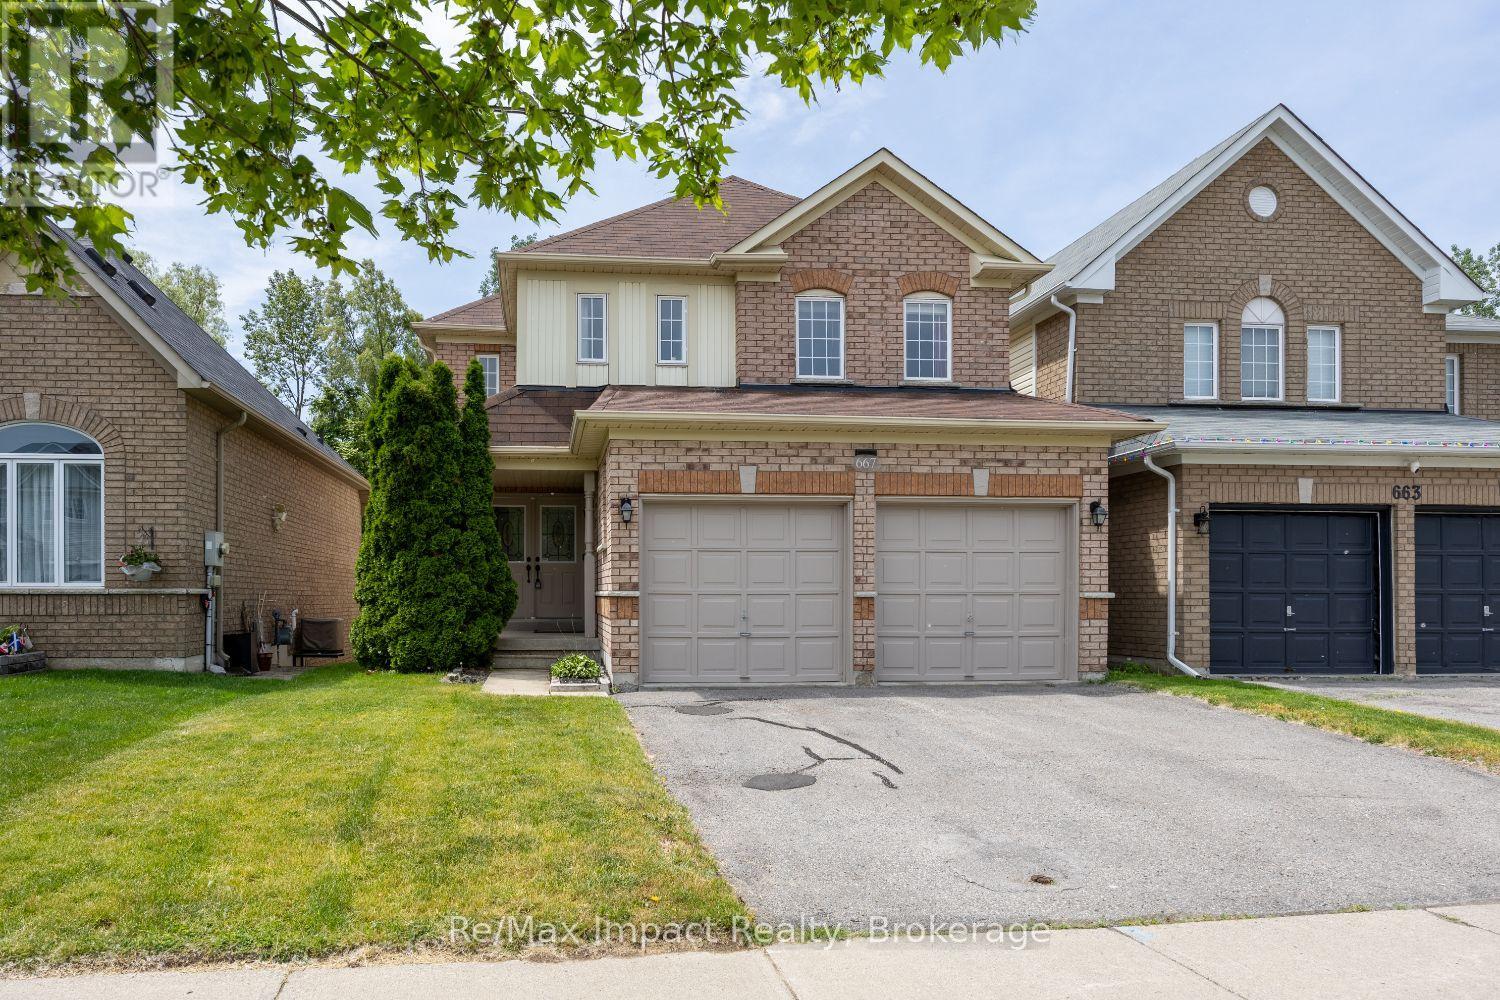
$948,900
667 Brasswinds Trail
Oshawa (Pinecrest) · MLS # E13478686
4 bed · 4 bath