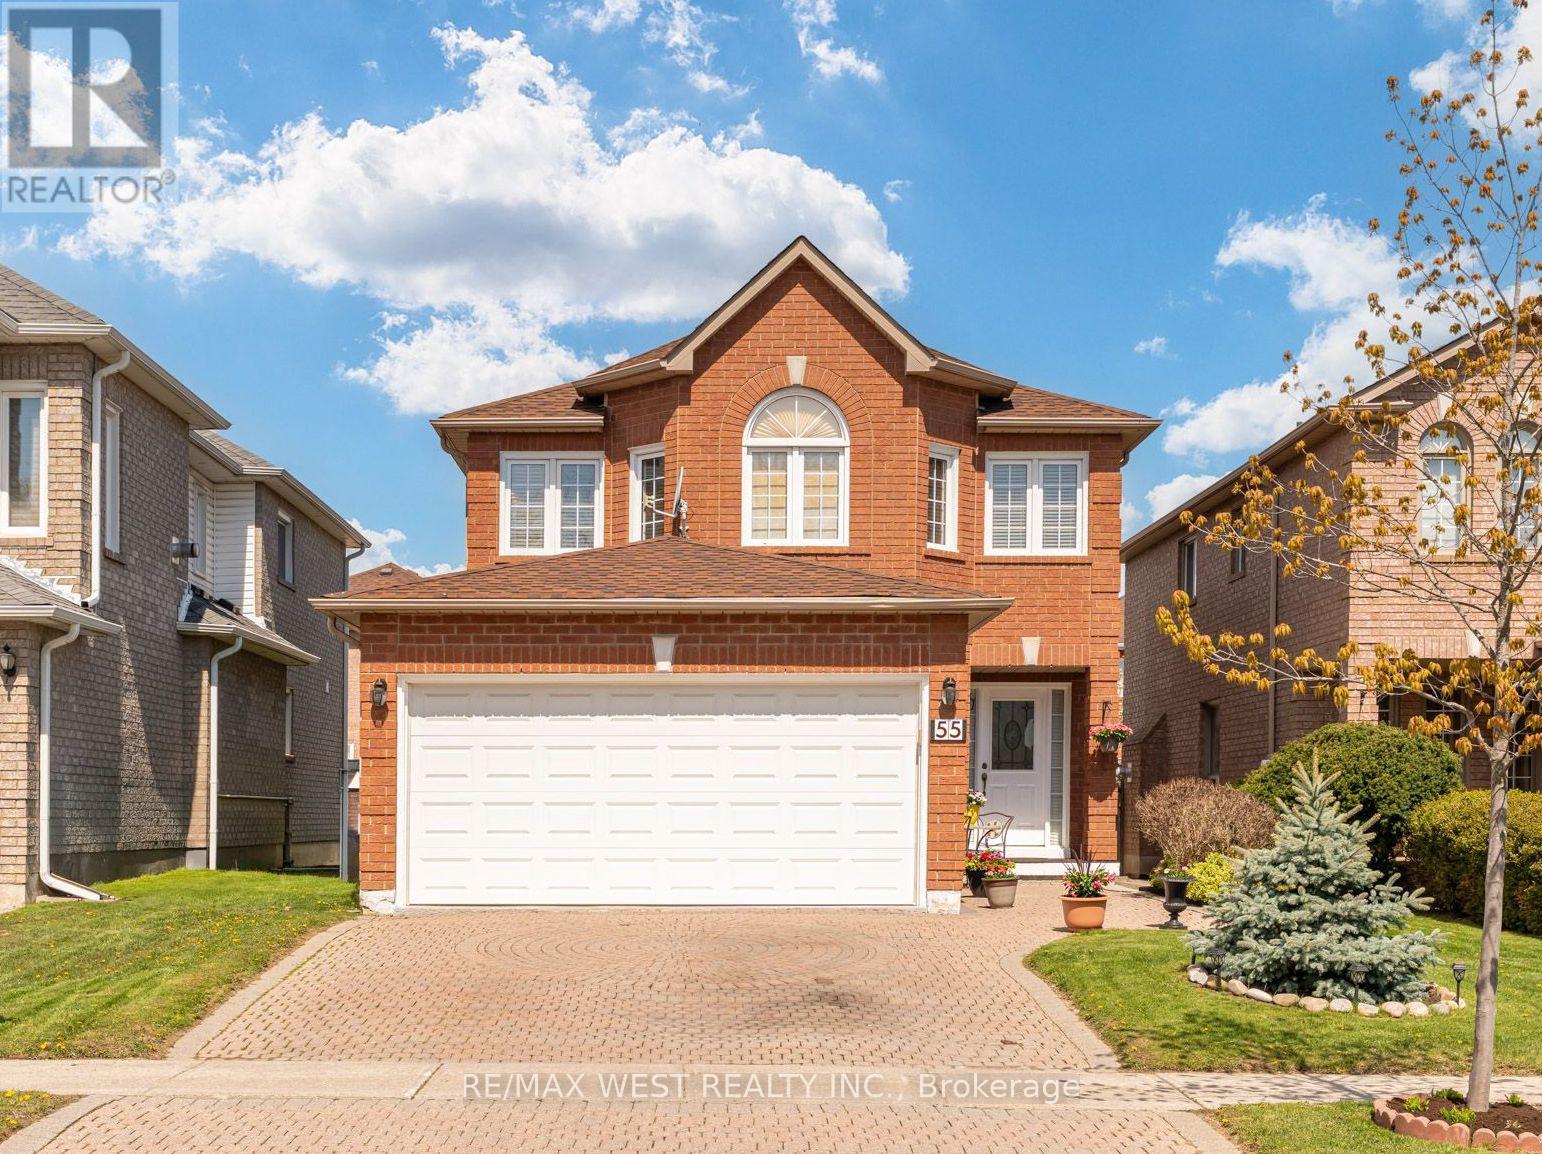
55 Pavin Crescent
Caledon (Bolton East), Ontario L7E1W9
MLS # W13127576
Property Details
Type
Detached
Beds
4
Baths
3
Status
For Sale
More homes like this
About this property
Welcome To 55 Pavin Cres. In Desirable Bolton South Hill! Nestled On A Quiet Crescent In A Fantastic Family-Friendly Neighbourhood, This Immaculately Kept Home Showcases True Pride Of Ownership Inside And Out. Thoughtfully Maintained And Beautifully Presented, Offering Warm, Functional Living Spaces Perfect For Growing Families. The Main Floor Features A Formal Front Living Room With French Doors - Ideal As A Sitting Room, Home Office, Or Separate Retreat Space. The Cozy Family Room Offers A Gas Fireplace For Relaxing Evenings, While The Spacious Eat-In Kitchen Includes Newer Stainless Steel Stove & Fridge, With A Bright Breakfast Area Overlooking The Backyard And Walk-Out To The Deck. Upstairs, The Primary Bedroom Retreat Includes A Walk-In Closet And Spacious 5-Piece Ensuite Bath. Three Additional Well-Sized Bedrooms Complete The Second Floor, Providing Plenty Of Space For Family Or Guests. Parquet Flooring Runs Throughout The Main And Second Levels, Adding Warmth And Character Throughout The Home. Outside, The Property Continues To Impress With Its Lovely Brick Exterior, Interlock Driveway, Beautiful Front Landscaping, And Excellent Curb Appeal. The Rear Yard Is Designed For Enjoyment And Entertaining, Complete With Deck & Awning, Interlock Patio, Well-Maintained Gardens, And A Practical Garden Shed. Even The Garage Has Been Exceptionally Maintained With Finished And Painted Walls. Situated In One Of Bolton's Most Sought-After Communities, Close To Excellent Schools, Parks, Amenities, And Everyday Conveniences - A Wonderful Opportunity To Own A Truly Cared-For Family Home.
Mortgage Estimate
Estimated monthly payment
Calculating…
Estimate only. Taxes, insurance, condo fees, and lender terms are not included.
Monthly costs to verify
Property taxes: about $468/month based on listed annual taxes.
Estimate only. Confirm taxes, condo/maintenance fees, insurance, utilities, and lender terms before making decisions.
Rooms
| Room | Level | Dimensions |
|---|---|---|
| Kitchen | Main level | 3.32 x 2.43 |
| Eating area | Main level | 3.32 x 2.43 |
| Family room | Main level | 3.87 x 3.35 |
| Dining room | Main level | 3.88 x 3.44 |
| Living room | Main level | 3.9 x 3.59 |
| Primary Bedroom | Second level | 5.74 x 3.96 |
| Bedroom 2 | Second level | 3.39 x 2.75 |
| Bedroom 3 | Second level | 3.5 x 3.35 |
| Bedroom 4 | Second level | 3.08 x 3.31 |
Facts & Location
Parking
4 spaces
Lot Size
36.1 x 110 FT
Annual Taxes
$5,612
Listing data
Listing information is provided for personal, non-commercial use and should be independently verified before making real estate decisions.
Last refreshed: Aug 26, 2026 6:45 PM
Explore nearby searches
SEO-friendly searches for this area, property type, and nearby neighbourhoods.
Similar Properties
More nearby listings that may fit the same search.
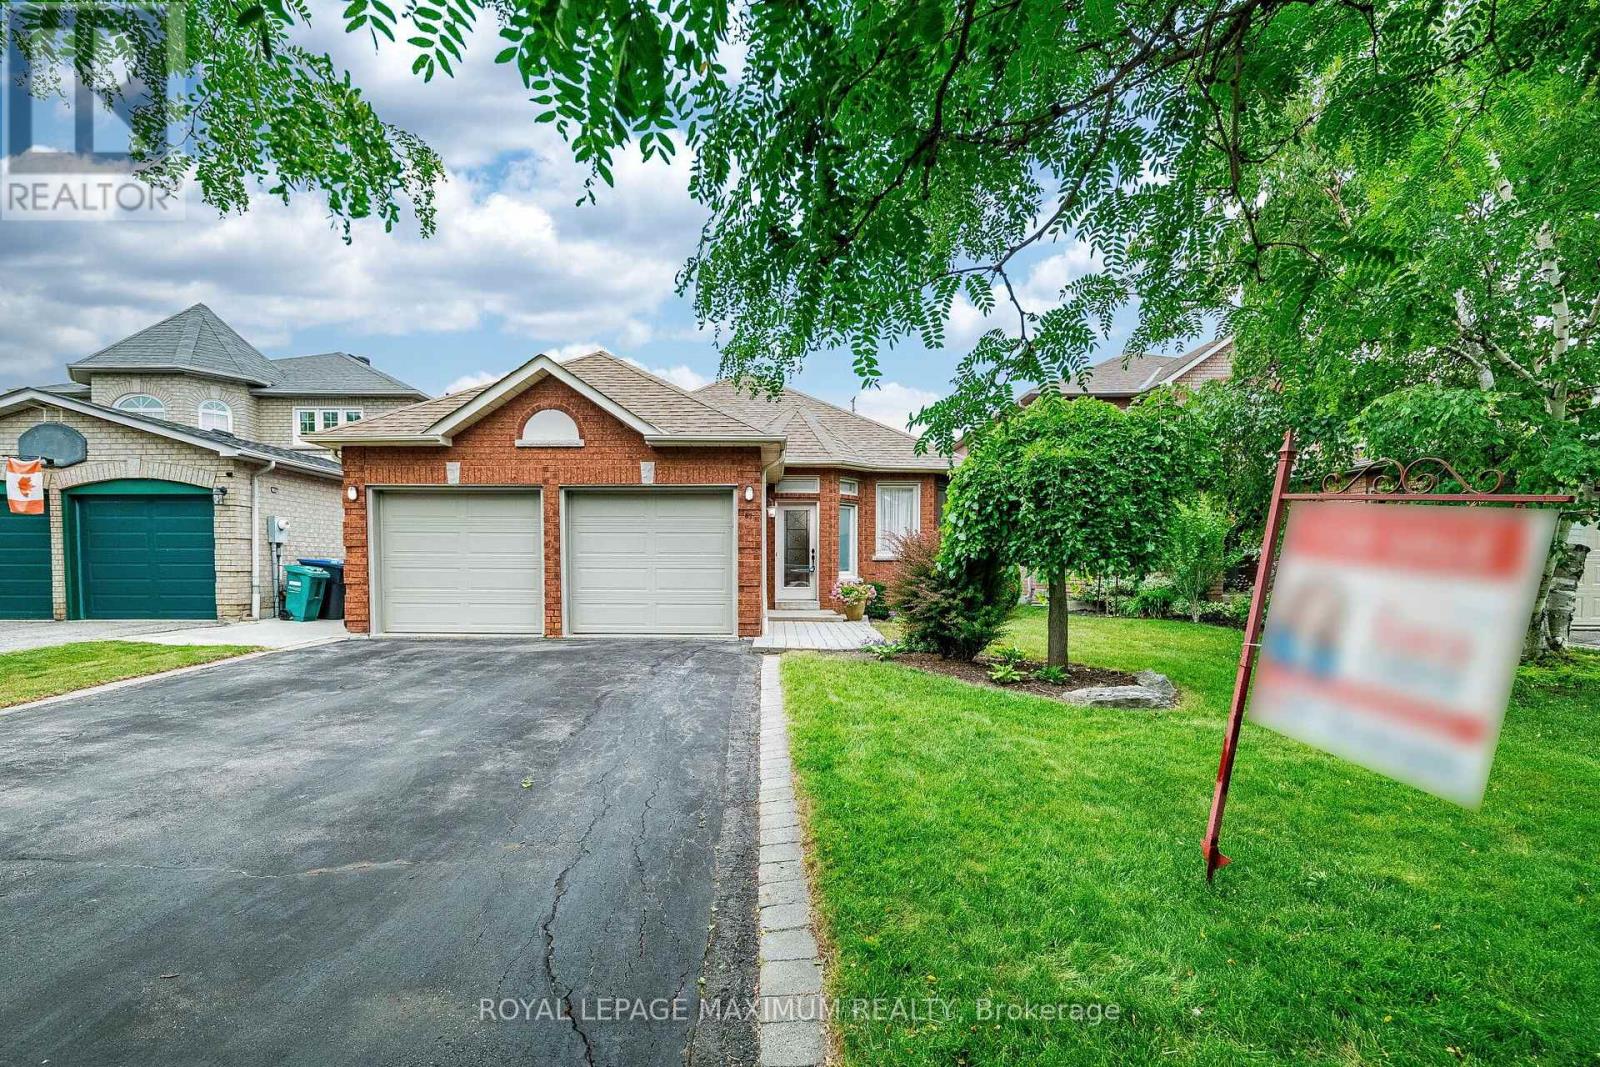
$999,985
67 Esposito Drive
Caledon (Bolton East) · MLS # W13569388
3 bed · 2 bath
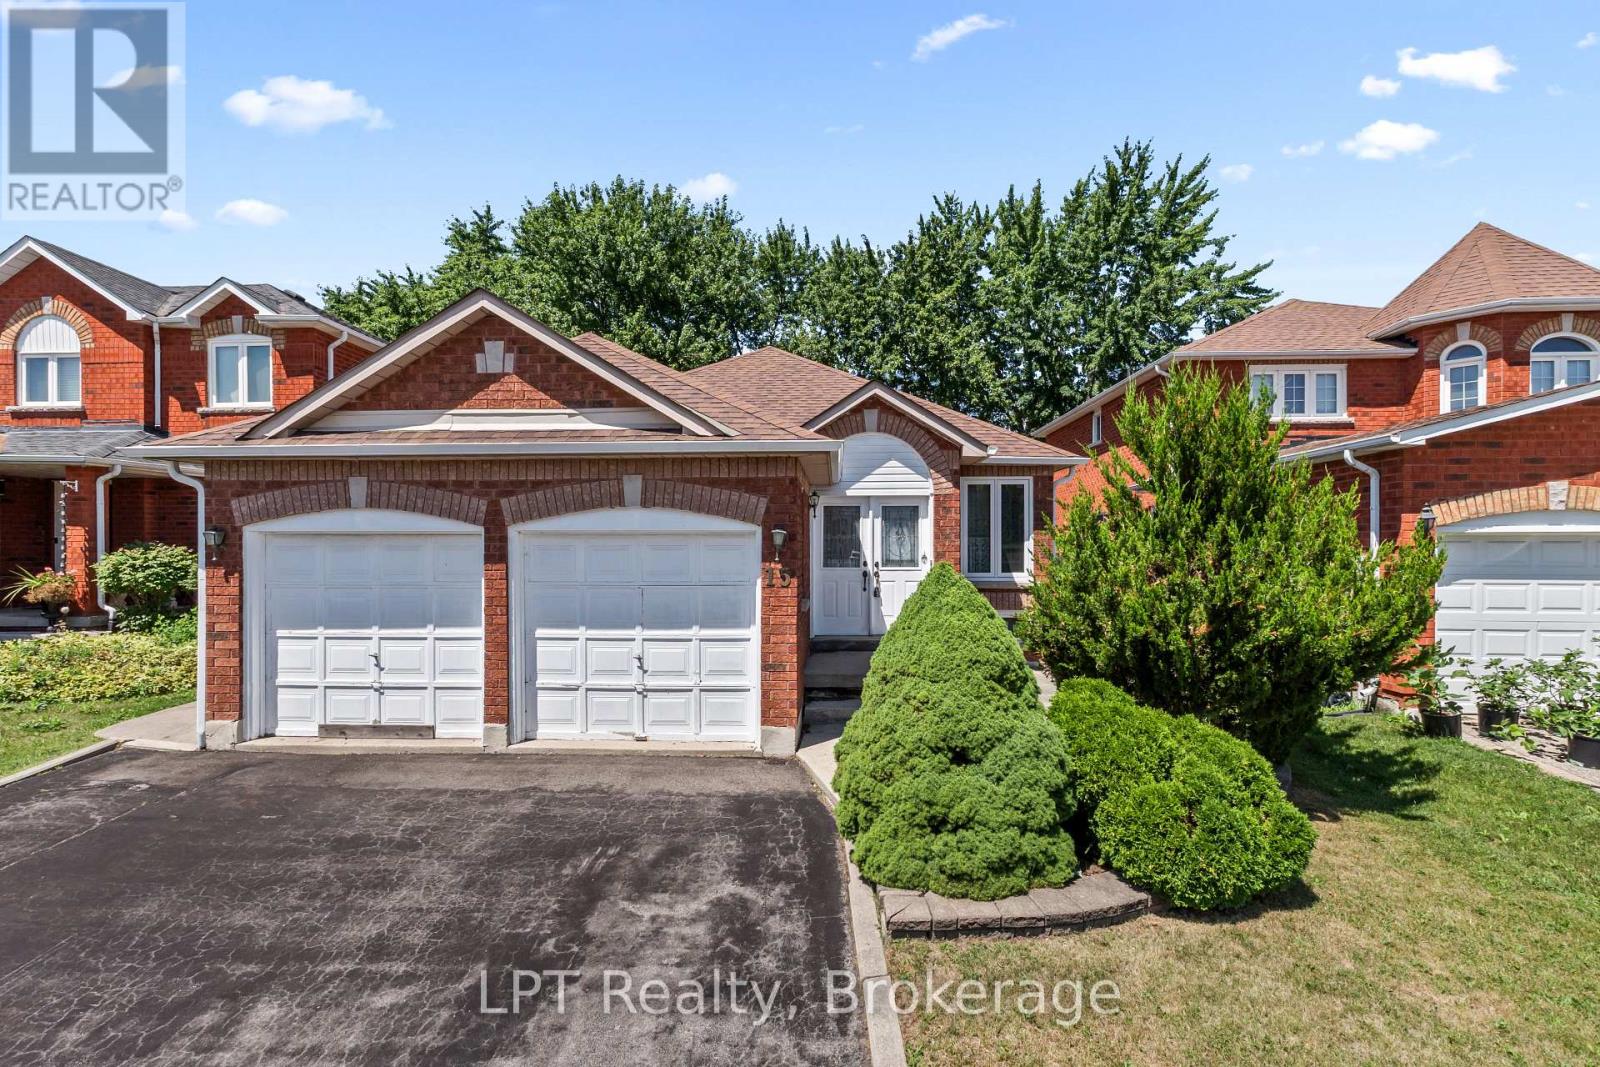
$969,000
15 Esposito Drive
Caledon (Bolton East) · MLS # W13644418
4 bed · 3 bath · 1,285 sq ft
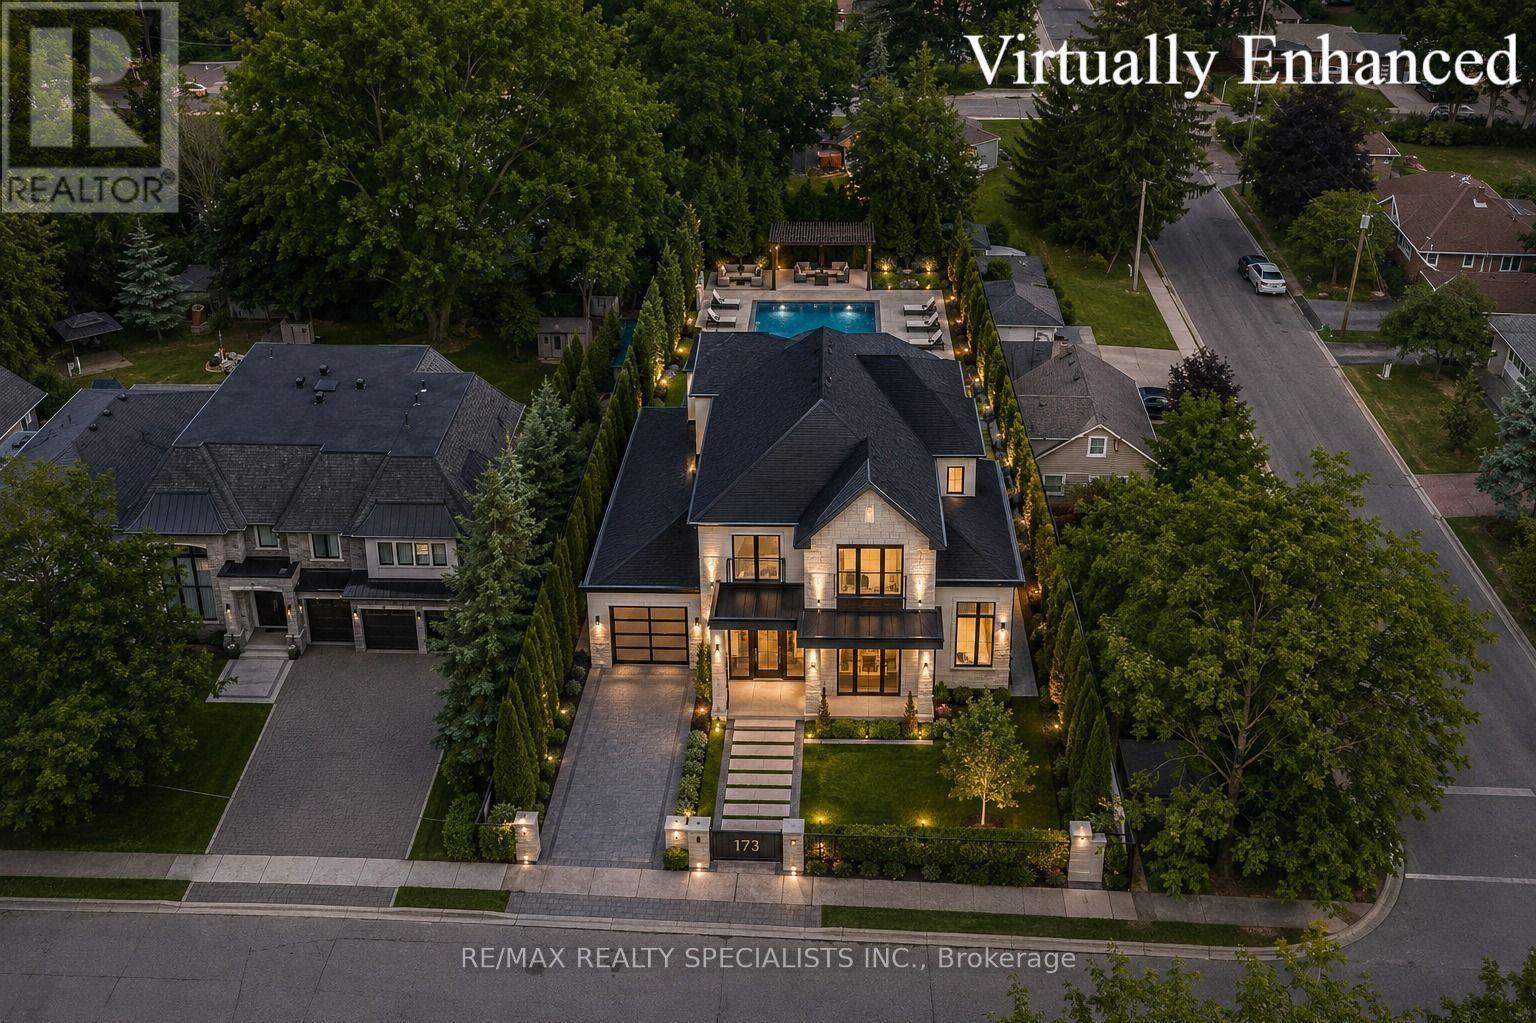
$950,000
173 Victoria Street
Caledon (Bolton East) · MLS # W13566124
4 bed · 2 bath · 8,633 sq ft